


Property Listing
Description
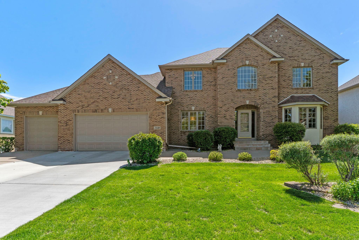
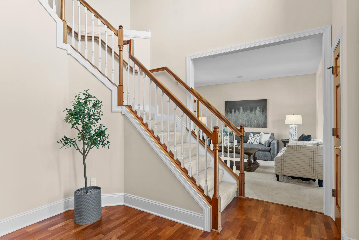
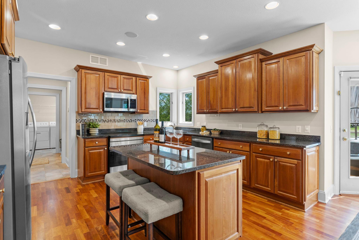
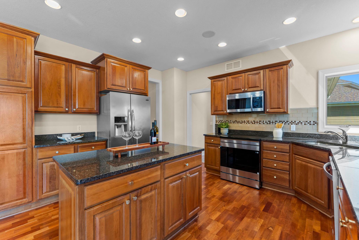
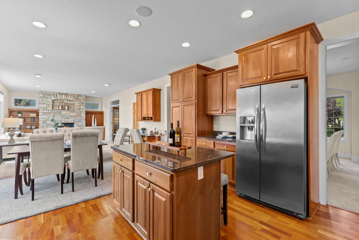
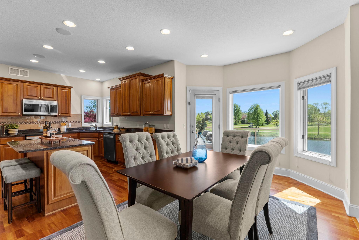
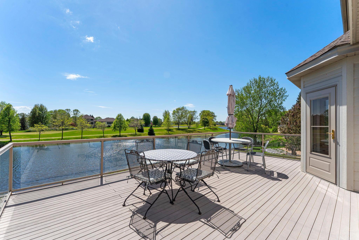
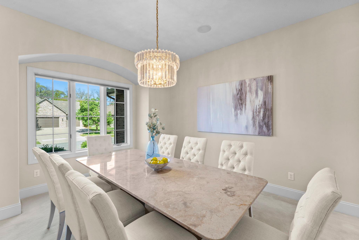
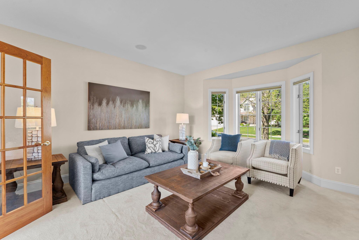
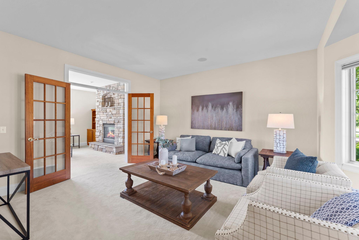
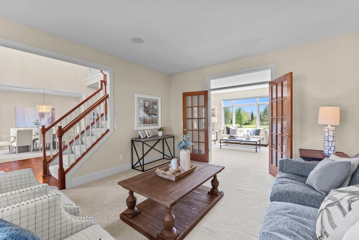
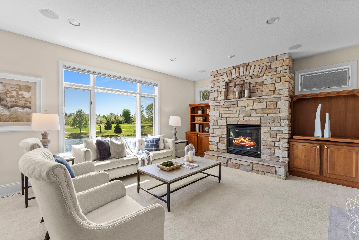
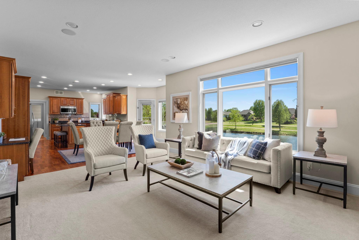
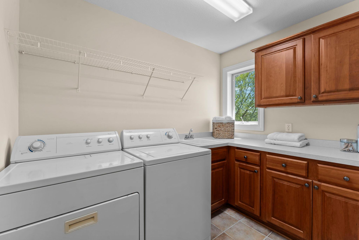
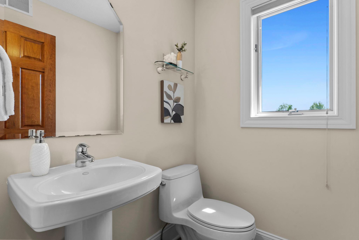
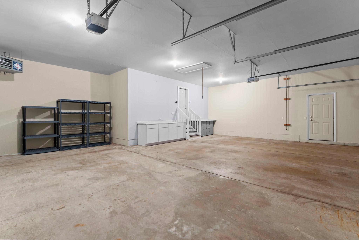
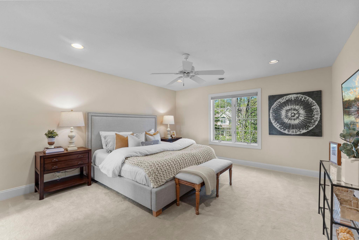
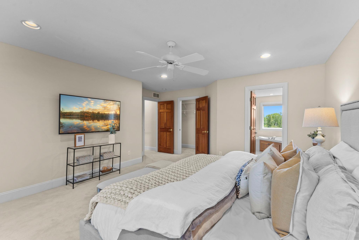
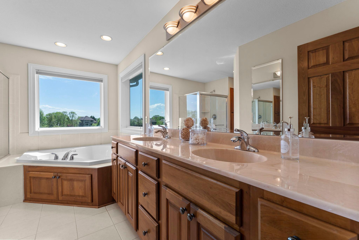
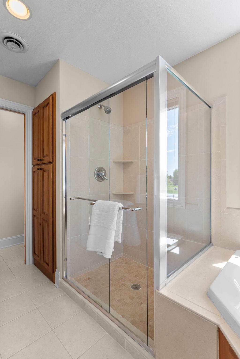
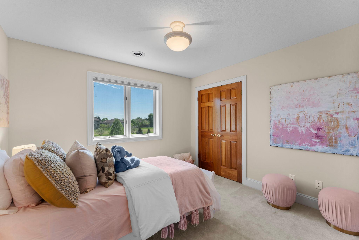
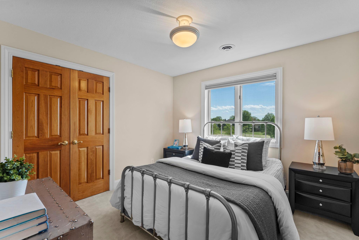
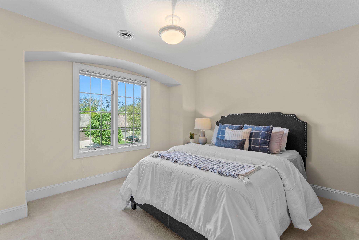
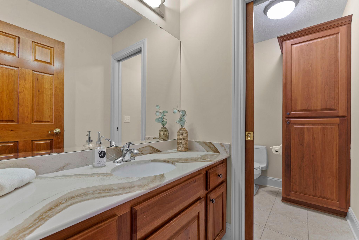
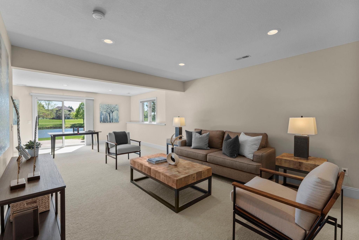
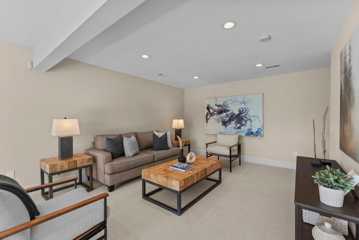
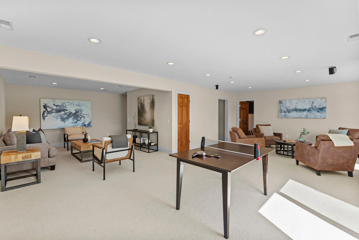
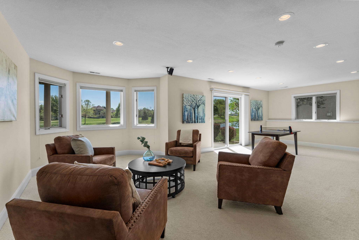
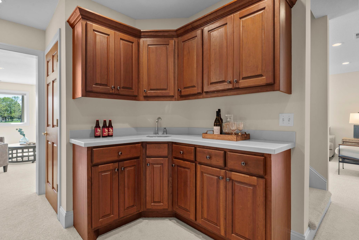
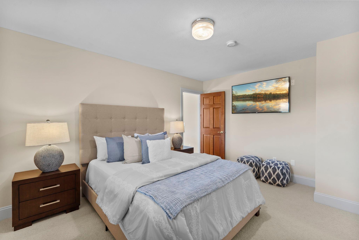
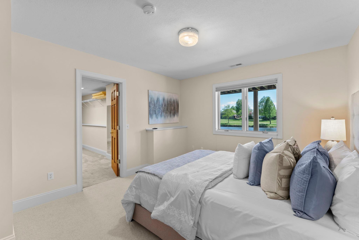
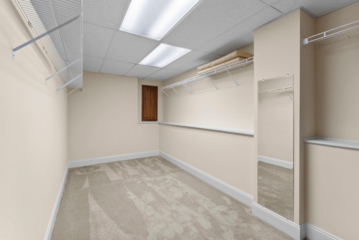
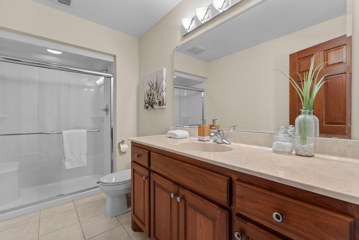
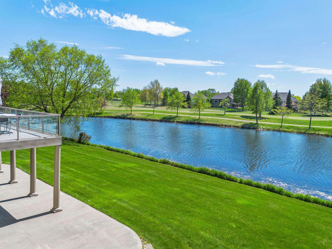
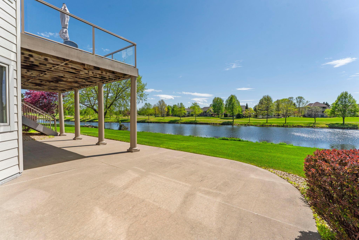
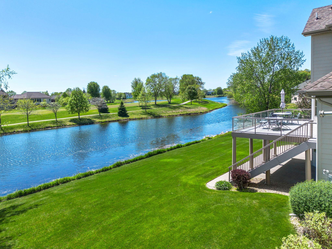
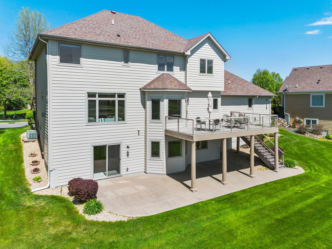
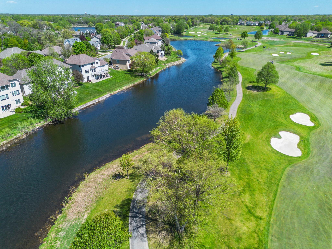
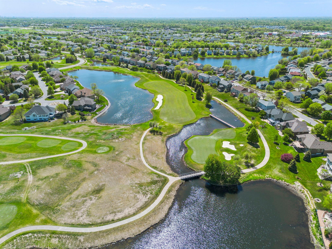
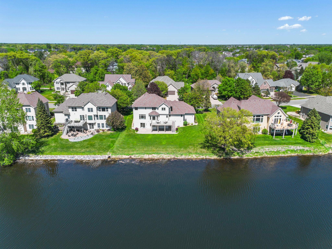
Welcome to this stunning 5-bedroom, 4-bath home in the highly sought-after Deacon’s Walk community in Blaine, perfectly positioned with backyard views of the 3rd fairway at TPC Twin Cities and a scenic pond. Ideally located near Palmer Park, walking paths, shopping, and dining, this home offers an exceptional blend of convenience and lifestyle. A grand foyer with 18-foot ceilings, hardwood floors, and a statement chandelier sets the tone for the open, light-filled main level. The kitchen features abundant wood cabinetry, granite countertops, a center island with breakfast bar seating, stainless steel appliances, and flows into the informal dining area with access to a maintenance-free deck overlooking golf course and water views. Multiple living spaces include a formal dining room, a front living room, and a cozy family room with a stone gas fireplace, built-ins, and large windows. The main level also includes a laundry room, half bath, and heated, insulated 3-car garage with attic access. Upstairs, four bedrooms include a spacious primary suite with a large walk-in closet and spa-like ensuite featuring a jetted tub, walk-in tile shower, and dual vanity. Three additional bedrooms share a full bath with updated finishes. The walkout lower level offers a family and recreation space with recessed lighting, a wet bar, and direct access to an expansive patio. A lower-level bedroom with walk-in closet and nearby ¾ bath adds flexibility for guests or office space. The backyard is a true highlight, offering panoramic golf course and pond views with a lush lawn and in-ground irrigation system. Updates include siding (2024), furnace (2022), water heater (2021), concrete driveway (2021), and roof (2017). A rare opportunity in a premier location.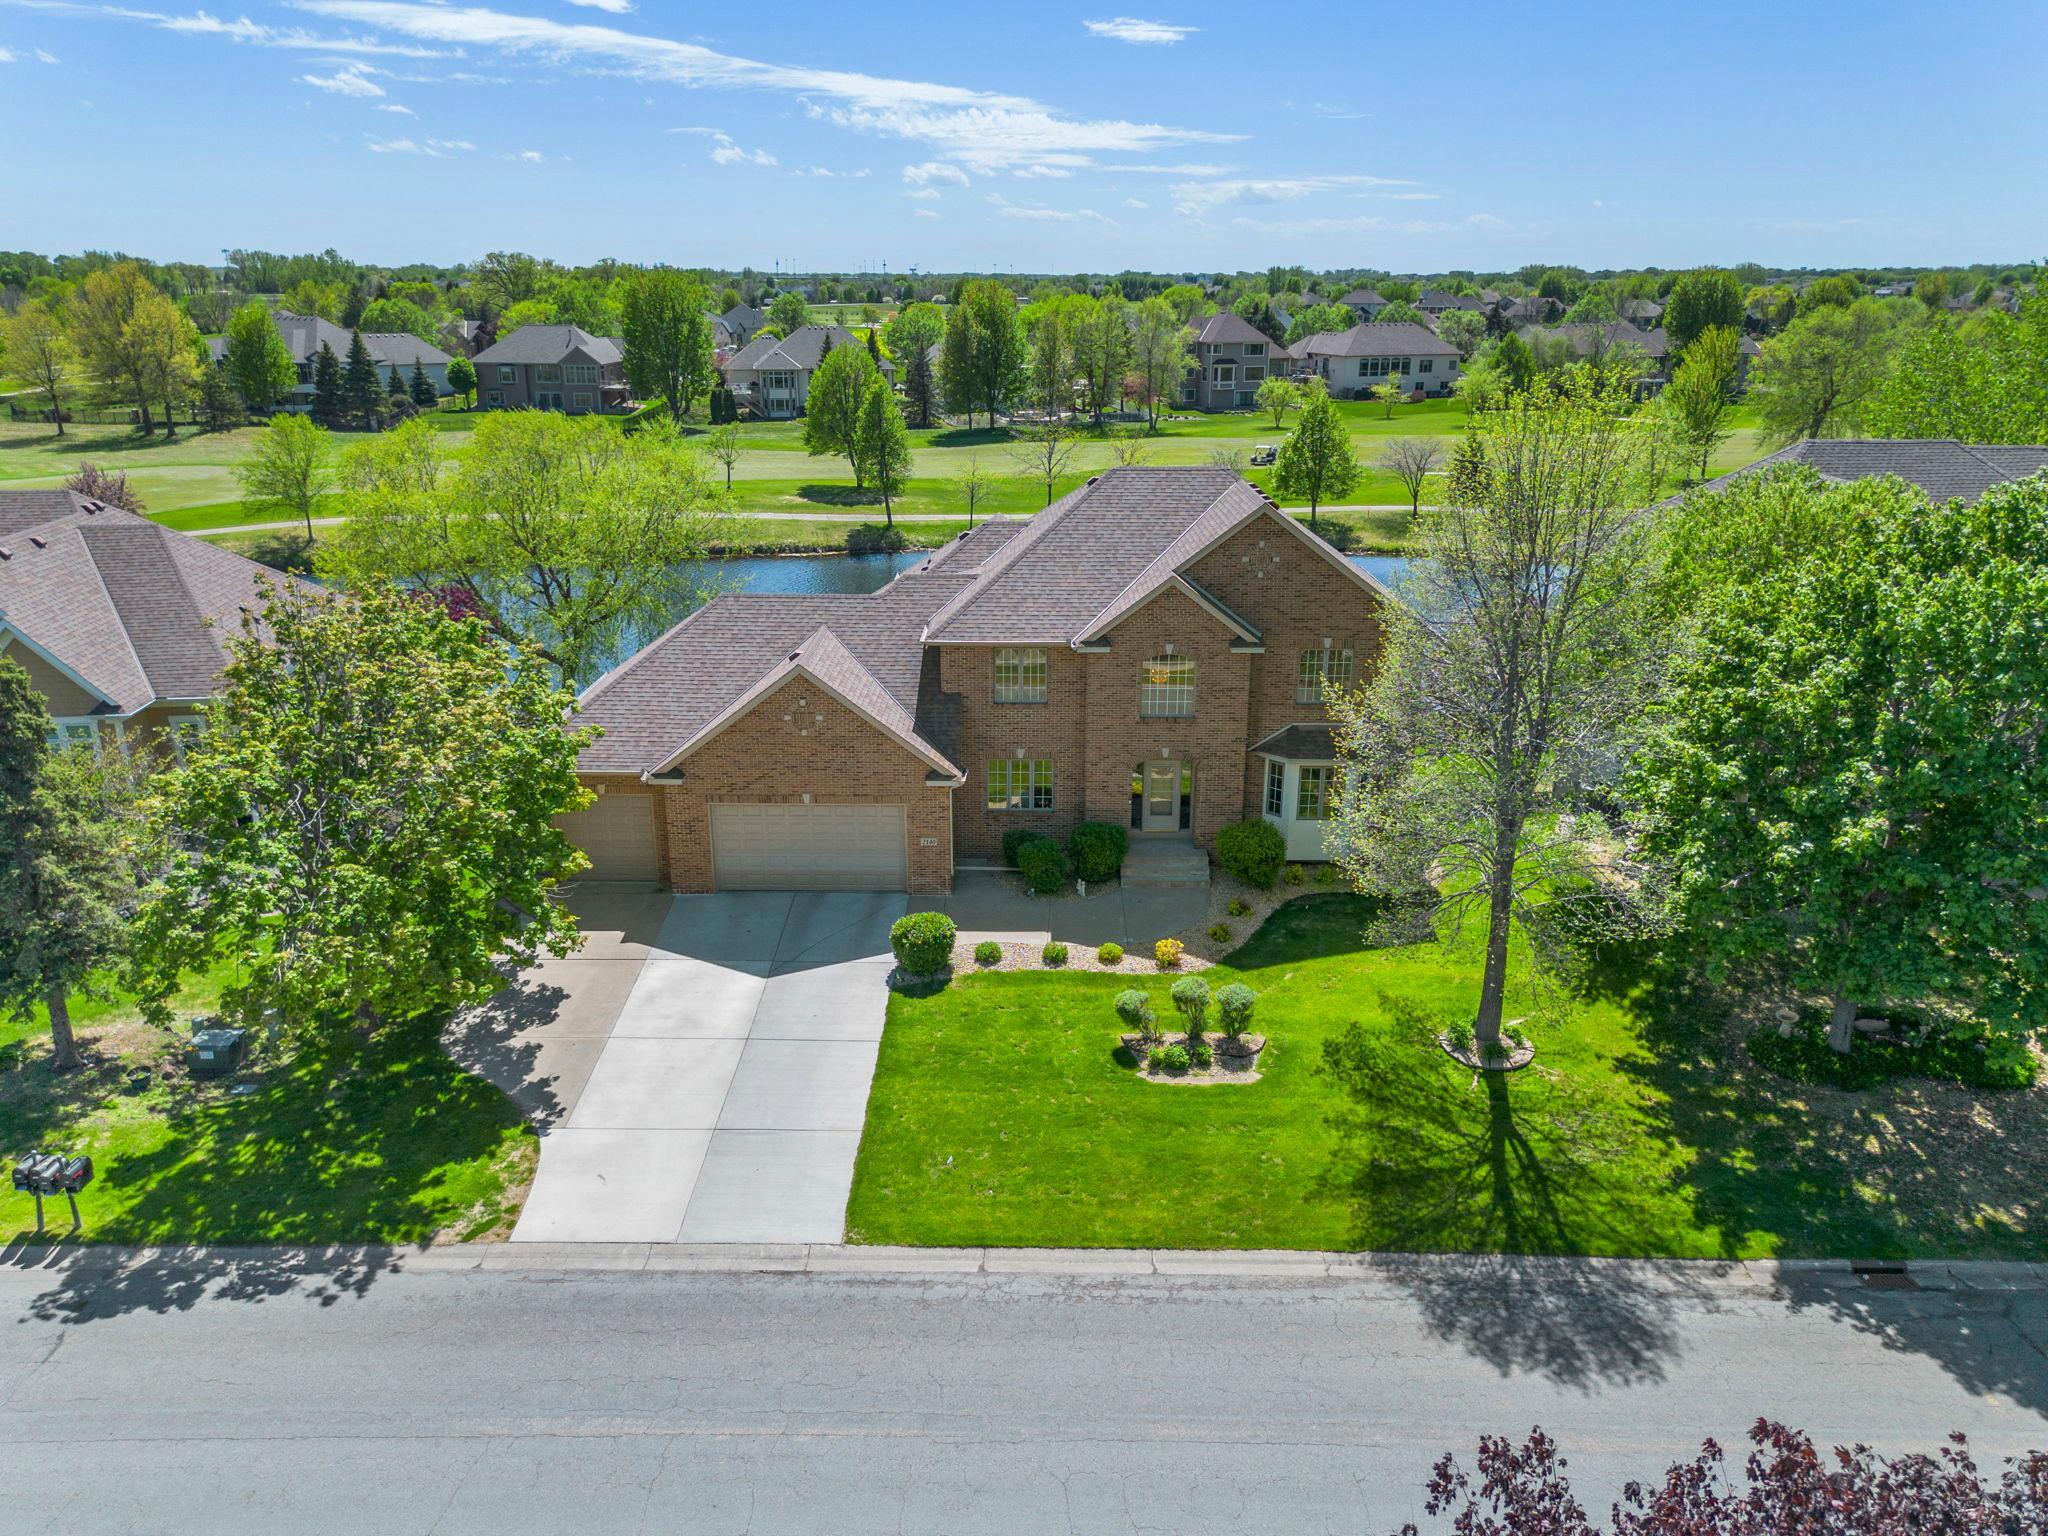
Property Information
Status: Active
Sub Type: ********
List Price: $800,000
MLS#: 7076179
Current Price: $800,000
Address: 2140 Arnold Palmer Drive, Minneapolis, MN 55449
City: Minneapolis
State: MN
Postal Code: 55449
Geo Lat: 45.181584
Geo Lon: -93.215387
Subdivision: Cic 59 Tpc 11th Add
County: Anoka
Property Description
Year Built: 2002
Lot Size SqFt: 14374.8
Gen Tax: 7896
Specials Inst: 0
High School: Spring Lake Park
Square Ft. Source:
Above Grade Finished Area:
Below Grade Finished Area:
Below Grade Unfinished Area:
Total SqFt.: 3996
Style: Array
Total Bedrooms: 5
Total Bathrooms: 4
Total Full Baths: 2
Garage Type:
Garage Stalls: 3
Waterfront:
Property Features
Exterior:
Roof:
Foundation:
Lot Feat/Fld Plain: Array
Interior Amenities:
Inclusions: ********
Exterior Amenities:
Heat System:
Air Conditioning:
Utilities: