


Property Listing
Description
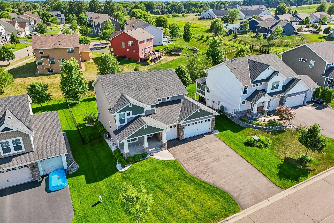
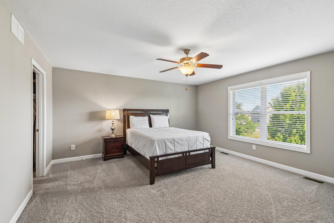
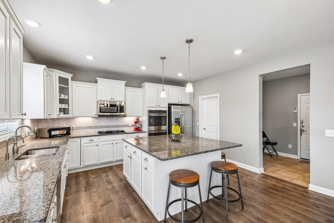
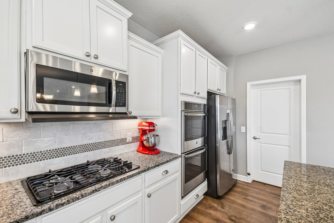
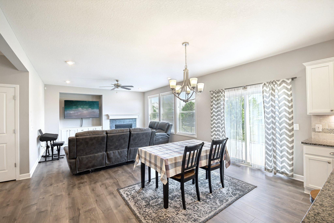
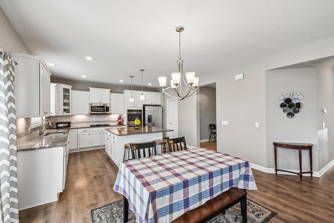
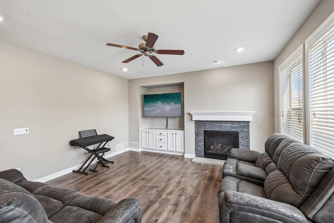
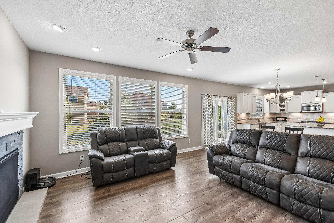
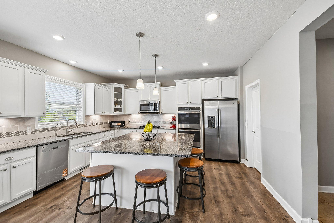
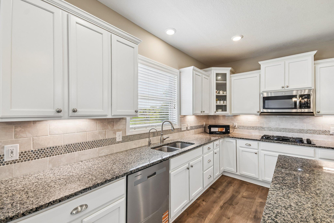
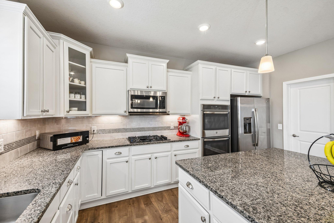
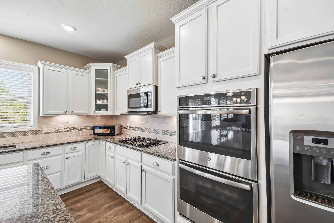
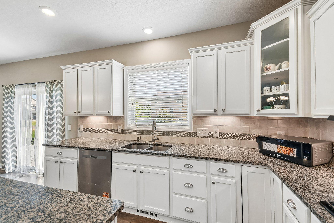
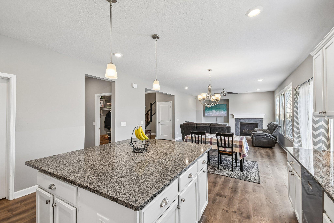
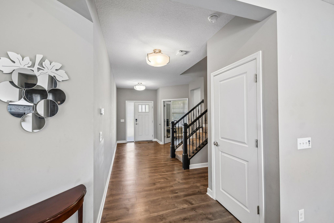
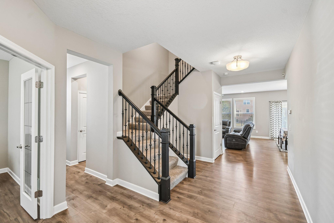
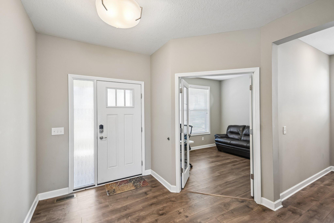
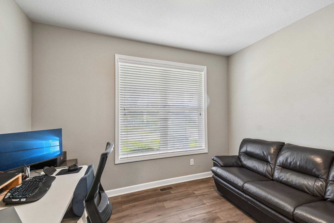
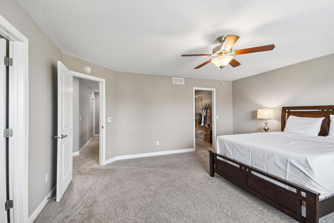
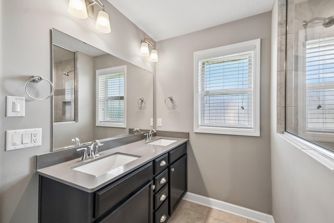
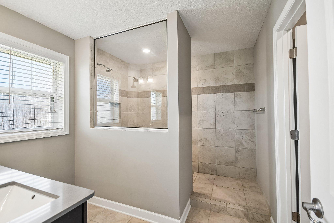
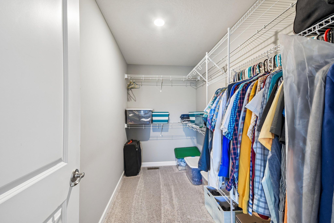
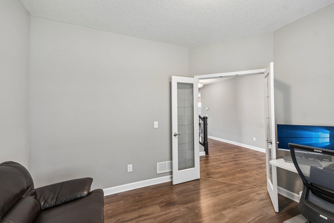
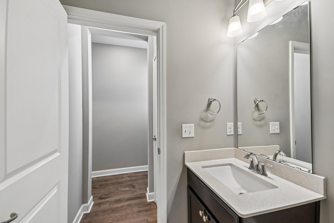
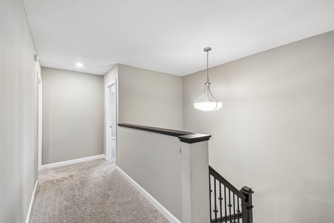
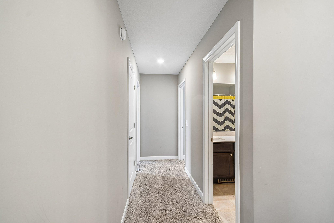
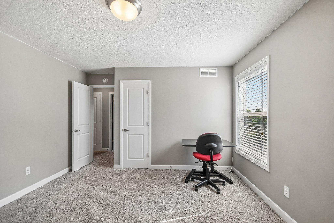
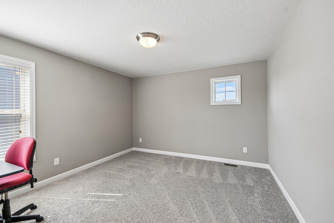
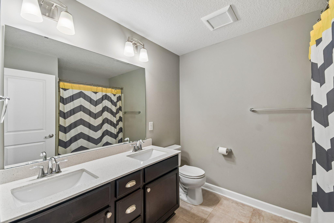
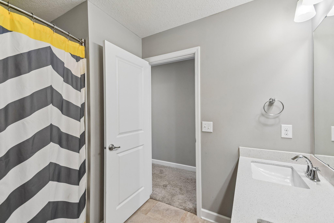
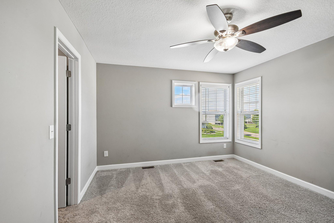
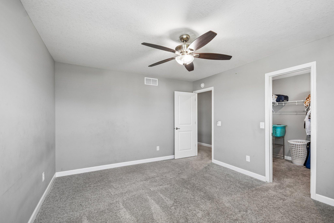
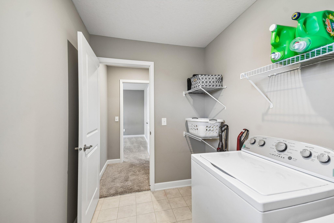
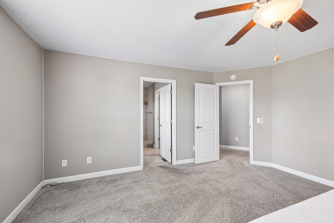
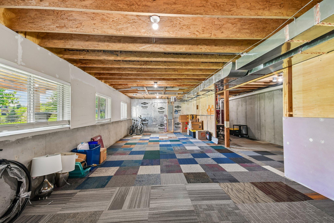
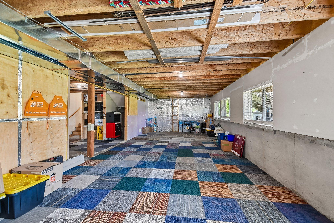
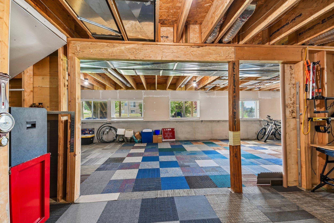
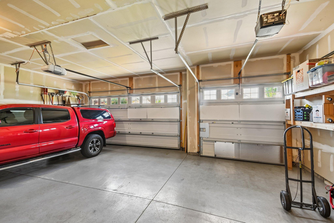
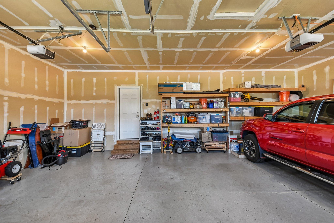
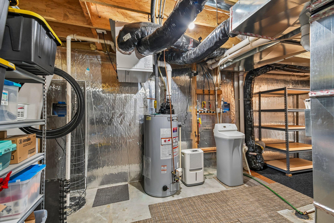
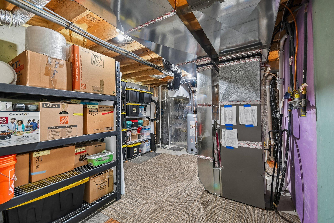
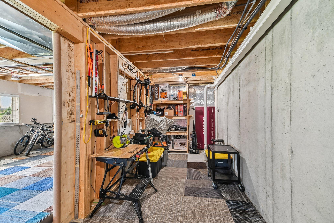
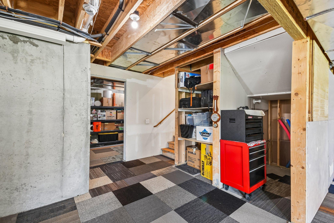
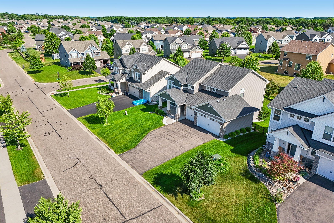
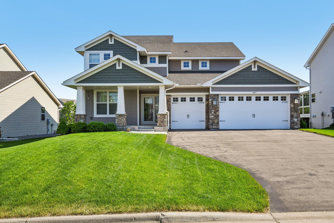
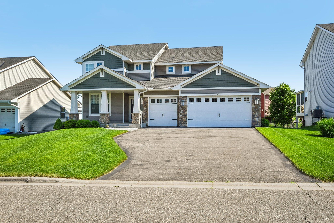
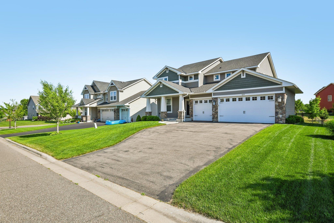
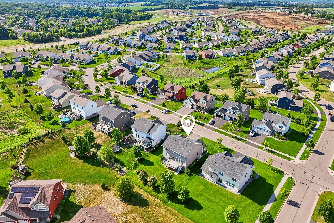
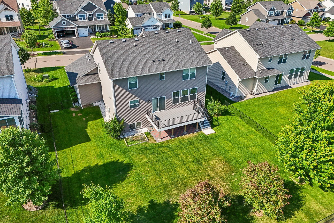
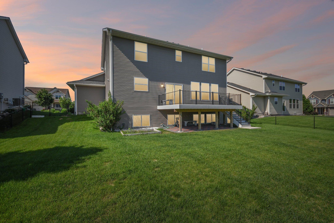
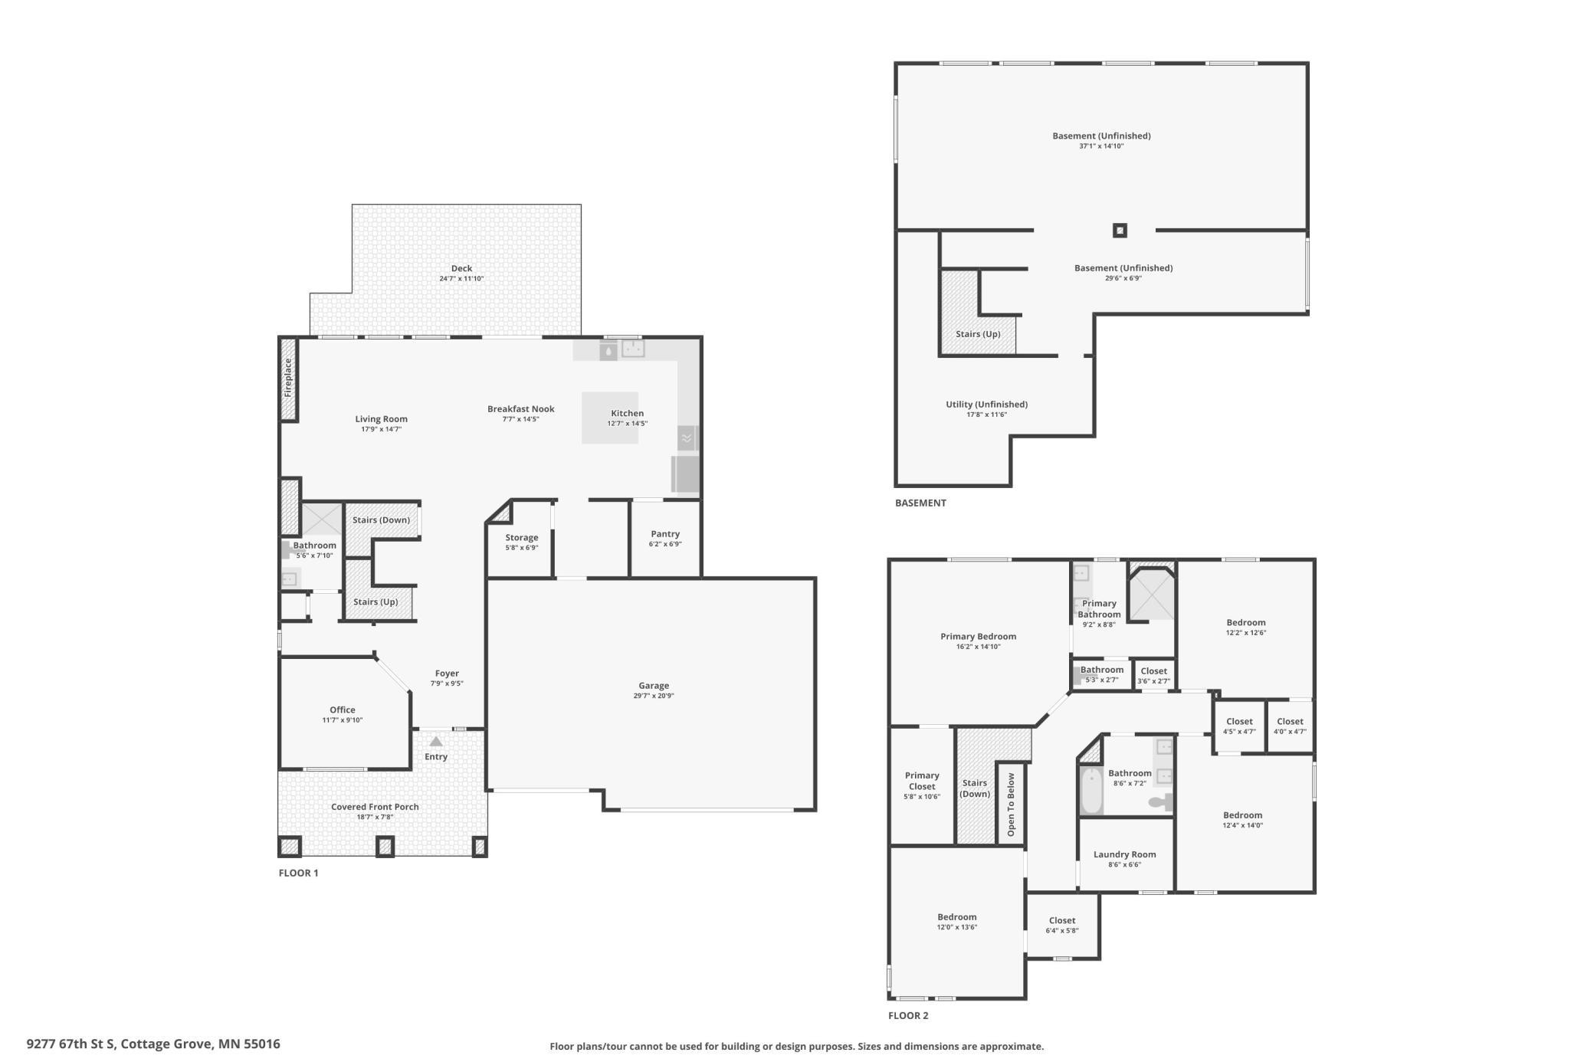
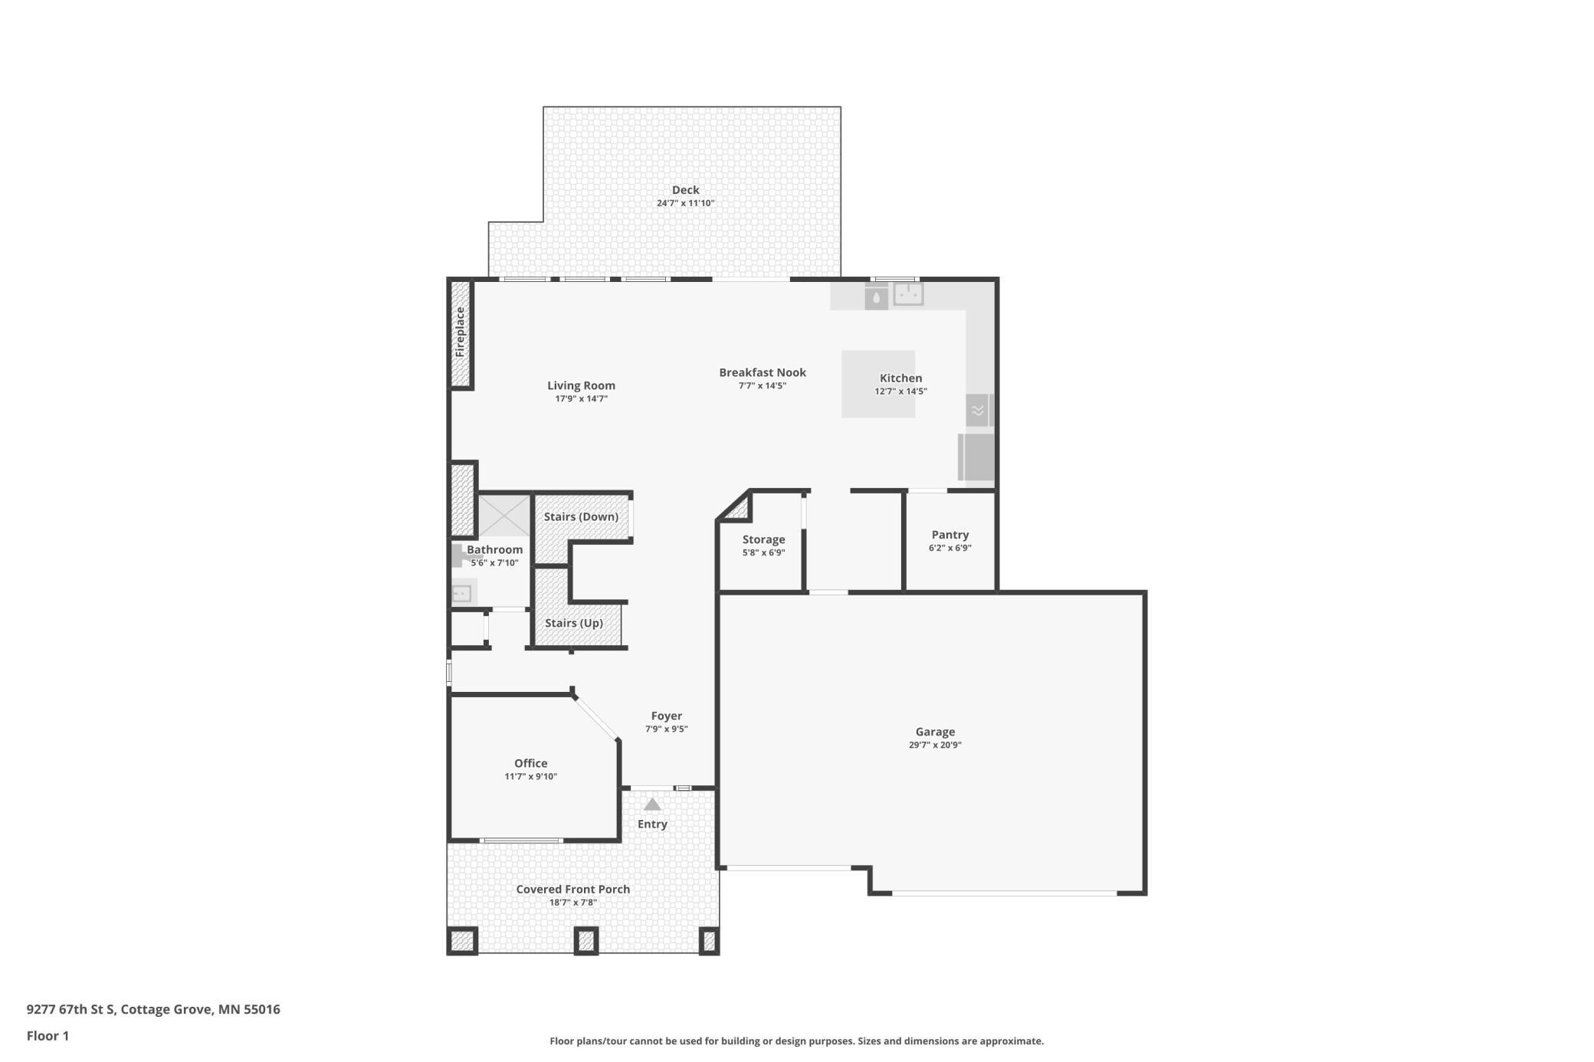
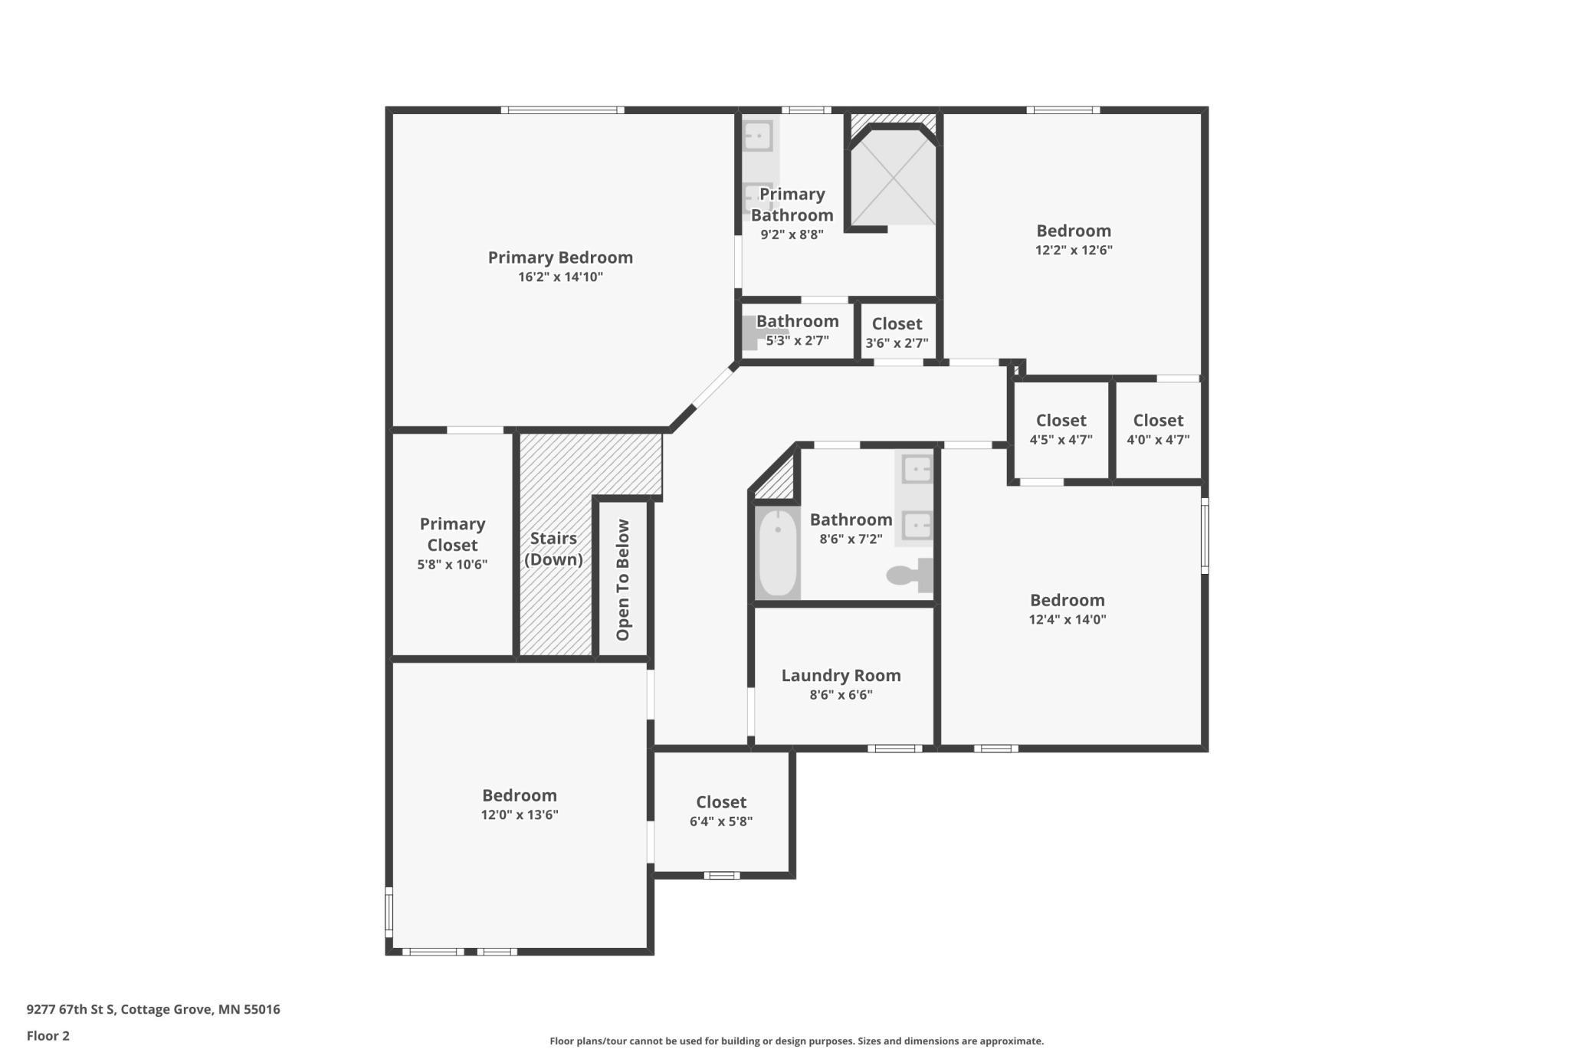
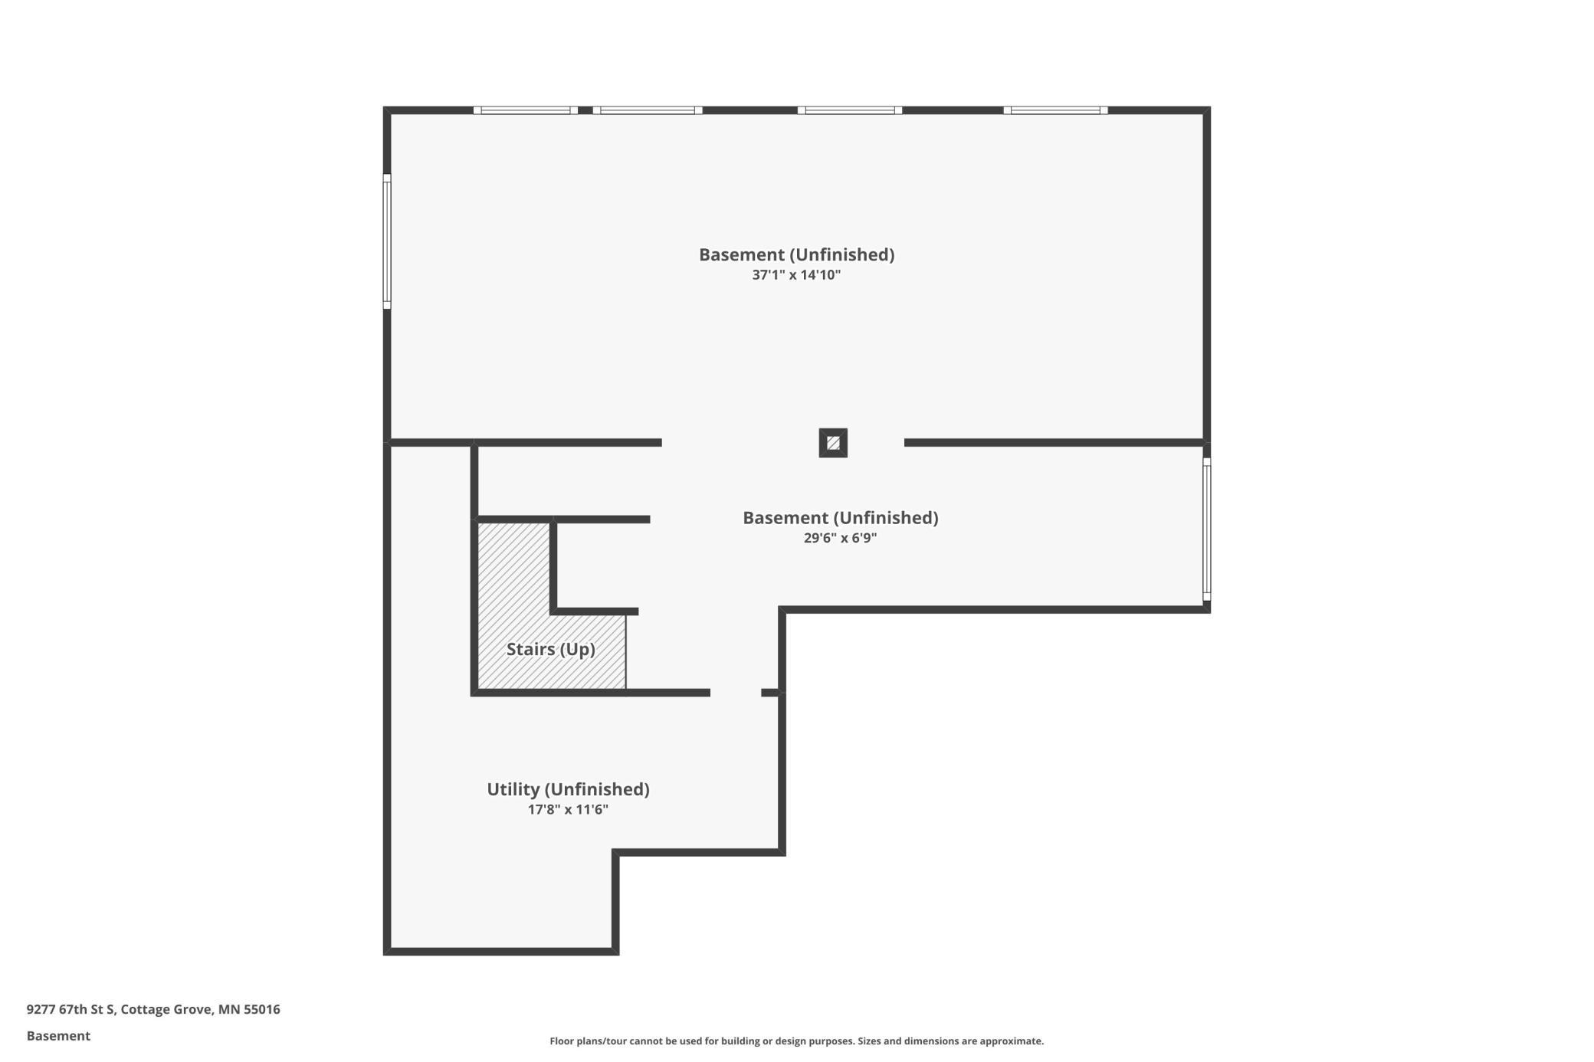
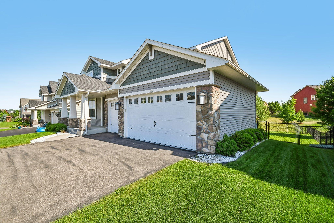
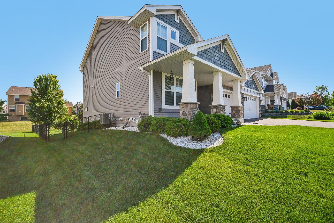
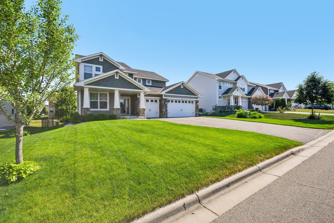
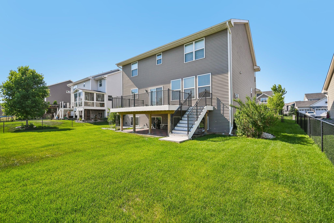
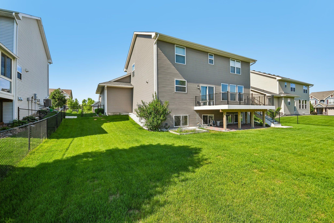
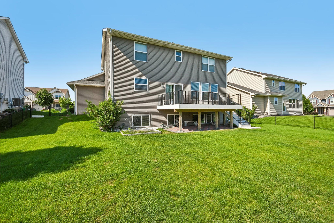
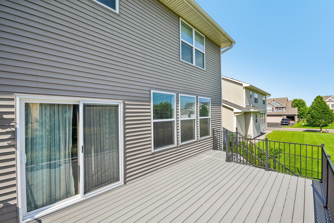
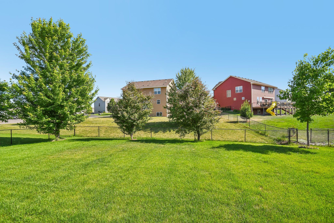
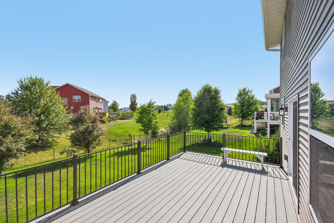
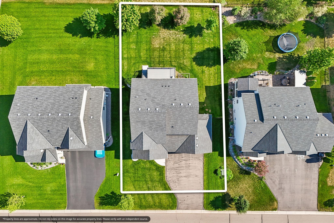
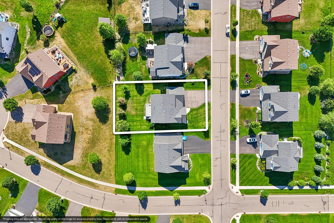
Stunning two-story home in the highly sought-after East Ridge High School district! This popular floor plan offers the perfect blend of style, space, and modern convenience. Step into a bright, open layout filled with natural light—ideal for everyday living and entertaining. The gourmet kitchen with granite countertops, stainless steel appliances, and a large center island is the heart of the home, perfect for cooking, gathering, and hosting. A main-level office with a ¾ bath provides excellent flexibility for working from home or accommodating guests. Upstairs, enjoy spacious bedrooms and a comfortable primary suite—all conveniently located on one level. Outdoor living shines with a new Trex deck (2024) and fenced backyard (2023)—perfect for relaxing, entertaining, or enjoying added privacy—plus a 3-car garage for extra room and storage. The lookout lower level offers endless potential to expand and build equity. Recent upgrades—including a new dishwasher, garbage disposal, and radon mitigation fan (2025)—provide added value and peace of mind. Conveniently located near parks, trails, shopping, dining, and top-rated schools, this home offers the perfect balance of location, layout, and opportunity. With its desirable main-level office, three-quarter bathroom, three-car garage, lookout basement, and upgraded outdoor living space, this home stands out from the competition. Don’t miss your chance to make it yours!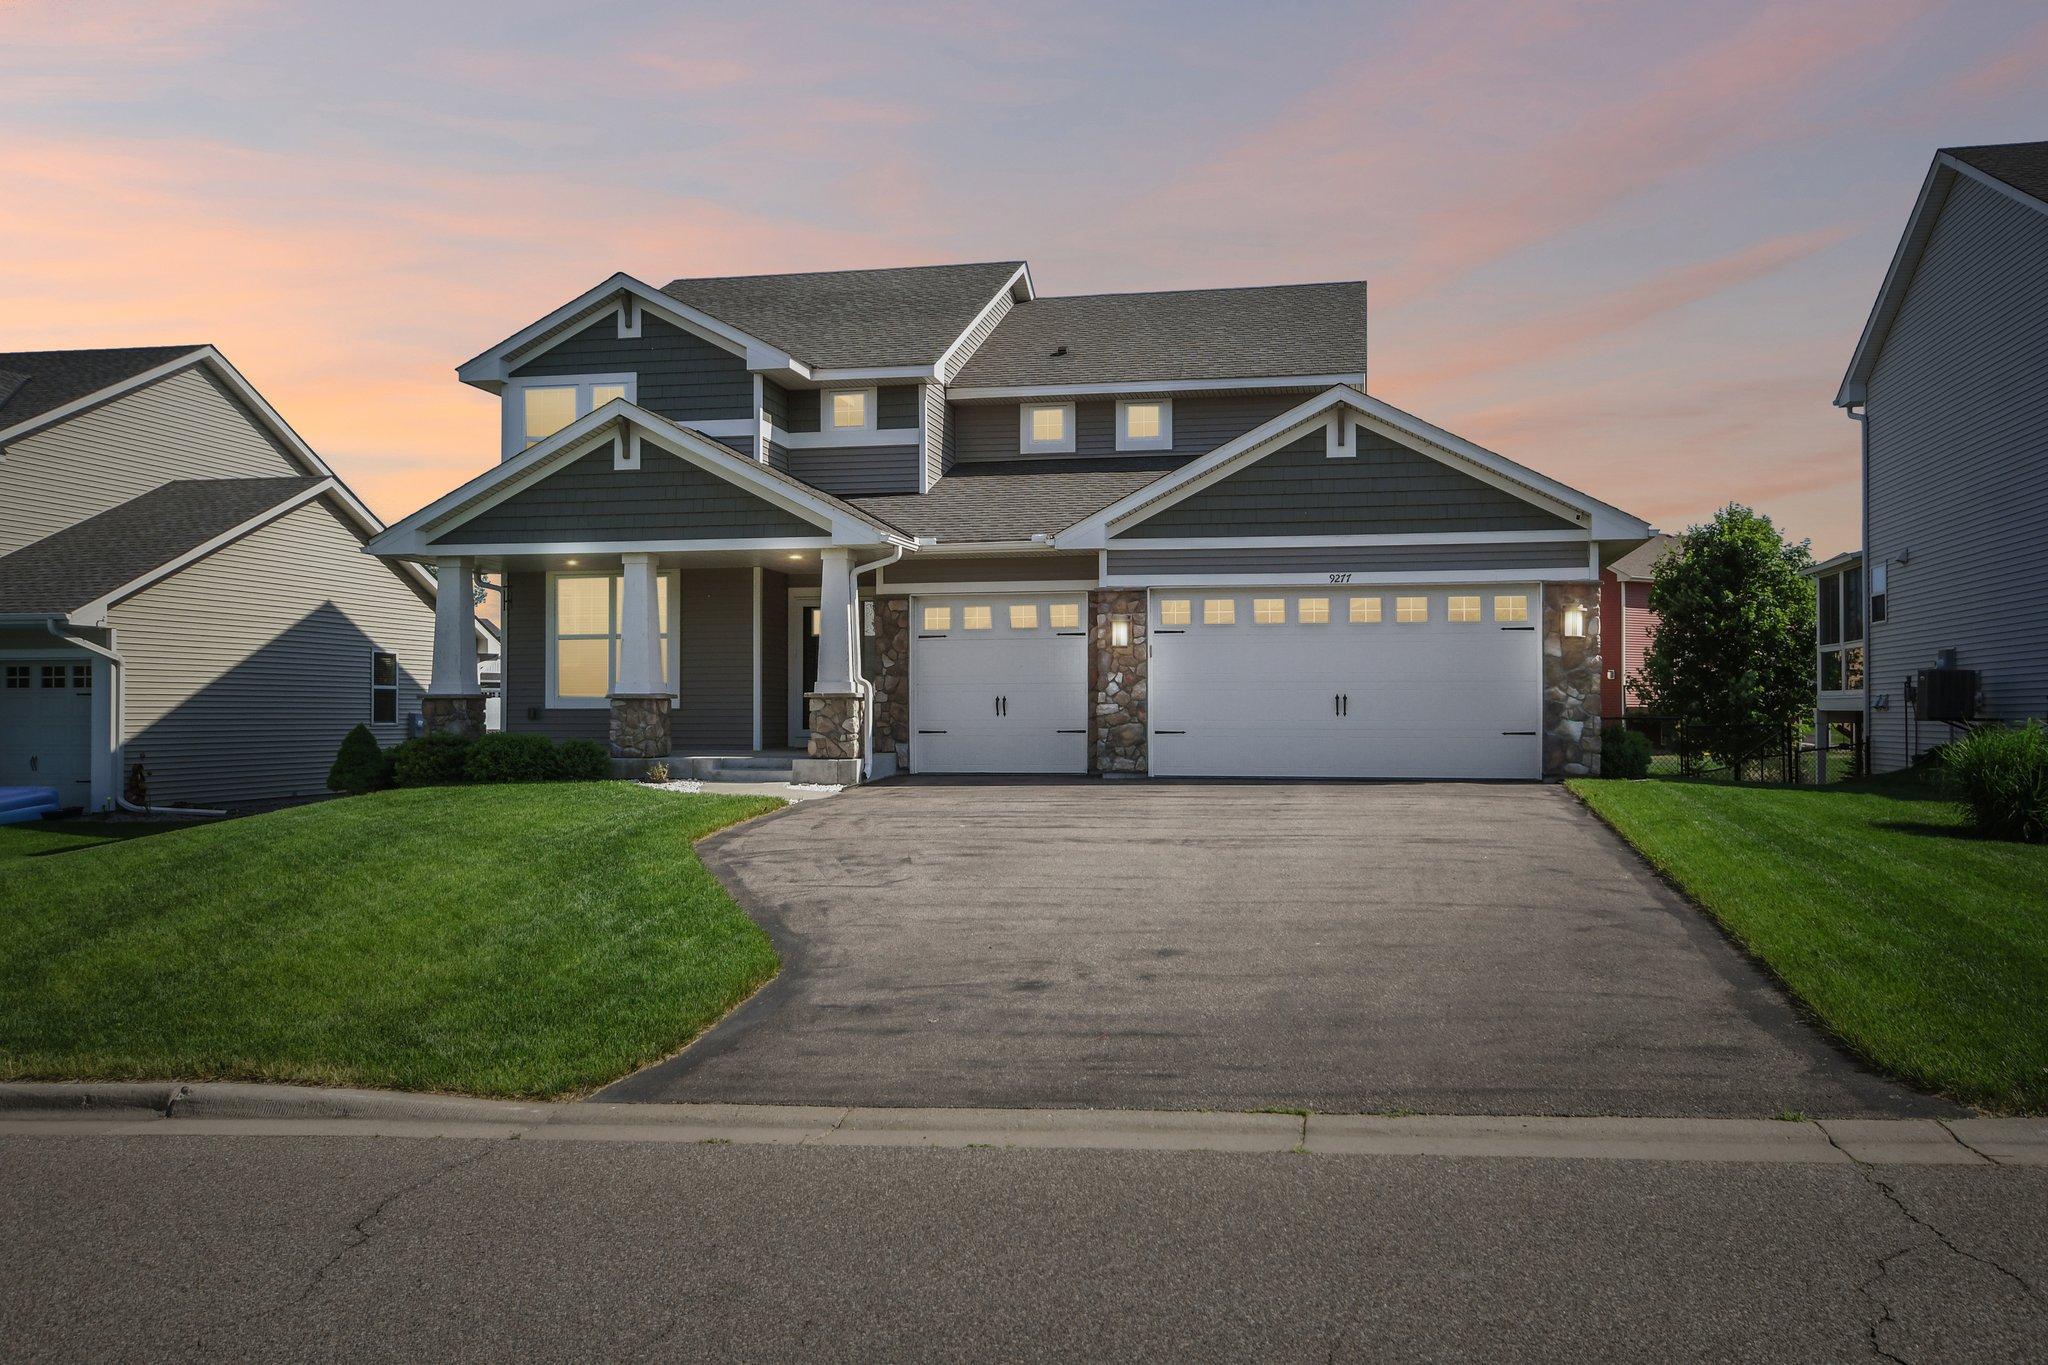
Property Information
Status: Active
Sub Type: ********
List Price: $575,000
MLS#: 7076225
Current Price: $575,000
Address: 9277 67th Street S, Cottage Grove, MN 55016
City: Cottage Grove
State: MN
Postal Code: 55016
Geo Lat: 44.85095
Geo Lon: -92.917994
Subdivision: Cayden Glen
County: Washington
Property Description
Year Built: 2018
Lot Size SqFt: 10018.8
Gen Tax: 6810
Specials Inst: 0
High School: South Washington County
Square Ft. Source:
Above Grade Finished Area: 2732
Below Grade Finished Area: 0
Below Grade Unfinished Area:
Total SqFt.: 4008
Style: Array
Total Bedrooms: 4
Total Bathrooms: 3
Total Full Baths: 1
Garage Type:
Garage Stalls: 3
Waterfront:
Property Features
Exterior:
Roof:
Foundation:
Lot Feat/Fld Plain: Array
Interior Amenities:
Inclusions: ********
Exterior Amenities:
Heat System:
Air Conditioning:
Utilities: