


Property Listing
Description
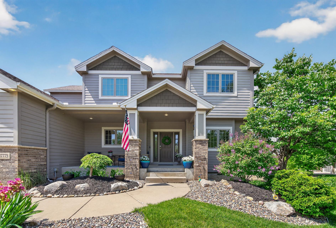
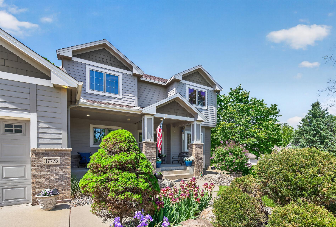
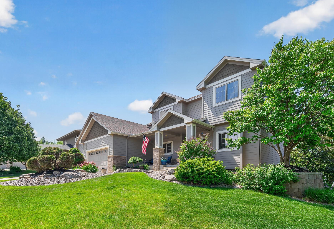
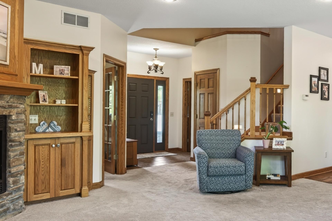
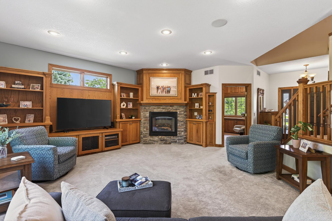
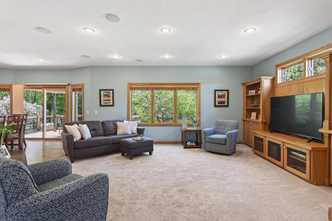
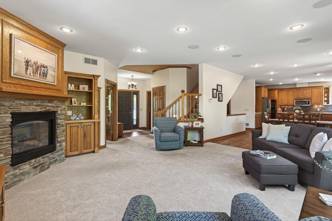
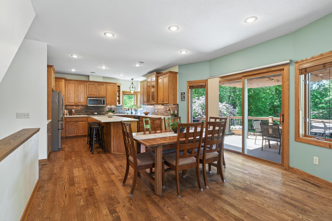
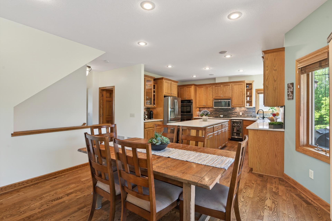
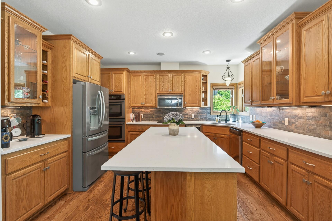
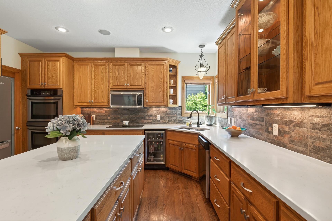
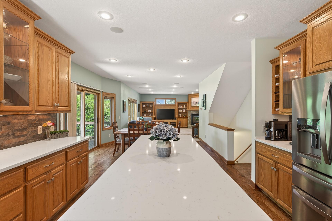
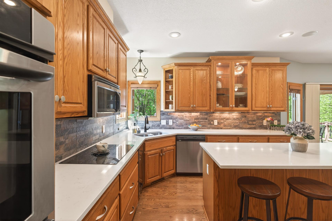
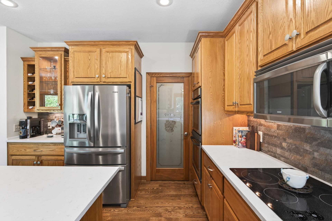
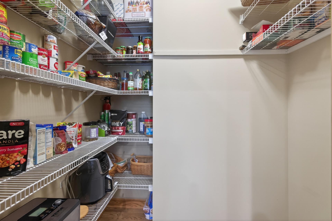
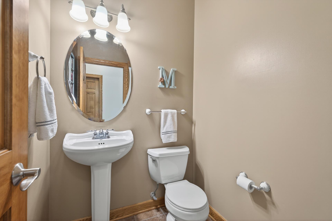
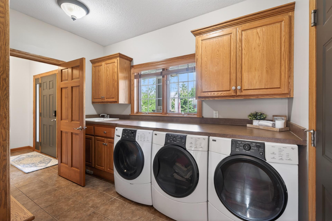
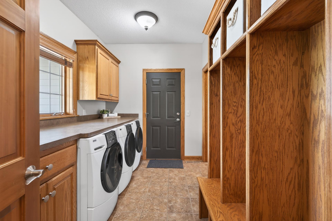
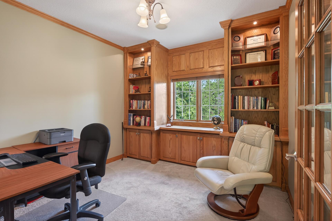
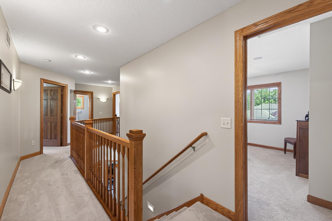
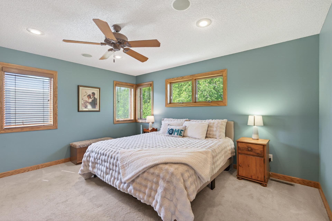
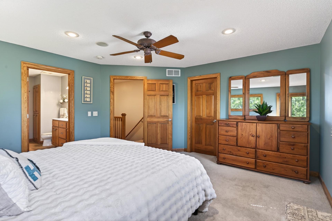
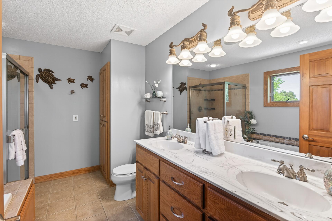
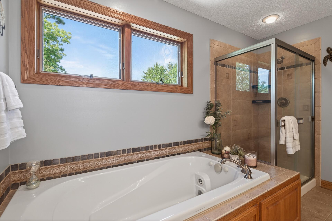
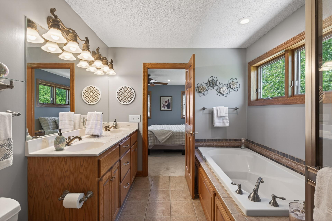
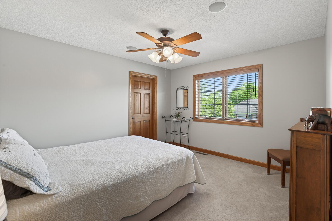
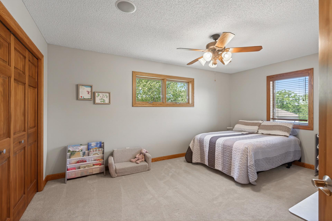
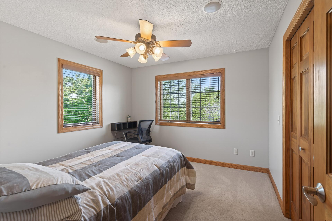
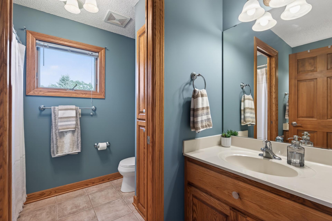
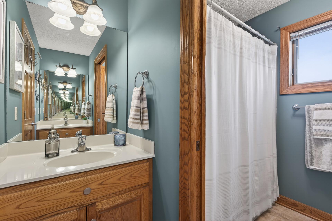
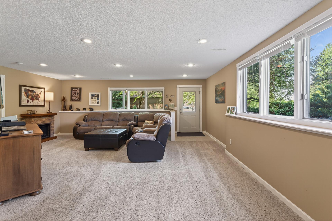
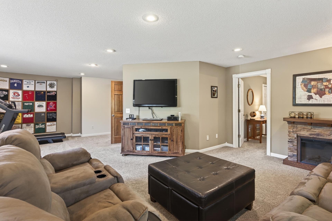
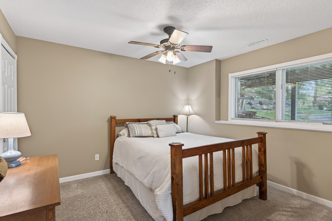
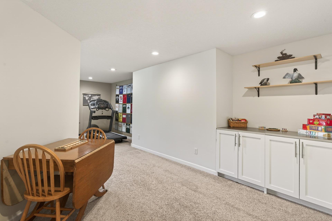
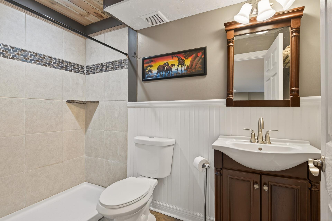
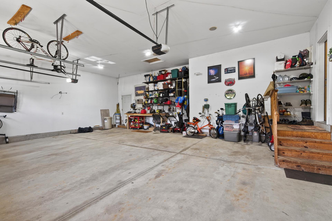
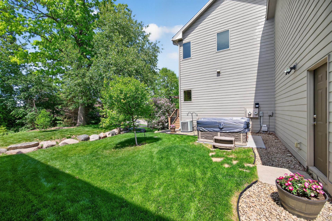
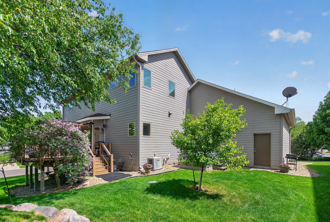
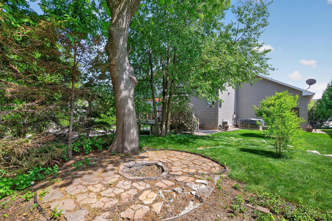
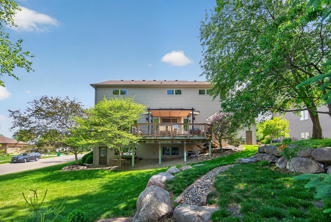
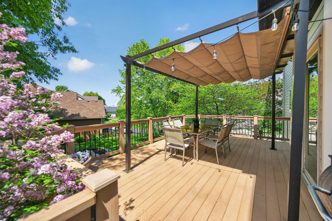
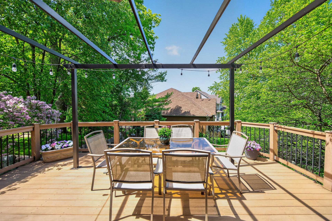
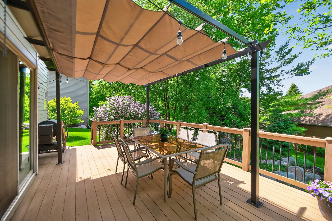
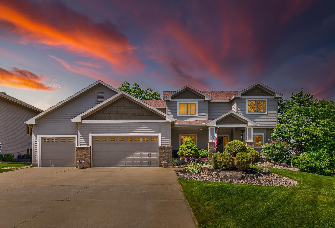
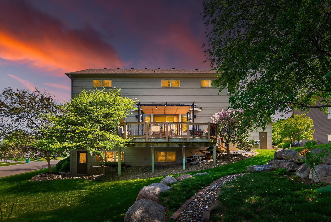
Situated on a picturesque cul-de-sac lot within the coveted Oaks of Lakevilla, this beautifully updated and meticulously maintained two-story offers an exceptional combination of space, comfort, and thoughtful design. The main level features an open concept layout highlighted by an inviting center island kitchen that features quartz counters, countertop seating, and a walk-in pantry. The sunlit living room offers a cozy gas fireplace and wall of built-ins for added warmth and character, and flows seamlessly into the dining area, which has access to the private, maintenance-free deck with retractable sun-shade. Enjoy the spacious mudroom with built-in cubbies, main floor laundry, and access to the insulated, attached 3 car garage. A dedicated main floor office with custom cabinetry offers the perfect work-from-home option. Upstairs features four generously sized BRs, including a serene primary suite with a spacious, spa-like private bathroom and a large walk-in closet. The hall bathroom features two vanities with pocket door separation to the bathing/toilet area for added privacy and functionality. The walkout lower level expands the living space with a sizable family room, 5th BR, and 3/4 bathroom - an ideal setup for visiting guests. Step outside to enjoy the beautifully landscaped backyard with flowering and fruit-bearing trees and bushes. Just a short walk from home you'll find easy access to walking trails, parks, and Orchard Lake amenities. This sought-after neighborhood offers convenient proximity to local restaurants, shopping, major highways and excellent local schools.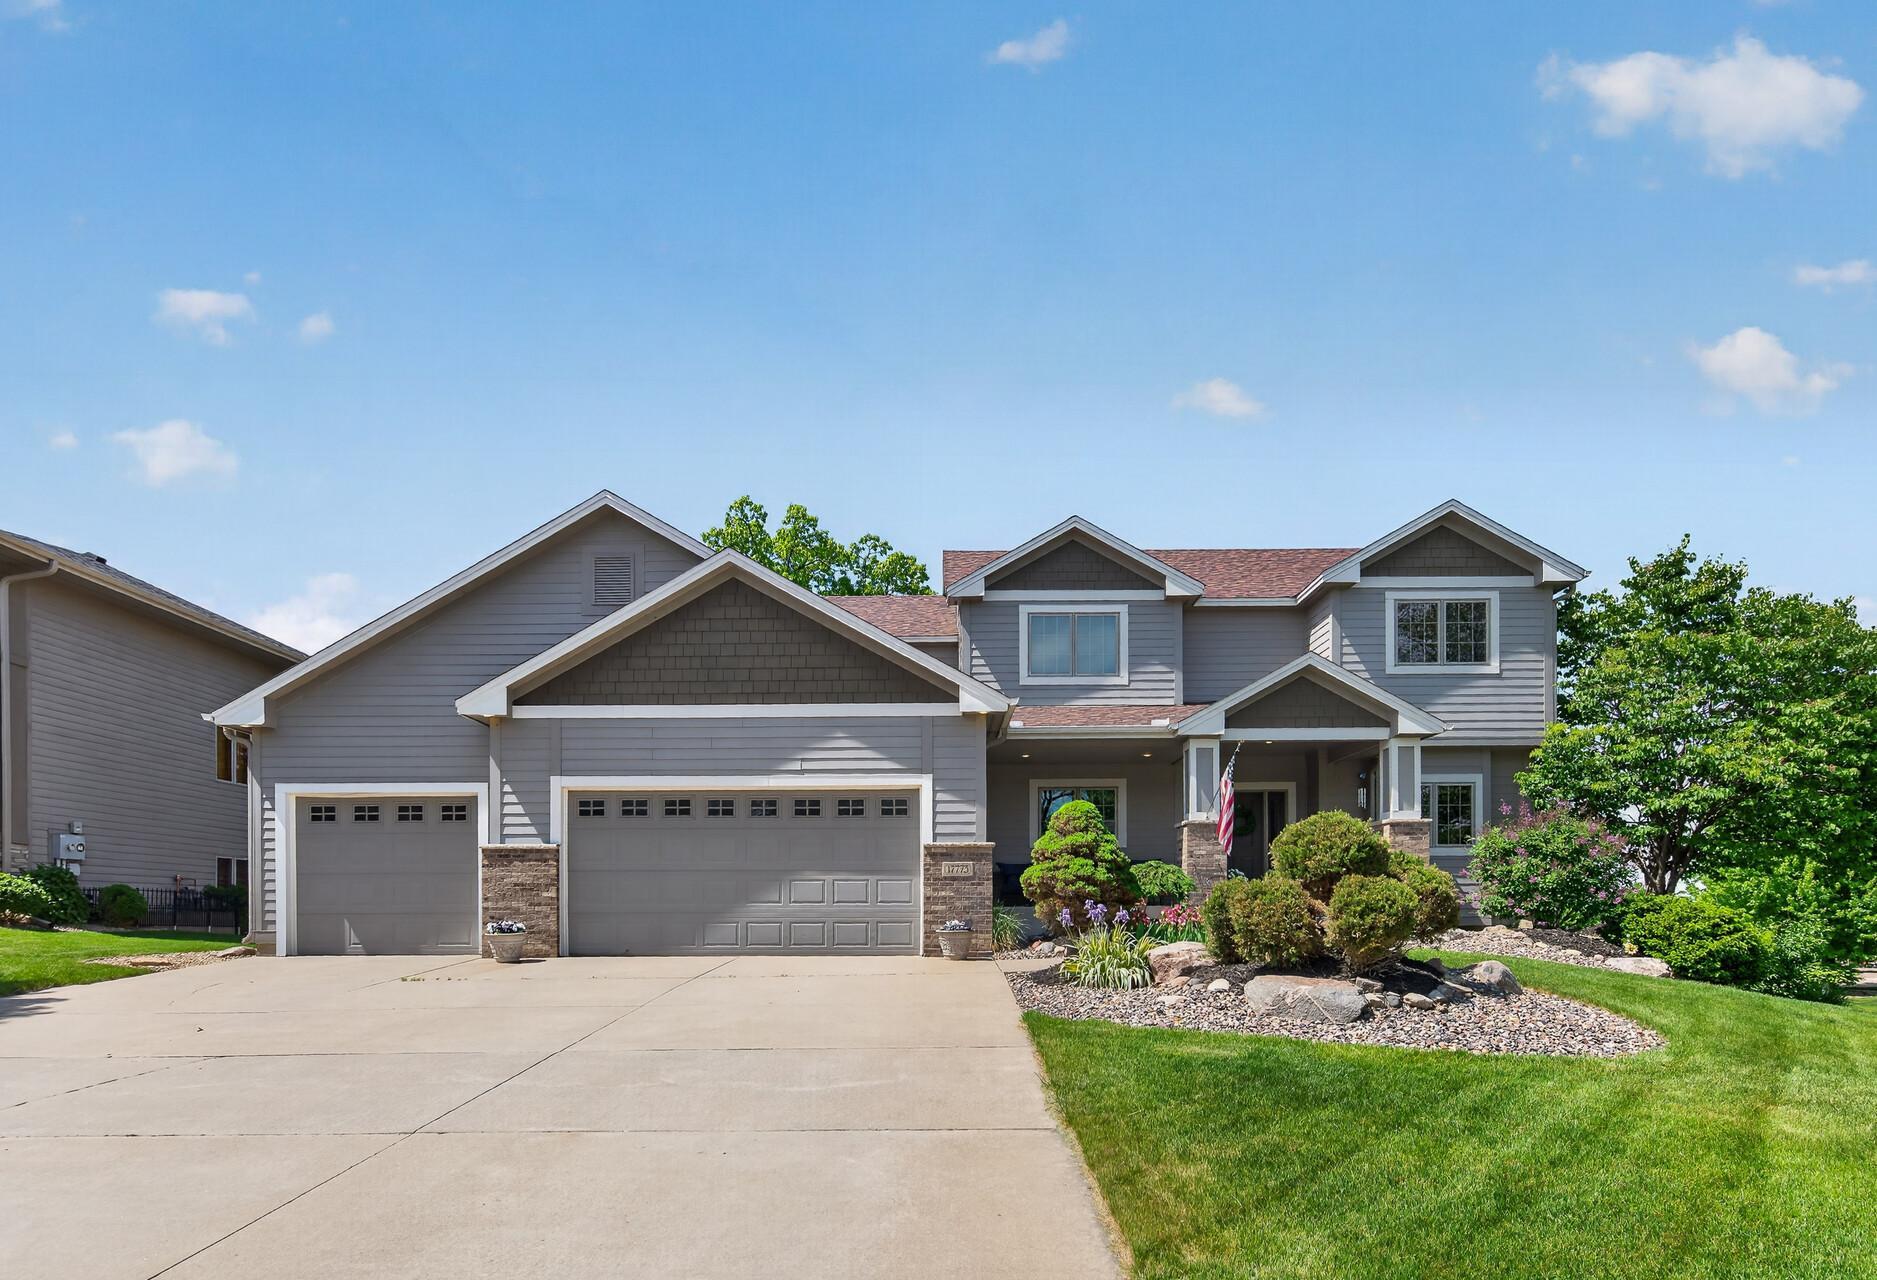
Property Information
Status: Active
Sub Type: ********
List Price: $675,000
MLS#: 7076495
Current Price: $675,000
Address: 17773 Ketchikan Court, Lakeville, MN 55044
City: Lakeville
State: MN
Postal Code: 55044
Geo Lat: 44.691019
Geo Lon: -93.296868
Subdivision: The Oaks Of Lakevilla
County: Dakota
Property Description
Year Built: 2004
Lot Size SqFt: 13939.2
Gen Tax: 6598
Specials Inst: 0
High School: Lakeville
Square Ft. Source:
Above Grade Finished Area:
Below Grade Finished Area:
Below Grade Unfinished Area:
Total SqFt.: 3778
Style: Array
Total Bedrooms: 5
Total Bathrooms: 4
Total Full Baths: 2
Garage Type:
Garage Stalls: 3
Waterfront:
Property Features
Exterior:
Roof:
Foundation:
Lot Feat/Fld Plain: Array
Interior Amenities:
Inclusions: ********
Exterior Amenities:
Heat System:
Air Conditioning:
Utilities: