


Property Listing
Description
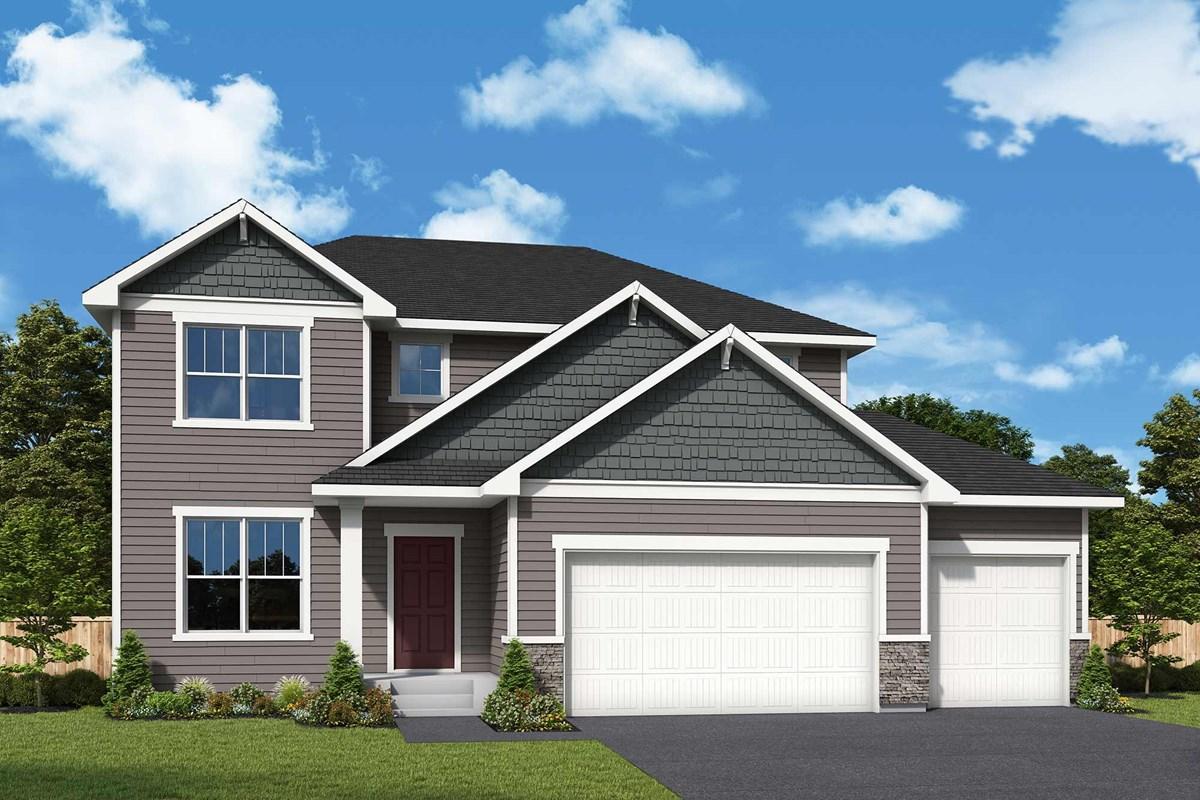
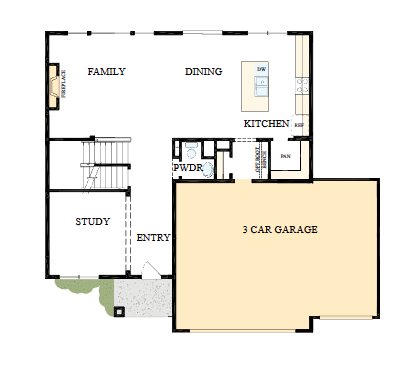
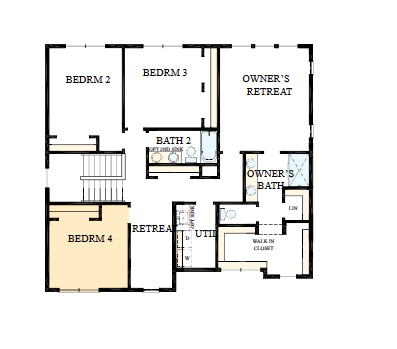
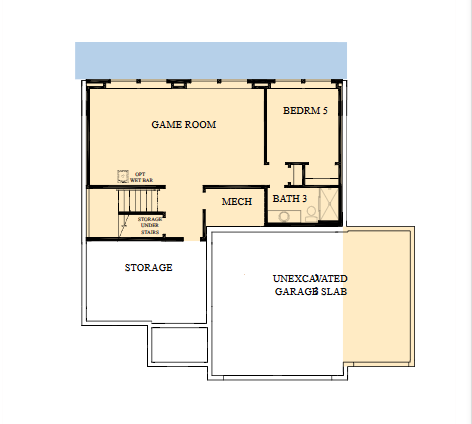
***Early September Completion*** Welcome to the Ontario, a beautifully designed two-story home by David Weekley Homes, now available in the sought-after Prairie Crossing community. Offering 3,433 finished square feet of thoughtfully crafted living space, this home perfectly blends functionality, comfort, and timeless style. With 5 spacious bedrooms—4 conveniently located on the same upper level—this layout is ideal for modern living. The main level features a dedicated office, perfect for working from home, along with an inviting open-concept living area highlighted by a cozy fireplace and an abundance of windows that fill the home with natural light. The kitchen is designed to impress, complete with a gas range, expansive walk-in pantry, and elegant finishes that reflect the quality craftsmanship David Weekley Homes is known for. Whether entertaining or enjoying everyday meals, this space is both beautiful and highly functional. The finished basement expands your living space with a large game room, offering endless possibilities for recreation, relaxation, or hosting guests. A spacious 3-car garage provides ample storage and convenience. From its thoughtful layout to its high-end finishes, this home showcases exceptional attention to detail and superior construction throughout. Experience the perfect combination of style, space, and quality in the Ontario plan at Prairie Crossing.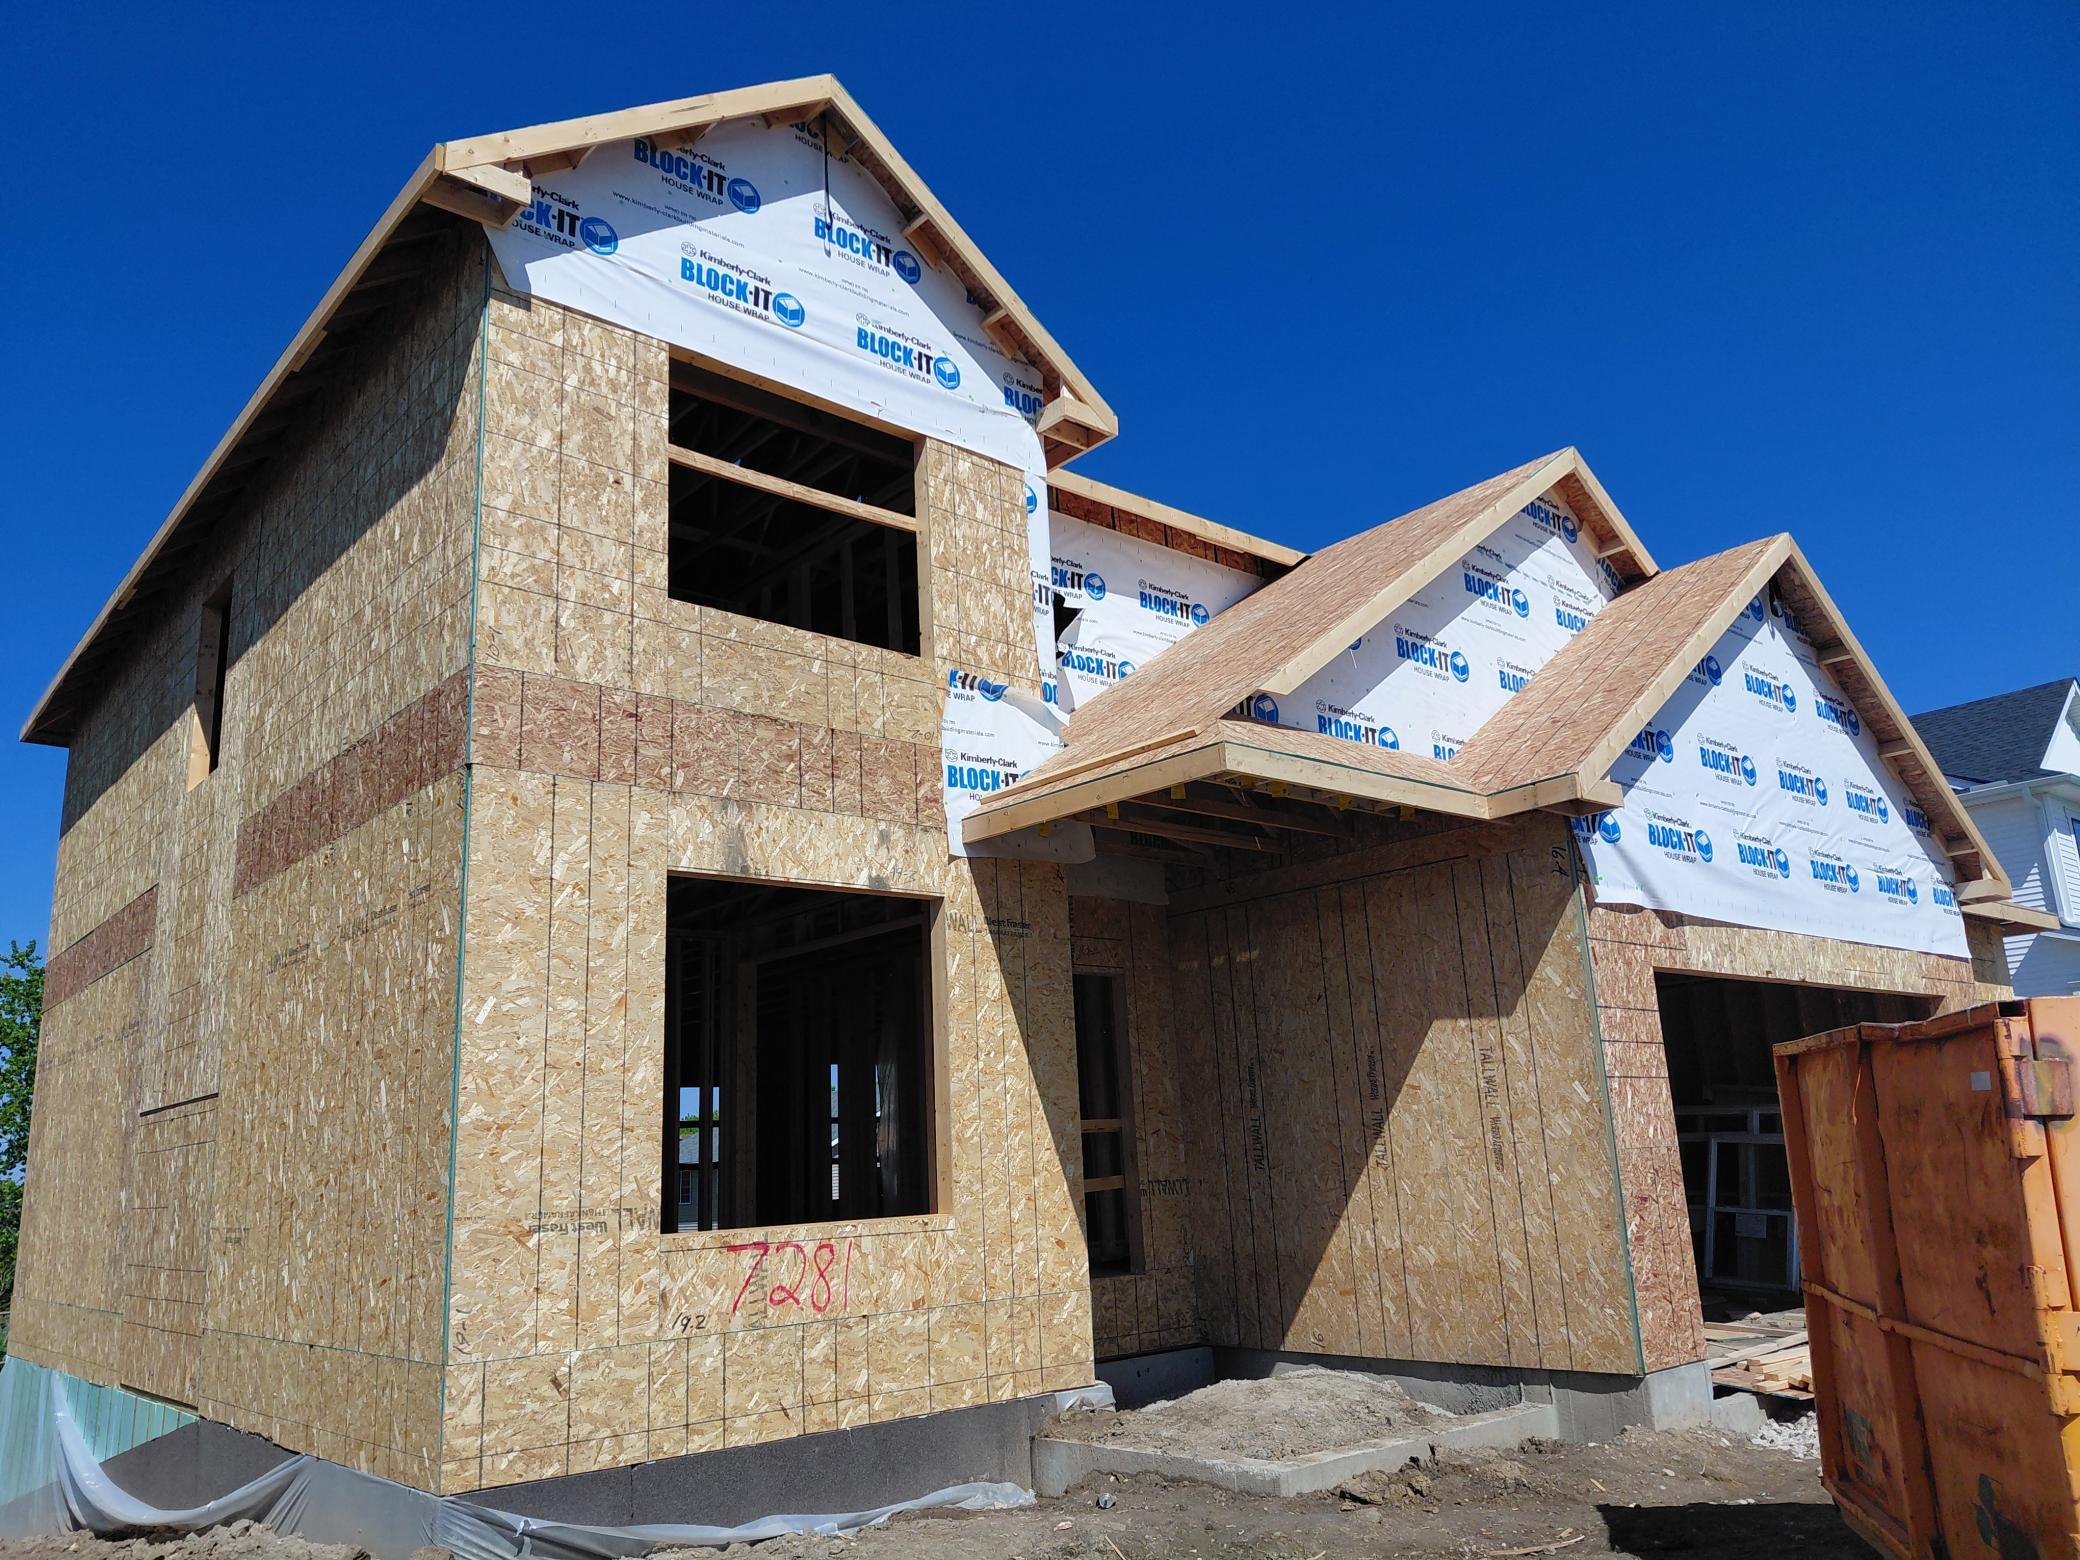
Property Information
Status: Active
Sub Type: ********
List Price: $570,000
MLS#: 7076979
Current Price: $570,000
Address: 7281 Landau Avenue NE, Otsego, MN 55301
City: Otsego
State: MN
Postal Code: 55301
Geo Lat: 45.255499
Geo Lon: -93.652639
Subdivision:
County: Wright
Property Description
Year Built: 2026
Lot Size SqFt: 11325.6
Gen Tax: 1134
Specials Inst: 0
High School: Elk River
Square Ft. Source:
Above Grade Finished Area:
Below Grade Finished Area:
Below Grade Unfinished Area:
Total SqFt.: 3711
Style: Array
Total Bedrooms: 5
Total Bathrooms: 4
Total Full Baths: 1
Garage Type:
Garage Stalls: 3
Waterfront:
Property Features
Exterior:
Roof:
Foundation:
Lot Feat/Fld Plain:
Interior Amenities:
Inclusions: ********
Exterior Amenities:
Heat System:
Air Conditioning:
Utilities: