


Property Listing
Description
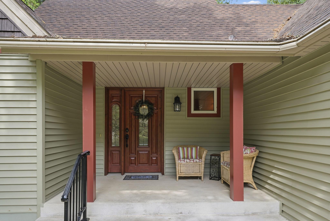
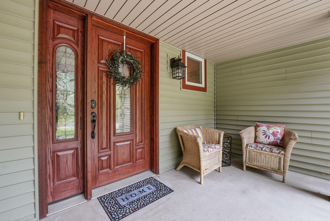
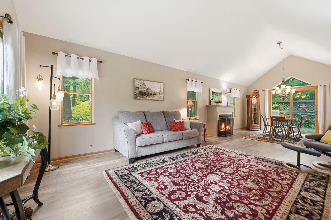
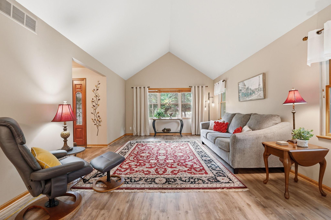
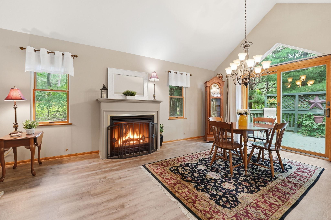
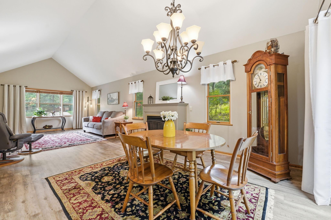
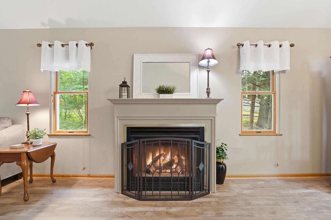
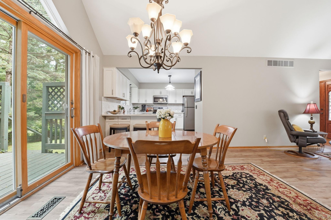
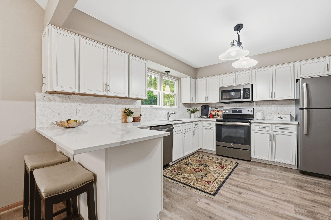
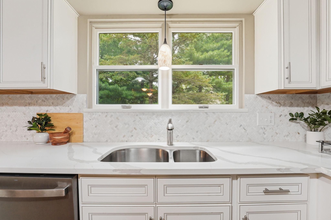
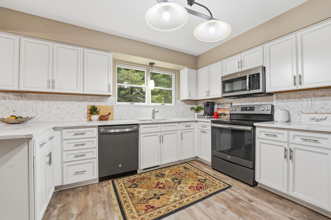
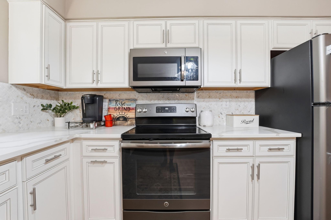
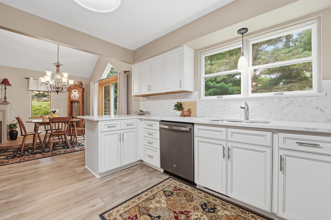
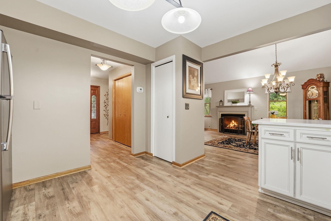
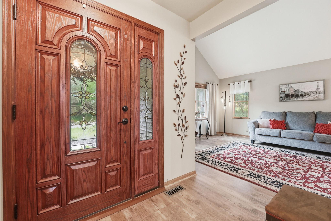
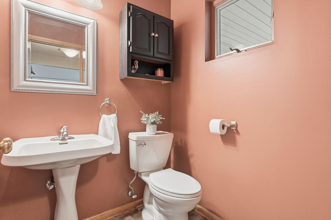
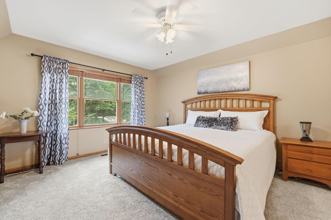
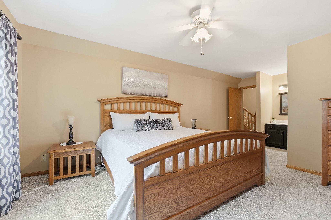
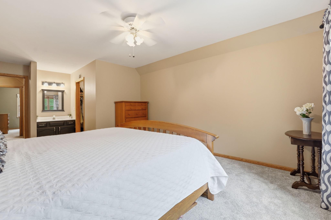
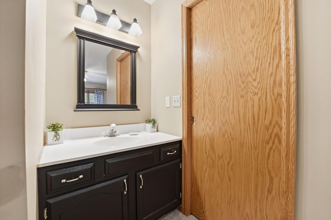
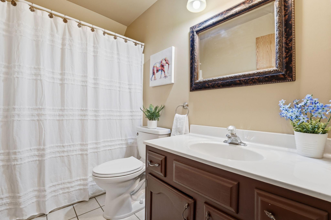
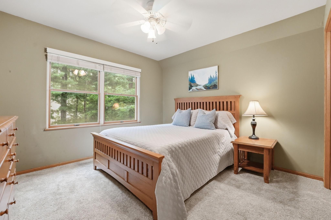
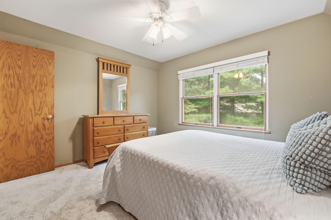
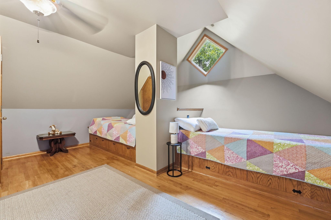
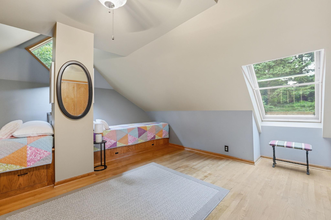
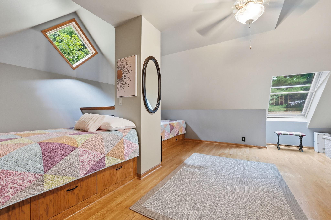
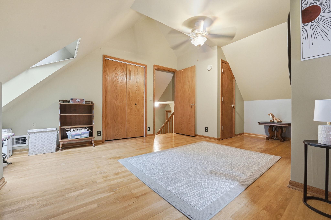
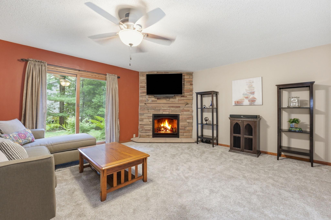
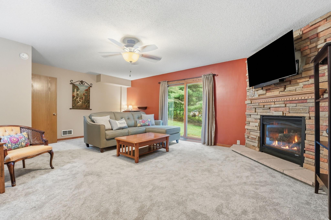
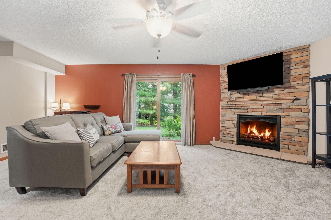
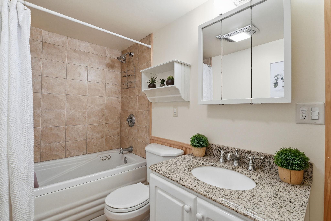
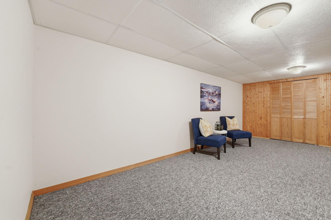
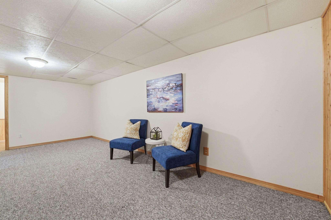
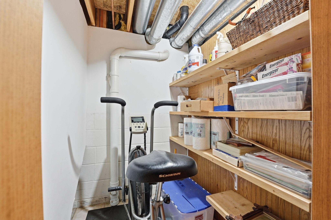
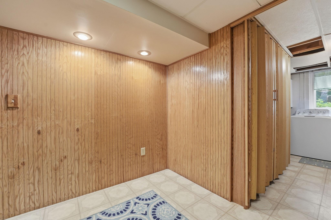
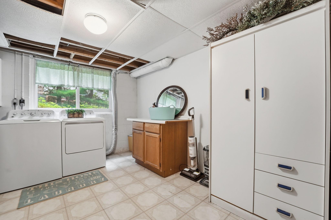
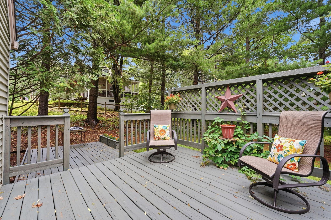
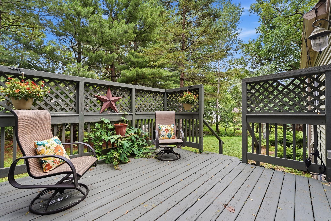
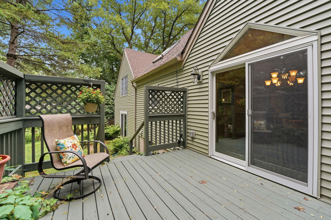
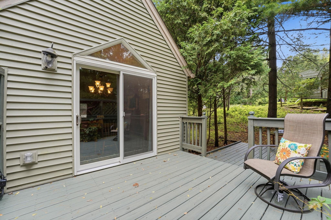
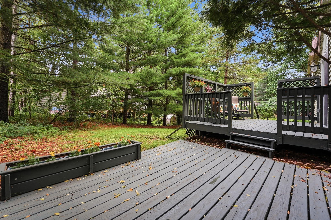
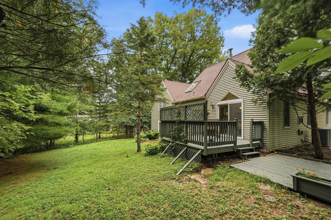
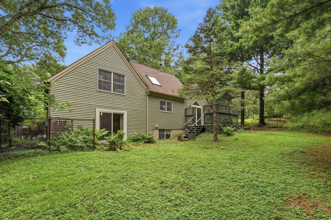
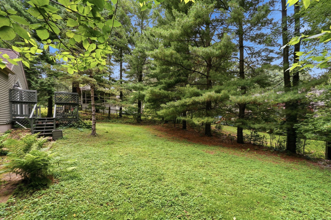
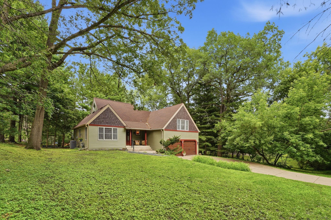
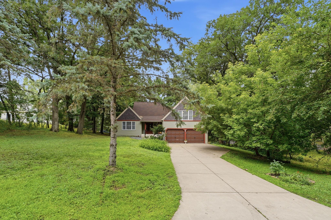
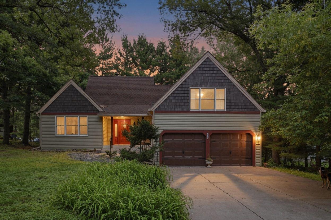
Welcome to this beautifully maintained and extensively updated home in desirable Birchwood Village! Nearly every major improvement has already been completed, giving you the opportunity to move in and simply enjoy. From the moment you arrive, you'll appreciate the exceptional curb appeal with new siding (2023), a new roof (2022), updated windows and doors, and an attached two-car garage featuring insulated garage doors and new electronic openers (2023). Inside, you'll find a spacious and functional layout with 3 bedrooms, 4 bathrooms, and two separate living areas that offer plenty of space for entertaining, family gatherings, or relaxing at home. The living room with vaulted ceilings showcases high-end luxury vinyl plank flooring, lots of light, as well as a cozy gas fireplace for enjoying during the colder months. The dining area is open to the kitchen and living room which is great for encouraging conversations and socializing with family and friends. Step outside to your own private backyard retreat, where mature pine trees create a peaceful backdrop. Enjoy your morning coffee or unwind in the evening on the spacious deck while taking in the abundant wildlife and tranquil natural surroundings. The beautifully updated kitchen is the heart of the home, complete with stainless steel appliances, soft-close cabinetry, and elegant quartz countertops, creating a stylish and functional space for cooking and gathering. The upper level features a spacious owner's suite complete with a private en suite bathroom, offering a relaxing retreat at the end of the day. Two additional bedrooms on the upper level provides a functional and wonderful layout for bedrooms or an office space. The lower level expands your living space with a cozy family room, a convenient laundry area, and abundant storage to meet your everyday needs. An attached two-car garage provides additional storage and convenience. Additional mechanical updates provide outstanding value and peace of mind, including a new furnace (2020), water heater (2022), washer and dryer (2022), and water softener (2023). With quality updates throughout, major improvements already completed, and a beautiful setting, this move-in-ready Birchwood Village home is one you won't want to miss. Birchwood Village Info: There is lake access to 5 beach areas for village residents. See supplements for use and optional Birchwood Dock Association membership. Residents can use these parks for swimming and picnicking. Each lake tract / beach has a private dock owned and maintained by the Birchwood Dock Association (BDA) except Kay Beach, which is reserved for swimming only. The BDA is a local organization made up exclusively of Birchwood residents. Every Birchwood resident may become a member of the BDA and put their name on a waiting list for a boat slip, but membership is not required for Birchwood resident to access the docks. Access is open to all village residents, but boat slips are limited and allocated via a waiting list lottery system. All boats must use lifts (no mooring directly to docks), and slips are granted for up to 6 years. Here's a breakdown of costs: -BDA Membership Dues: $35 per year, waiting List Deposit: $200 (refundable or applied toward fees once a slip is available). https://cityofbirchwood.com/community/birchwood-dock-association/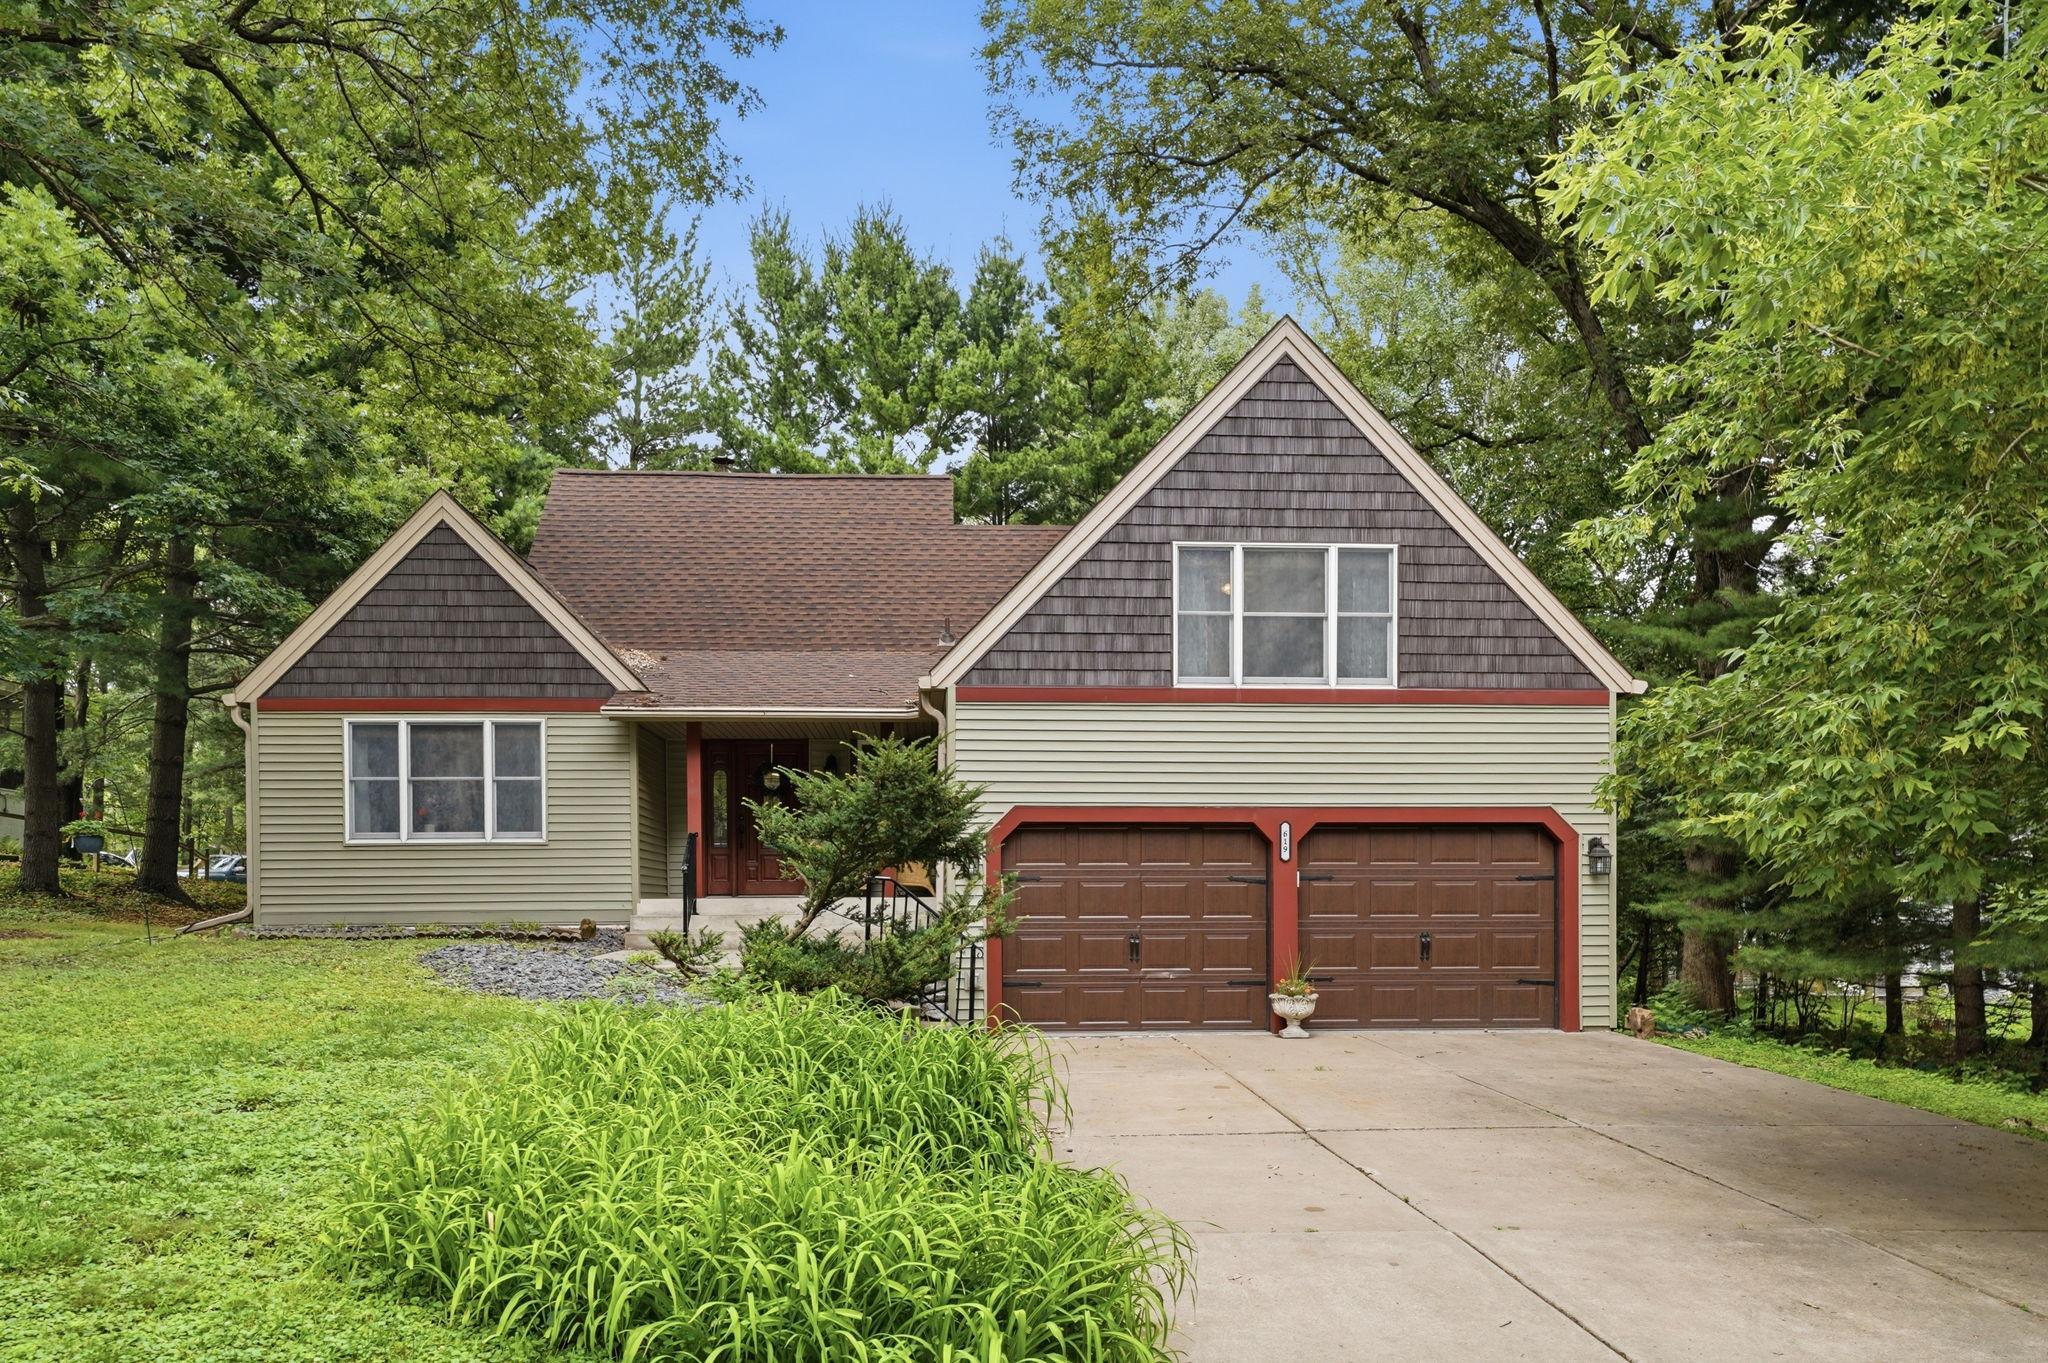
Property Information
Status: Active
Sub Type: ********
List Price: $550,000
MLS#: 7077012
Current Price: $550,000
Address: 619 Birchwood Avenue, White Bear Lake, MN 55110
City: White Bear Lake
State: MN
Postal Code: 55110
Geo Lat: 45.055937
Geo Lon: -92.973567
Subdivision: Lakewood Rearrangement
County: Washington
Property Description
Year Built: 1992
Lot Size SqFt: 12196.8
Gen Tax: 3220
Specials Inst: 0
High School: White Bear Lake
Square Ft. Source:
Above Grade Finished Area: 1482
Below Grade Finished Area: 978
Below Grade Unfinished Area:
Total SqFt.: 2488
Style: Array
Total Bedrooms: 3
Total Bathrooms: 3
Total Full Baths: 2
Garage Type:
Garage Stalls: 2
Waterfront:
Property Features
Exterior:
Roof:
Foundation:
Lot Feat/Fld Plain: Array
Interior Amenities:
Inclusions: ********
Exterior Amenities:
Heat System:
Air Conditioning:
Utilities: