


Property Listing
Description
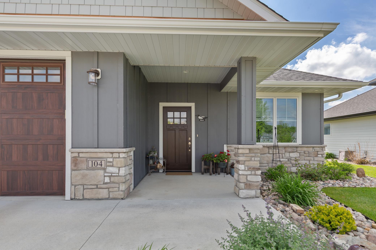
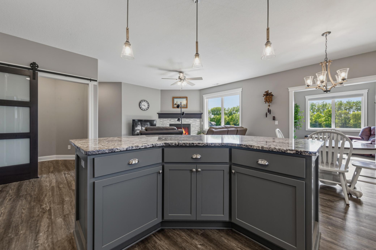
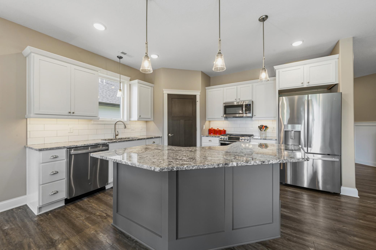
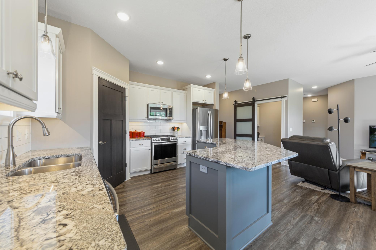
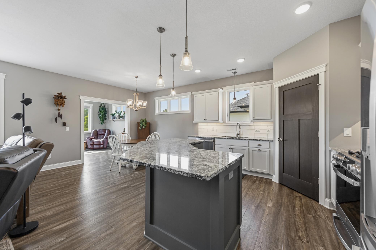
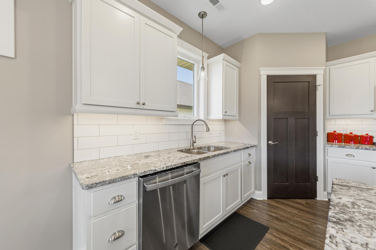
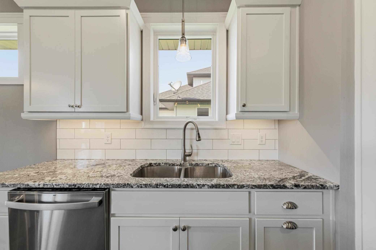
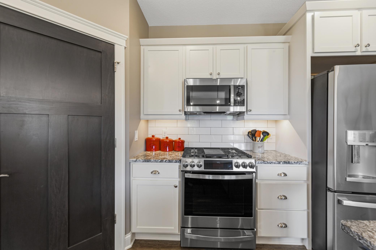
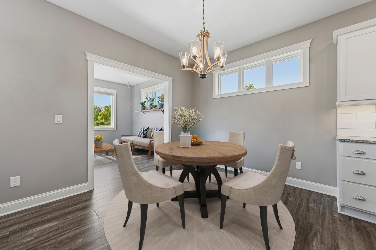
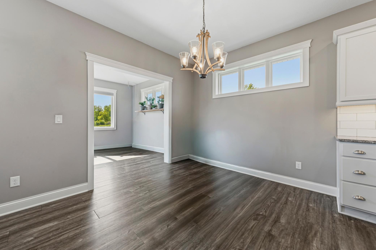
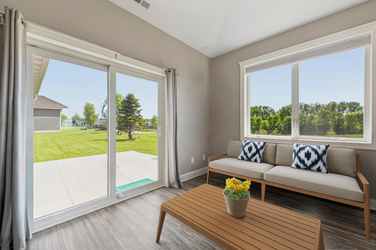
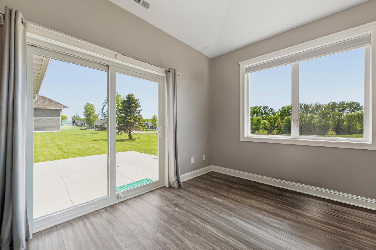
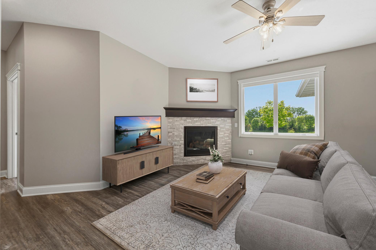
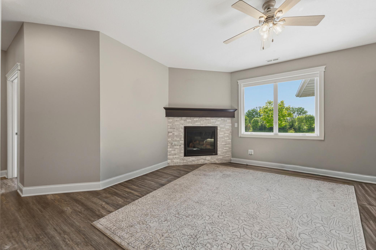
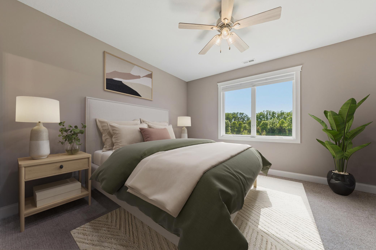
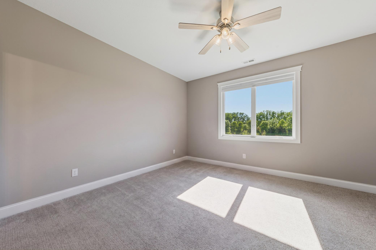
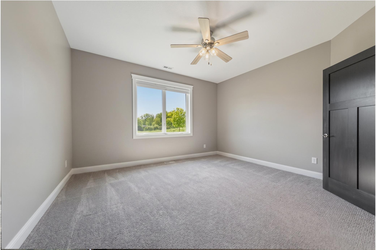
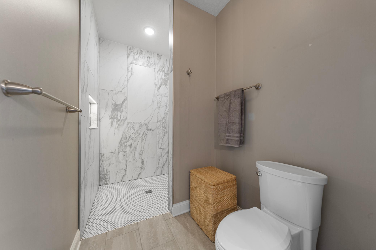
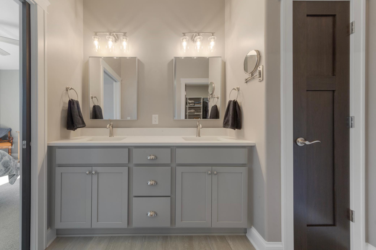
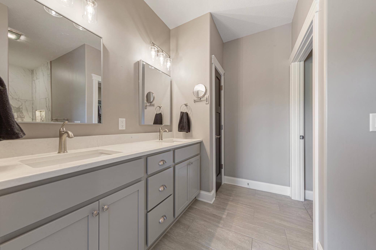
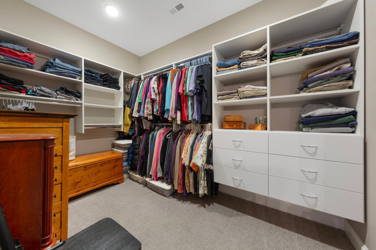
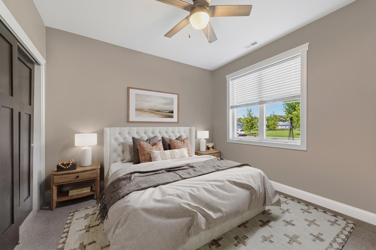
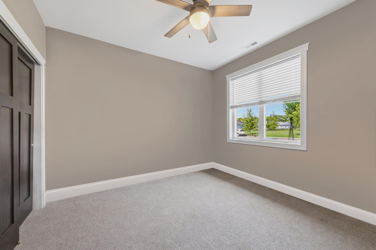
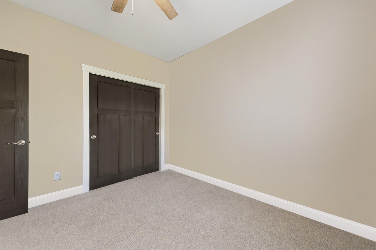
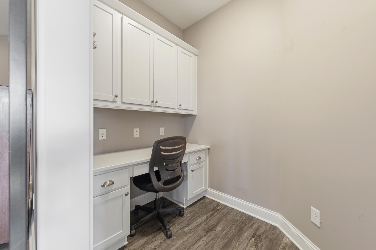
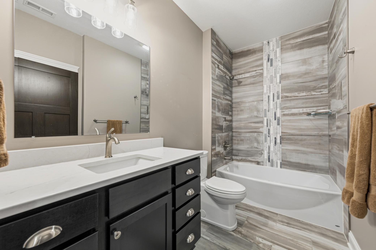
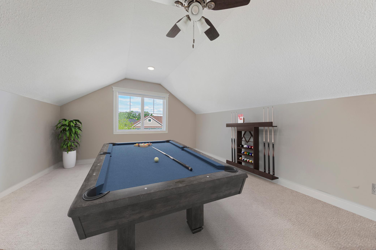
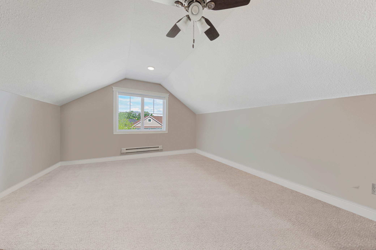
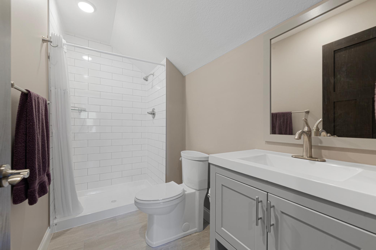
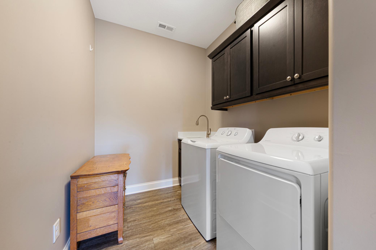
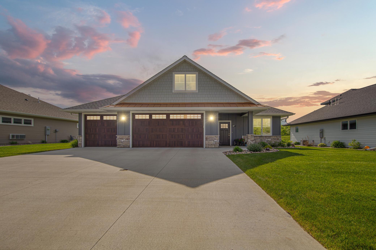
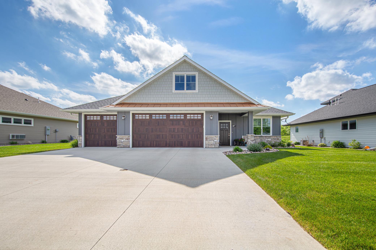
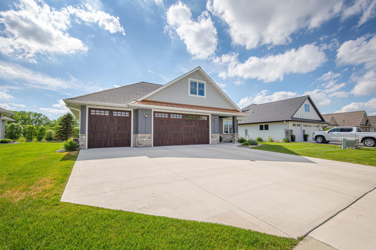
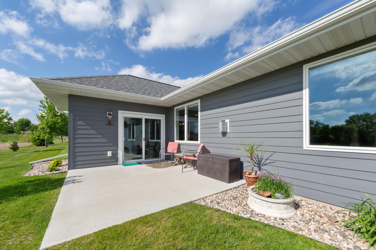
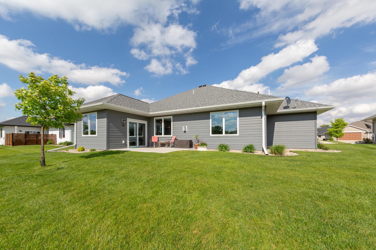
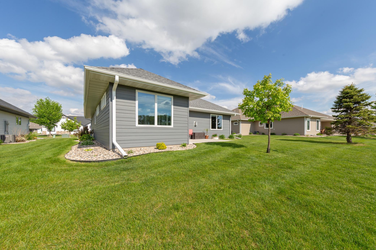
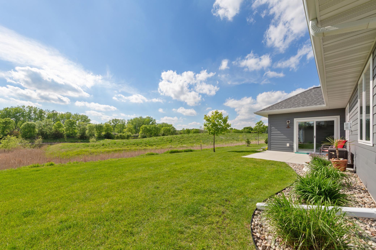
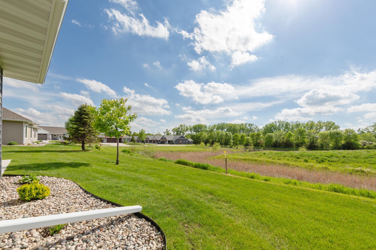
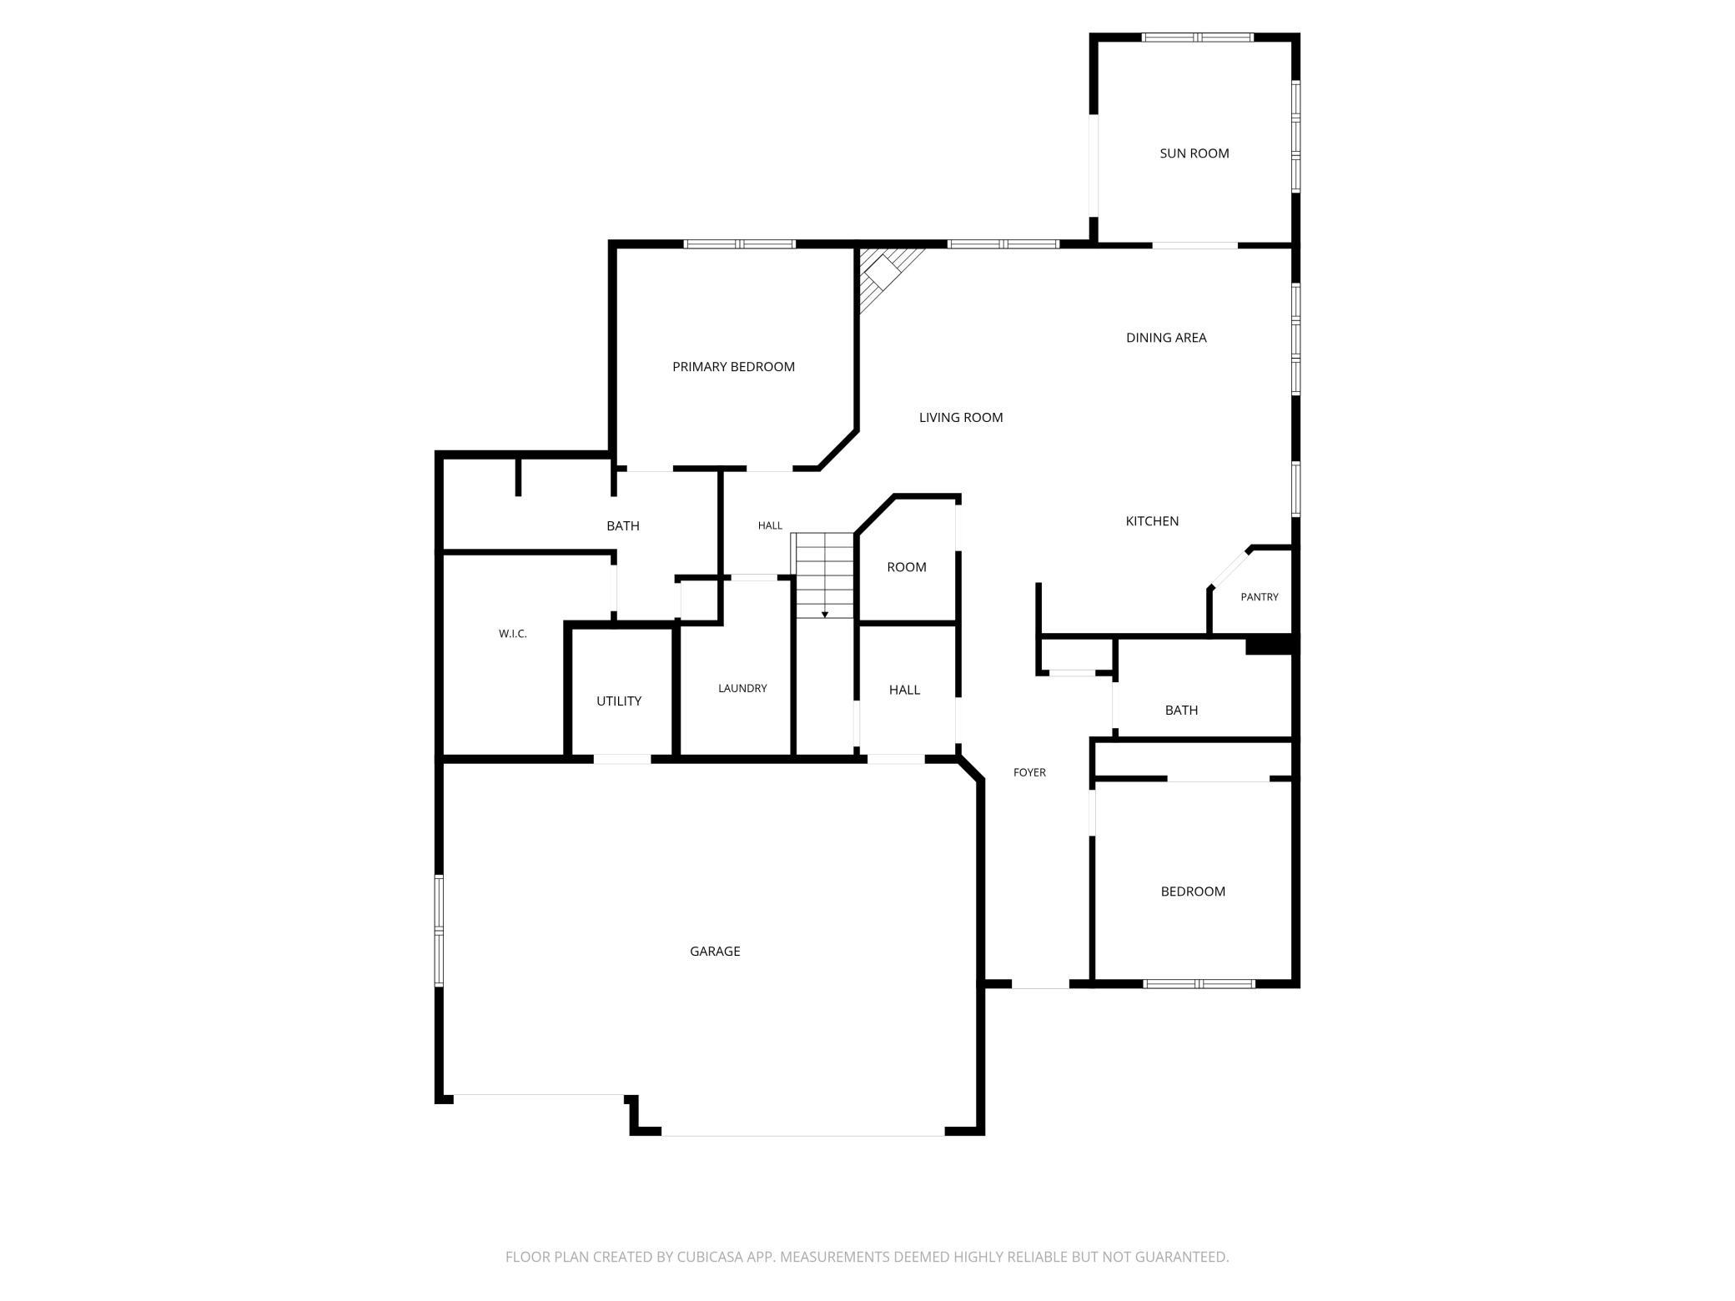
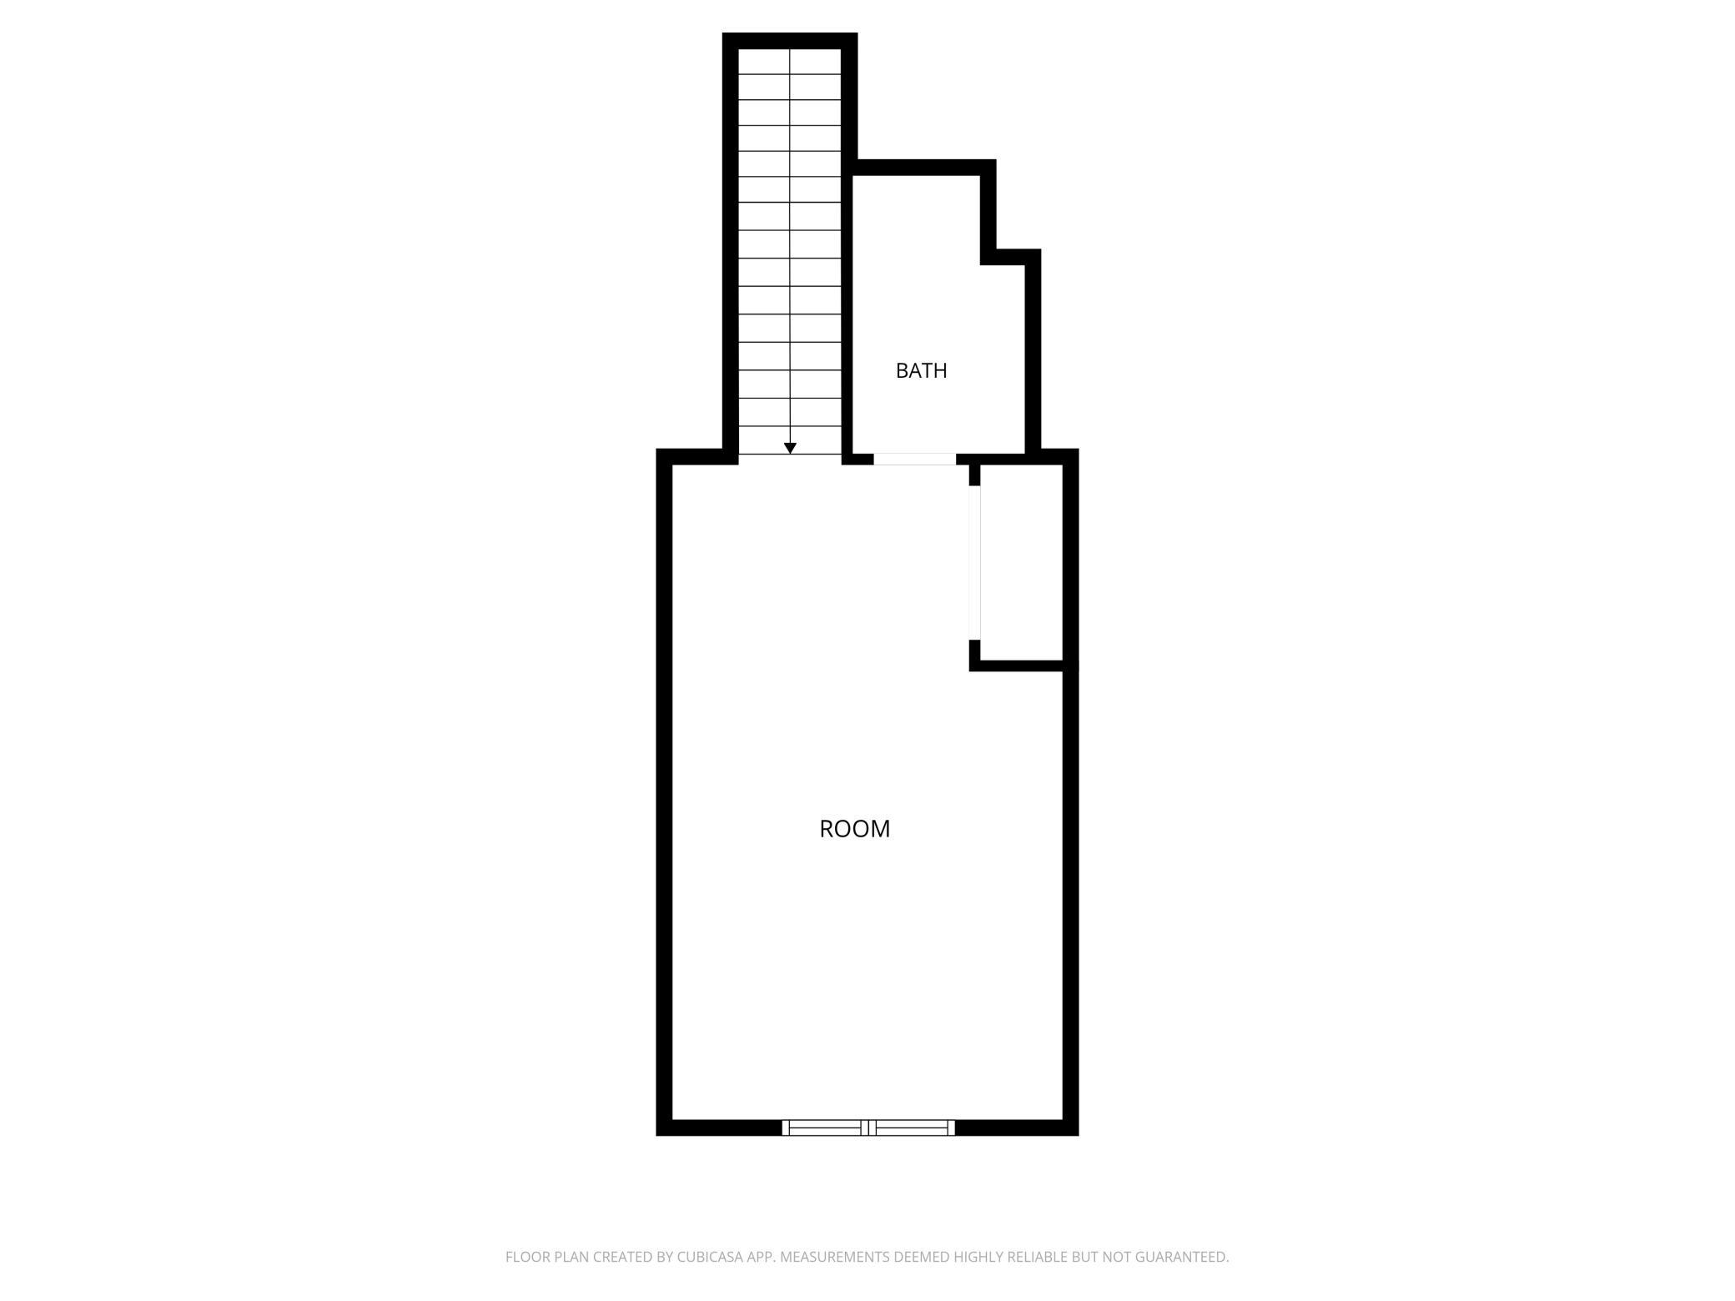
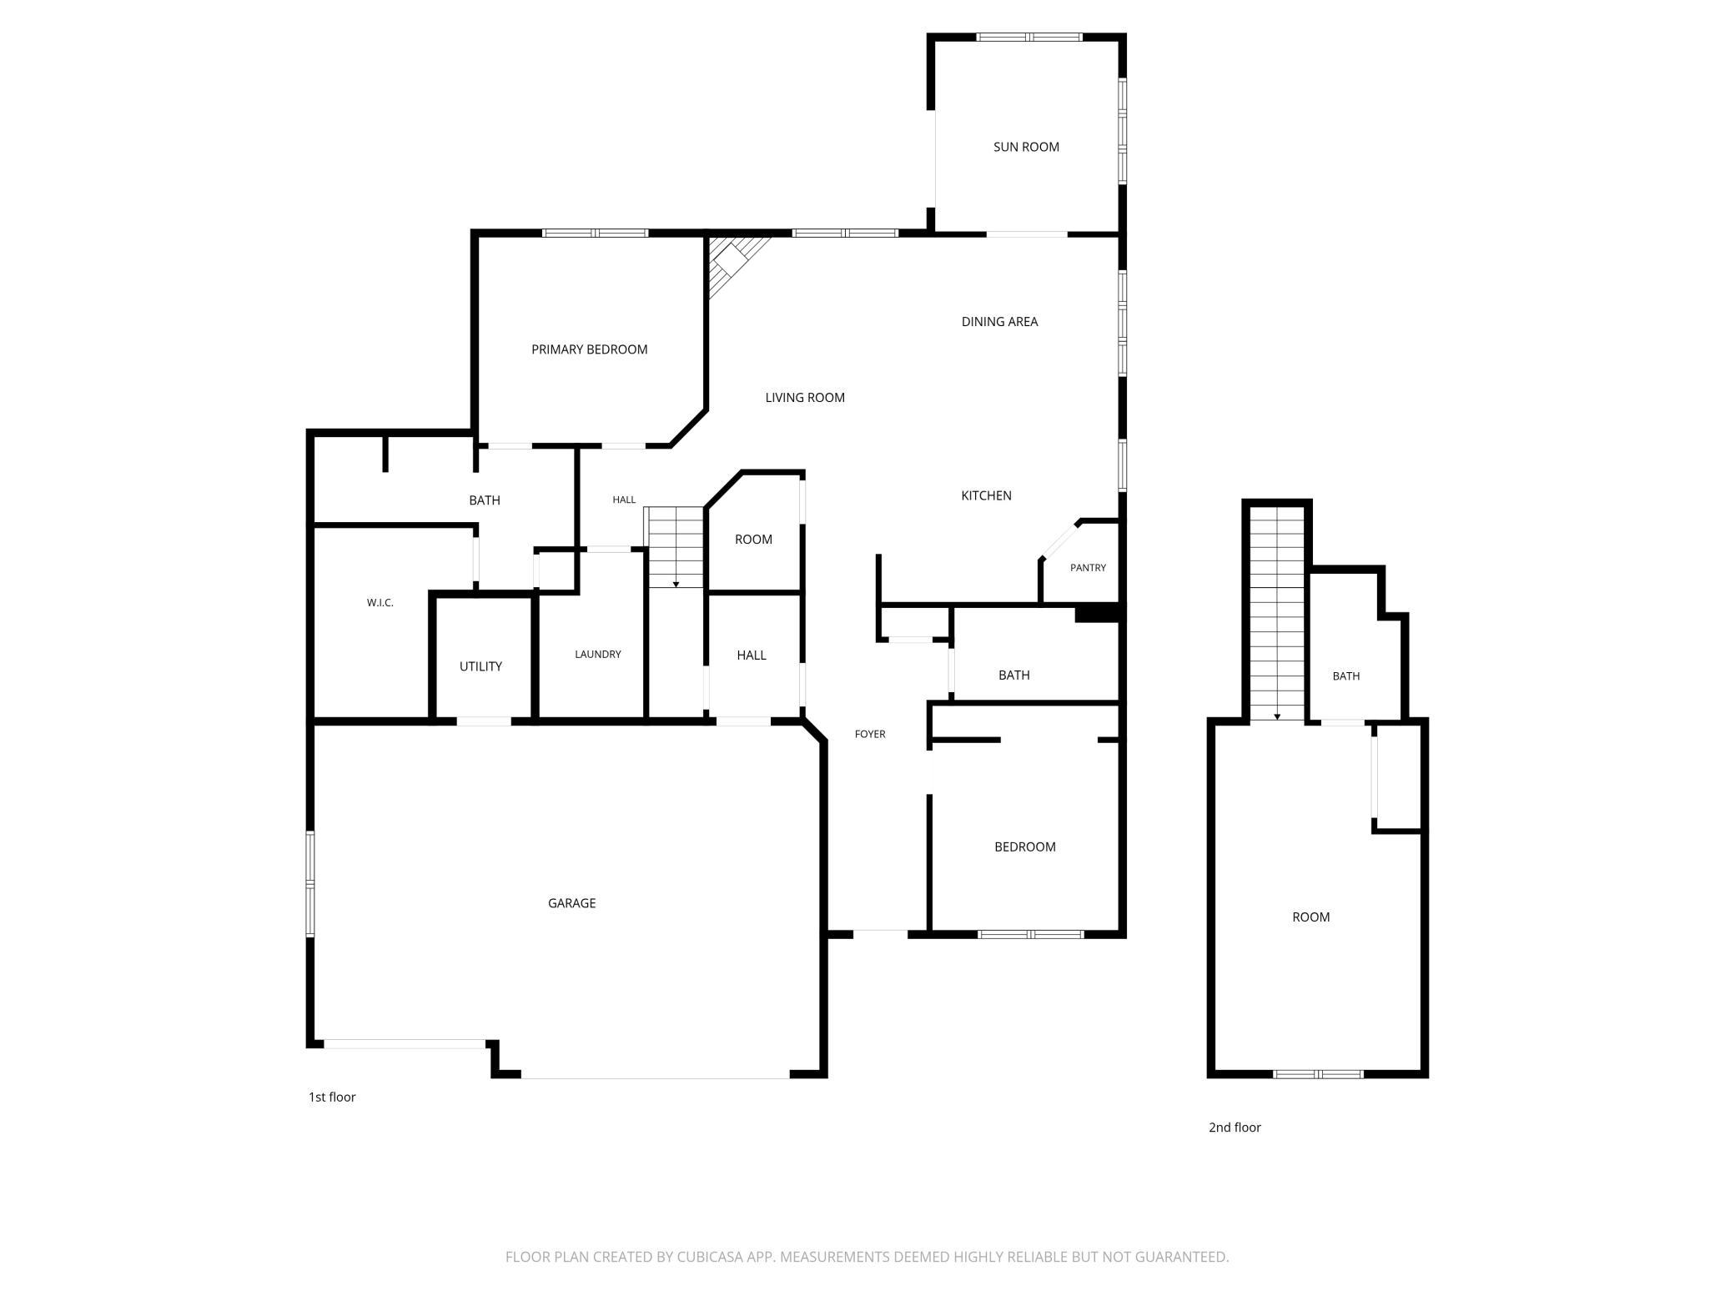
This one-owner 2021-built home offering beautiful sunset views from the backyard 12x14 concrete patio. The main level features an open-concept kitchen, dining, and living area with gas fireplace that is ideal for everyday living and entertaining. Extended from the dining room, a bright four-season porch with windows on three sides fills the space with sunlight. Just off the kitchen is a designated office with a sliding barn door for privacy, complete with a built-in desk and cabinetry—perfect for working from home or managing household tasks. This versatile room could also be easily converted into massive storage space if the next owner prefers. A second bedroom and full bath complete the main level, offering comfortable accommodations for guests or additional family members. Thoughtful heating options provide excellent efficiency, with in-floor heat on the main level and in the garage, furnace heating and additional baseboard heat on second level allow for flexible use throughout the home. The primary suite on the main floor includes a walk-in shower with custom tile work and a generous walk-in closet, creating a relaxing retreat. Upstairs, a finished flex space is currently used as an office but can serve as a second primary suite with its own bathroom. The finished garage is a standout, featuring heat, floor drainage, and a built-in partition between the second and third stalls that maximizes storage opportunities.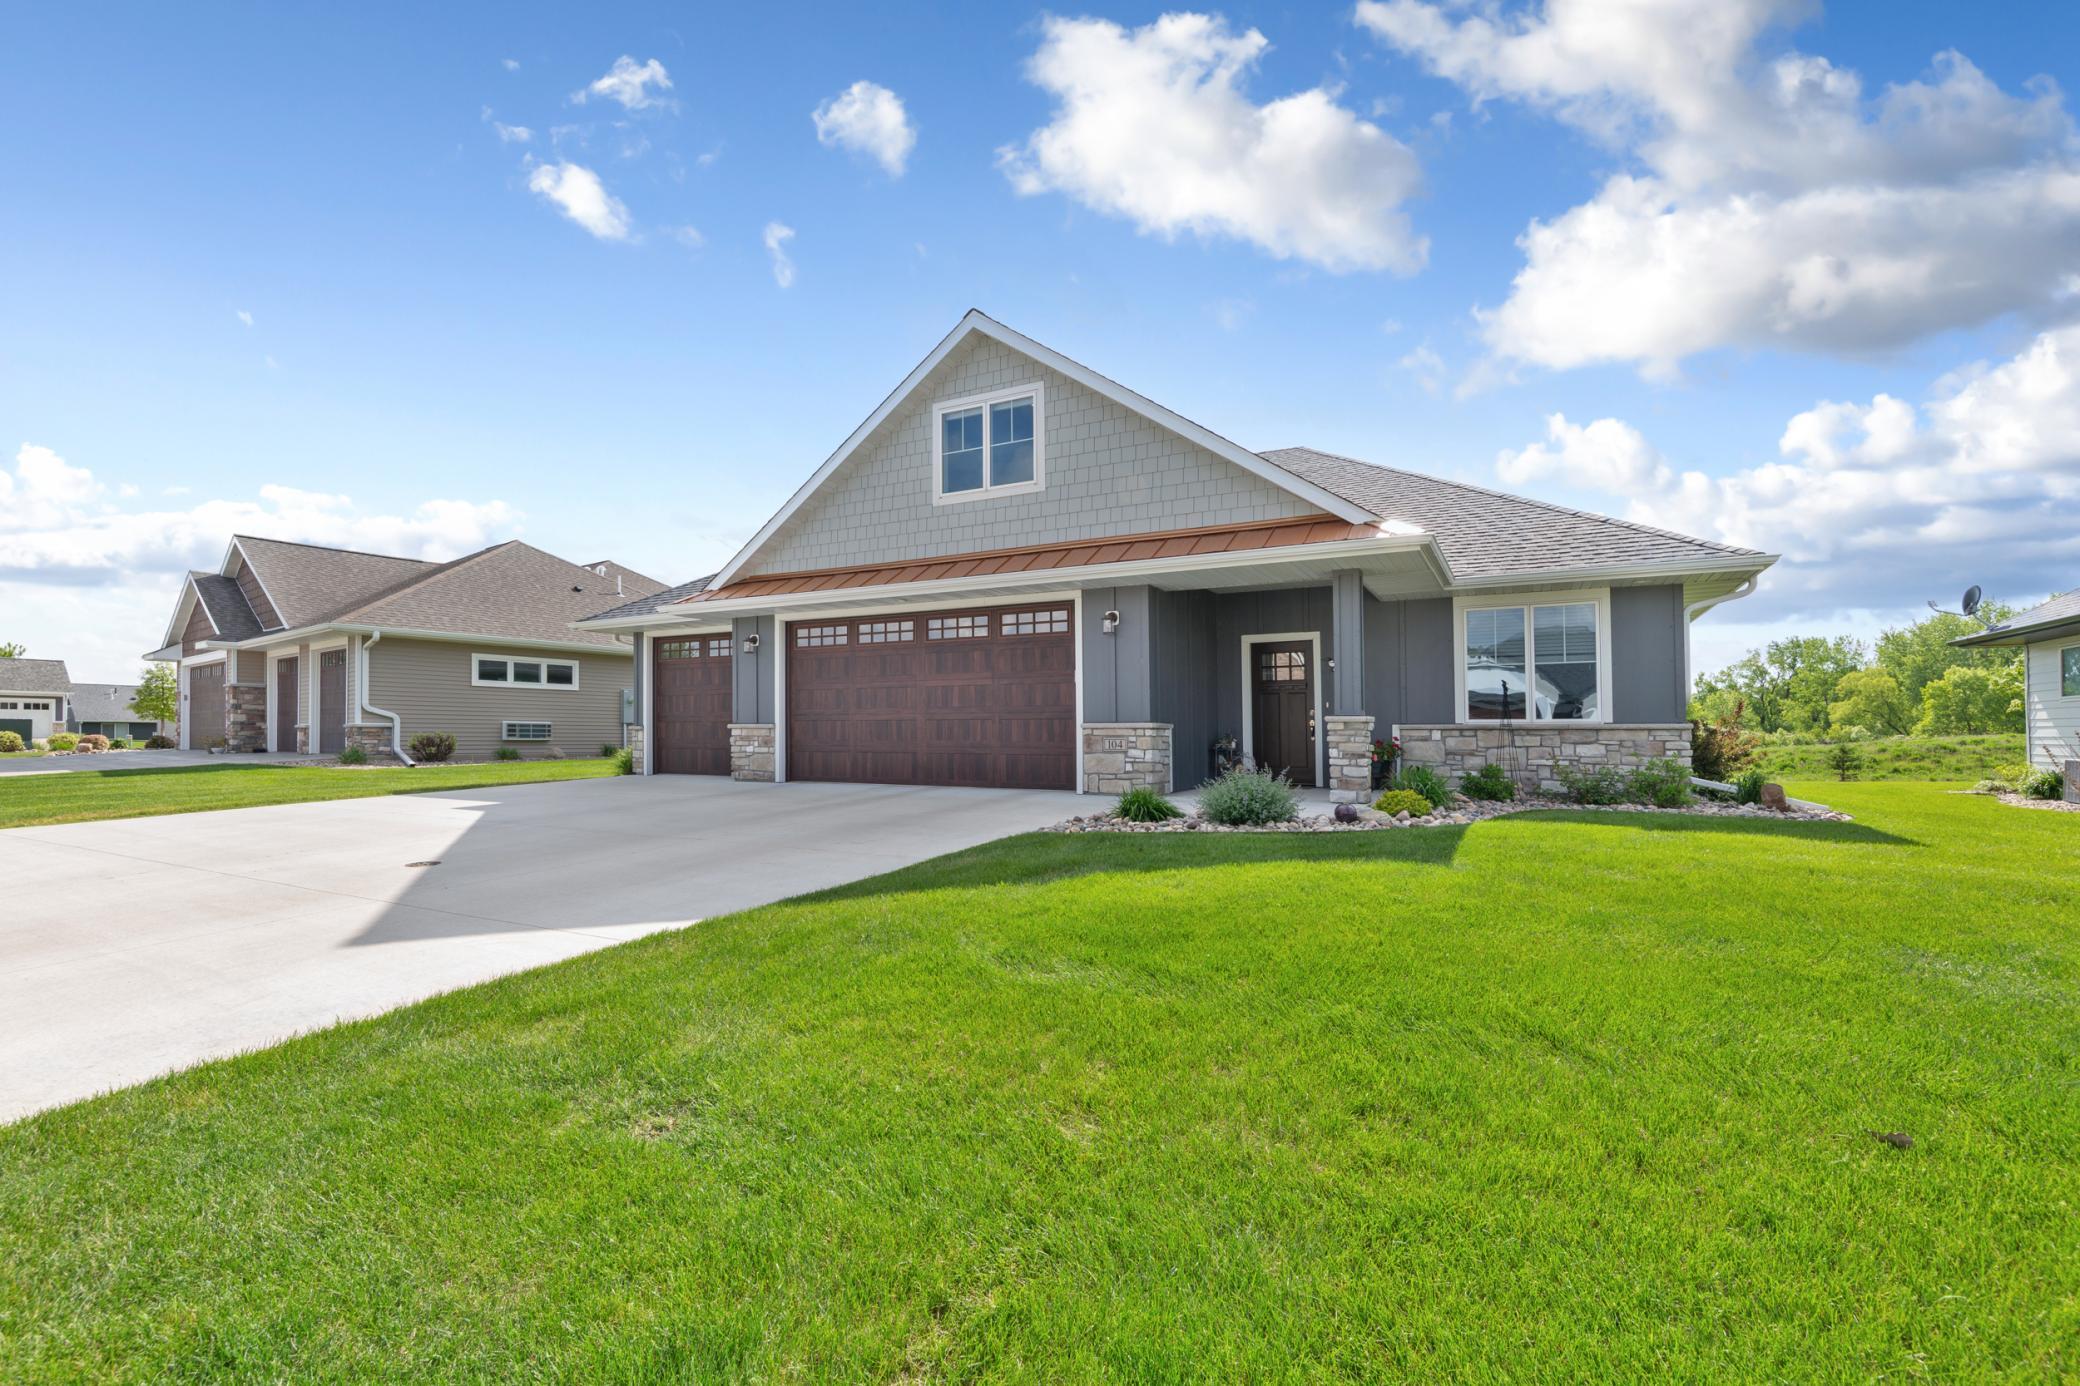
Property Information
Status: Active
Sub Type: ********
List Price: $599,900
MLS#: 7077135
Current Price: $599,900
Address: 104 Dancing Waters Circle, Mankato, MN 56001
City: Mankato
State: MN
Postal Code: 56001
Geo Lat: 44.150409
Geo Lon: -93.961694
Subdivision: Dancing Waters
County: Blue Earth
Property Description
Year Built: 2021
Lot Size SqFt: 8276.4
Gen Tax: 5512
Specials Inst: 0
High School: Mankato
Square Ft. Source:
Above Grade Finished Area: 2050
Below Grade Finished Area: 0
Below Grade Unfinished Area:
Total SqFt.: 2050
Style: Array
Total Bedrooms: 3
Total Bathrooms: 3
Total Full Baths: 2
Garage Type:
Garage Stalls: 3
Waterfront:
Property Features
Exterior:
Roof:
Foundation:
Lot Feat/Fld Plain: Array
Interior Amenities:
Inclusions: ********
Exterior Amenities:
Heat System:
Air Conditioning:
Utilities: