


Property Listing
Description
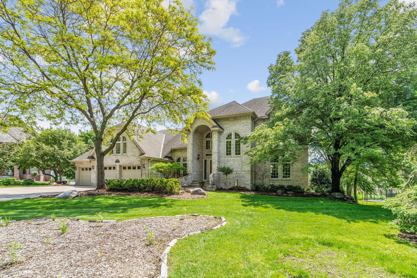
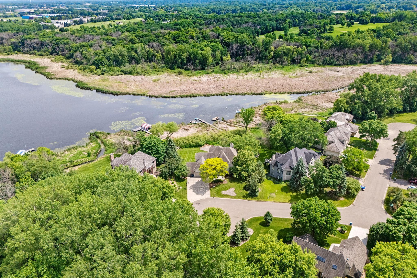
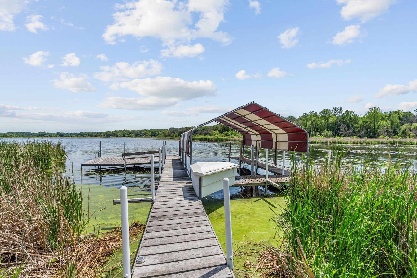
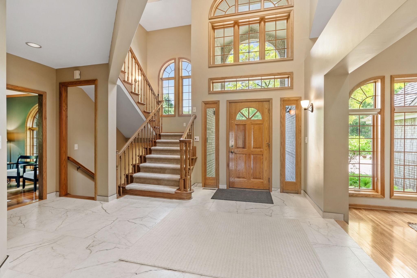
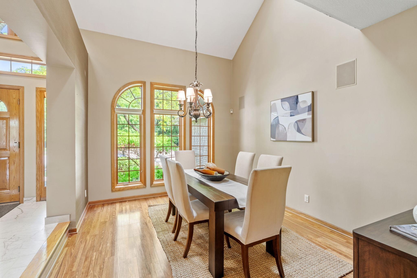
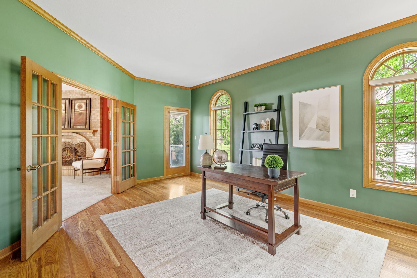
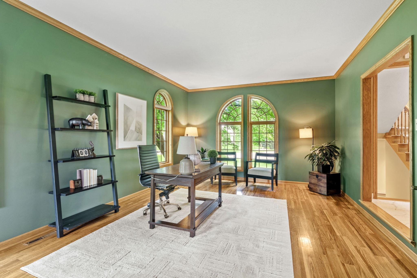
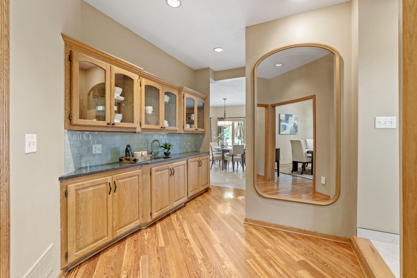
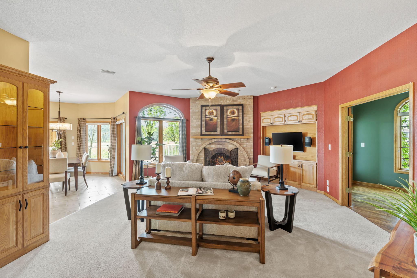
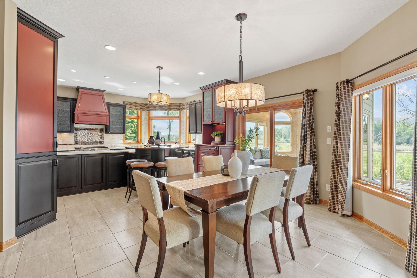
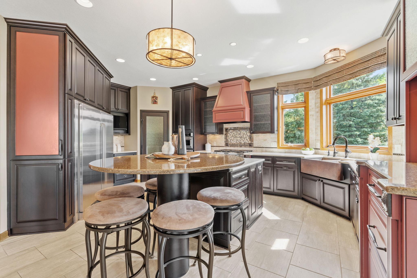
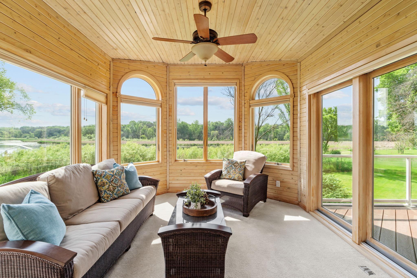
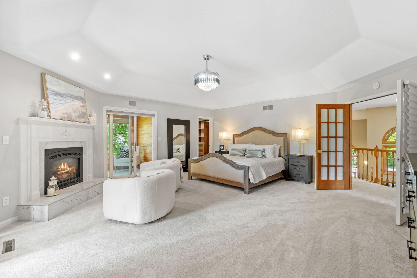
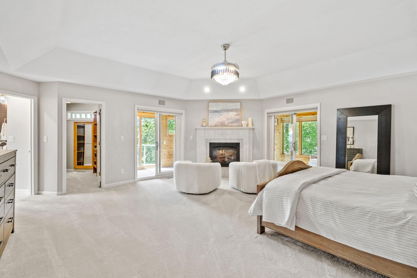
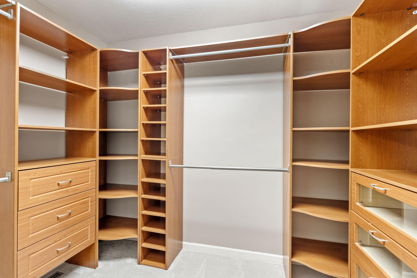
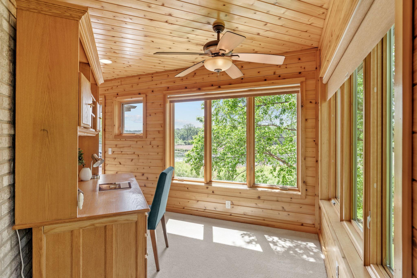
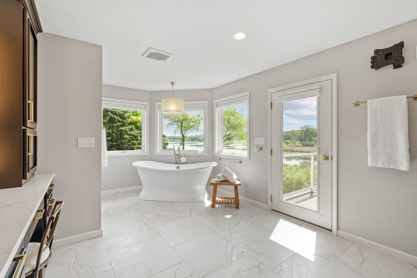
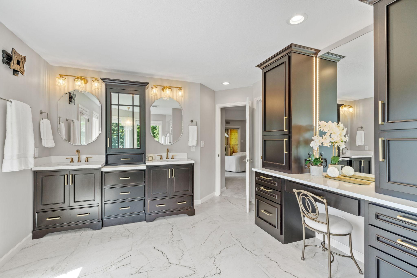
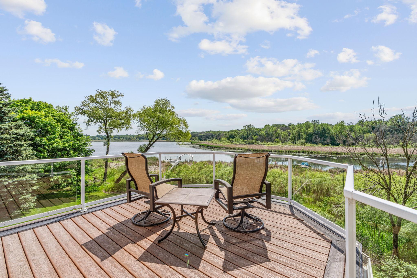
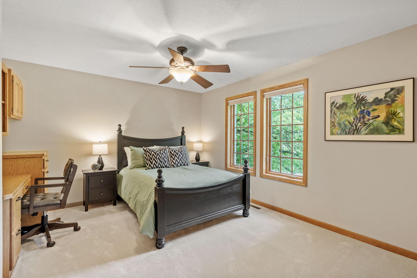

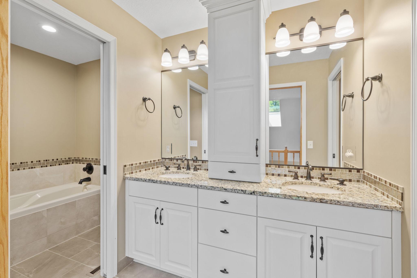
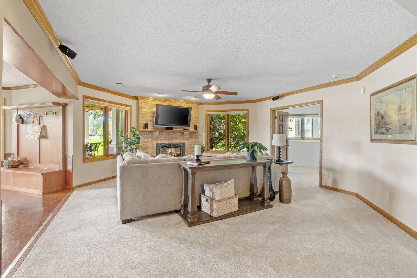
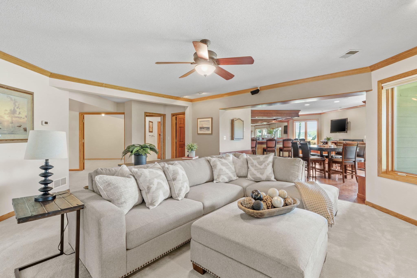
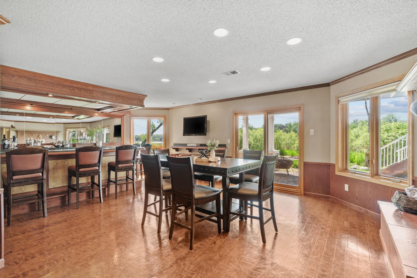
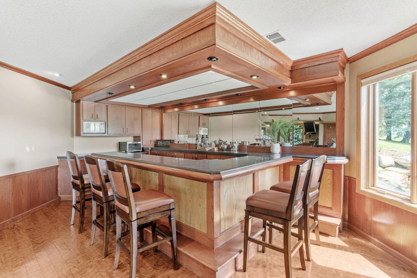
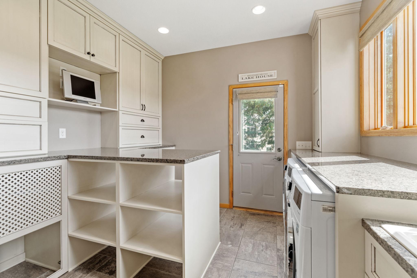
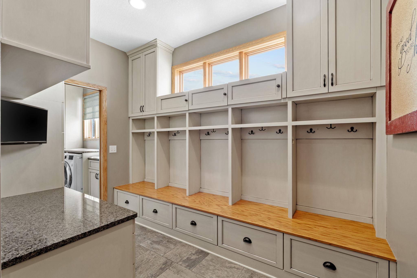
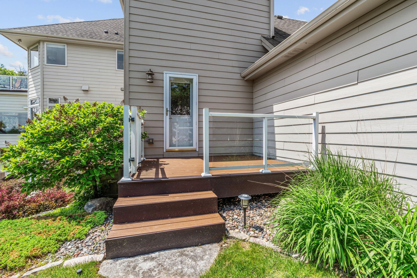
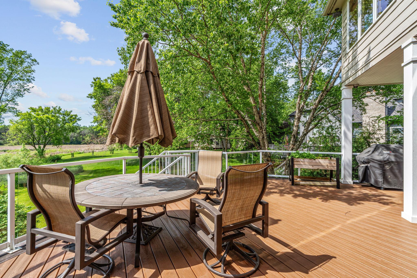
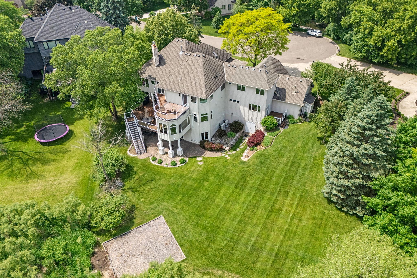
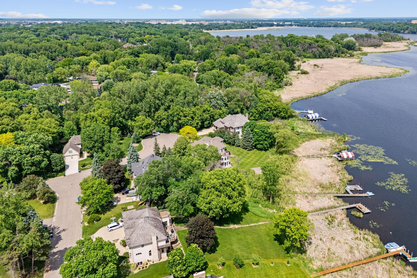
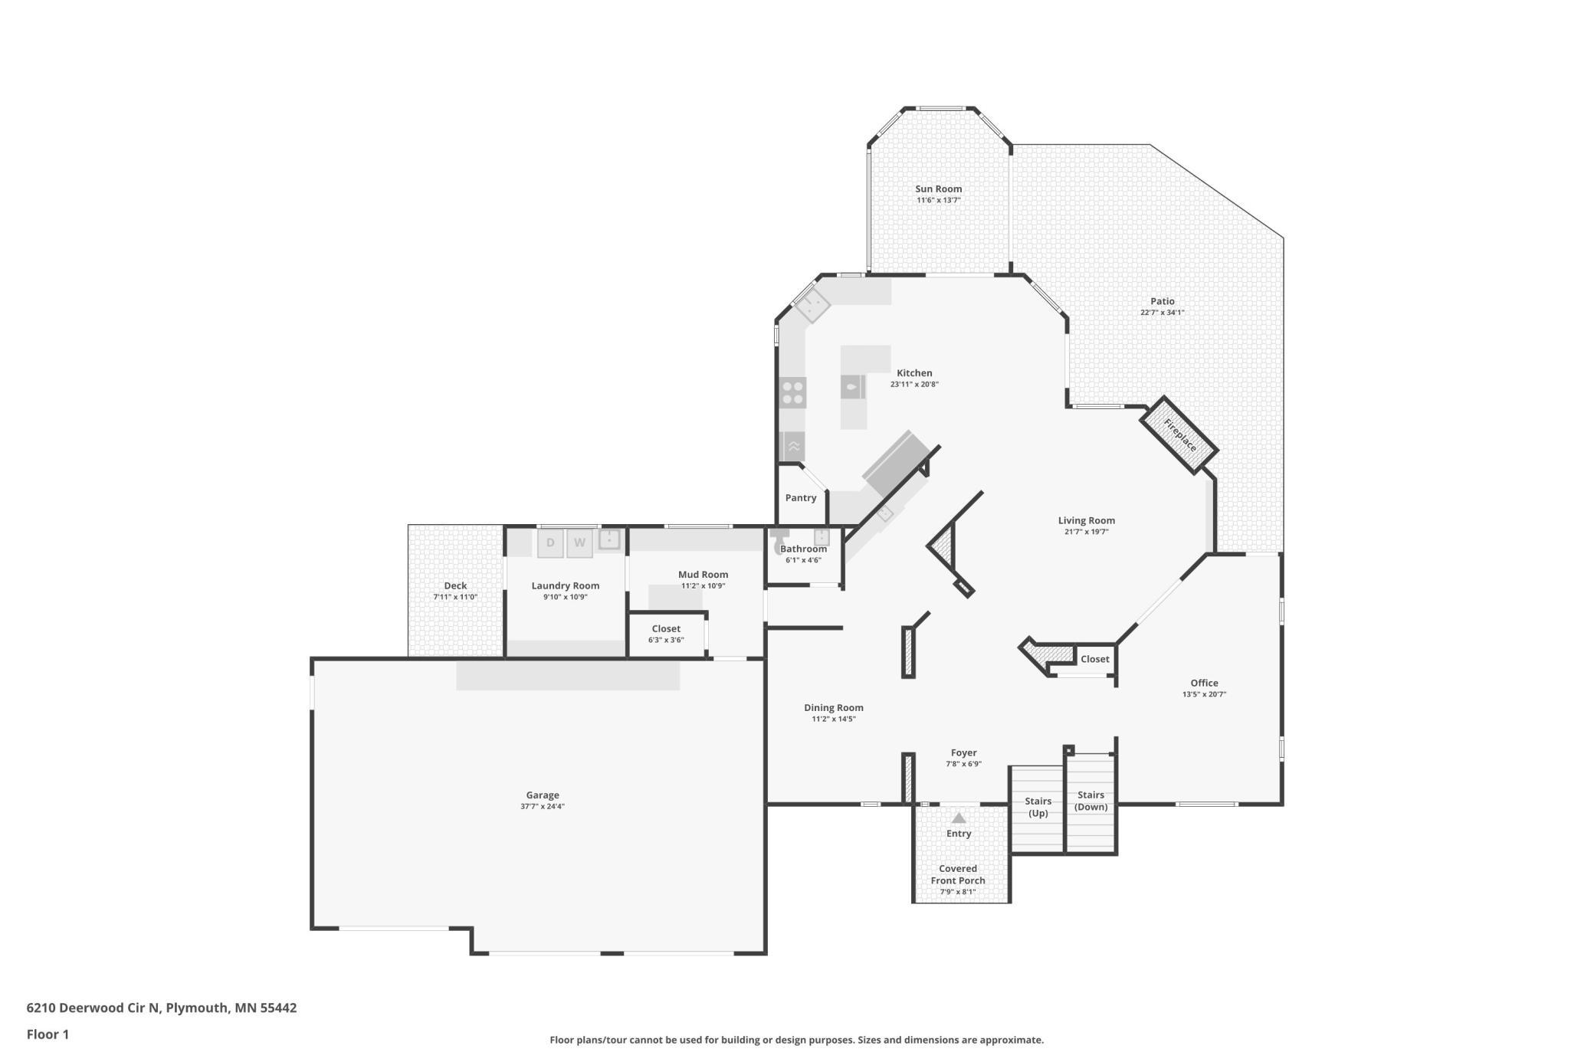
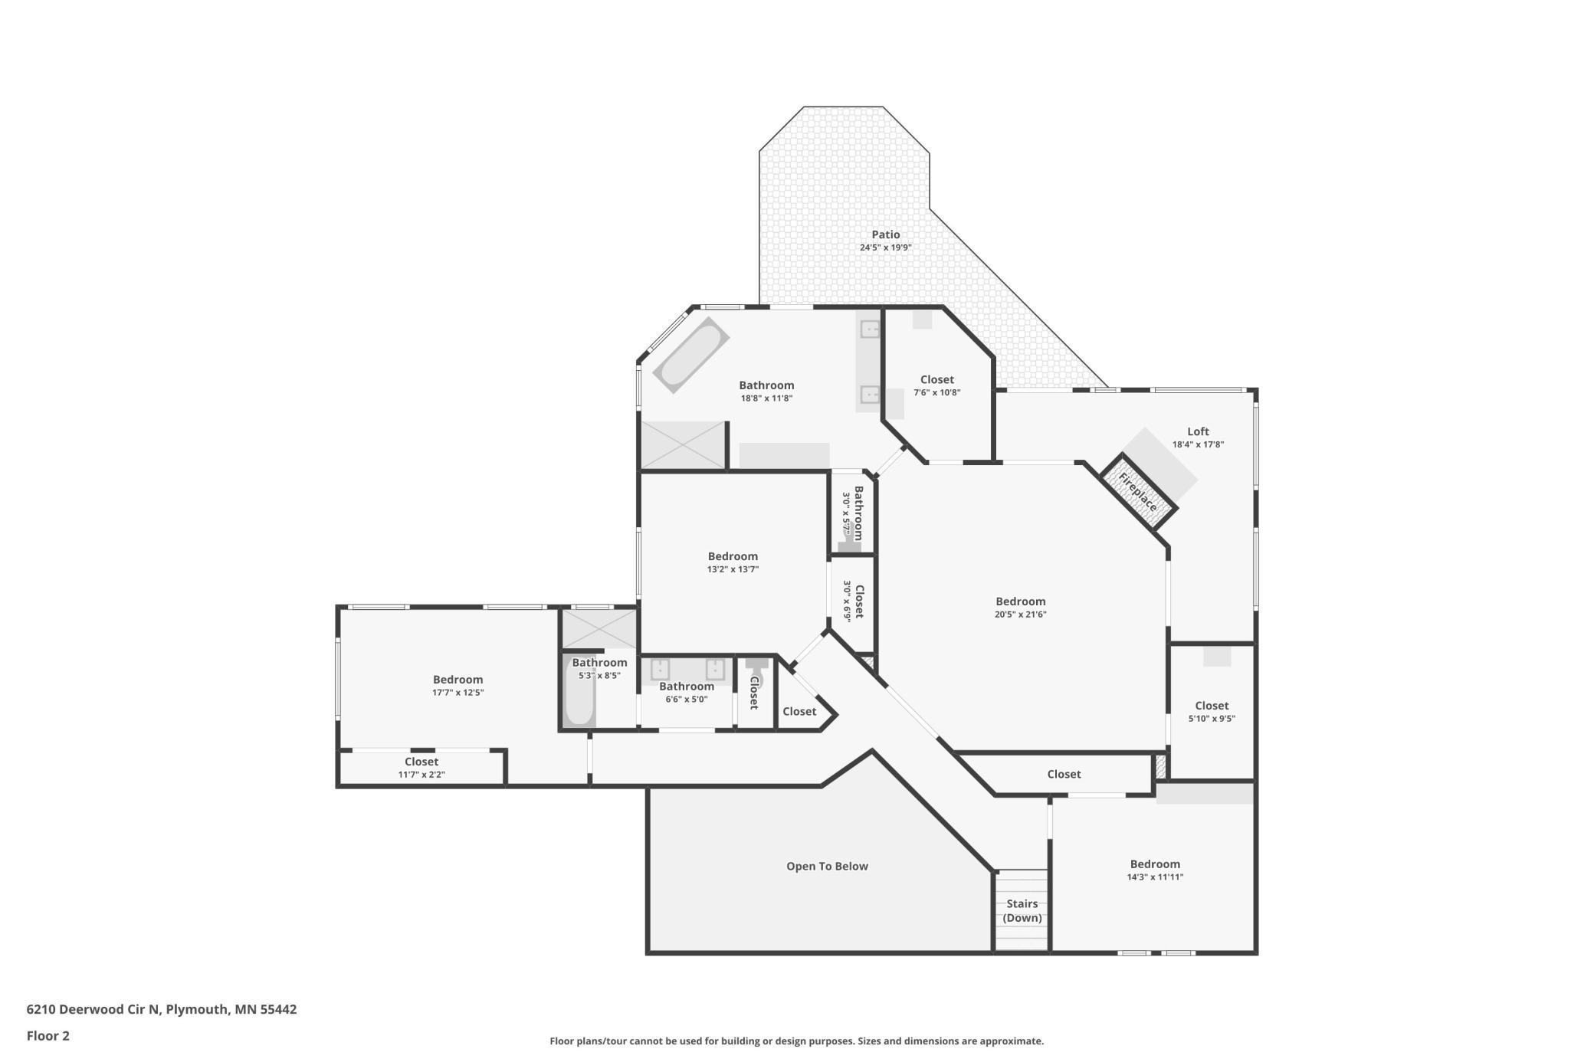
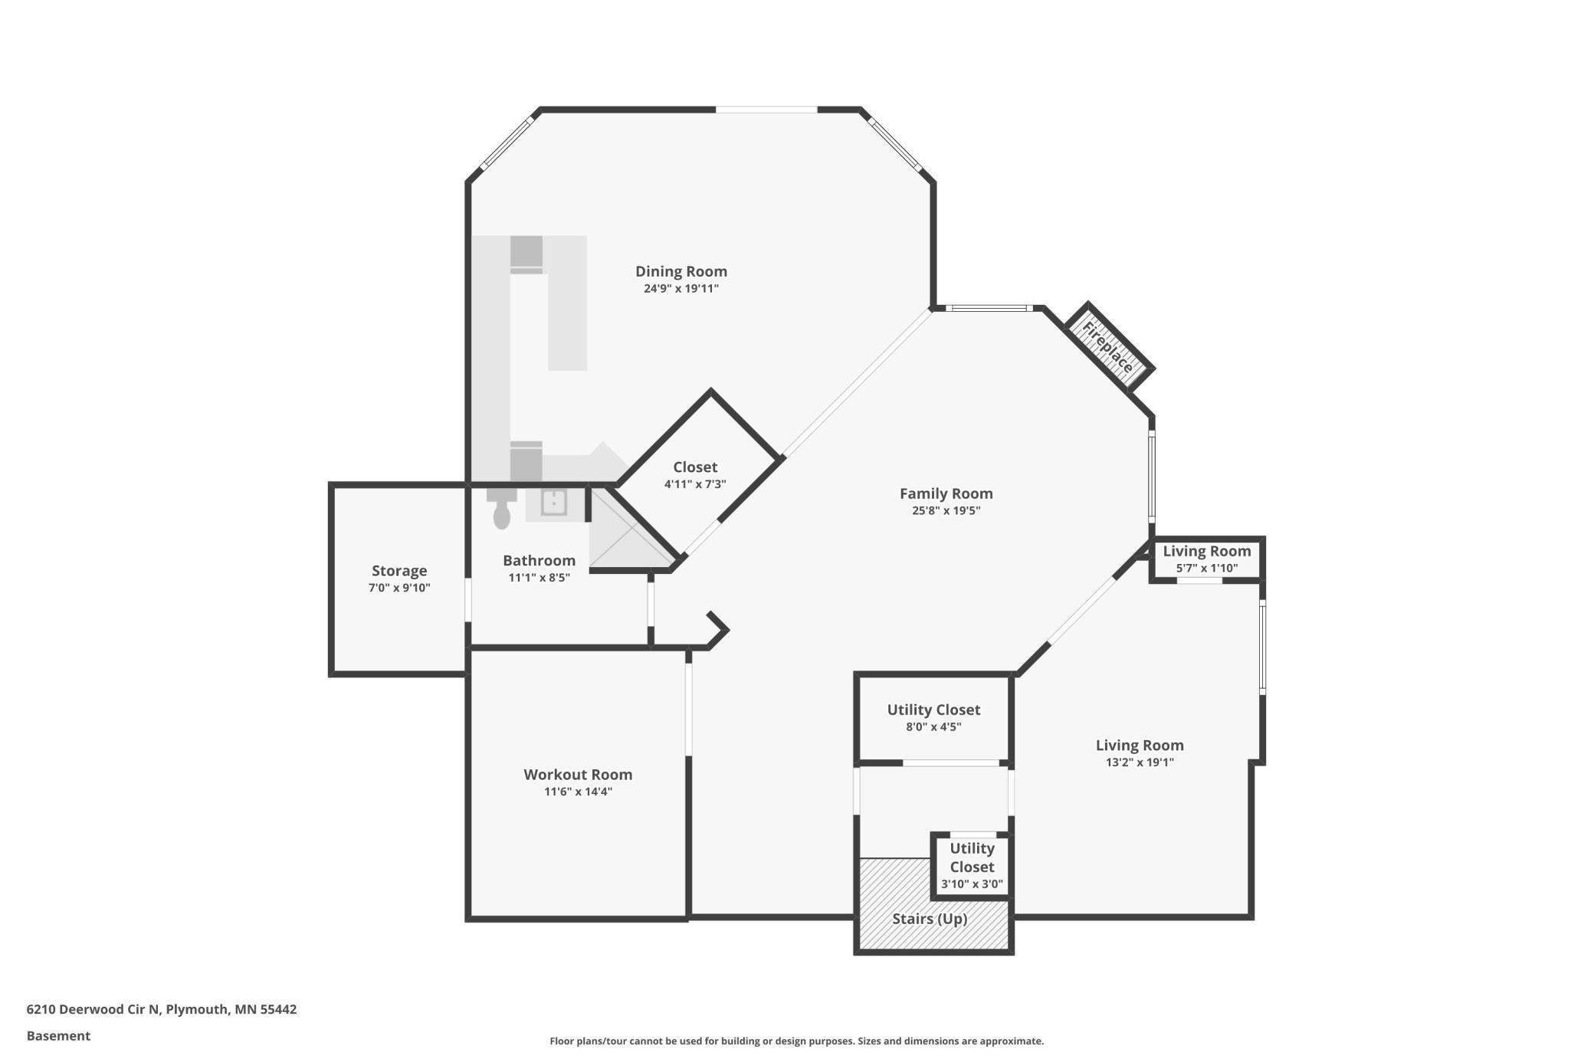
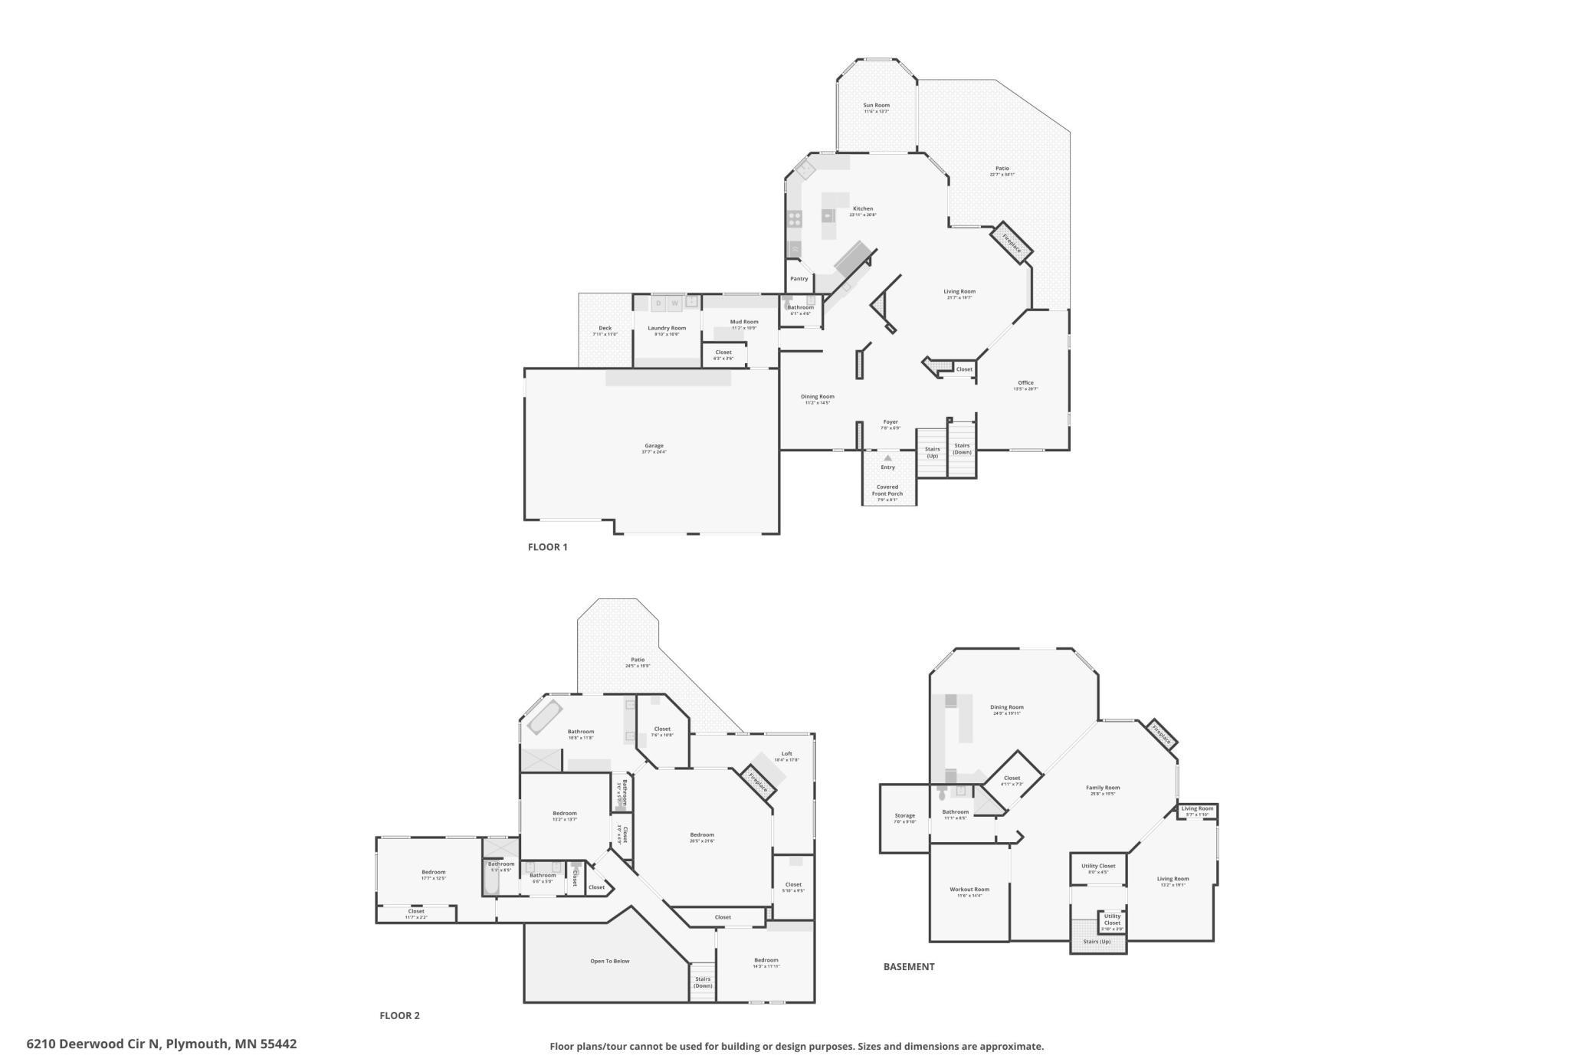
RARE LAKEFRONT OPPORTUNITY INSIDE THE 494/694 LOOP! This stunning 5-bedroom, 4-bathroom custom-built walkout offers the perfect blend of high-end luxury and peaceful "Up North" lakefront living right in the heart of the Twin Cities west metro. Situated on an expansive 0.53-acre lot with a private dock and accessible shoreline, the property boasts spectacular water views and direct access to the very quiet and "private" Pike Lake, and with a short ride through the channel to Eagle Lake. you can enjoy endless boating, skiing, and fishing. Inside, the meticulously updated floor plan features four upper-level bedrooms—including a luxurious, remodeled primary suite with its own fireplace—dedicated office space, and two incredible sun-porch that flows onto the low-maintenance deck space. The fully finished lower-level walkout is an entertainer's dream, complete with a large family room, a full custom bar, an exercise room, and a fifth bedroom. The oversized, heated 3-car garage provides premium practicality with a floor drain and ample built in storage. Beyond the property lines, the location is truly unbeatable, offering a quiet, nature-filled escape that backs to Three Rivers Park territory while keeping you just minutes from the premier shopping and dining at the Shoppes at Arbor Lakes. Families will love the award-winning Osseo School District, and commuters will appreciate the quick, effortless access to the I-494 and Highway 169 corridors. It is a rare opportunity to own a magical, private lakeside retreat that beautifully balances secluded waterfront living with modern suburban convenience.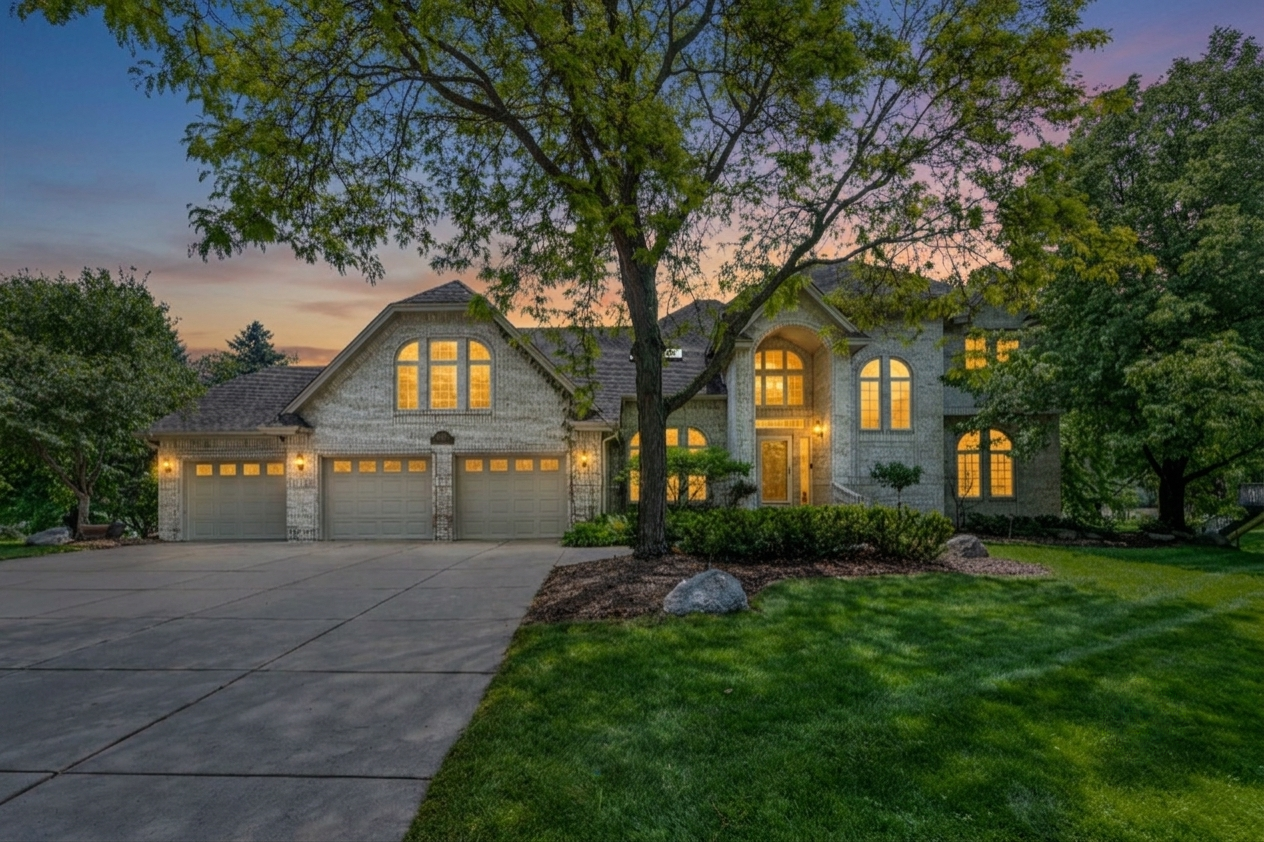
Property Information
Status: Active
Sub Type: ********
List Price: $1,550,000
MLS#: 7077744
Current Price: $1,550,000
Address: 6210 Deerwood Circle N, Plymouth, MN 55442
City: Plymouth
State: MN
Postal Code: 55442
Geo Lat: 45.064995
Geo Lon: -93.425004
Subdivision: Oakwood Shores 2nd Add
County: Hennepin
Property Description
Year Built: 1989
Lot Size SqFt: 23086.8
Gen Tax: 13971
Specials Inst: 0
High School: Osseo
Square Ft. Source:
Above Grade Finished Area: 4151
Below Grade Finished Area: 1639
Below Grade Unfinished Area:
Total SqFt.: 5951
Style: Array
Total Bedrooms: 5
Total Bathrooms: 4
Total Full Baths: 2
Garage Type:
Garage Stalls: 3
Waterfront:
Property Features
Exterior:
Roof:
Foundation:
Lot Feat/Fld Plain: Array
Interior Amenities:
Inclusions: ********
Exterior Amenities:
Heat System:
Air Conditioning:
Utilities: