


Property Listing
Description
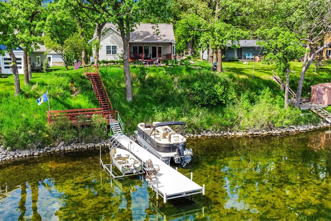
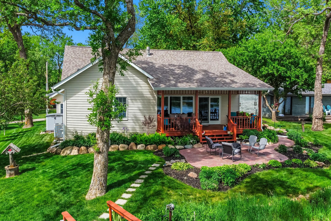
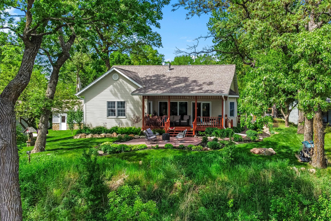
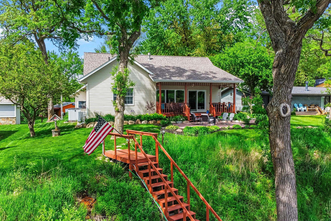
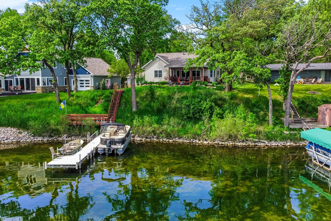
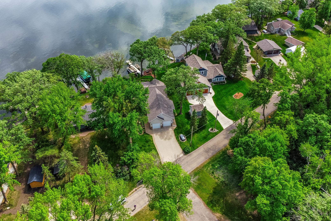
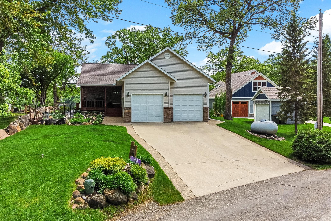
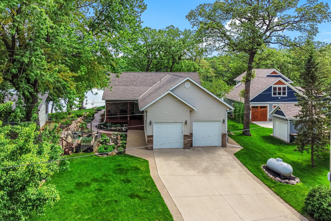
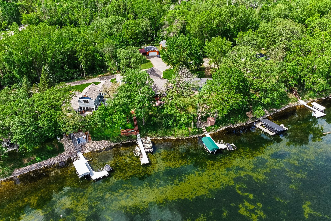
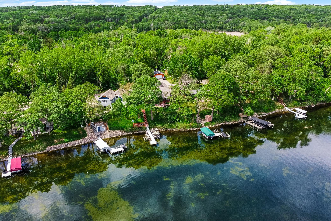
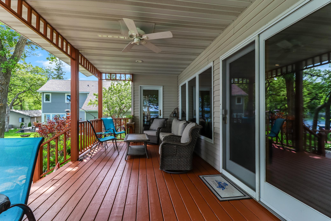
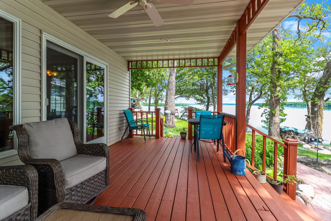
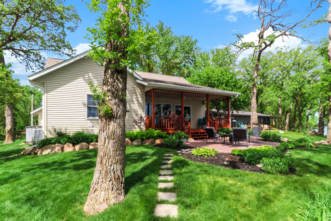
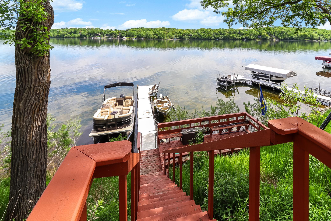
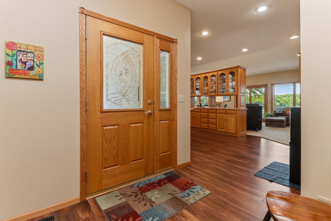
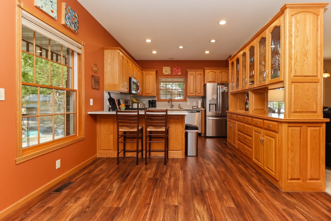
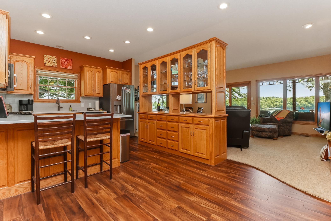
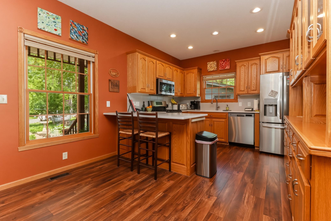
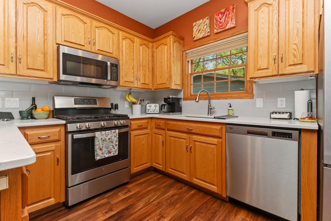
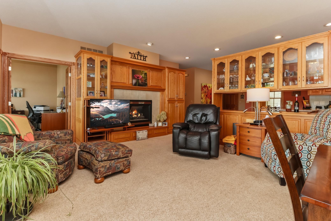
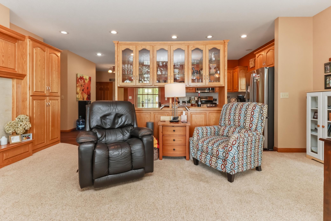
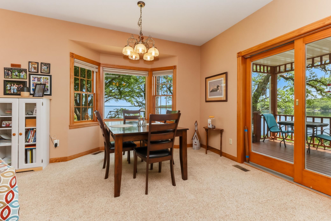
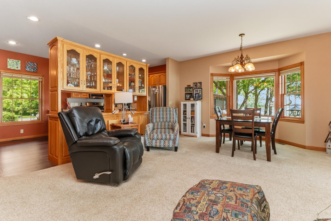
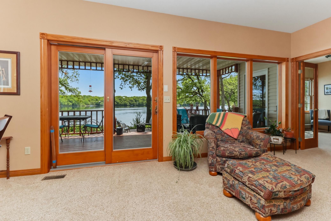
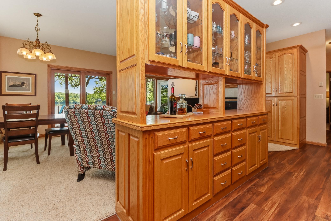
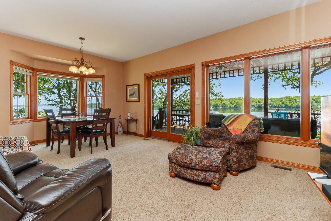
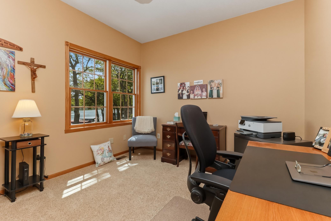
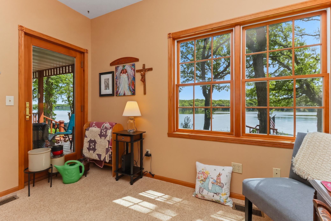
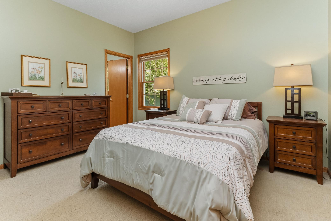
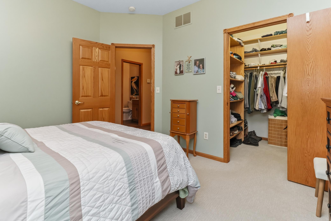
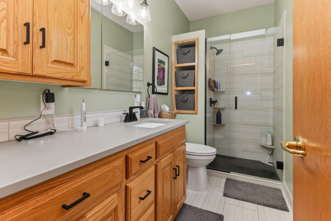
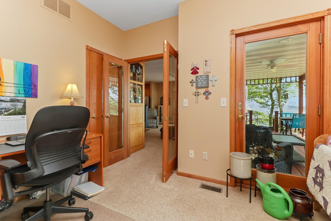
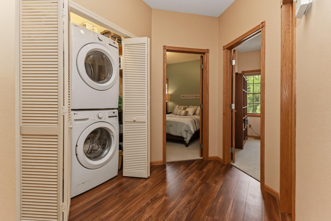
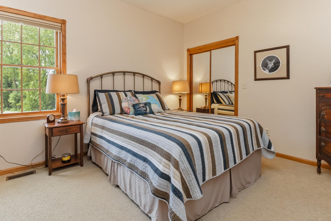
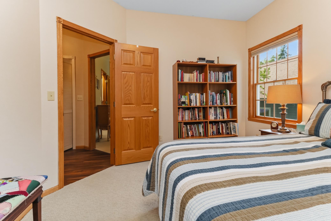
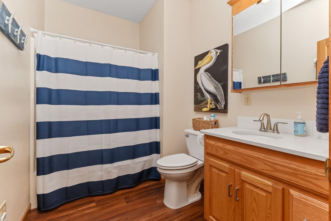
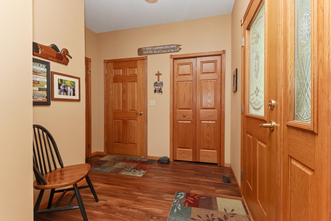
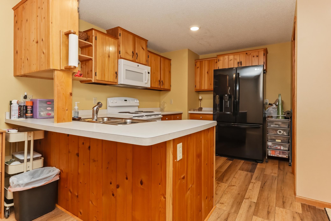
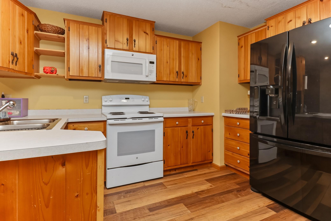
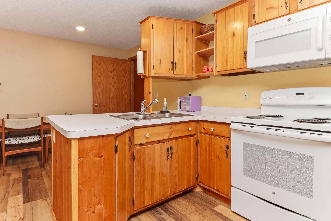
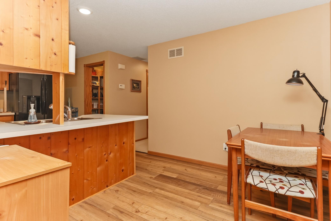
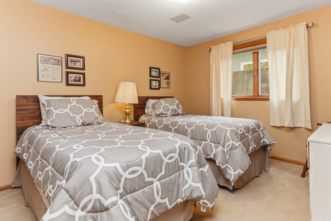
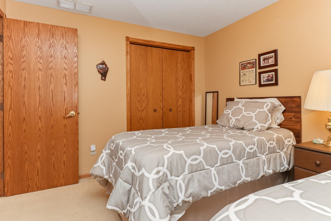
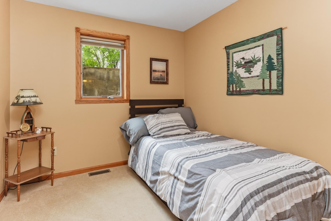
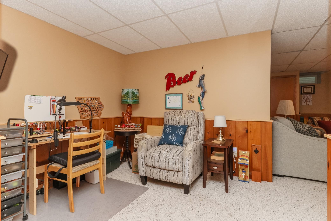
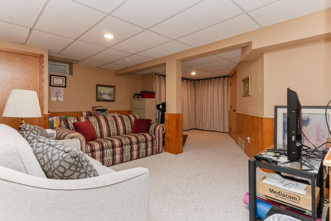
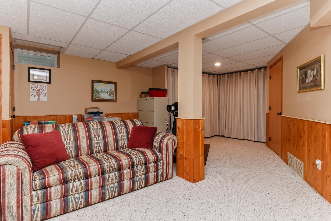
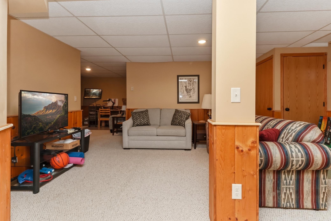
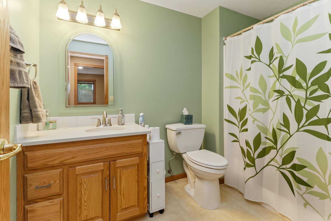
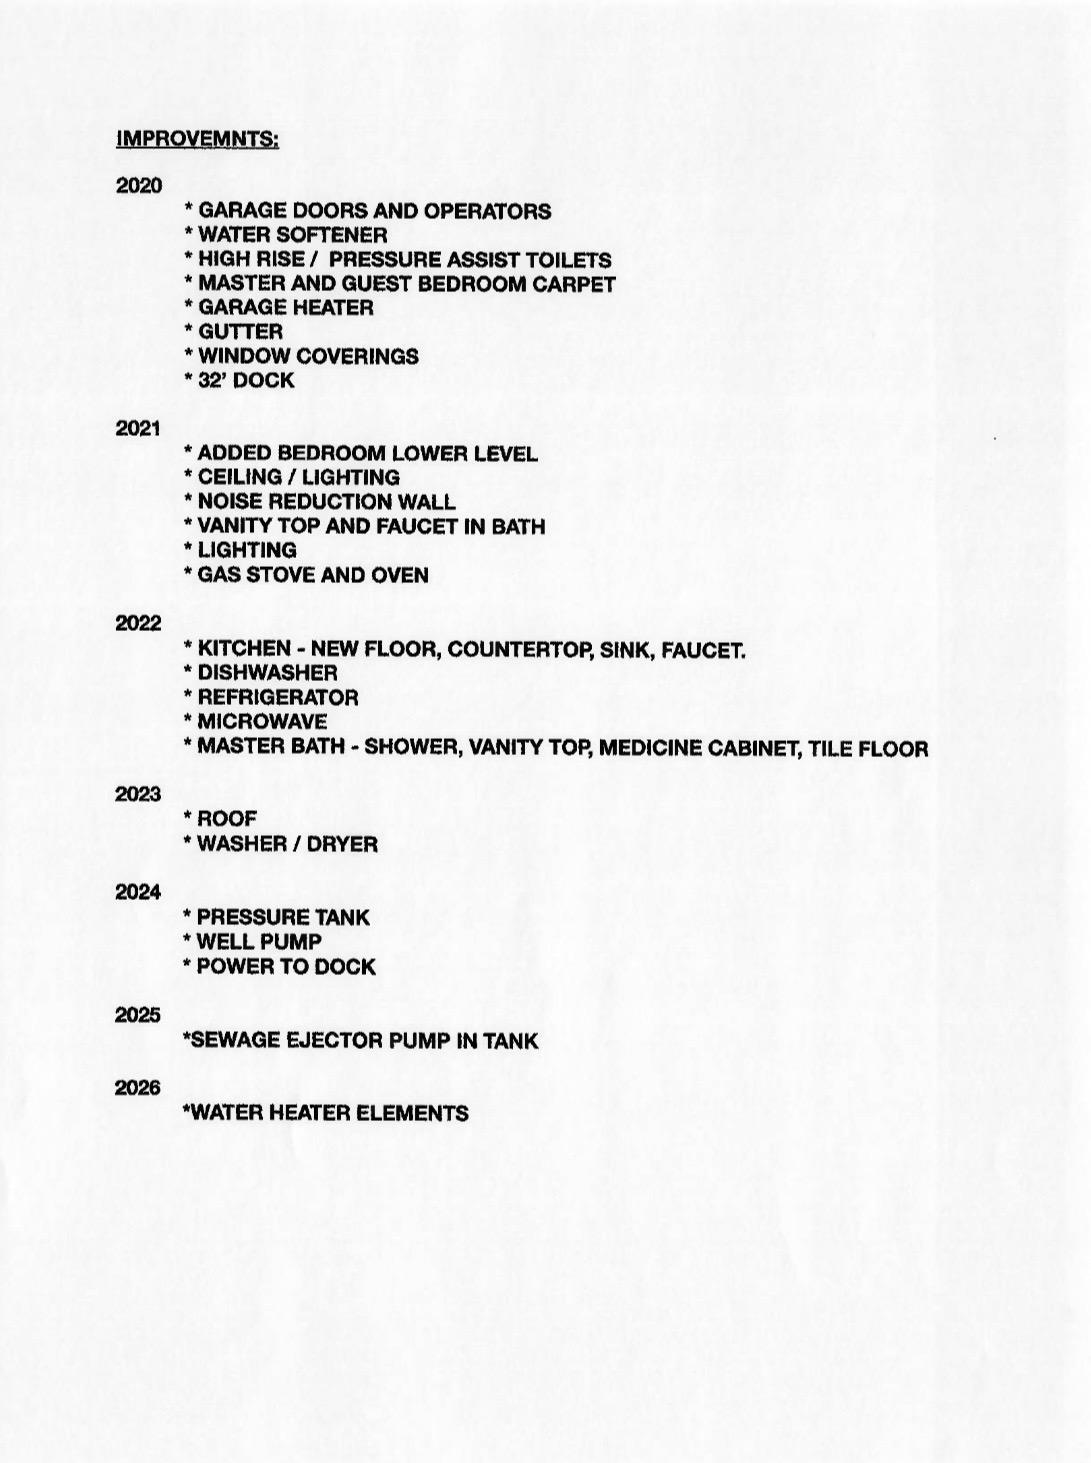
Enjoy stunning panoramic views of Lake Koronis from this beautifully updated north shore home! The open-concept main level is designed to maximize lake views from the kitchen, dining, and living areas, creating a bright and inviting space for everyday living and entertaining. Recent kitchen updates include quartz countertops, sink, faucet, flooring, and appliances. The main floor also features two bedrooms, including a private primary suite with a tiled walk-in shower and glass door, plus a second bedroom, full bathroom, and convenient main-floor laundry. An office overlooking the bay provides the perfect work-from-home setting or relaxing space to lounge and read. The lower level, accessible from both the interior and a separate exterior entrance, offers excellent flexibility with an efficiency-style apartment featuring a bedroom, kitchenette, and flex room—ideal for guests, extended family, or rental potential. A spacious family room provides additional living space and could also function as a workshop or hobby area. Additional highlights include a gas fireplace, Andersen windows, steel siding, 9-foot ceilings, air exchanger, Marathon water heater, paver patio, and fire pit. Thoughtfully landscaped with Minnesota native plants, the property blends beautifully with its natural surroundings. The current owners have completed numerous additional updates—see supplements for the full list. This move-in-ready home offers the perfect opportunity to enjoy Lake Koronis living year-round!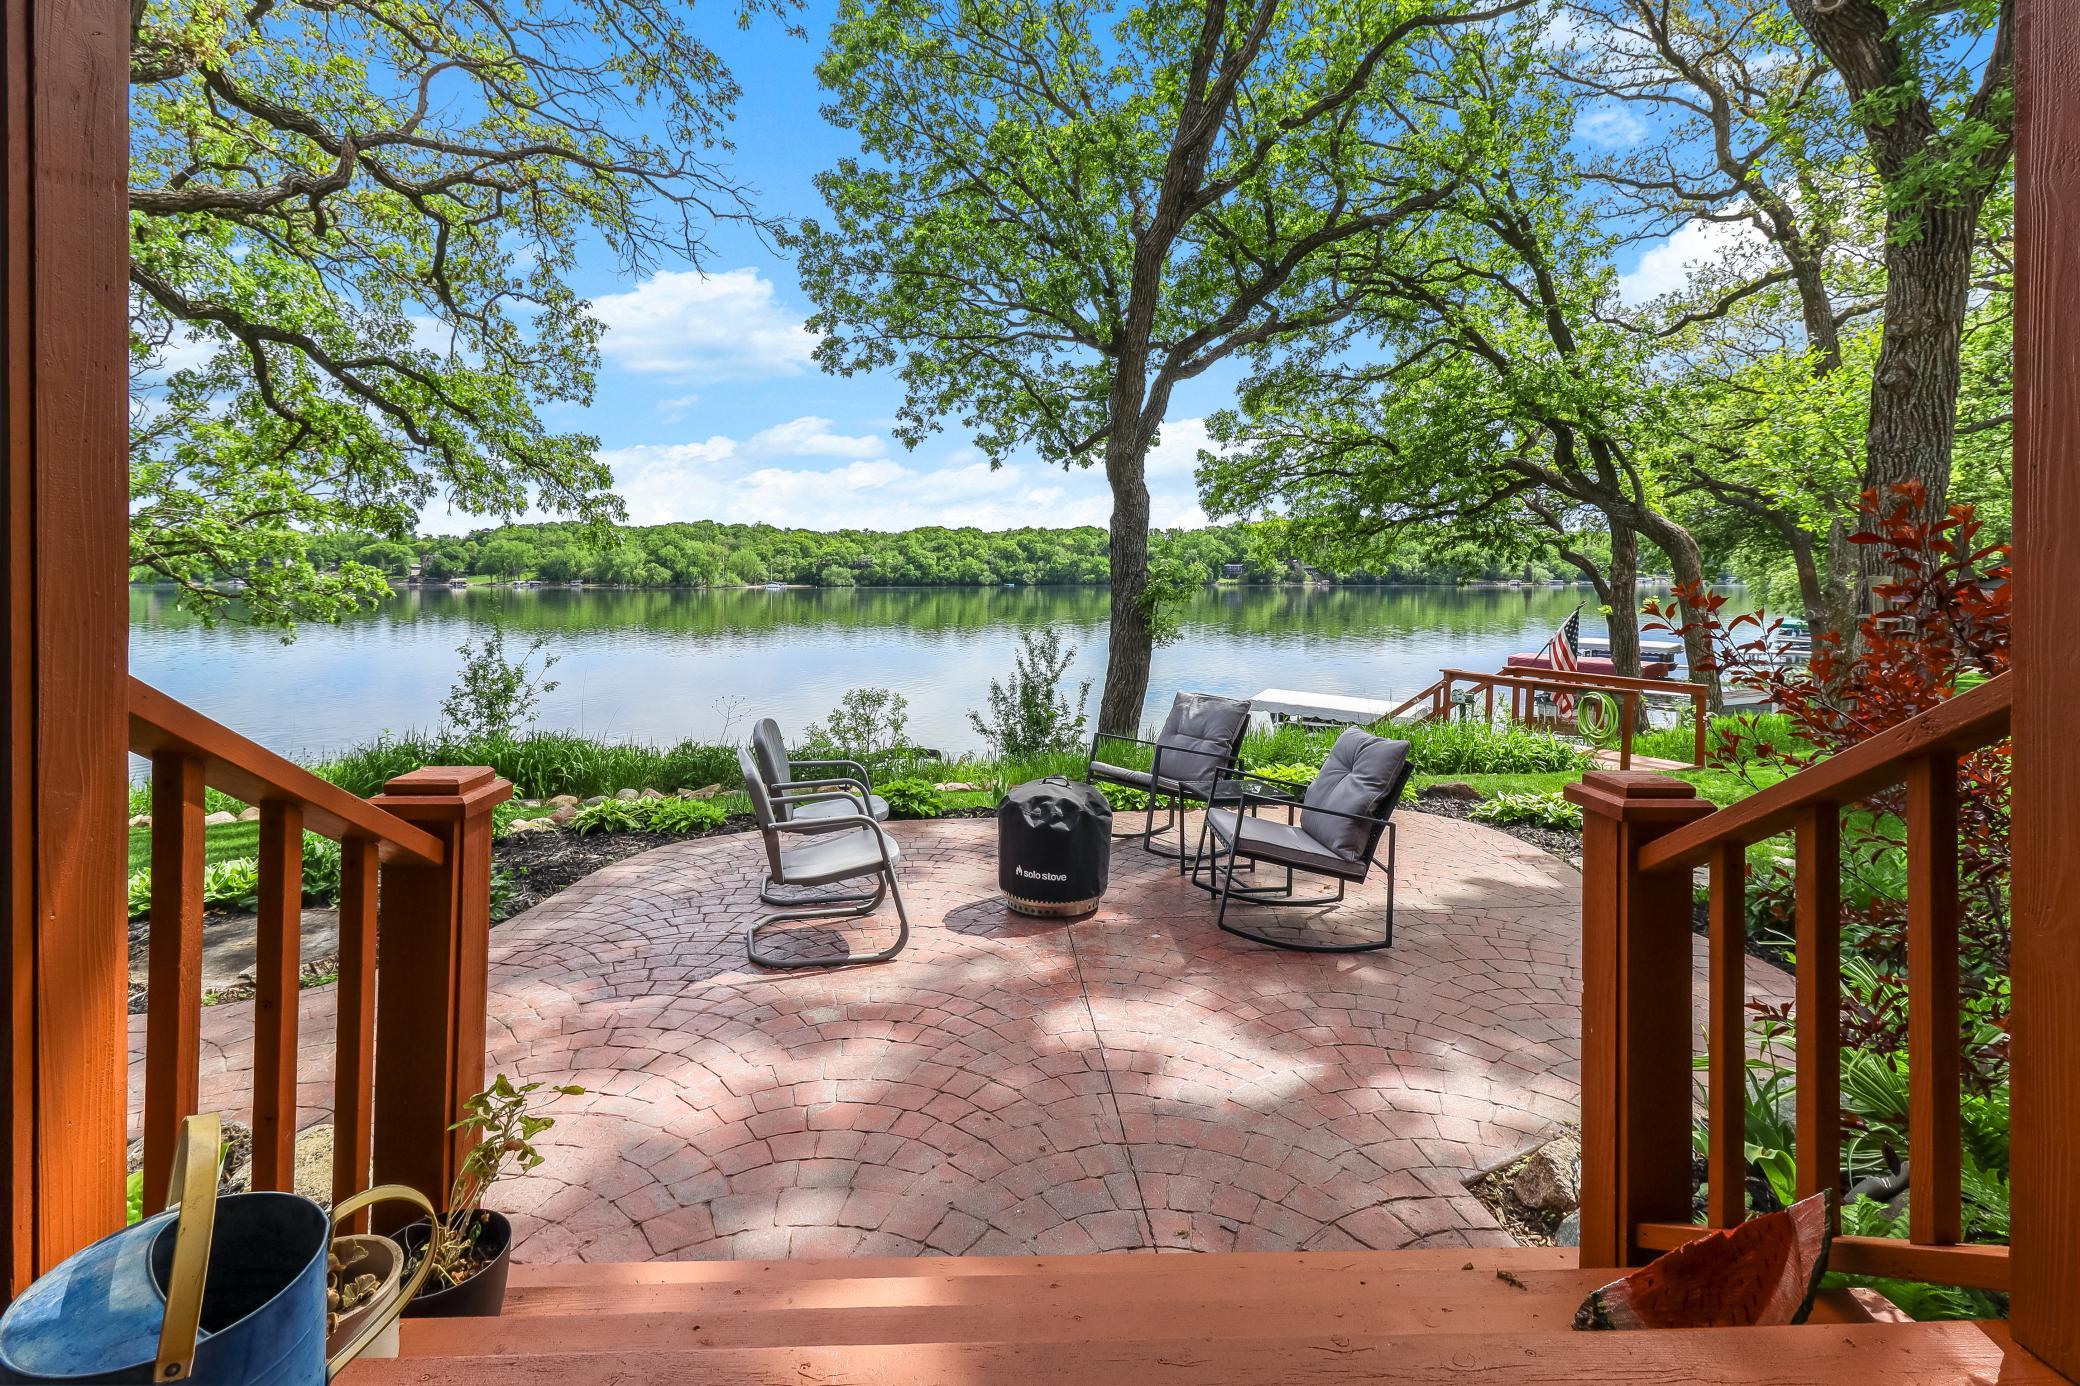
Property Information
Status: Active
Sub Type: ********
List Price: $675,000
MLS#: 7078736
Current Price: $675,000
Address: 30223 Briorwood Road, Paynesville, MN 56362
City: Paynesville
State: MN
Postal Code: 56362
Geo Lat: 45.335195
Geo Lon: -94.741175
Subdivision: Townsite Of Fairview
County: Stearns
Property Description
Year Built: 1997
Lot Size SqFt: 17859.6
Gen Tax: 5264
Specials Inst: 0
High School: Paynesville
Square Ft. Source:
Above Grade Finished Area:
Below Grade Finished Area:
Below Grade Unfinished Area:
Total SqFt.: 2672
Style: Array
Total Bedrooms: 3
Total Bathrooms: 3
Total Full Baths: 2
Garage Type:
Garage Stalls: 2
Waterfront:
Property Features
Exterior:
Roof:
Foundation:
Lot Feat/Fld Plain: Array
Interior Amenities:
Inclusions: ********
Exterior Amenities:
Heat System:
Air Conditioning:
Utilities: