


Property Listing
Description
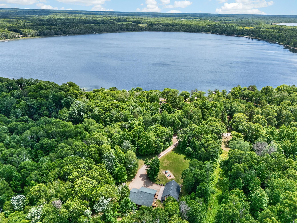
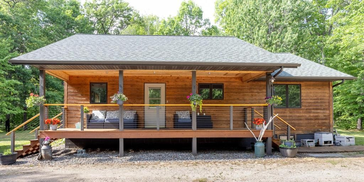
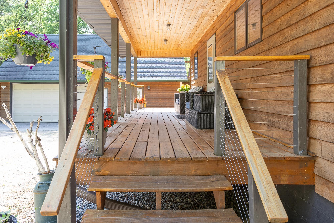
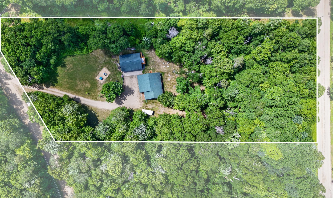
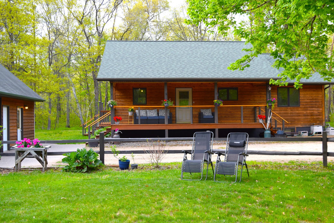
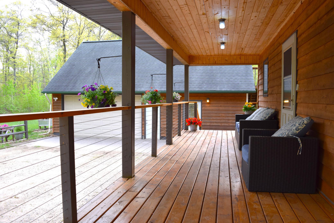
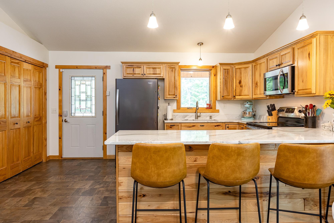
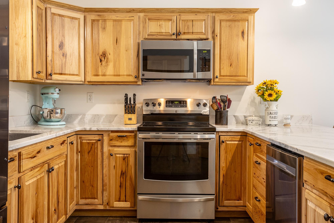
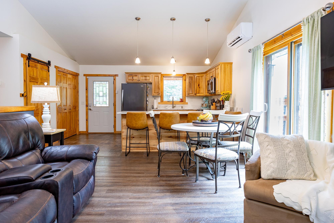
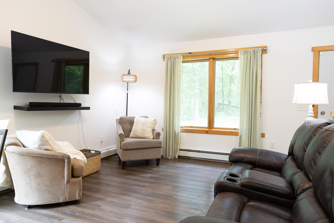
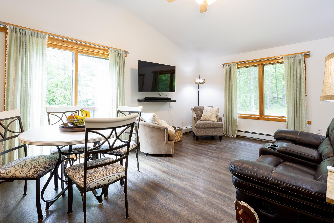
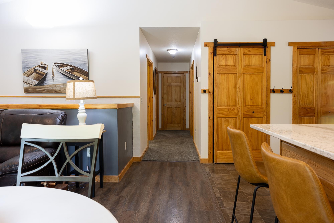
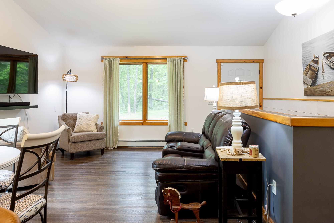
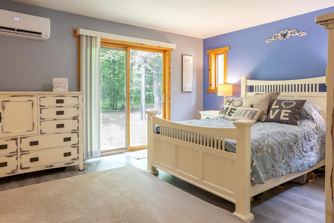
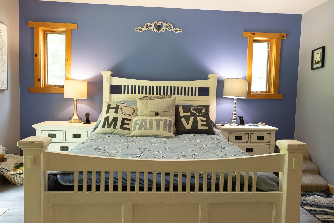
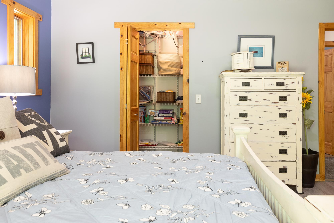
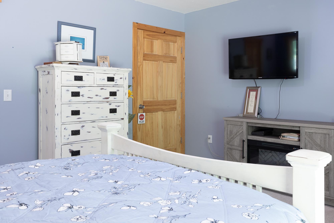
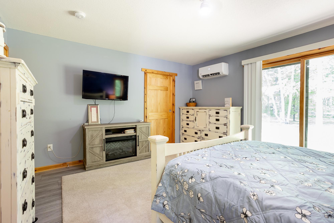
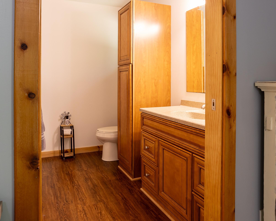
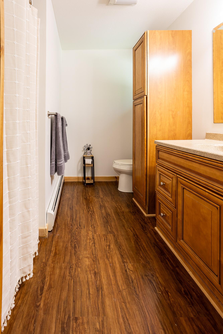
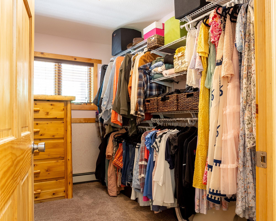
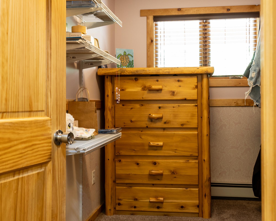
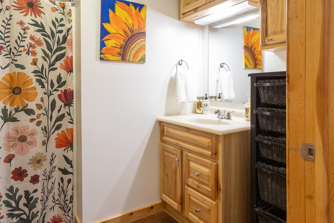
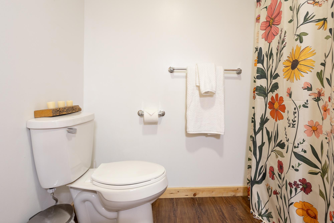
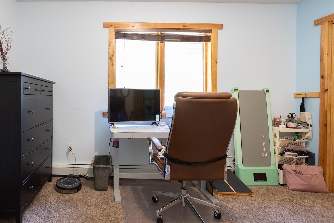
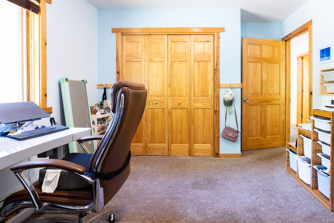
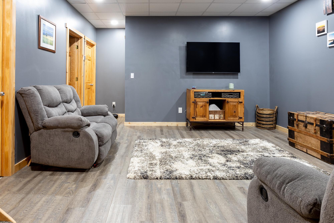
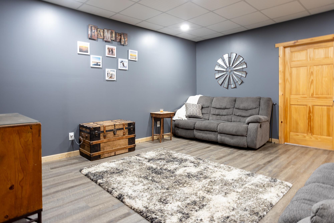
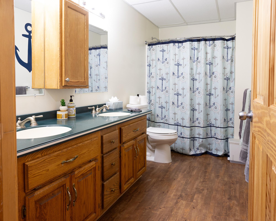
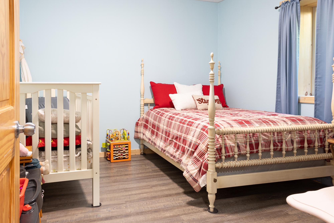
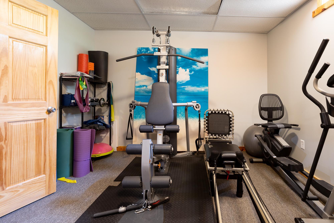
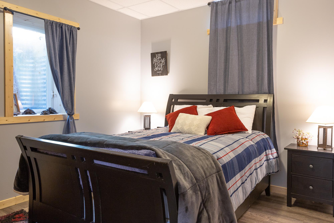
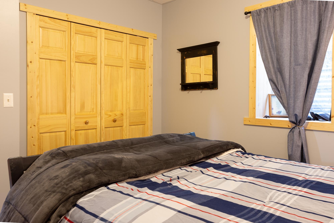
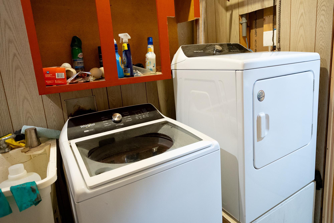
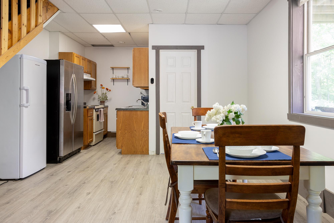
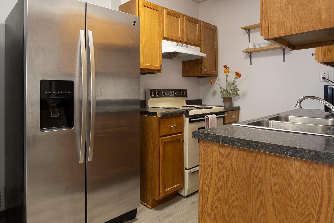
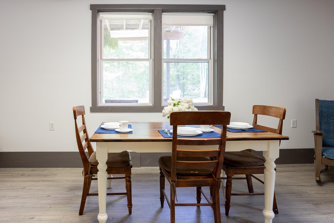
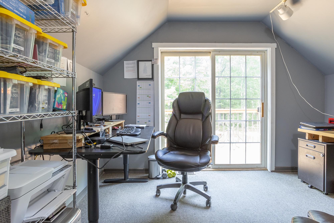
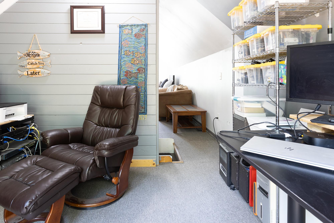
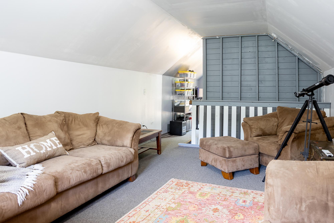
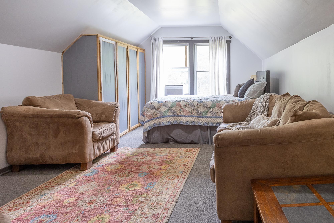
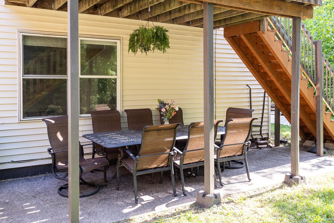
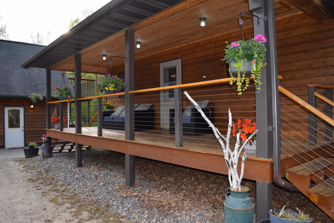
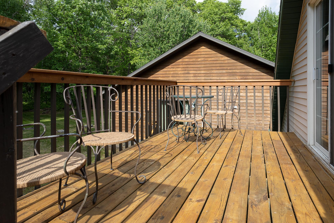
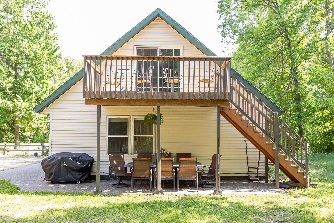
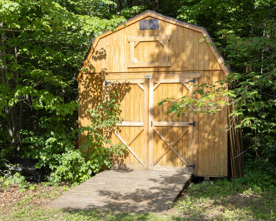
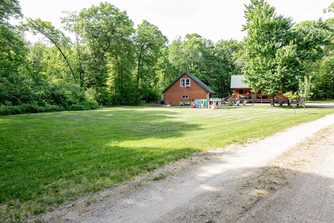
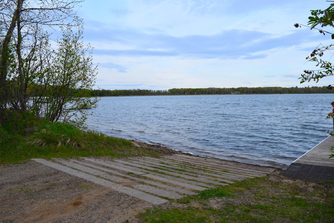
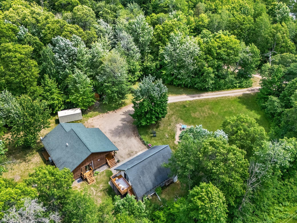
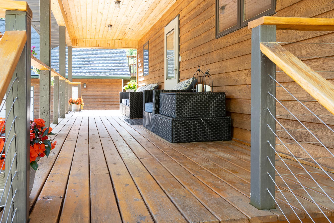
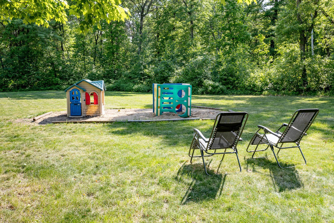
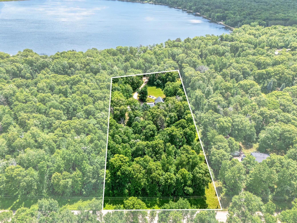
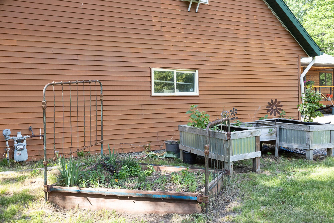
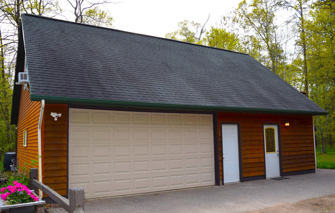
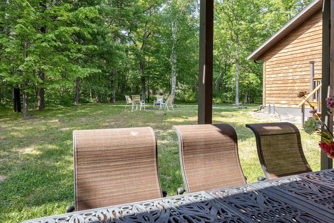
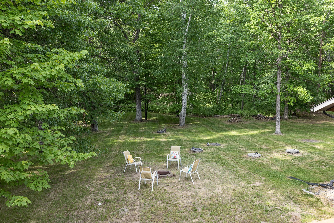
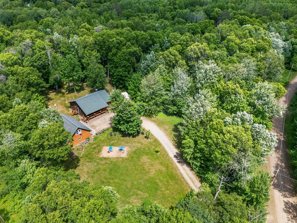
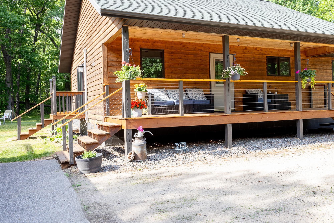
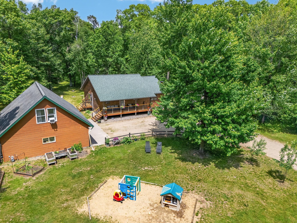
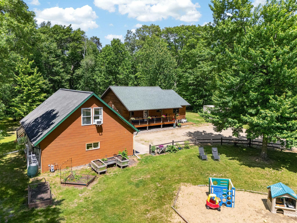
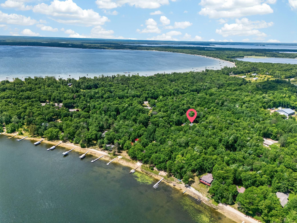
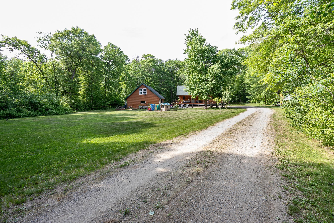
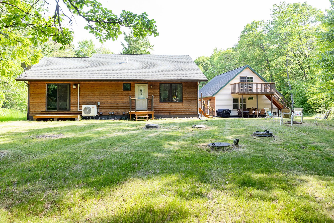
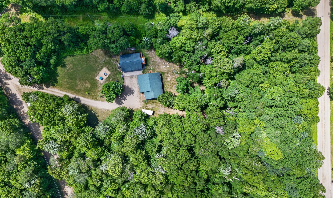
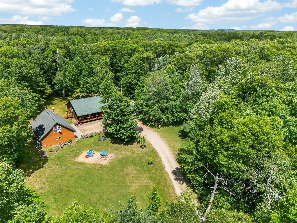
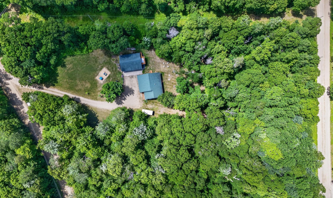
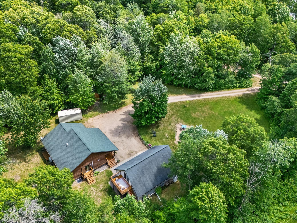
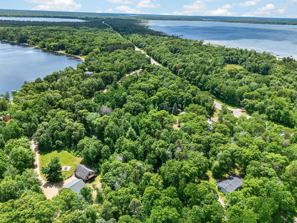
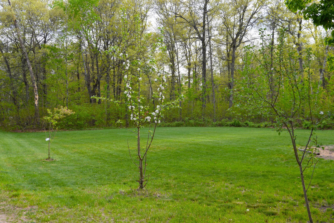
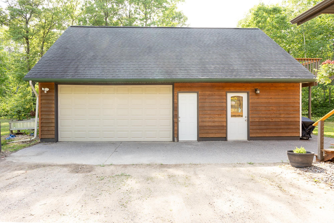
Welcome home to your private retreat, featuring four bedrooms, three bathrooms, and an additional apartment with one bedroom and one bath. The beautifully updated kitchen boasts Quartz countertops, a farmhouse sink, stainless steel appliances, and a convenient pantry. Large windows throughout the open concept living area fill the space with natural light. The main suite is generously sized, offering a walk-in closet and a private bathroom. On the main floor, you'll also find a second spacious bedroom and a flexible bonus room. The lower level includes a family room, two additional bedrooms, a huge flex room with an egress window, and a laundry room. The home provides 2,240 finished sq. ft., while the apartment offers 753 finished sq. ft. An expansive deck is perfect for entertaining or enjoying your morning coffee. The garage includes a valuable bonus: a guest house/apartment that can serve as an income-producing rental, an in-law suite, or a private guest space. There is also an office area with its own private deck. Outside, the sprawling front and back lawns offer plenty of room for gatherings with family and friends. Located just one block from public access to Silver Lake and close to Lake Edward, this property is ideal for boating and fishing enthusiasts. Ample parking accommodates cars, boats, recreational vehicles, and a motorhome. There is also a newer storage shed that is 10x20. This property truly combines comfort, versatility, and a fantastic location. Reach out with questions or to schedule a showing. Motivated seller!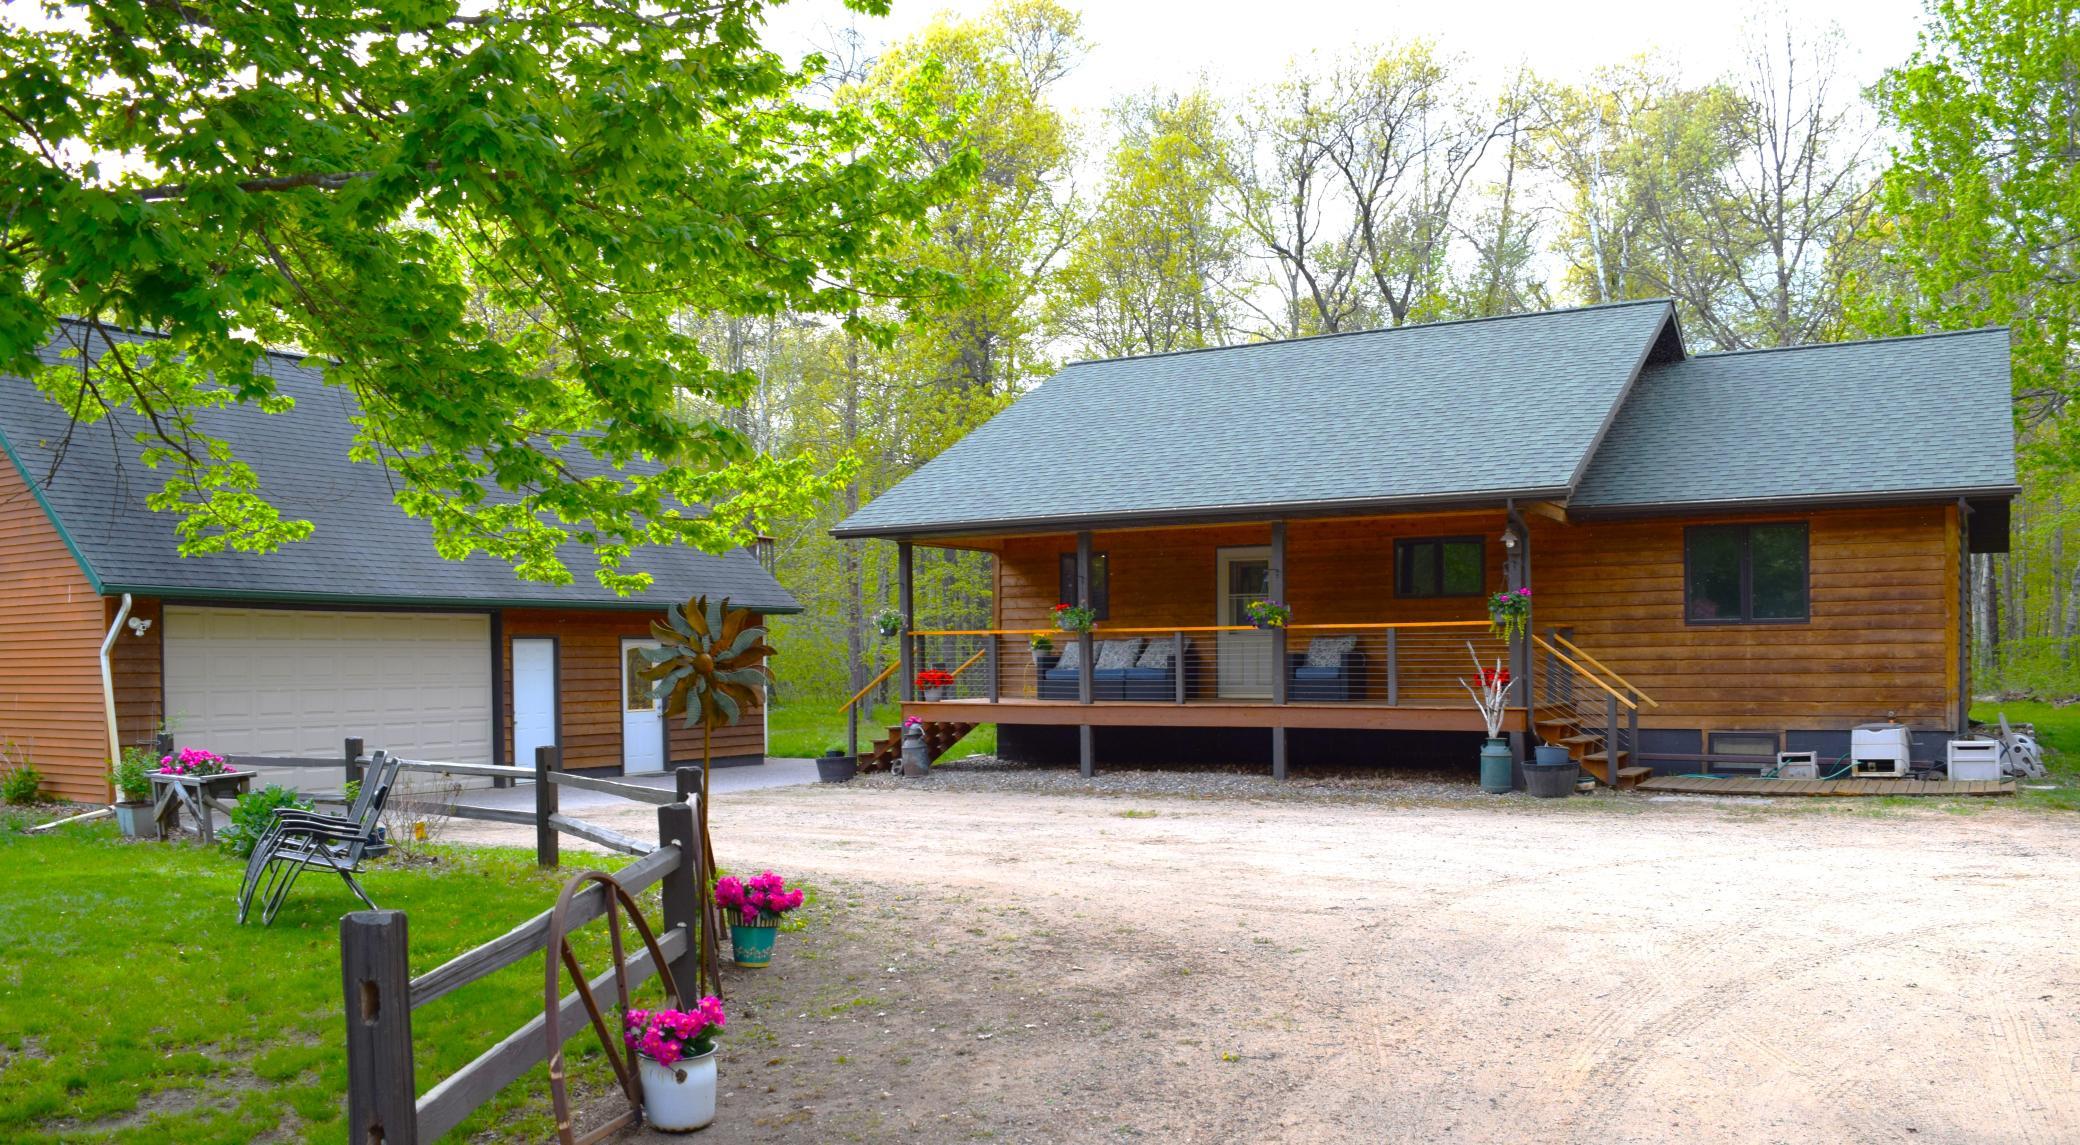
Property Information
Status: Active
Sub Type: ********
List Price: $487,900
MLS#: 7079243
Current Price: $487,900
Address: 13066 Oakland Parkway Road, Merrifield, MN 56465
City: Merrifield
State: MN
Postal Code: 56465
Geo Lat: 46.513949
Geo Lon: -94.129892
Subdivision: Silver Heights
County: Crow Wing
Property Description
Year Built: 2013
Lot Size SqFt: 103672.8
Gen Tax: 2361
Specials Inst: 25
High School: Brainerd
Square Ft. Source:
Above Grade Finished Area: 2013
Below Grade Finished Area: 980
Below Grade Unfinished Area:
Total SqFt.: 3273
Style: Array
Total Bedrooms: 5
Total Bathrooms: 4
Total Full Baths: 2
Garage Type:
Garage Stalls: 2
Waterfront:
Property Features
Exterior:
Roof:
Foundation:
Lot Feat/Fld Plain: Array
Interior Amenities:
Inclusions:
Exterior Amenities:
Heat System:
Air Conditioning:
Utilities: