


Property Listing
Description
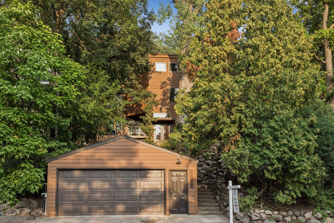
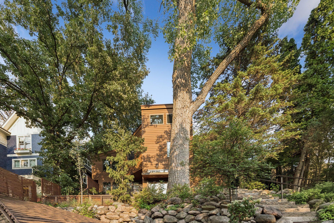
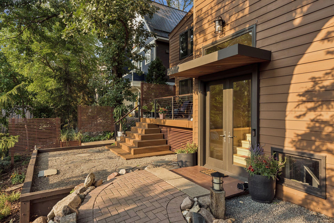
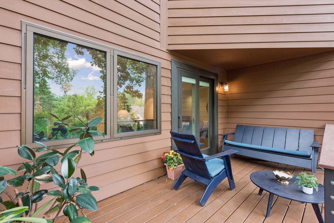
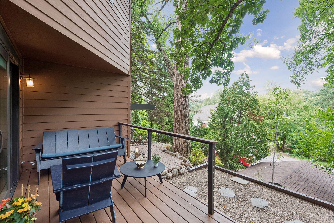
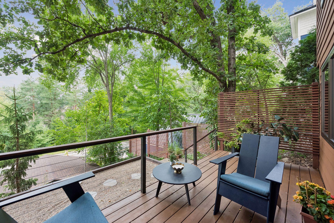
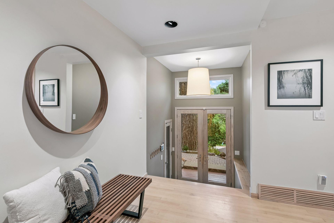
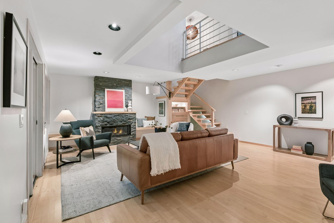
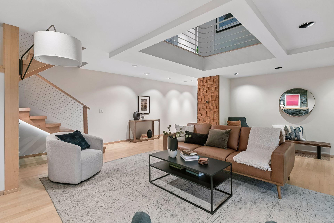
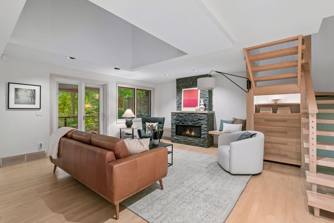
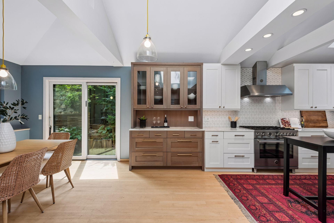
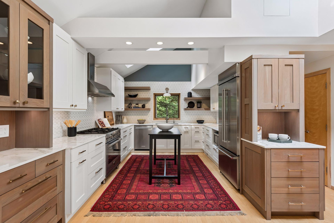
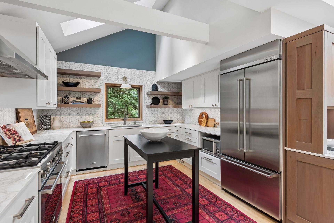
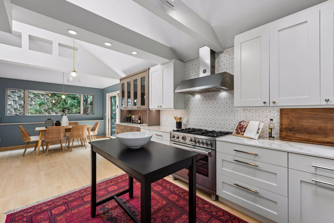
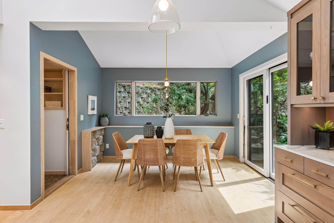
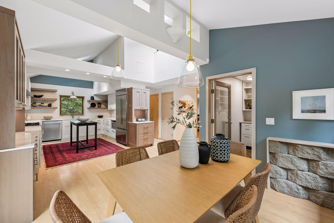
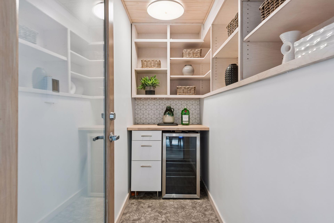
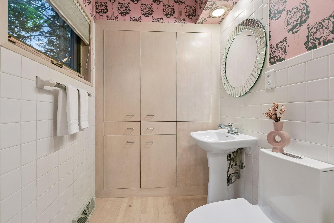
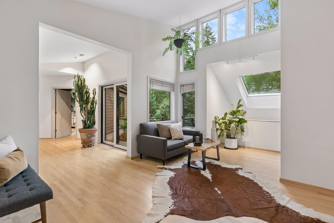
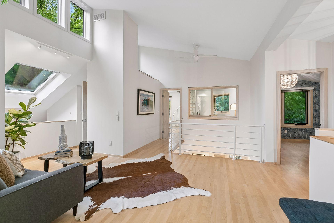
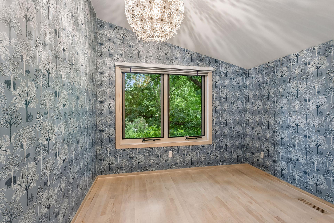
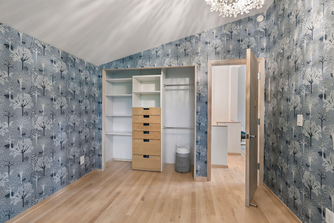
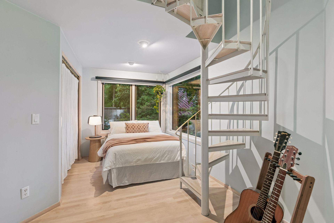
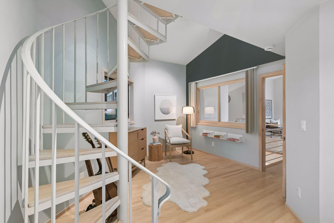
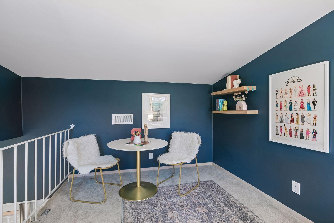
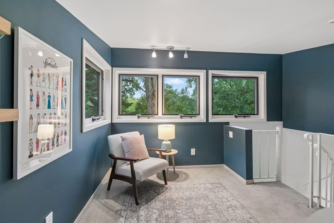
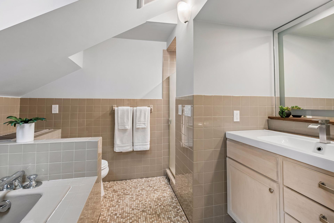
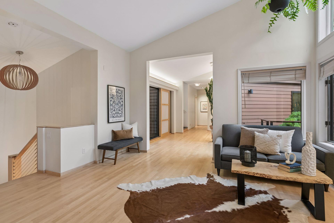
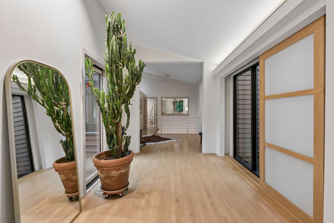
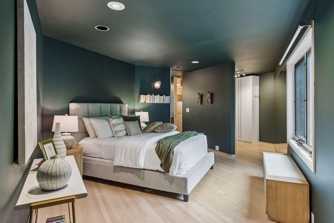
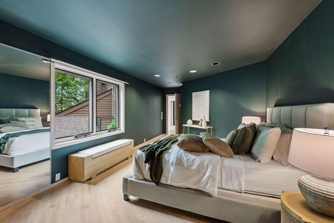
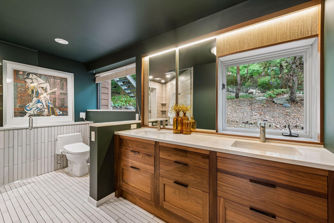
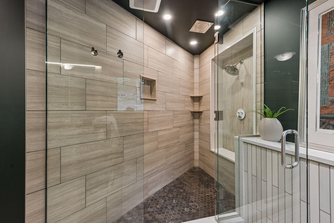
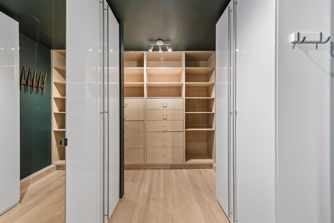
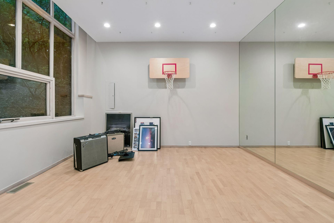
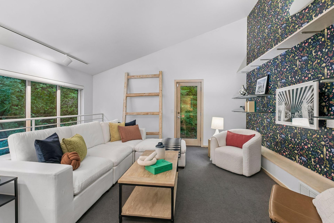
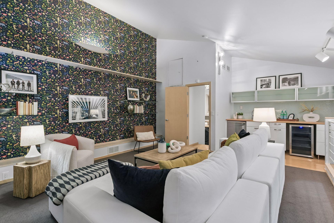
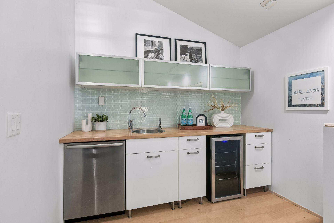
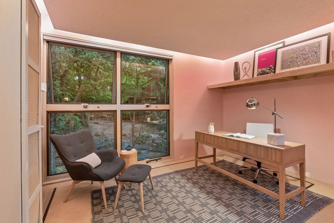
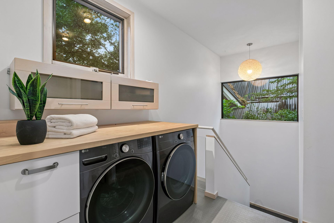
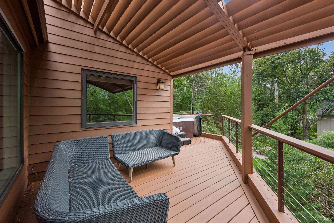
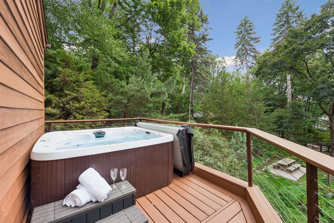
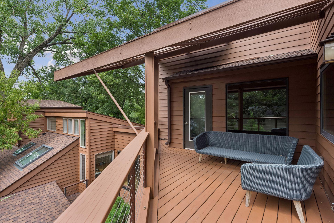
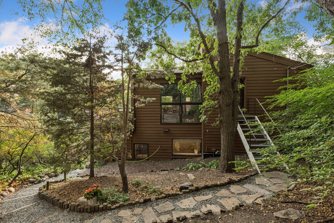
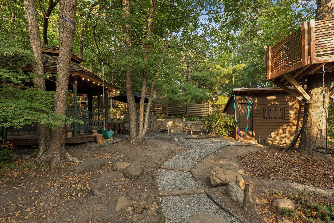
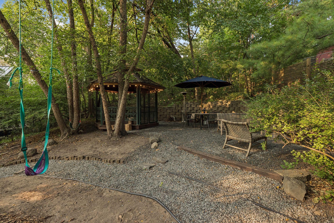
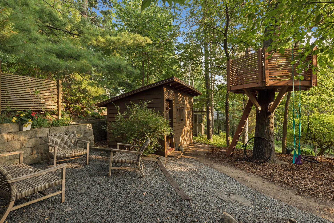
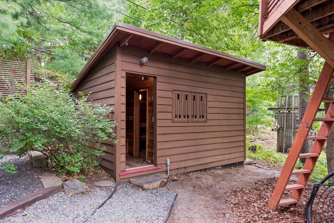
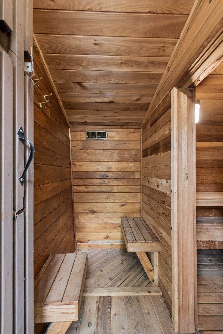
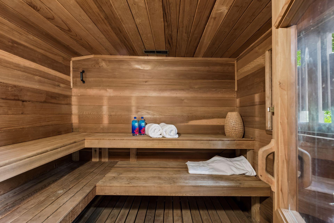
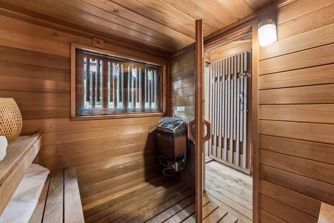
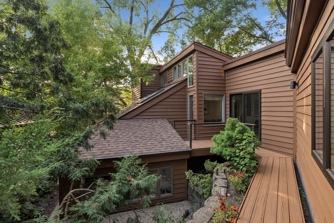
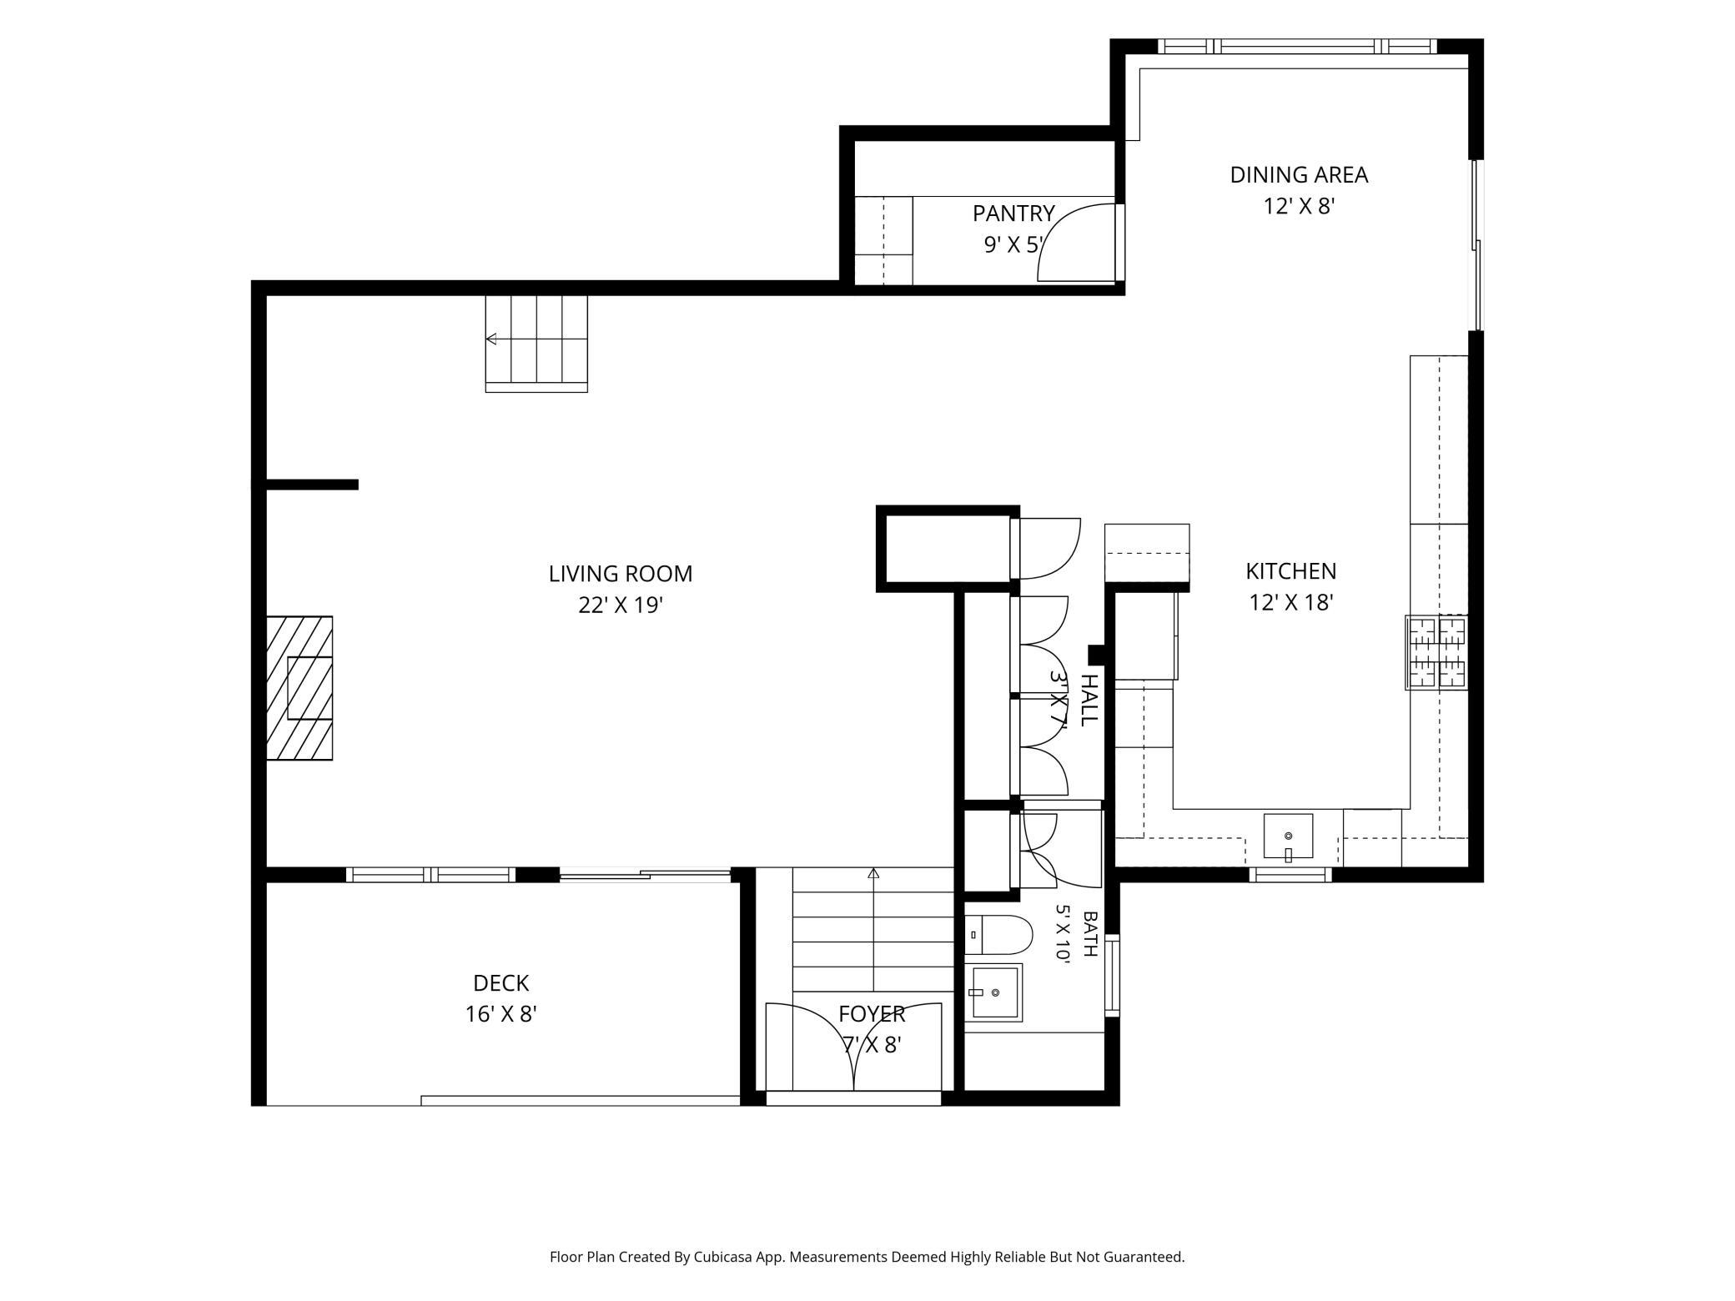
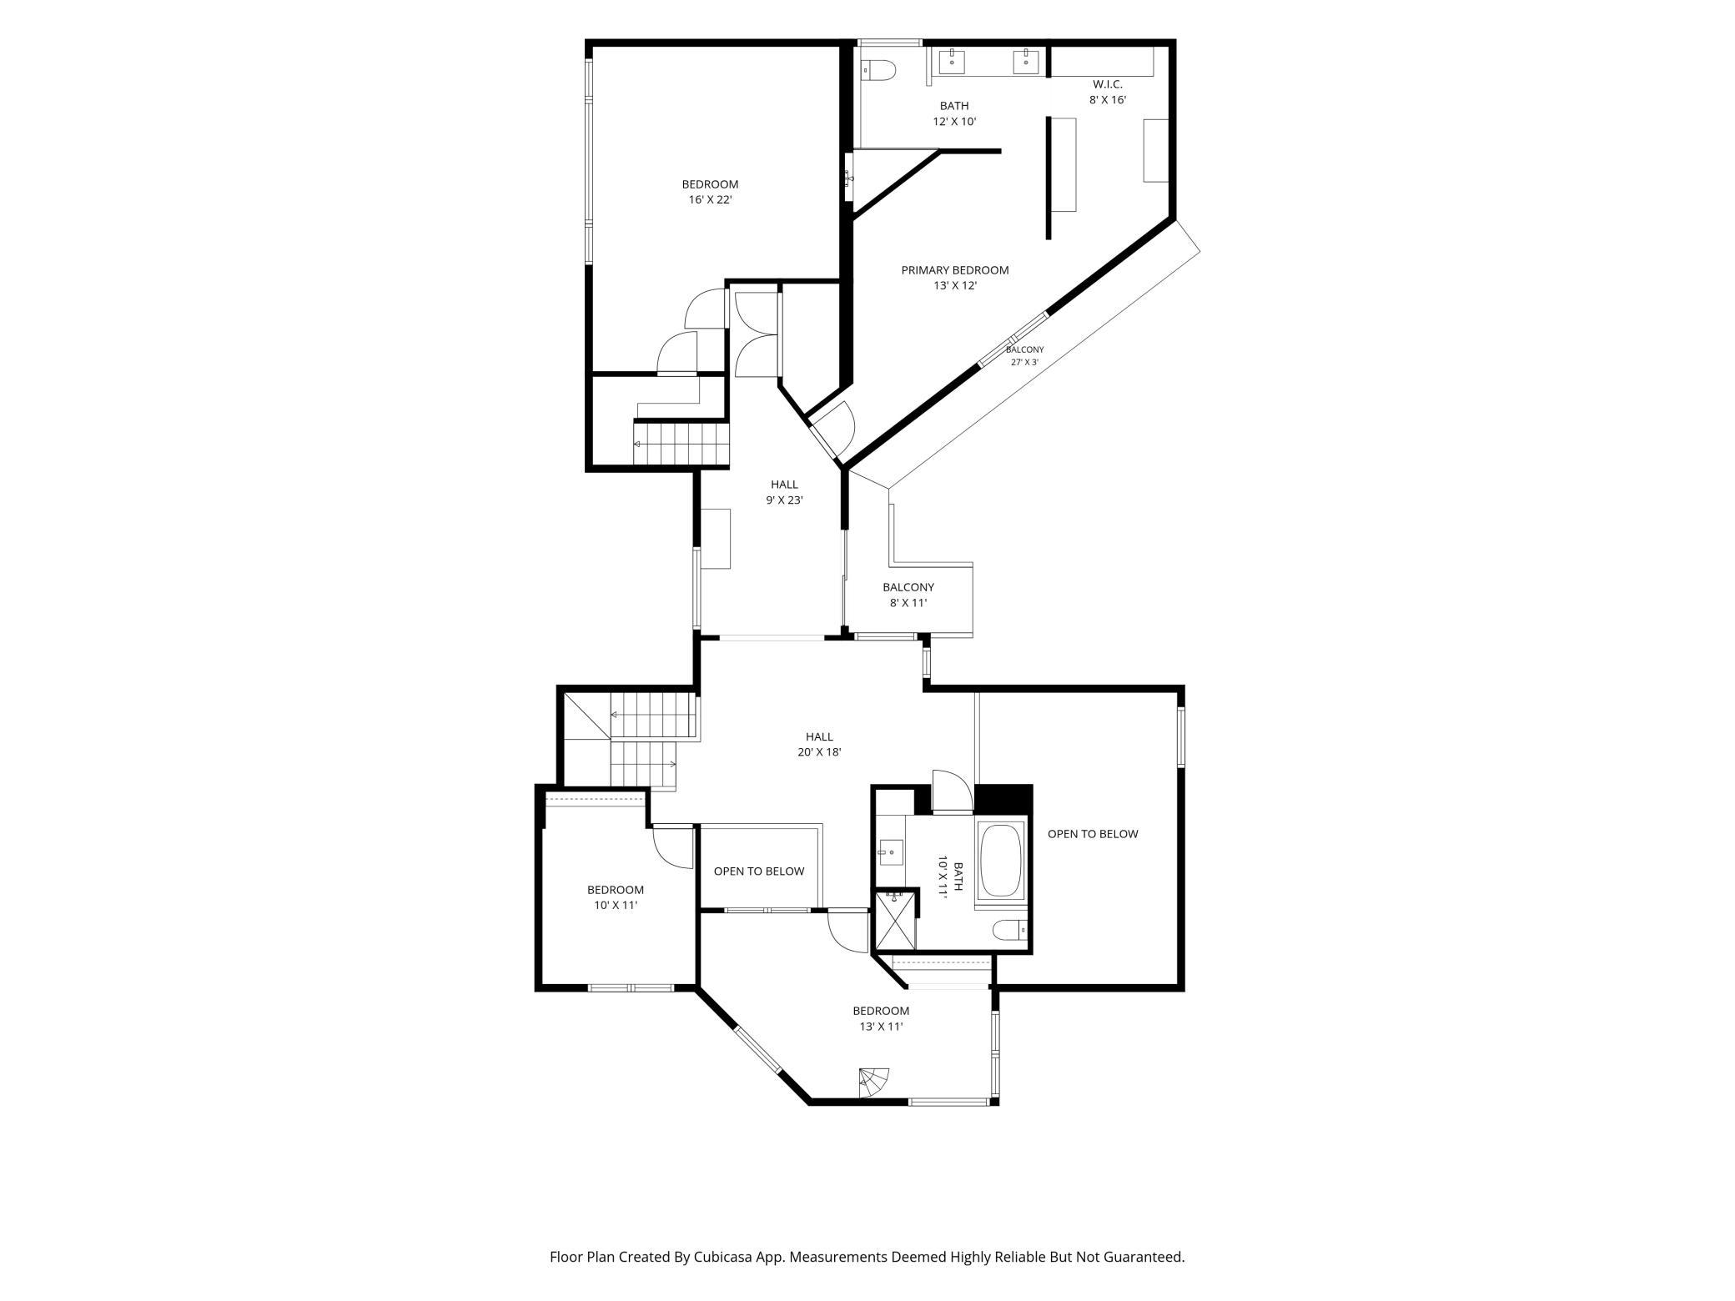
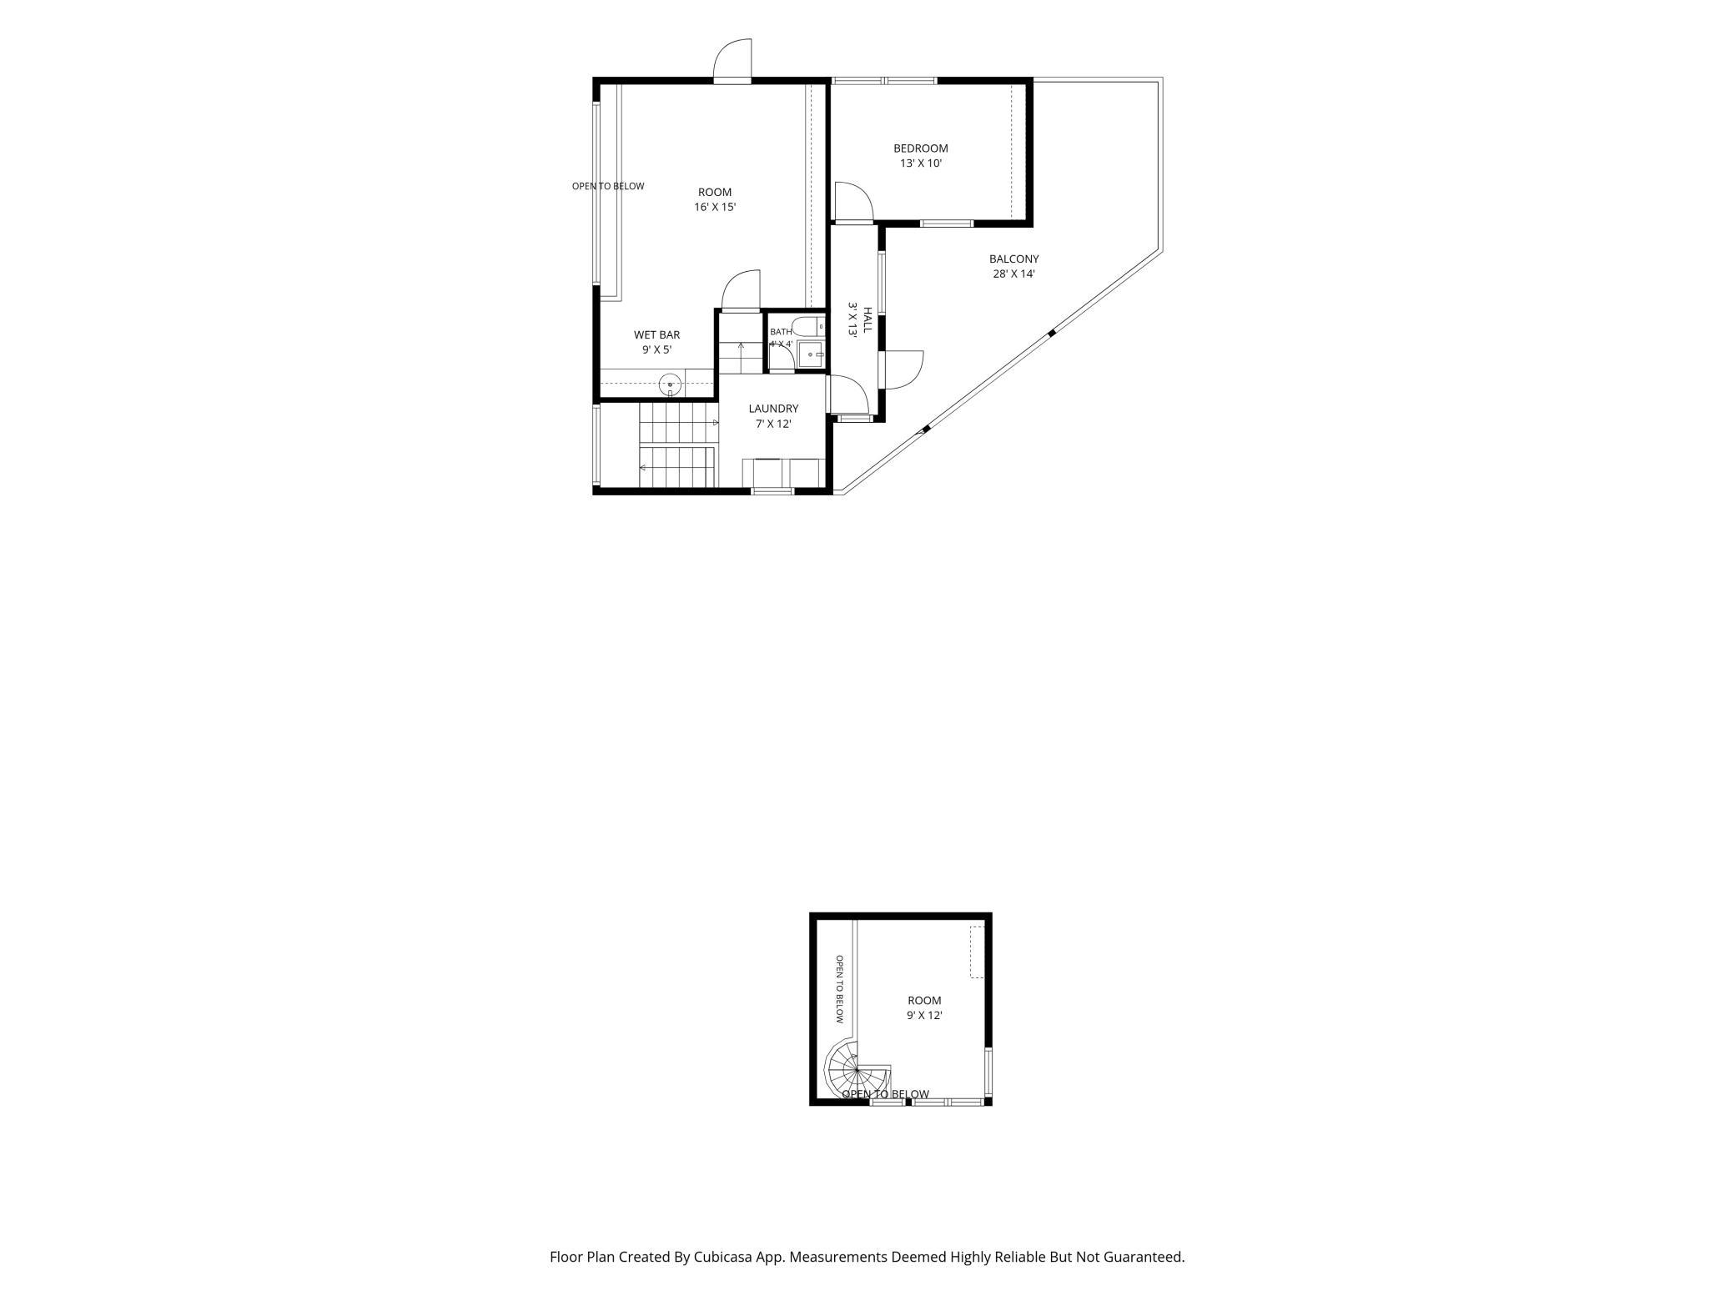
Extraordinary California Redwood-inspired home perched high among mature trees and lush landscaping blocks from Cedar Lake/Trails. Enjoy breathtaking nature views and exceptional privacy, the perfect blend of urban convenience and a tranquil retreat. Dramatic ceiling heights, expansive light-filled living spaces, and multiple indoor/outdoor areas designed for entertaining and relaxation create an unparalleled living experience. Beautifully updated kitchen features vaulted ceilings, abundant cabinetry, custom built-in hutches, an exceptional walk-in pantry, and an informal dining area perfect for all kinds of gatherings. Spa-inspired primary ensuite with heated floors, a two-person rain shower, and peaceful backyard views. Stay active year-round in the multi-functional indoor gym with 12-foot ceilings, then unwind in the custom outdoor gazebo and sauna. A third-story family room with secondary kitchen and versatile 4th flex room offers endless possibilities as a bedroom, office, or creative space, featuring a serene treehouse feel. Three decks, including a welcoming front deck, a private middle deck, and a spacious entertaining deck with hot tub. New exterior siding and roof complete this exceptional property. A truly rare offering best experienced in person!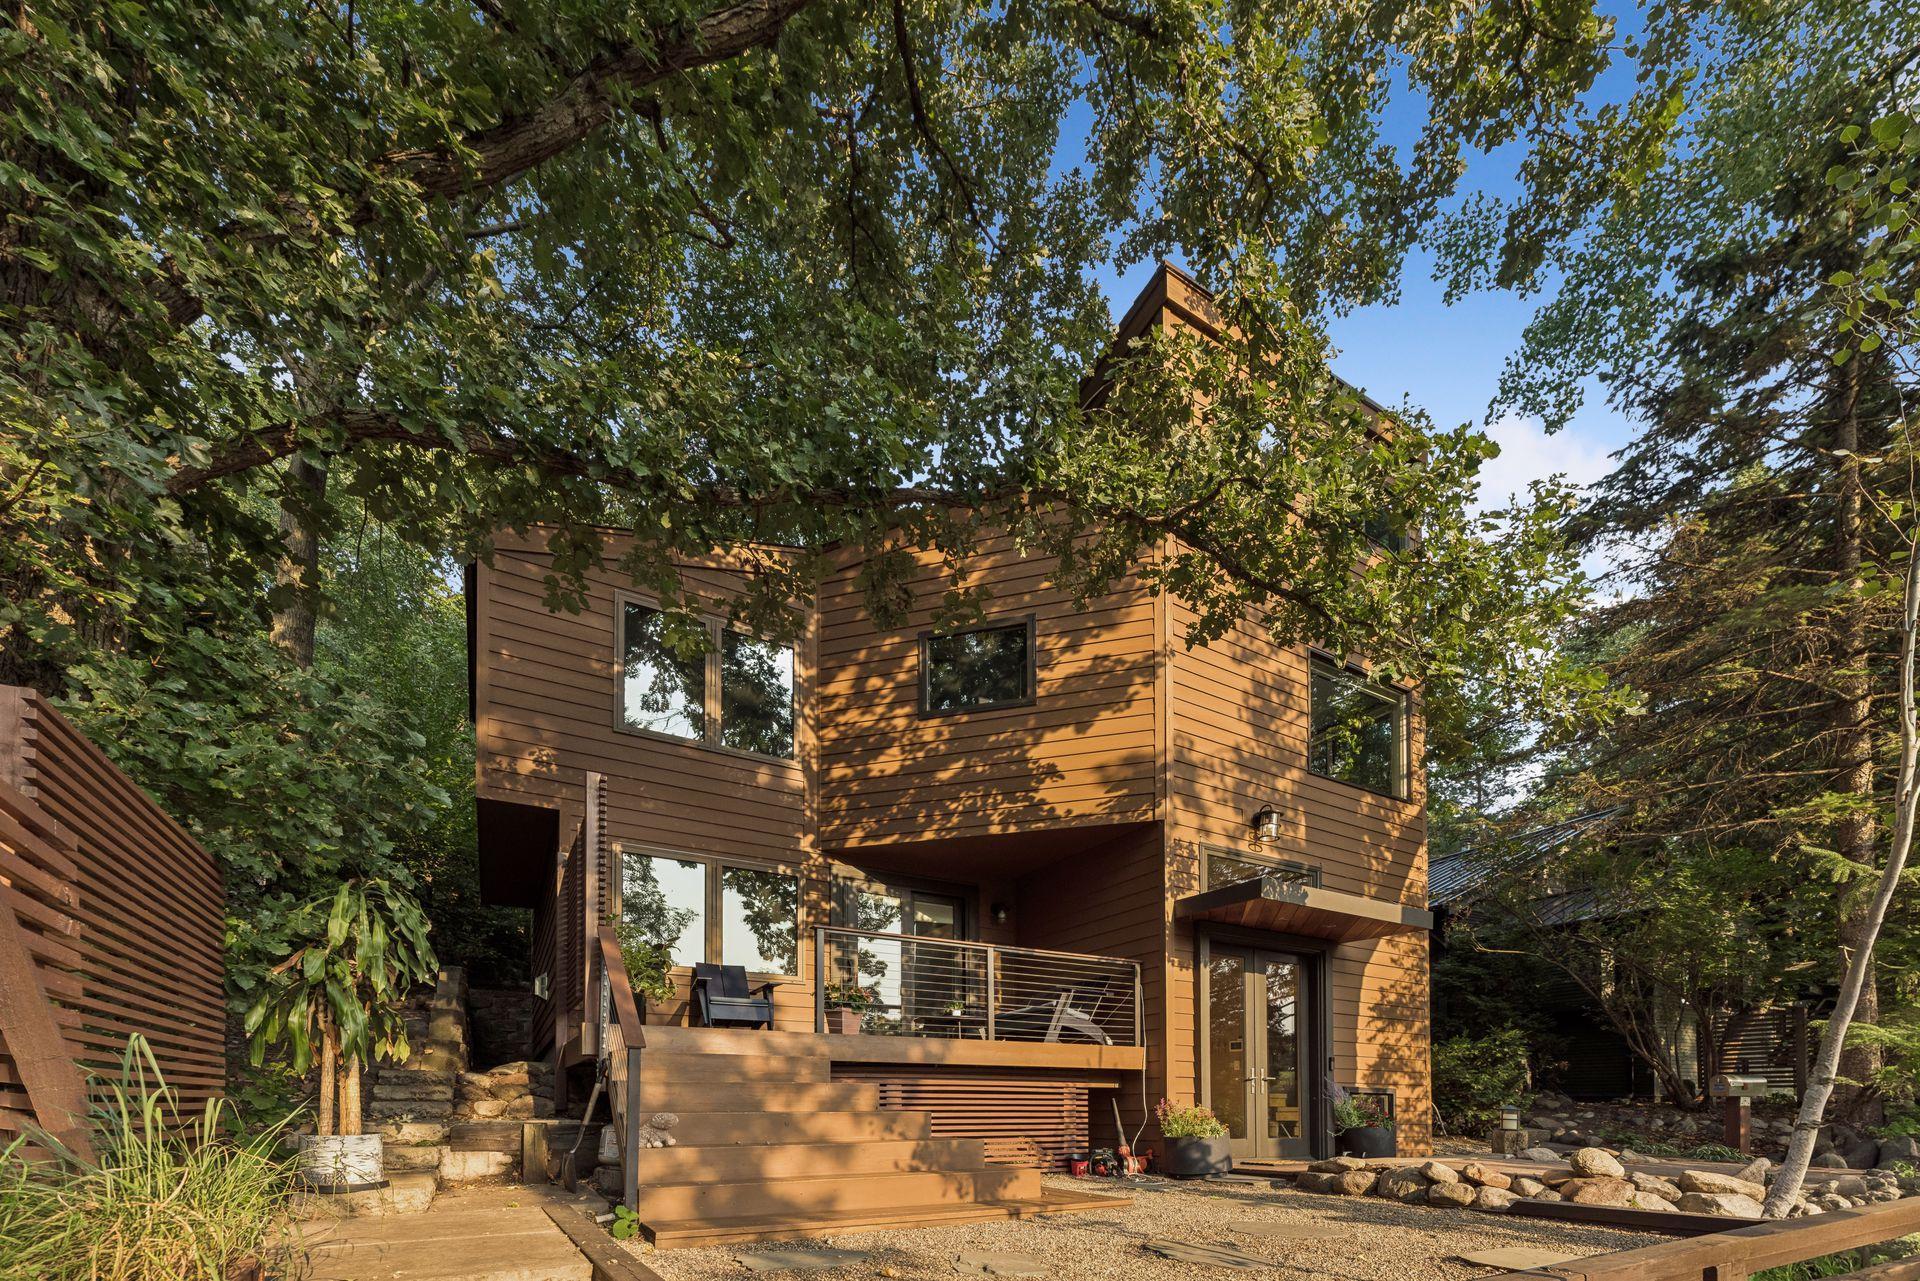
Property Information
Status: Active
Sub Type: ********
List Price: $1,400,000
MLS#: 7079470
Current Price: $1,400,000
Address: 1929 Ewing Avenue S, Minneapolis, MN 55416
City: Minneapolis
State: MN
Postal Code: 55416
Geo Lat: 44.964006
Geo Lon: -93.326746
Subdivision: Mcnair Park
County: Hennepin
Property Description
Year Built: 1991
Lot Size SqFt: 9583.2
Gen Tax: 18456
Specials Inst: 0
High School: Minneapolis
Square Ft. Source:
Above Grade Finished Area: 3813
Below Grade Finished Area: 0
Below Grade Unfinished Area:
Total SqFt.: 4315
Style: Array
Total Bedrooms: 4
Total Bathrooms: 4
Total Full Baths: 1
Garage Type:
Garage Stalls: 2
Waterfront:
Property Features
Exterior:
Roof:
Foundation:
Lot Feat/Fld Plain: Array
Interior Amenities:
Inclusions:
Exterior Amenities:
Heat System:
Air Conditioning:
Utilities: