


Property Listing
Description
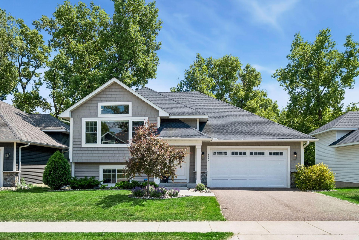
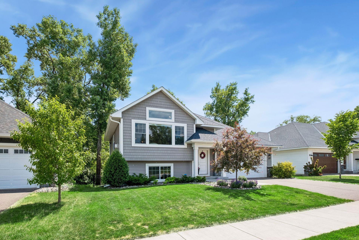
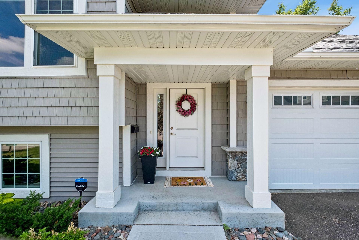
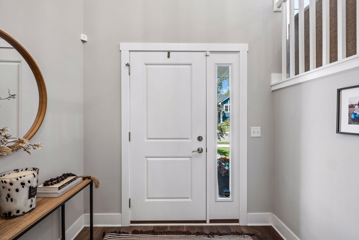
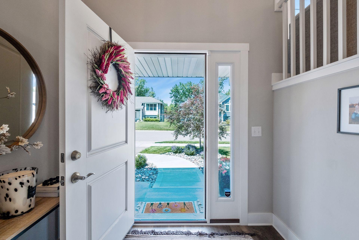
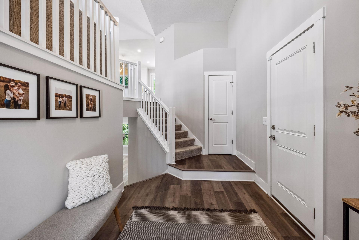
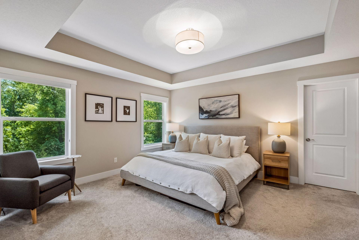
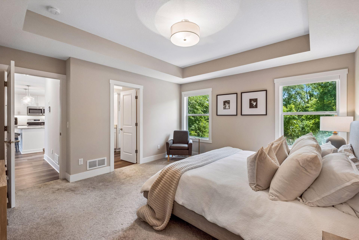
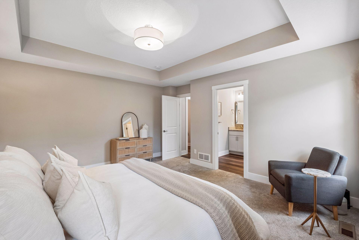
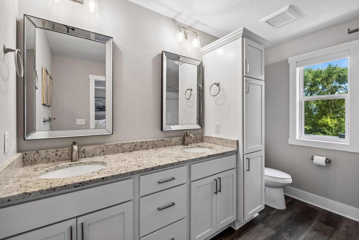
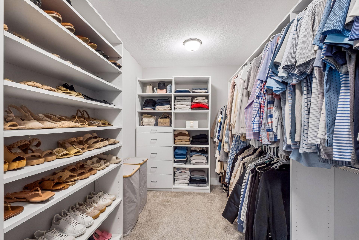
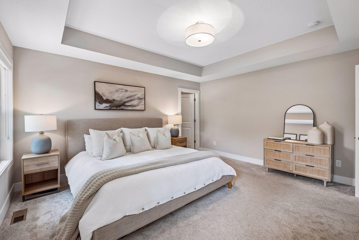
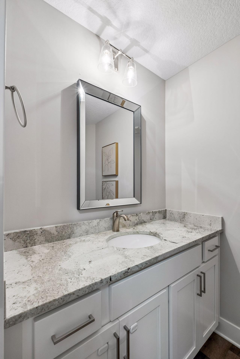
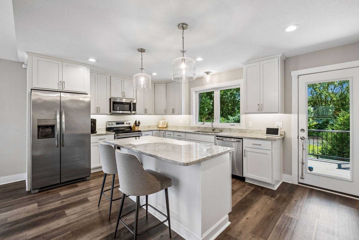
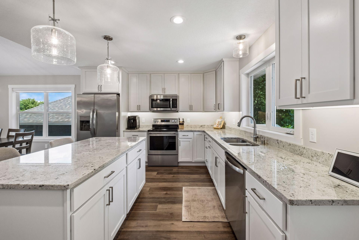
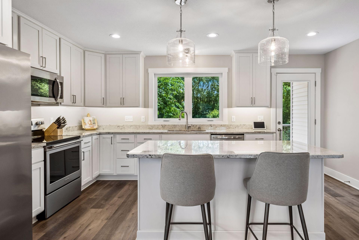
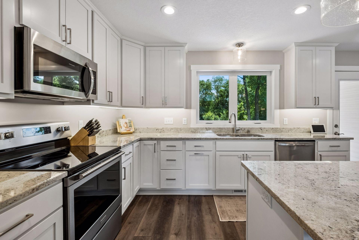
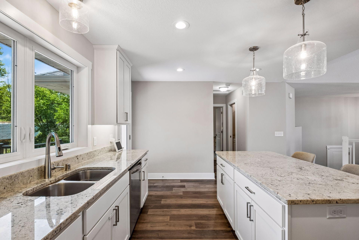
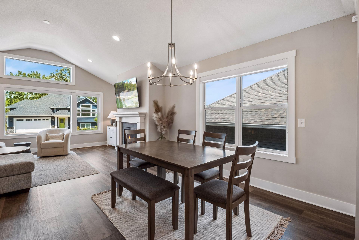
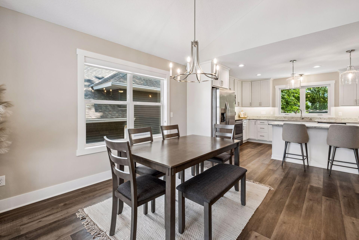
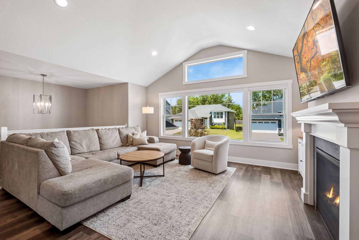
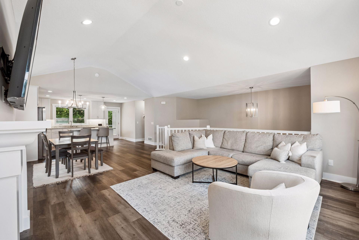
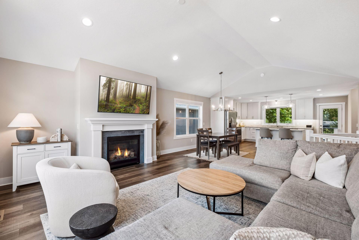
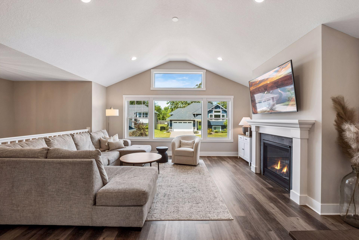
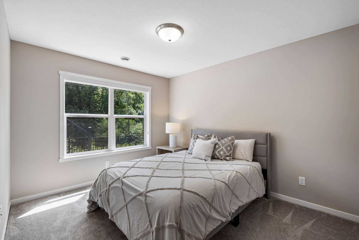
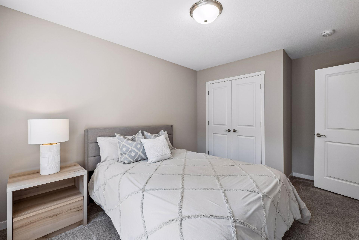
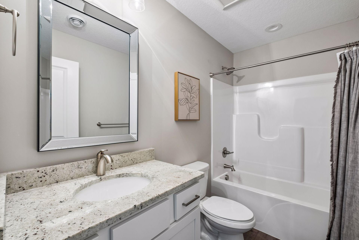
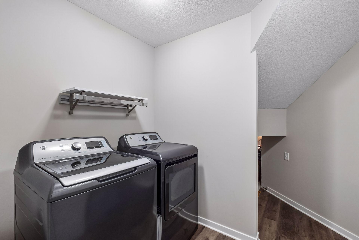
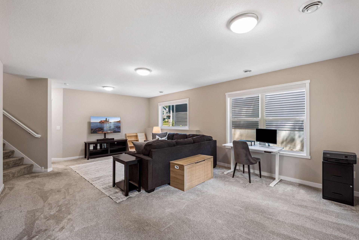
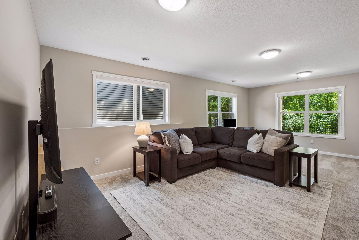
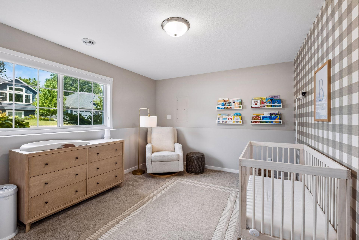
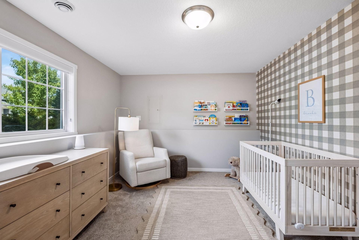
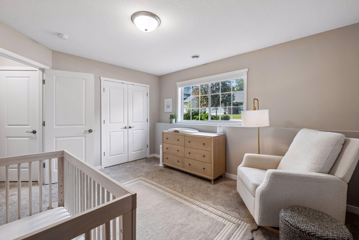
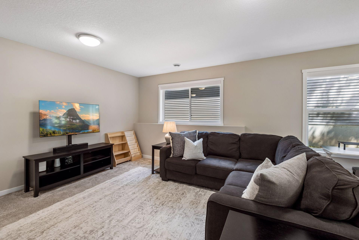
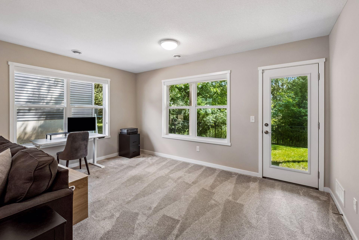
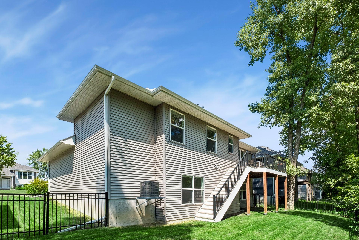
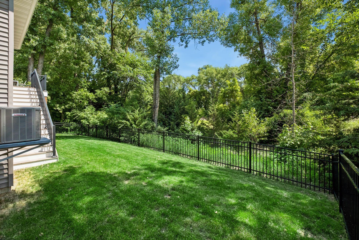
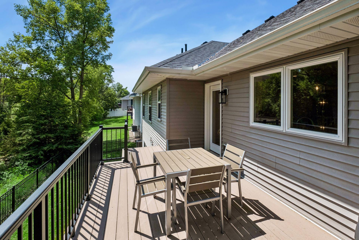
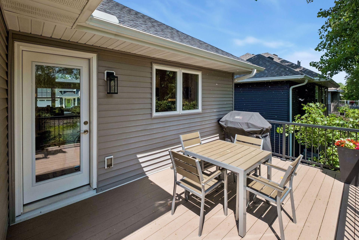
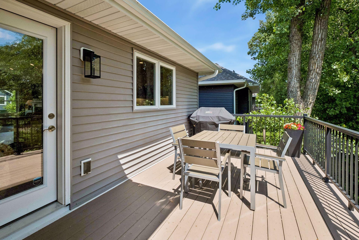
Built in 2021 and perfectly positioned on a quiet road with unobstructed views of mature woods, this like-new home offers privacy, comfort, and effortless everyday living. From the moment you arrive, you’ll appreciate the peaceful setting, modern curb appeal, and beautiful wooded backdrop that creates a sense of space and seclusion. Inside, the home feels fresh, bright, and truly turnkey, with everything still feeling nearly new. The open main level offers a comfortable flow for everyday living and entertaining, while thoughtful upgrades like professionally built closet systems add function, organization, and a polished custom feel throughout. The kitchen, dining, and living spaces connect with ease, creating a welcoming heart of the home. Step outside to the maintenance-free deck and enjoy morning coffee, quiet evenings, or summer gatherings overlooking the private fenced backyard and mature trees beyond. The walkout lower level adds even more flexibility, offering great additional living space with easy access to the backyard. Featuring 3 bedrooms and 3 bathrooms, this home delivers the best of newer construction without the wait. Stylish, private, low-maintenance, and completely move-in ready — this is turnkey living in a peaceful wooded setting.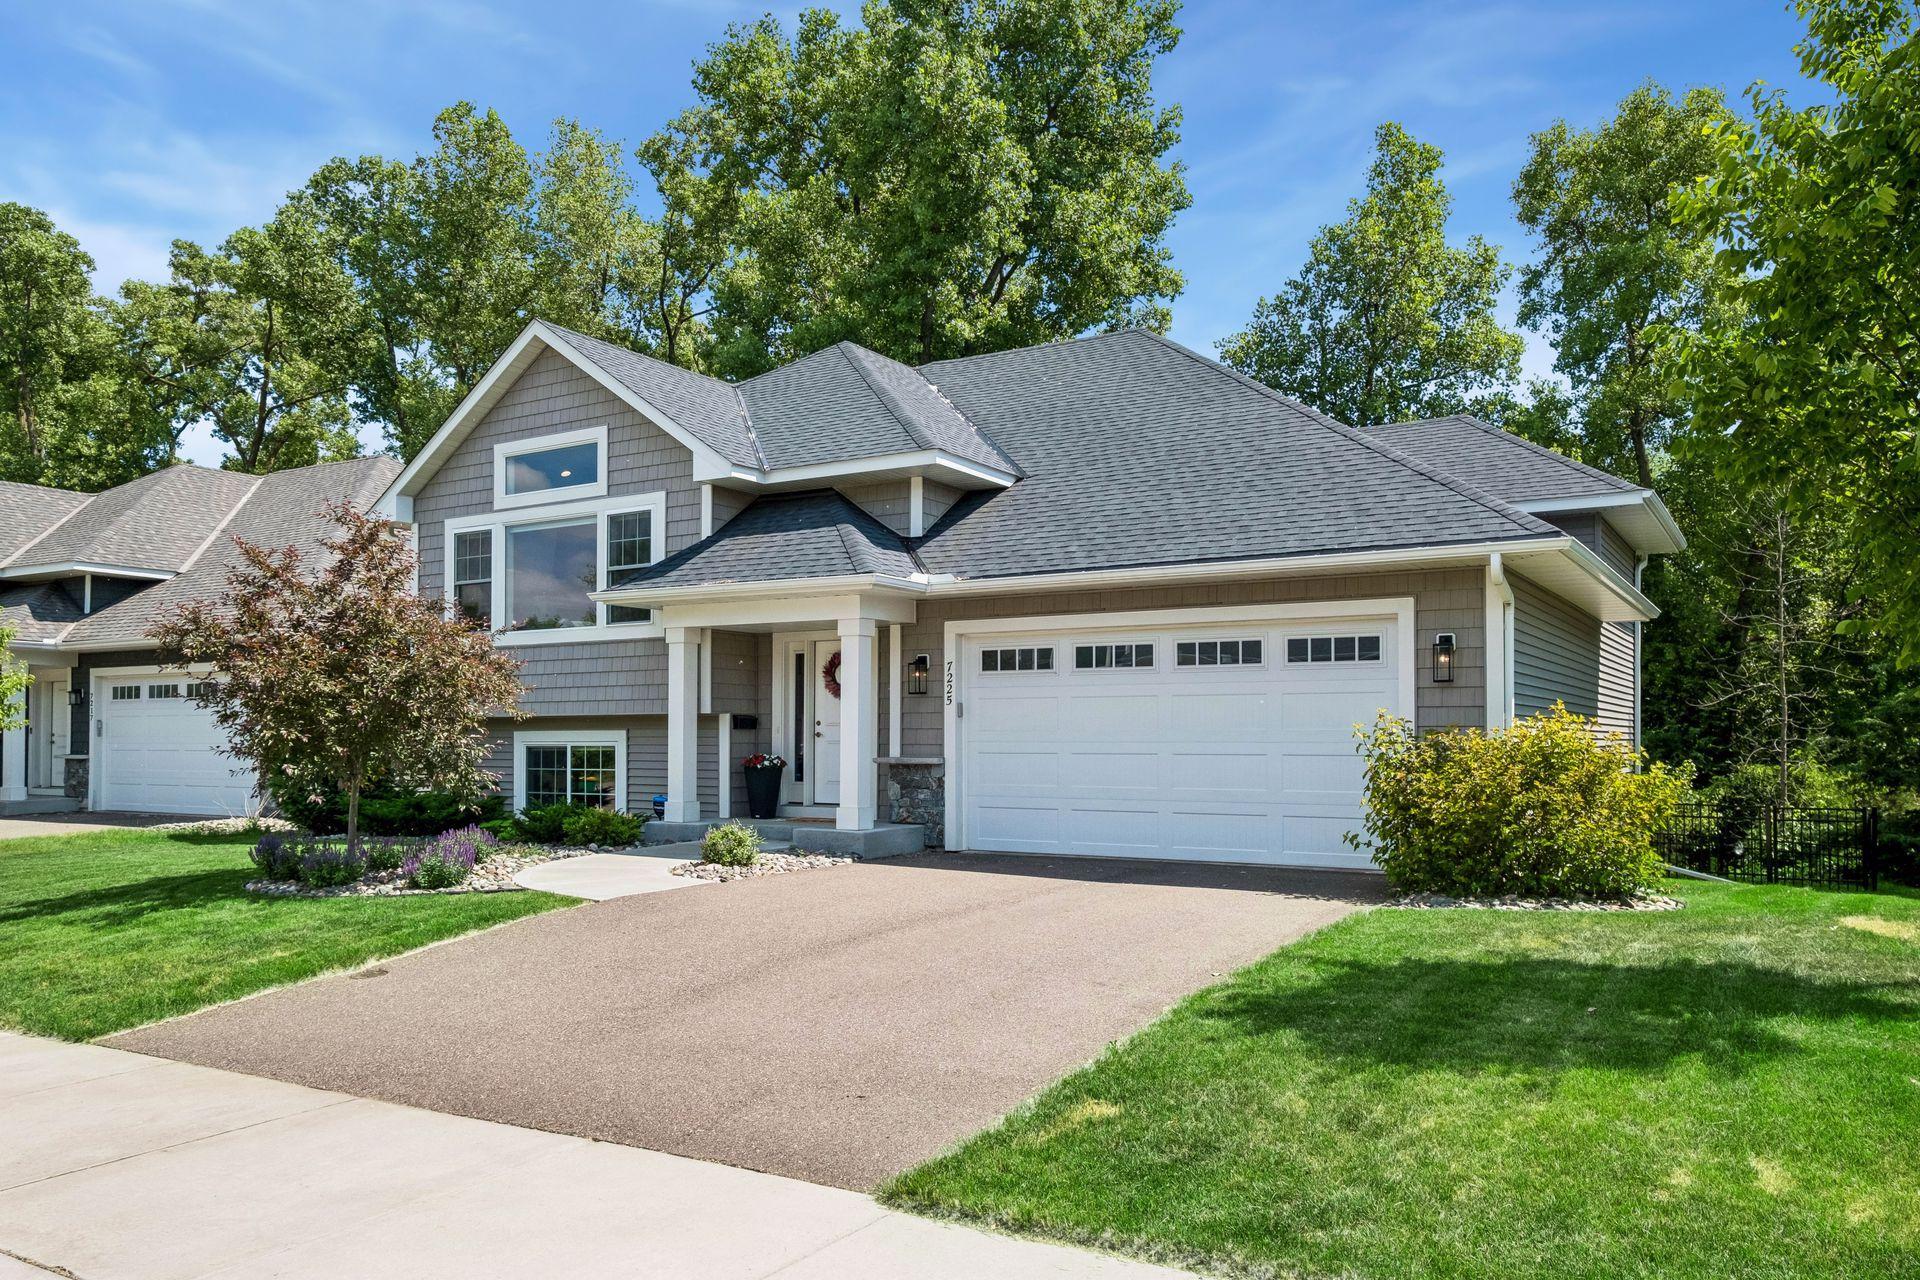
Property Information
Status: Active
Sub Type: ********
List Price: $489,900
MLS#: 7079596
Current Price: $489,900
Address: 7225 51st Avenue N, New Hope, MN 55428
City: New Hope
State: MN
Postal Code: 55428
Geo Lat: 45.046844
Geo Lon: -93.371703
Subdivision: Windsor Ridge
County: Hennepin
Property Description
Year Built: 2021
Lot Size SqFt: 8276.4
Gen Tax: 6808.86
Specials Inst: 0
High School: Robbinsdale
Square Ft. Source:
Above Grade Finished Area: 1304
Below Grade Finished Area: 1050
Below Grade Unfinished Area:
Total SqFt.: 2354
Style: Array
Total Bedrooms: 3
Total Bathrooms: 3
Total Full Baths: 1
Garage Type:
Garage Stalls: 2
Waterfront:
Property Features
Exterior:
Roof:
Foundation:
Lot Feat/Fld Plain: Array
Interior Amenities:
Inclusions:
Exterior Amenities:
Heat System:
Air Conditioning:
Utilities: