


Property Listing
Description
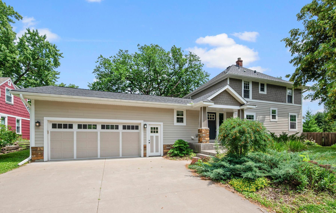
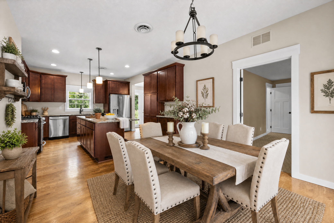
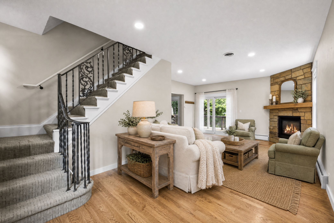
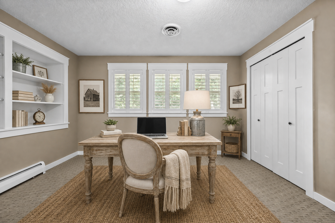
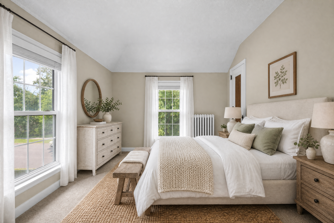
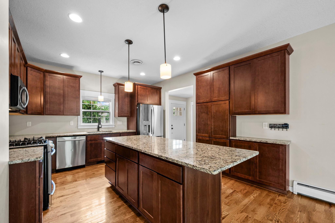
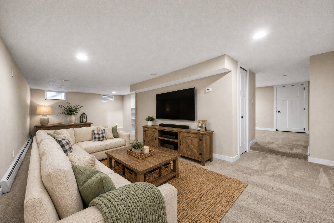
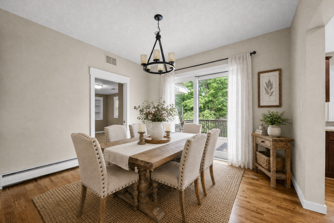
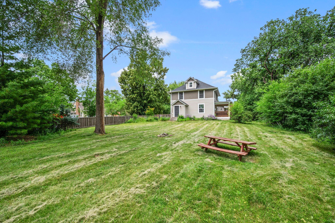
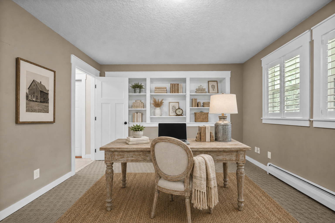
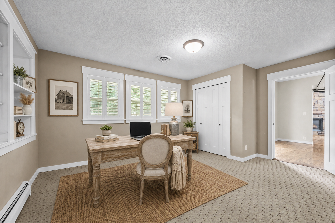
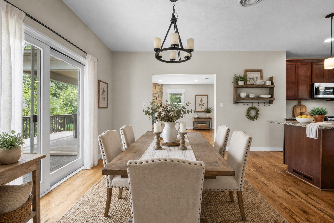
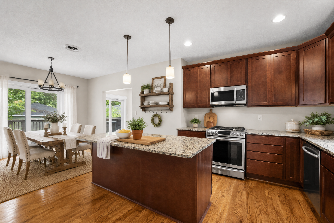
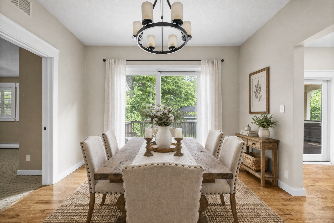
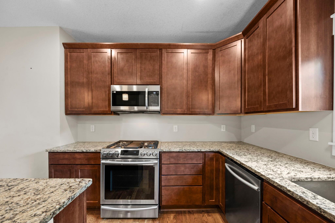
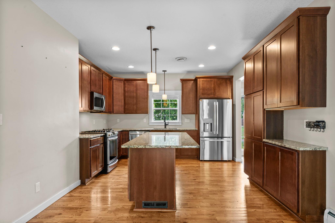
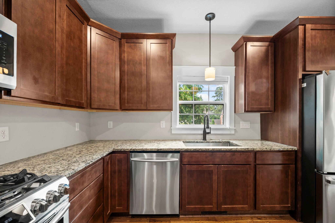
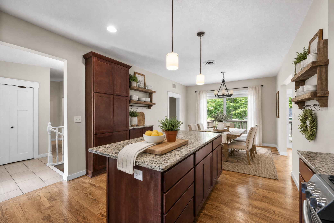
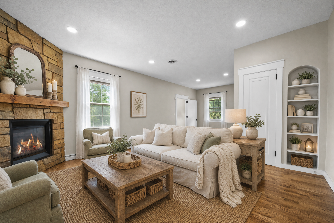
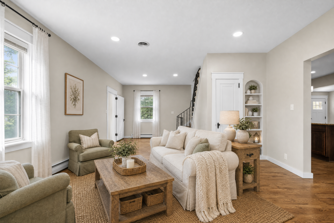
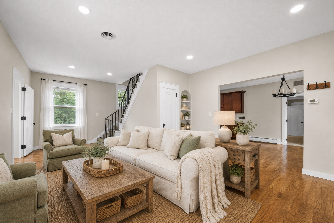
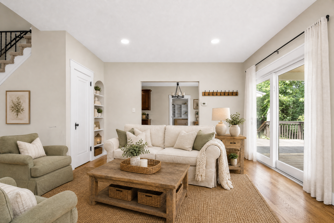
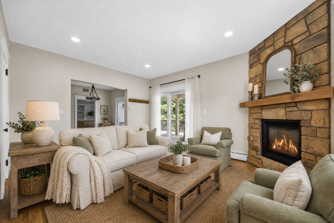
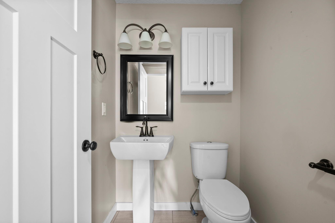
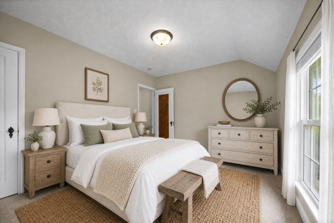
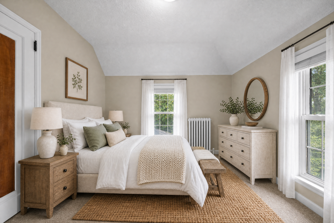
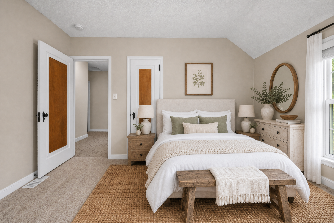
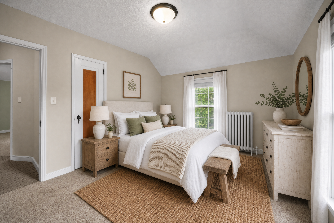
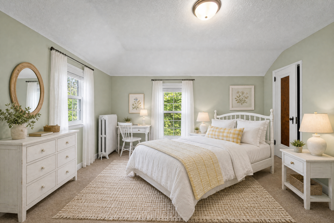
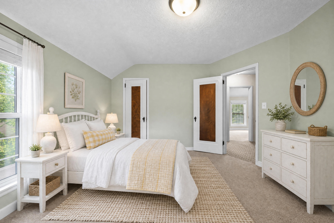
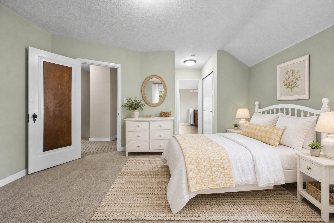
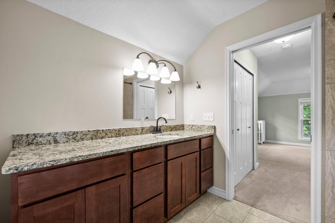
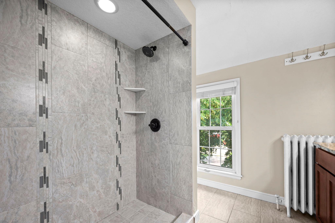
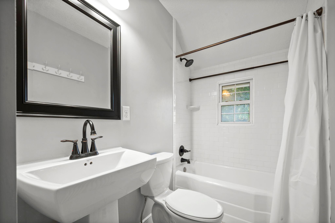
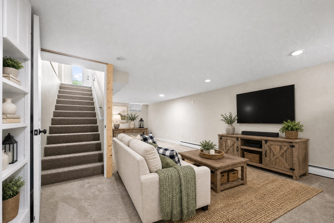
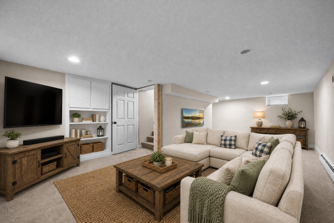
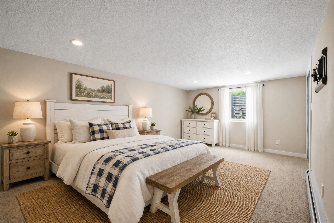
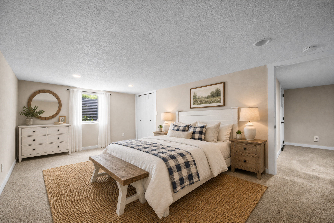
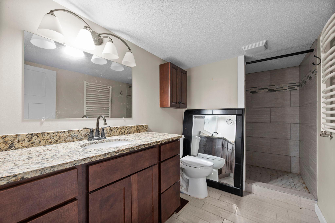
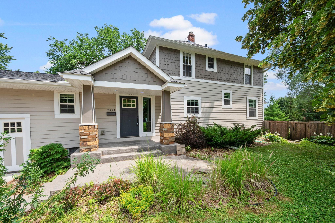
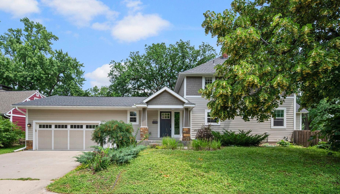
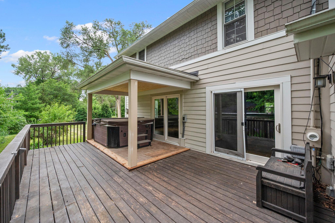
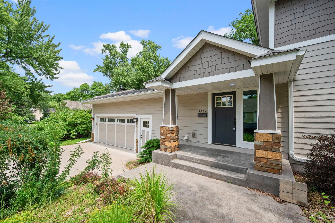
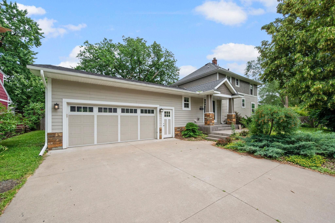
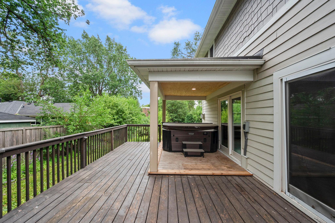
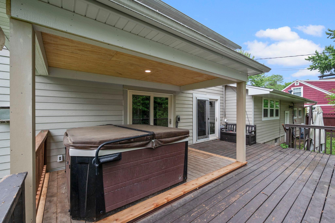
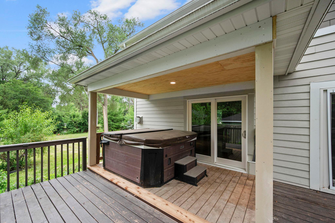
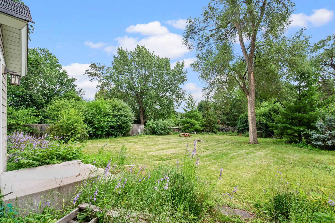
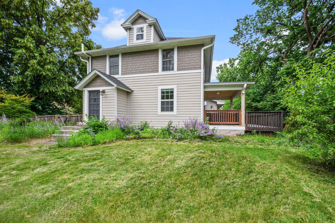
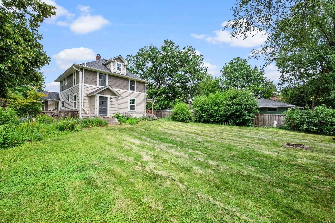
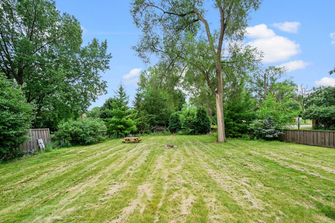
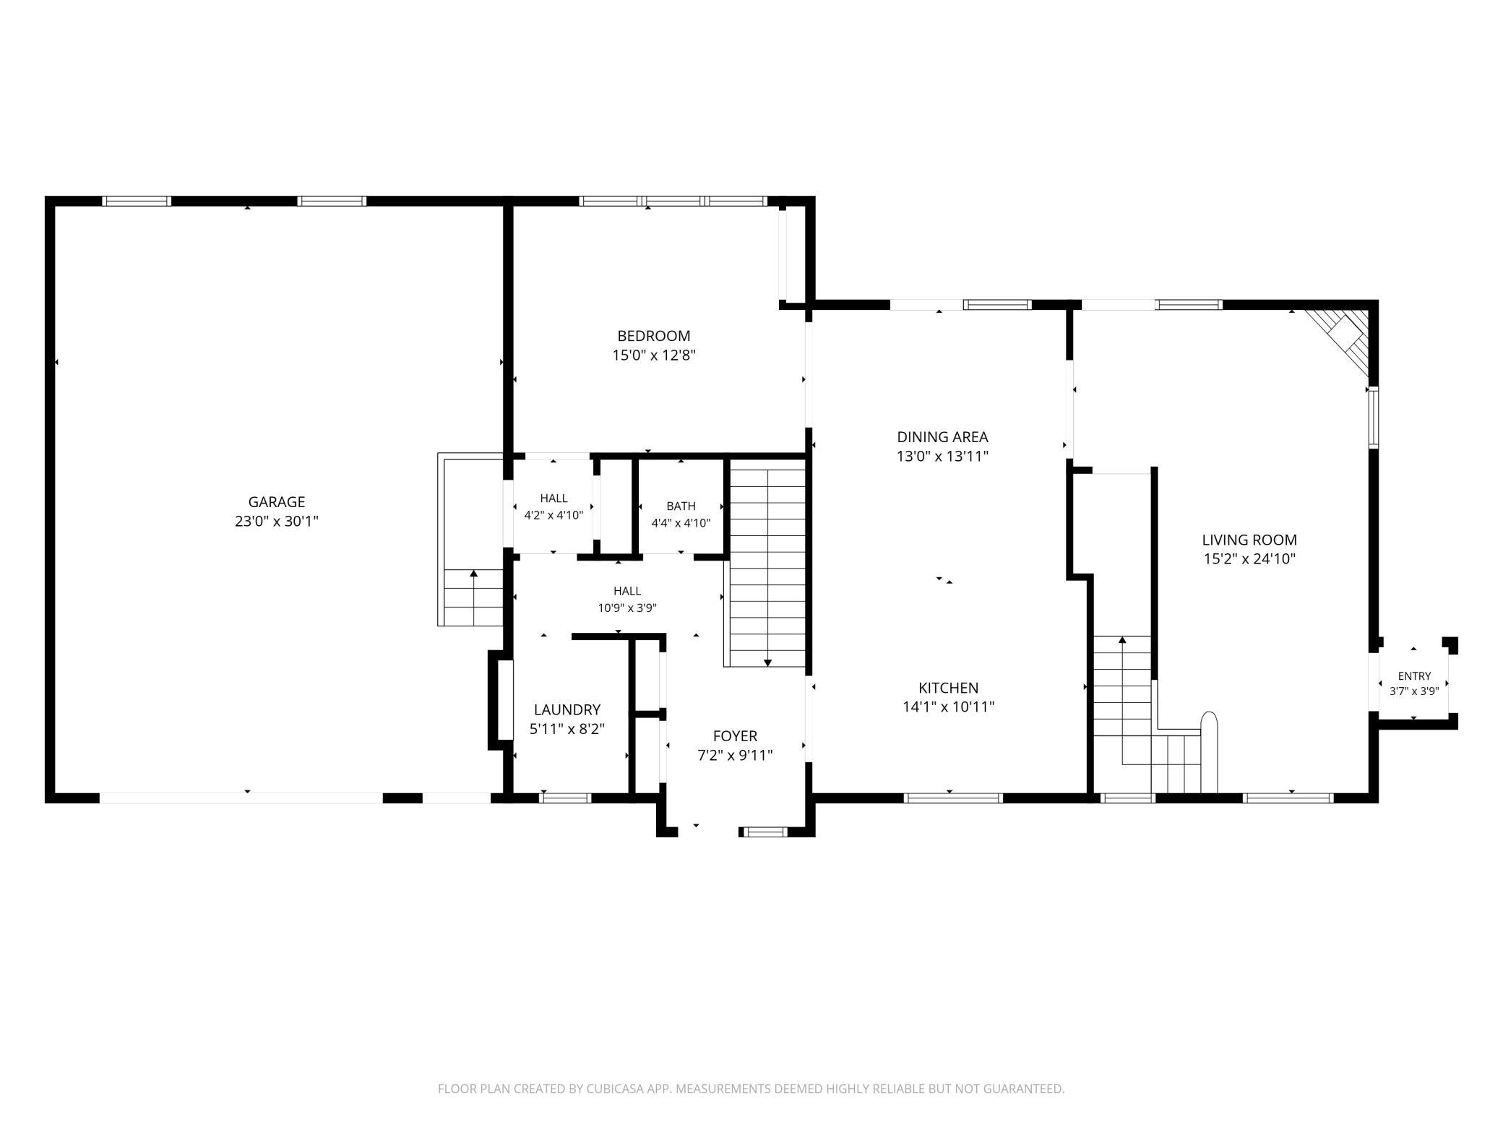
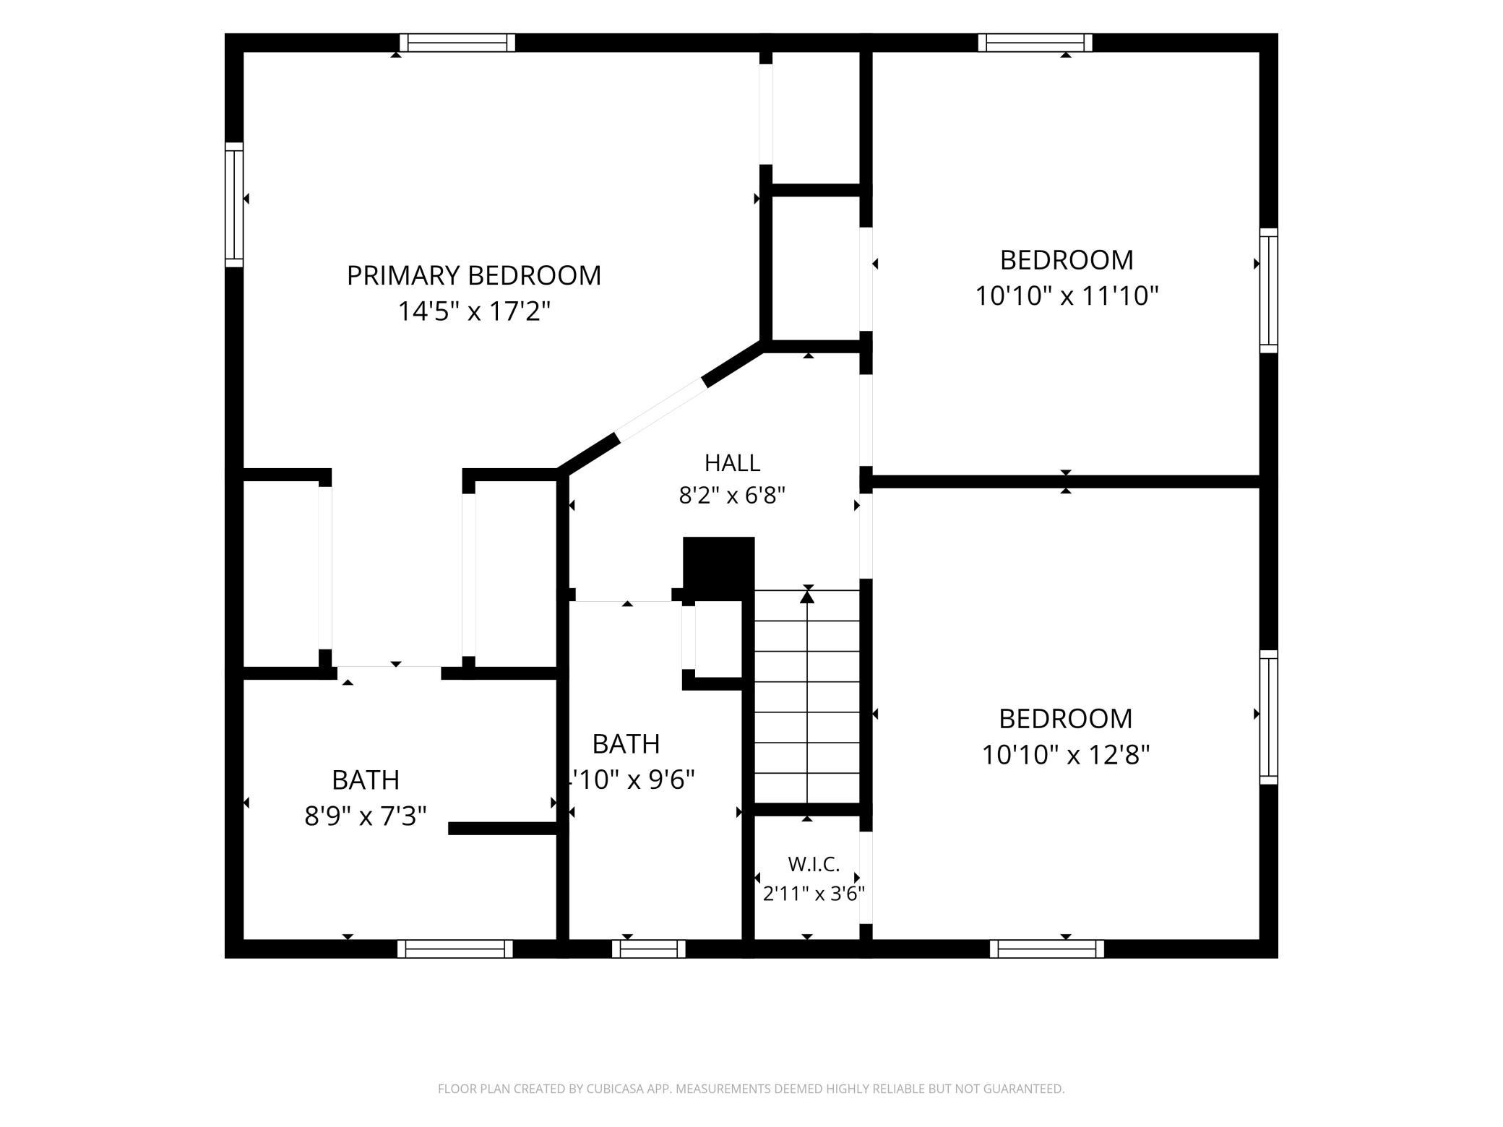
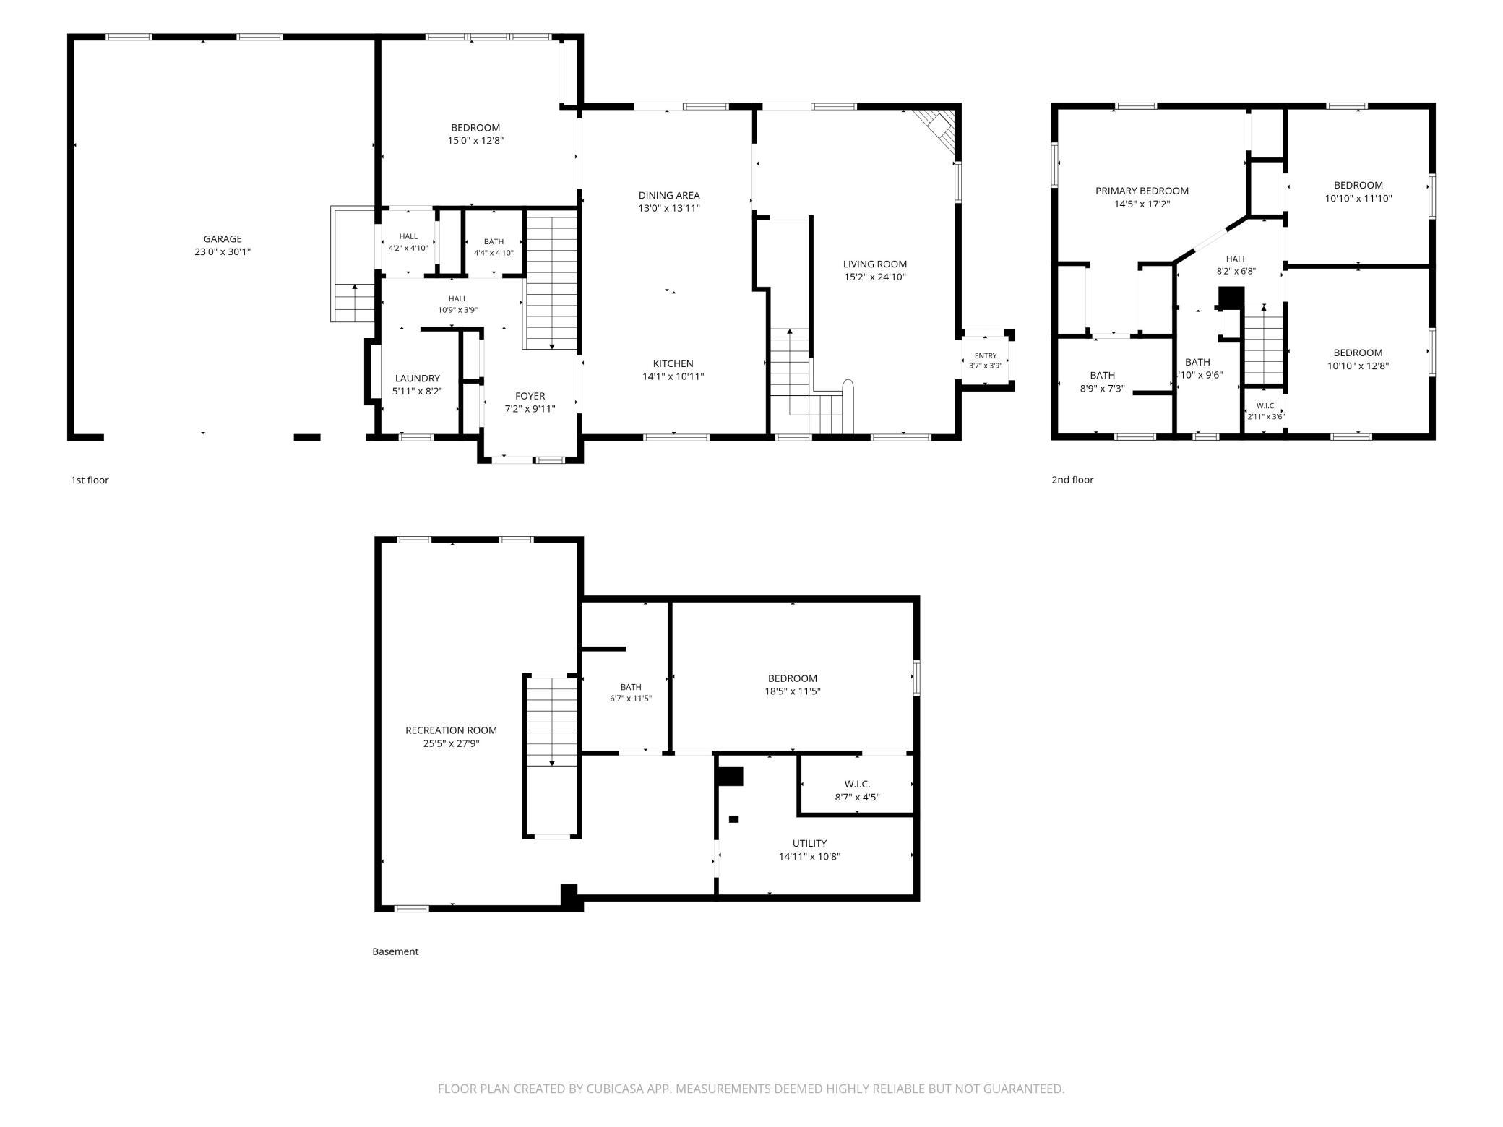
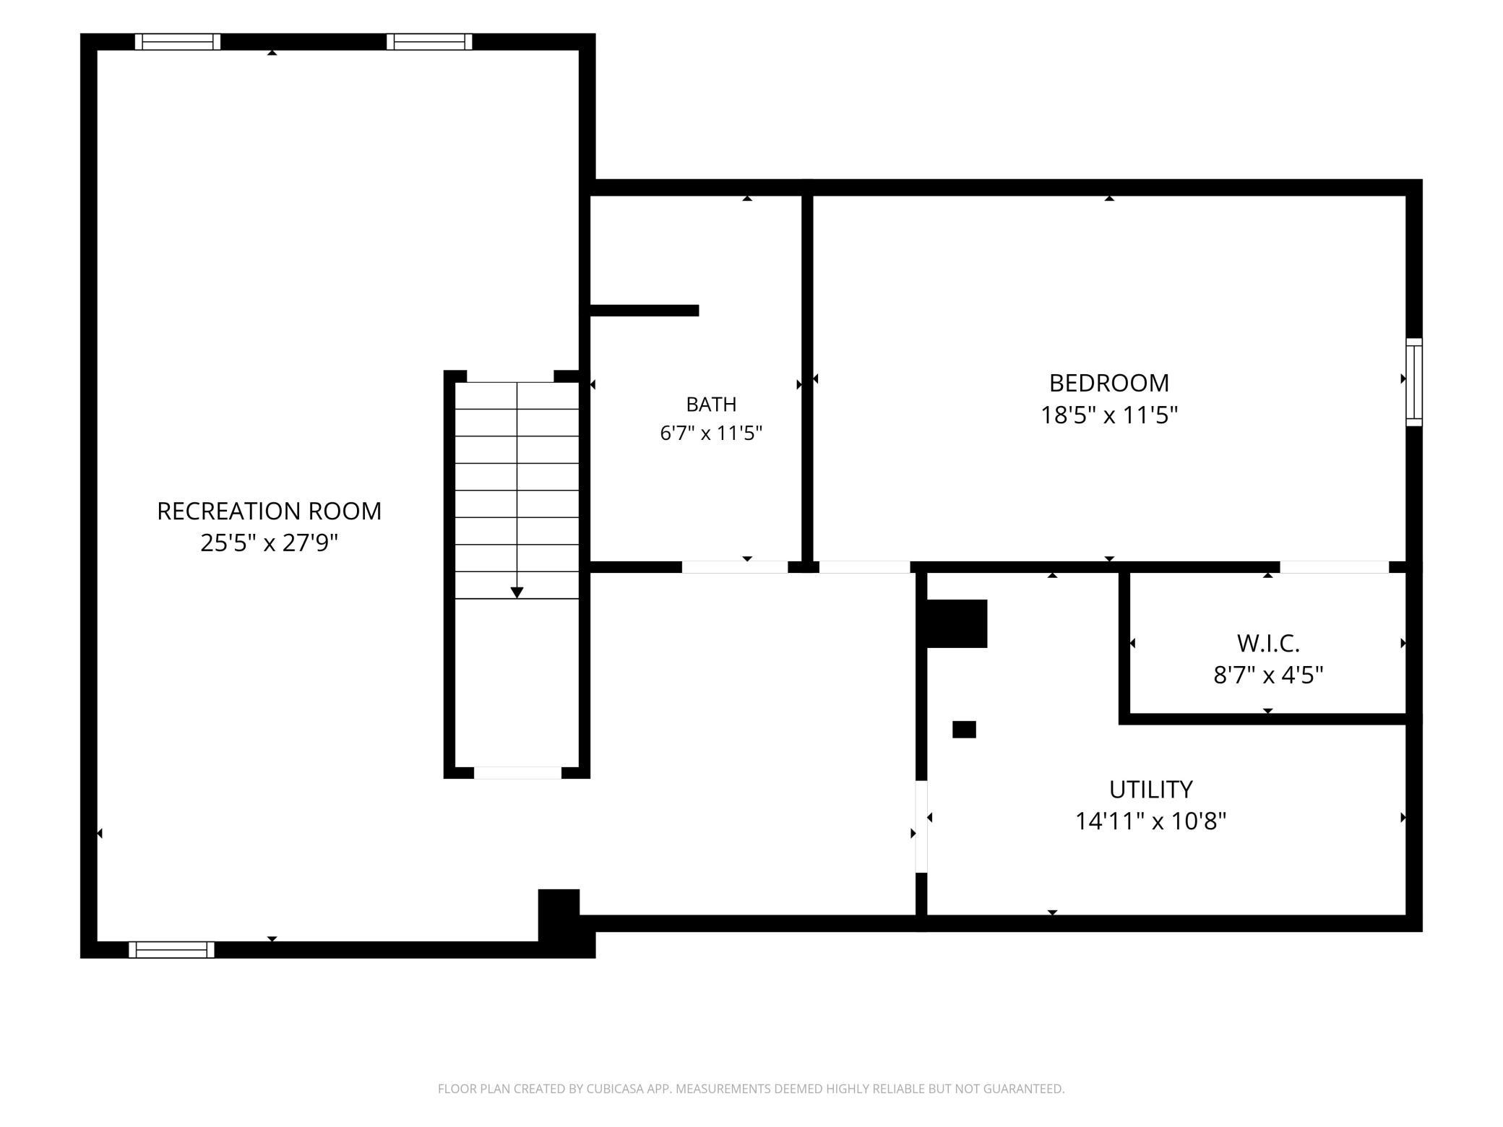
Charm meets modern comfort in this beautifully updated two story on a spacious corner lot in St. Louis Park. Original Craftsman character shines throughout with natural woodwork, hardwood floors, and a stunning stone gas fireplace anchoring the sun filled living room. The updated kitchen impresses with rich cabinetry, granite countertops, a center island, and stainless steel appliances, including a newer refrigerator and microwave, flowing seamlessly into the formal dining room and bright three season porch. The main level also offers a private bedroom and half bath, ideal for guests or a home office. Upstairs, three additional bedrooms include a spacious primary suite with a walk in closet and ensuite bath. The finished lower level features a large family room, a fifth bedroom, a three quarter bath, and a dedicated hot tub room created as part of a thoughtful renovation. Numerous mechanical and exterior updates provide peace of mind, including a newer roof, newer boiler, newer AC compressor, radon mitigation system, and sewer line maintenance completed with professional roto rooter service. Outside, enjoy a huge fully fenced backyard with mature trees, enhanced by the removal of two large trees to create more usable outdoor space, along with a picnic area and private deck, perfect for relaxing or entertaining. An attached two car garage completes the home. Ideally located just blocks from parks, shopping, dining, and transit in the heart of St. Louis Park.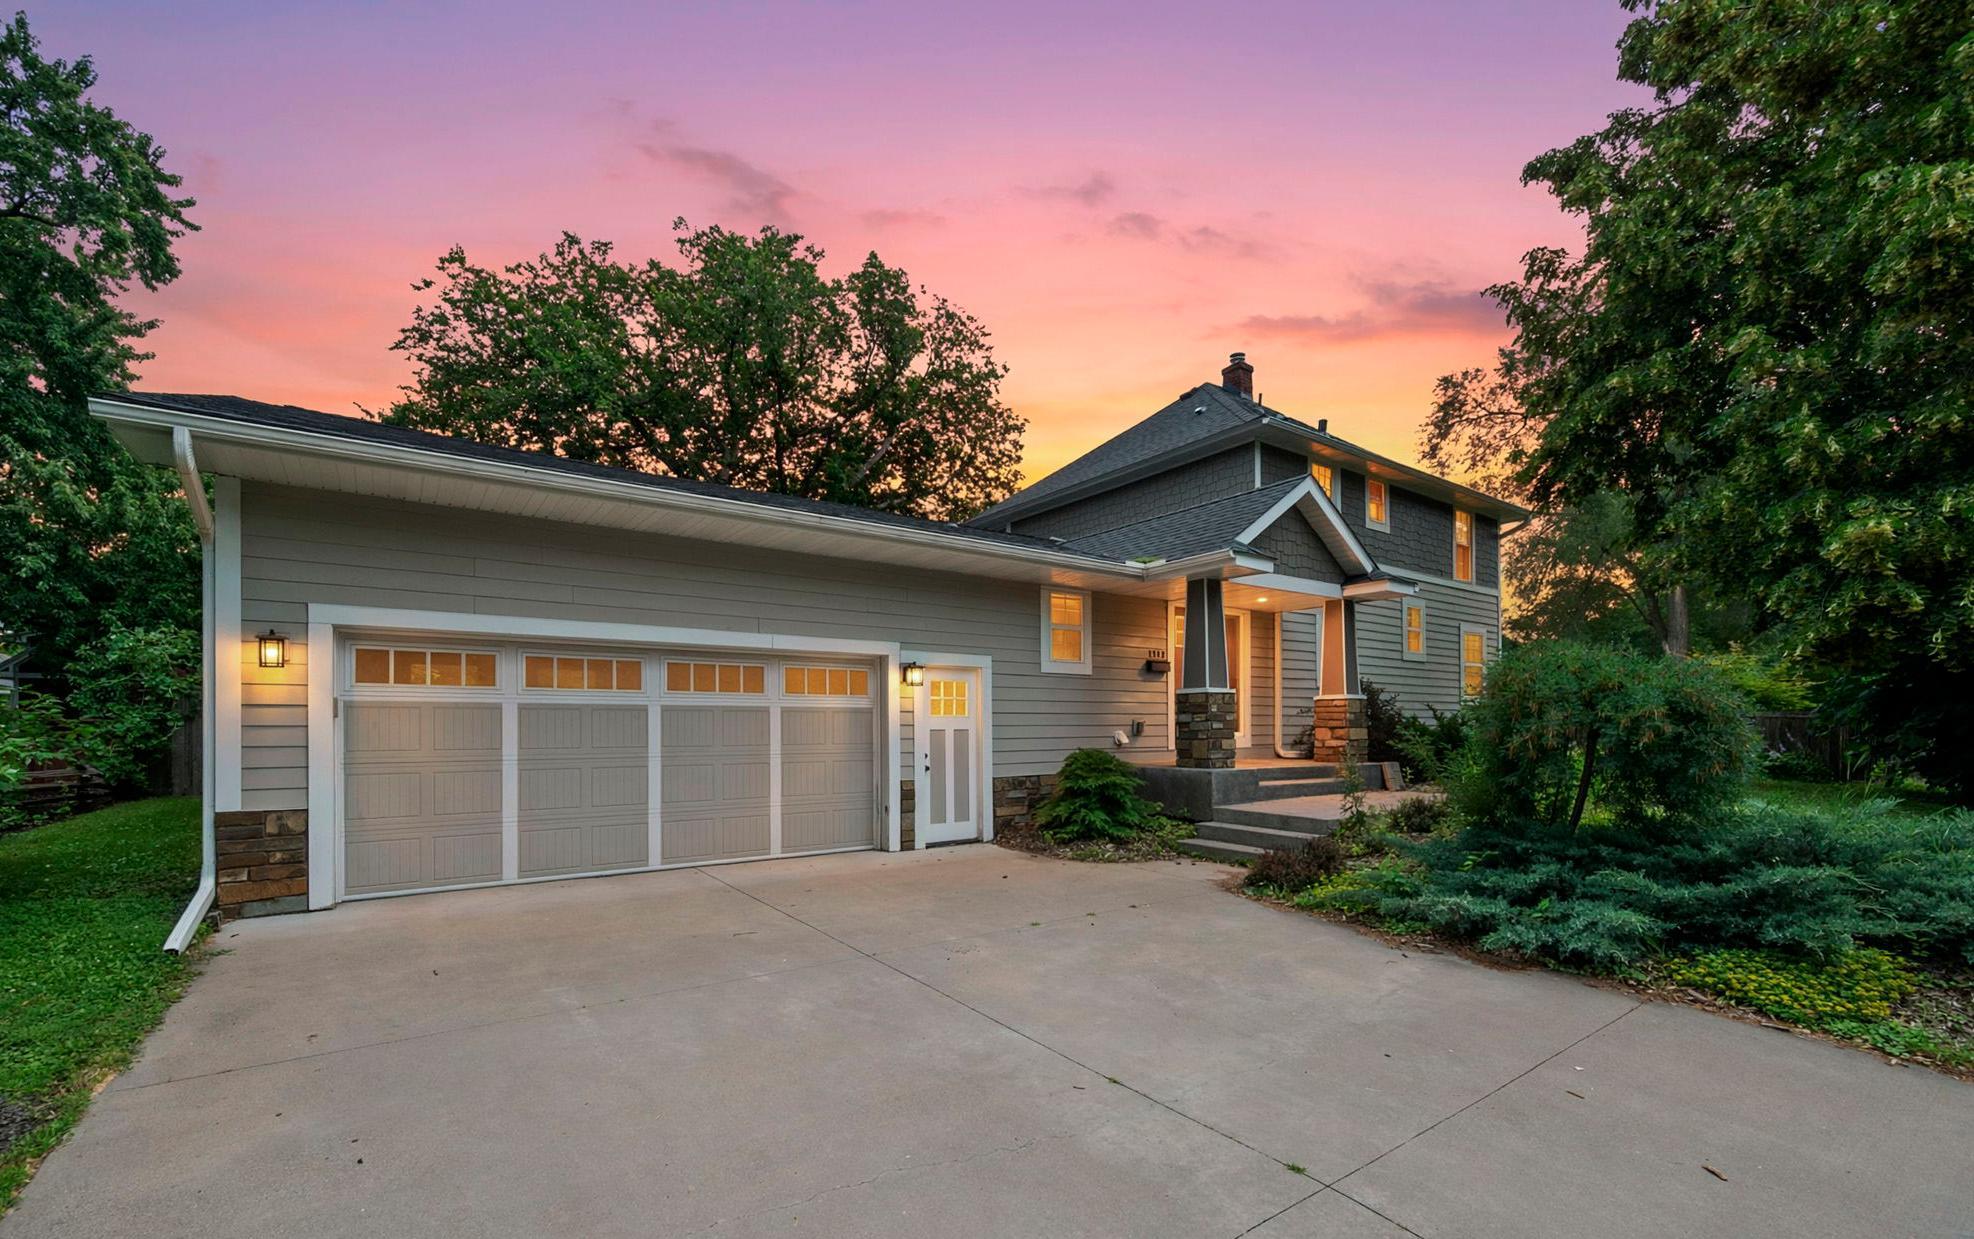
Property Information
Status: Active
Sub Type: ********
List Price: $775,000
MLS#: 7079992
Current Price: $775,000
Address: 2943 Xenwood Avenue S, Saint Louis Park, MN 55416
City: Saint Louis Park
State: MN
Postal Code: 55416
Geo Lat: 44.94968
Geo Lon: -93.351746
Subdivision: American Security Inv Co Terra
County: Hennepin
Property Description
Year Built: 1906
Lot Size SqFt: 13503.6
Gen Tax: 9900
Specials Inst: 0
High School: St. Louis Park
Square Ft. Source:
Above Grade Finished Area: 1975
Below Grade Finished Area: 1124
Below Grade Unfinished Area:
Total SqFt.: 3199
Style: Array
Total Bedrooms: 5
Total Bathrooms: 4
Total Full Baths: 1
Garage Type:
Garage Stalls: 2
Waterfront:
Property Features
Exterior:
Roof:
Foundation:
Lot Feat/Fld Plain: Array
Interior Amenities:
Inclusions: ********
Exterior Amenities:
Heat System:
Air Conditioning:
Utilities: