


Property Listing
Description
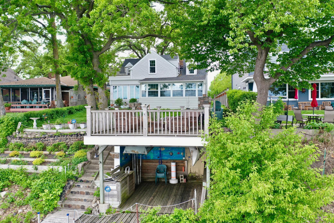
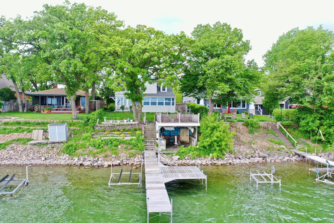
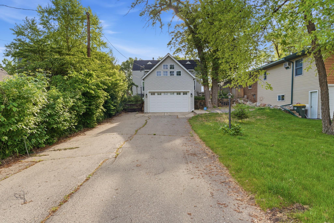
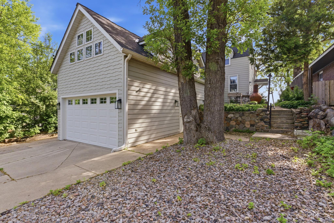
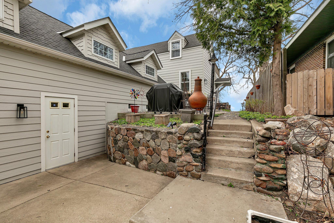
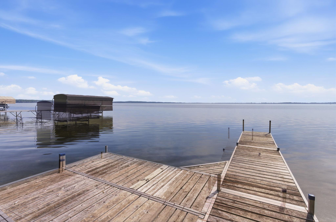
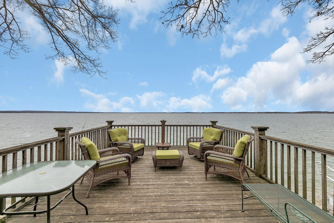
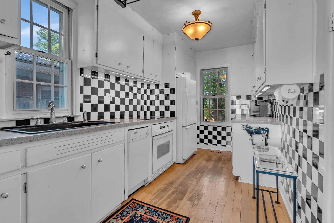
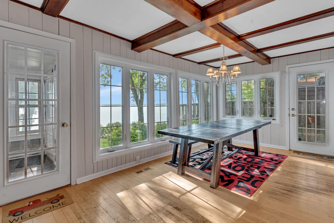
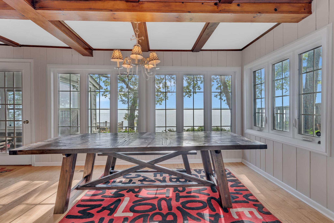
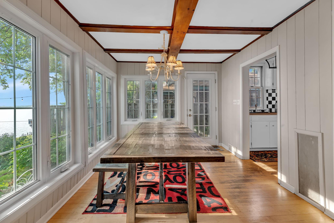
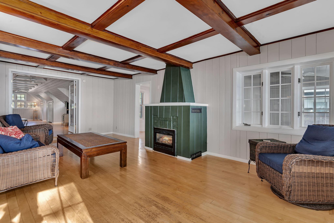
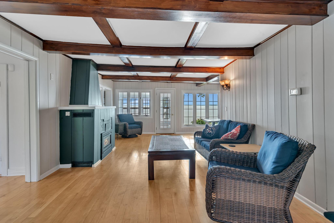
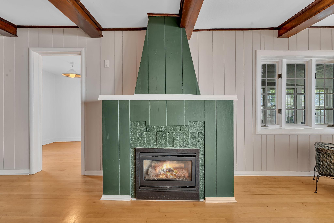
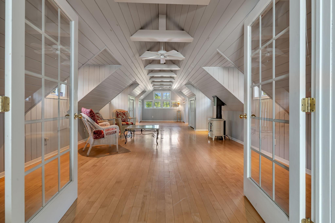
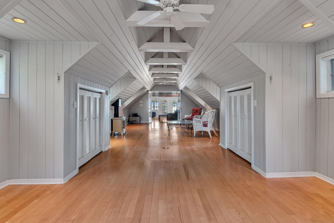
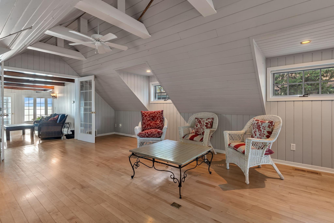
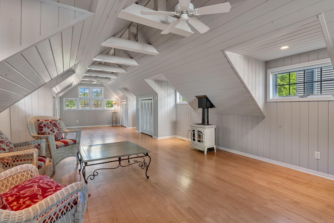
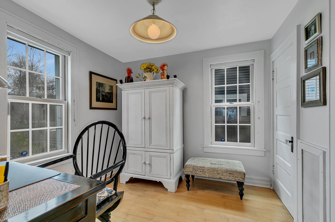
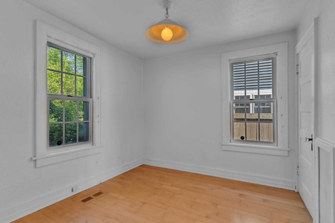
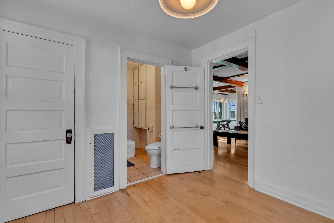
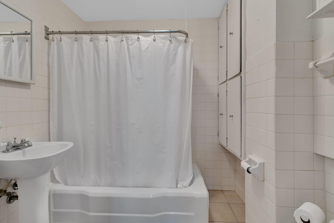
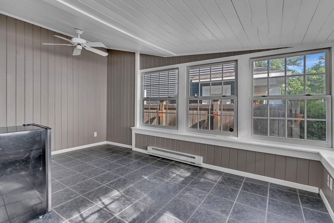
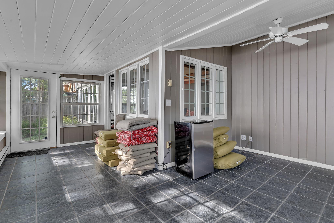
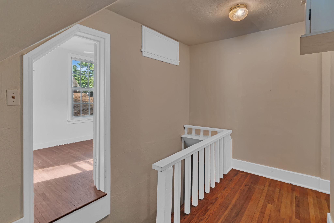
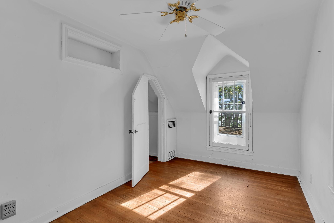
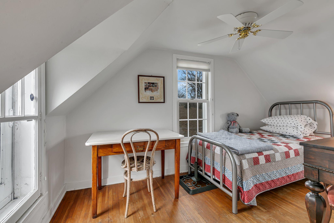
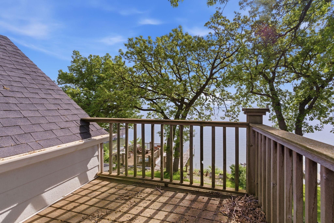
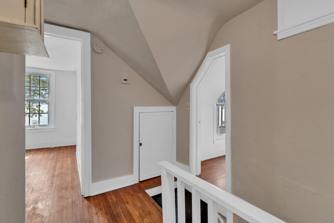
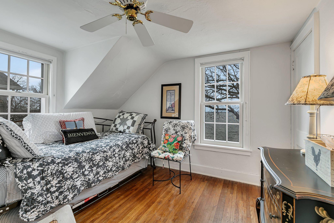
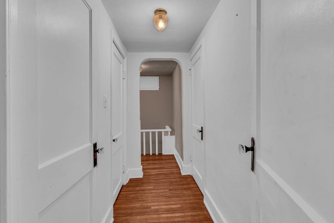
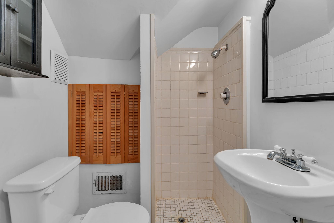
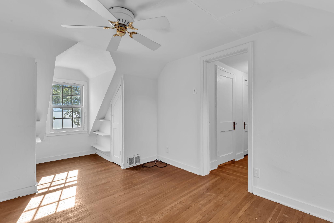
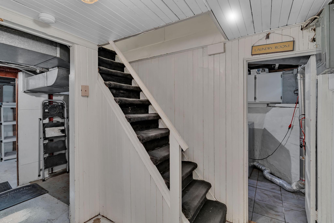
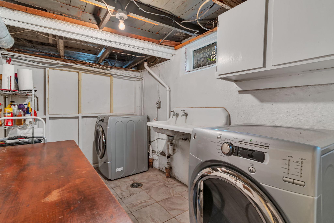
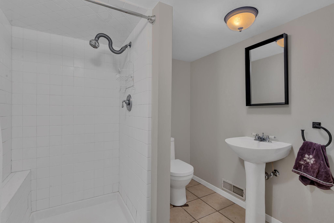
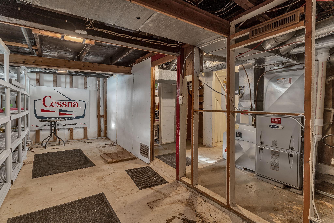
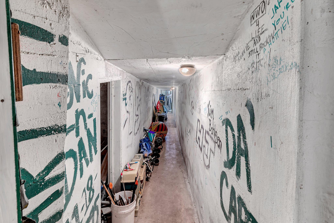
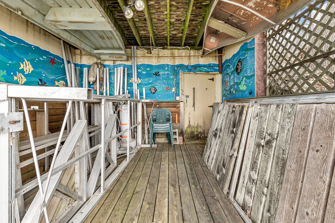
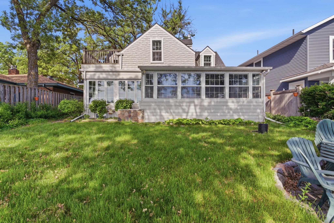
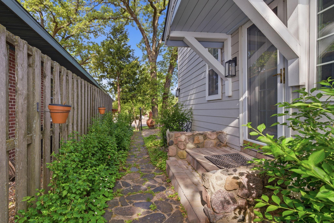
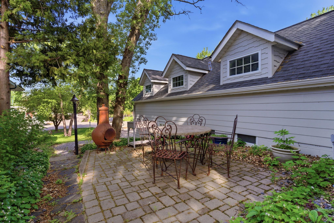
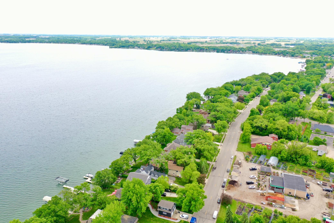
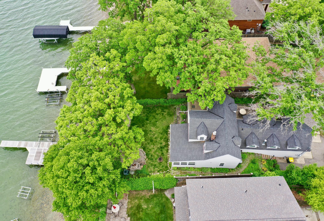
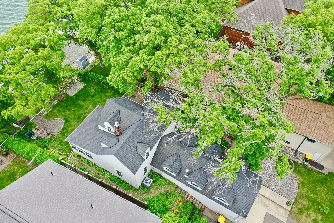
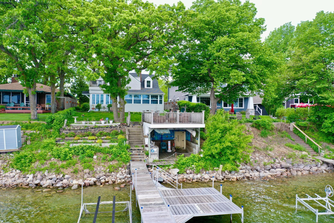
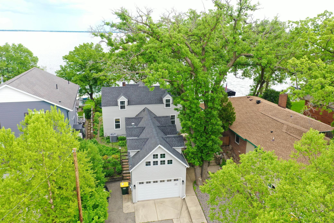
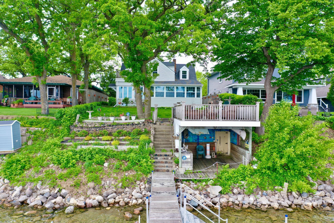
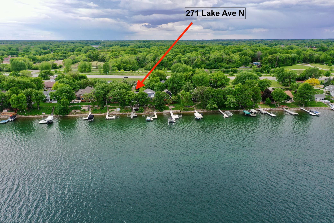
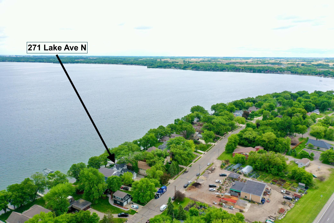
One of Green Lake’s classic homes on Southwest Minnesota’s premier lake! This 4-bedroom, 3-bathroom home is packed with character, some modern upgrades and a bootleggers tunnel from the boathouse to the basement! On the main level you’ll find a spacious multi-purpose addition with French doors that has served as the primary bedroom, an office, kitchen, dining area, full bath, real maple hardwood flooring and a 4-season sunporch overlooking the lake . Upstairs, you’ll find a 3/4 bath and three more bedrooms, including one that walks out to a private balcony overlooking Green Lake! LP Smart Siding, some triple-pane windows, and smart thermostats blend the eras. The lowest level features an additional 3/4 bathroom, laundry area, storage, and that bootleggers tunnel leading directly to the lake! The boathouse rooftop doubles as a lakeside deck, offering breathtaking sunrise views and picturesque nights. The backyard is complete with a stone fireplace and patio area while the tandem 2-stall garage provides plenty of space for your vehicles and lake toys. Located near Spicer's parks, bike trail, restaurants, shopping, golf and on the 4th of July parade root the location couldn’t be better . Be sure to take the 3D Virtual Tour for a better idea of the layout and call to schedule your personal tour!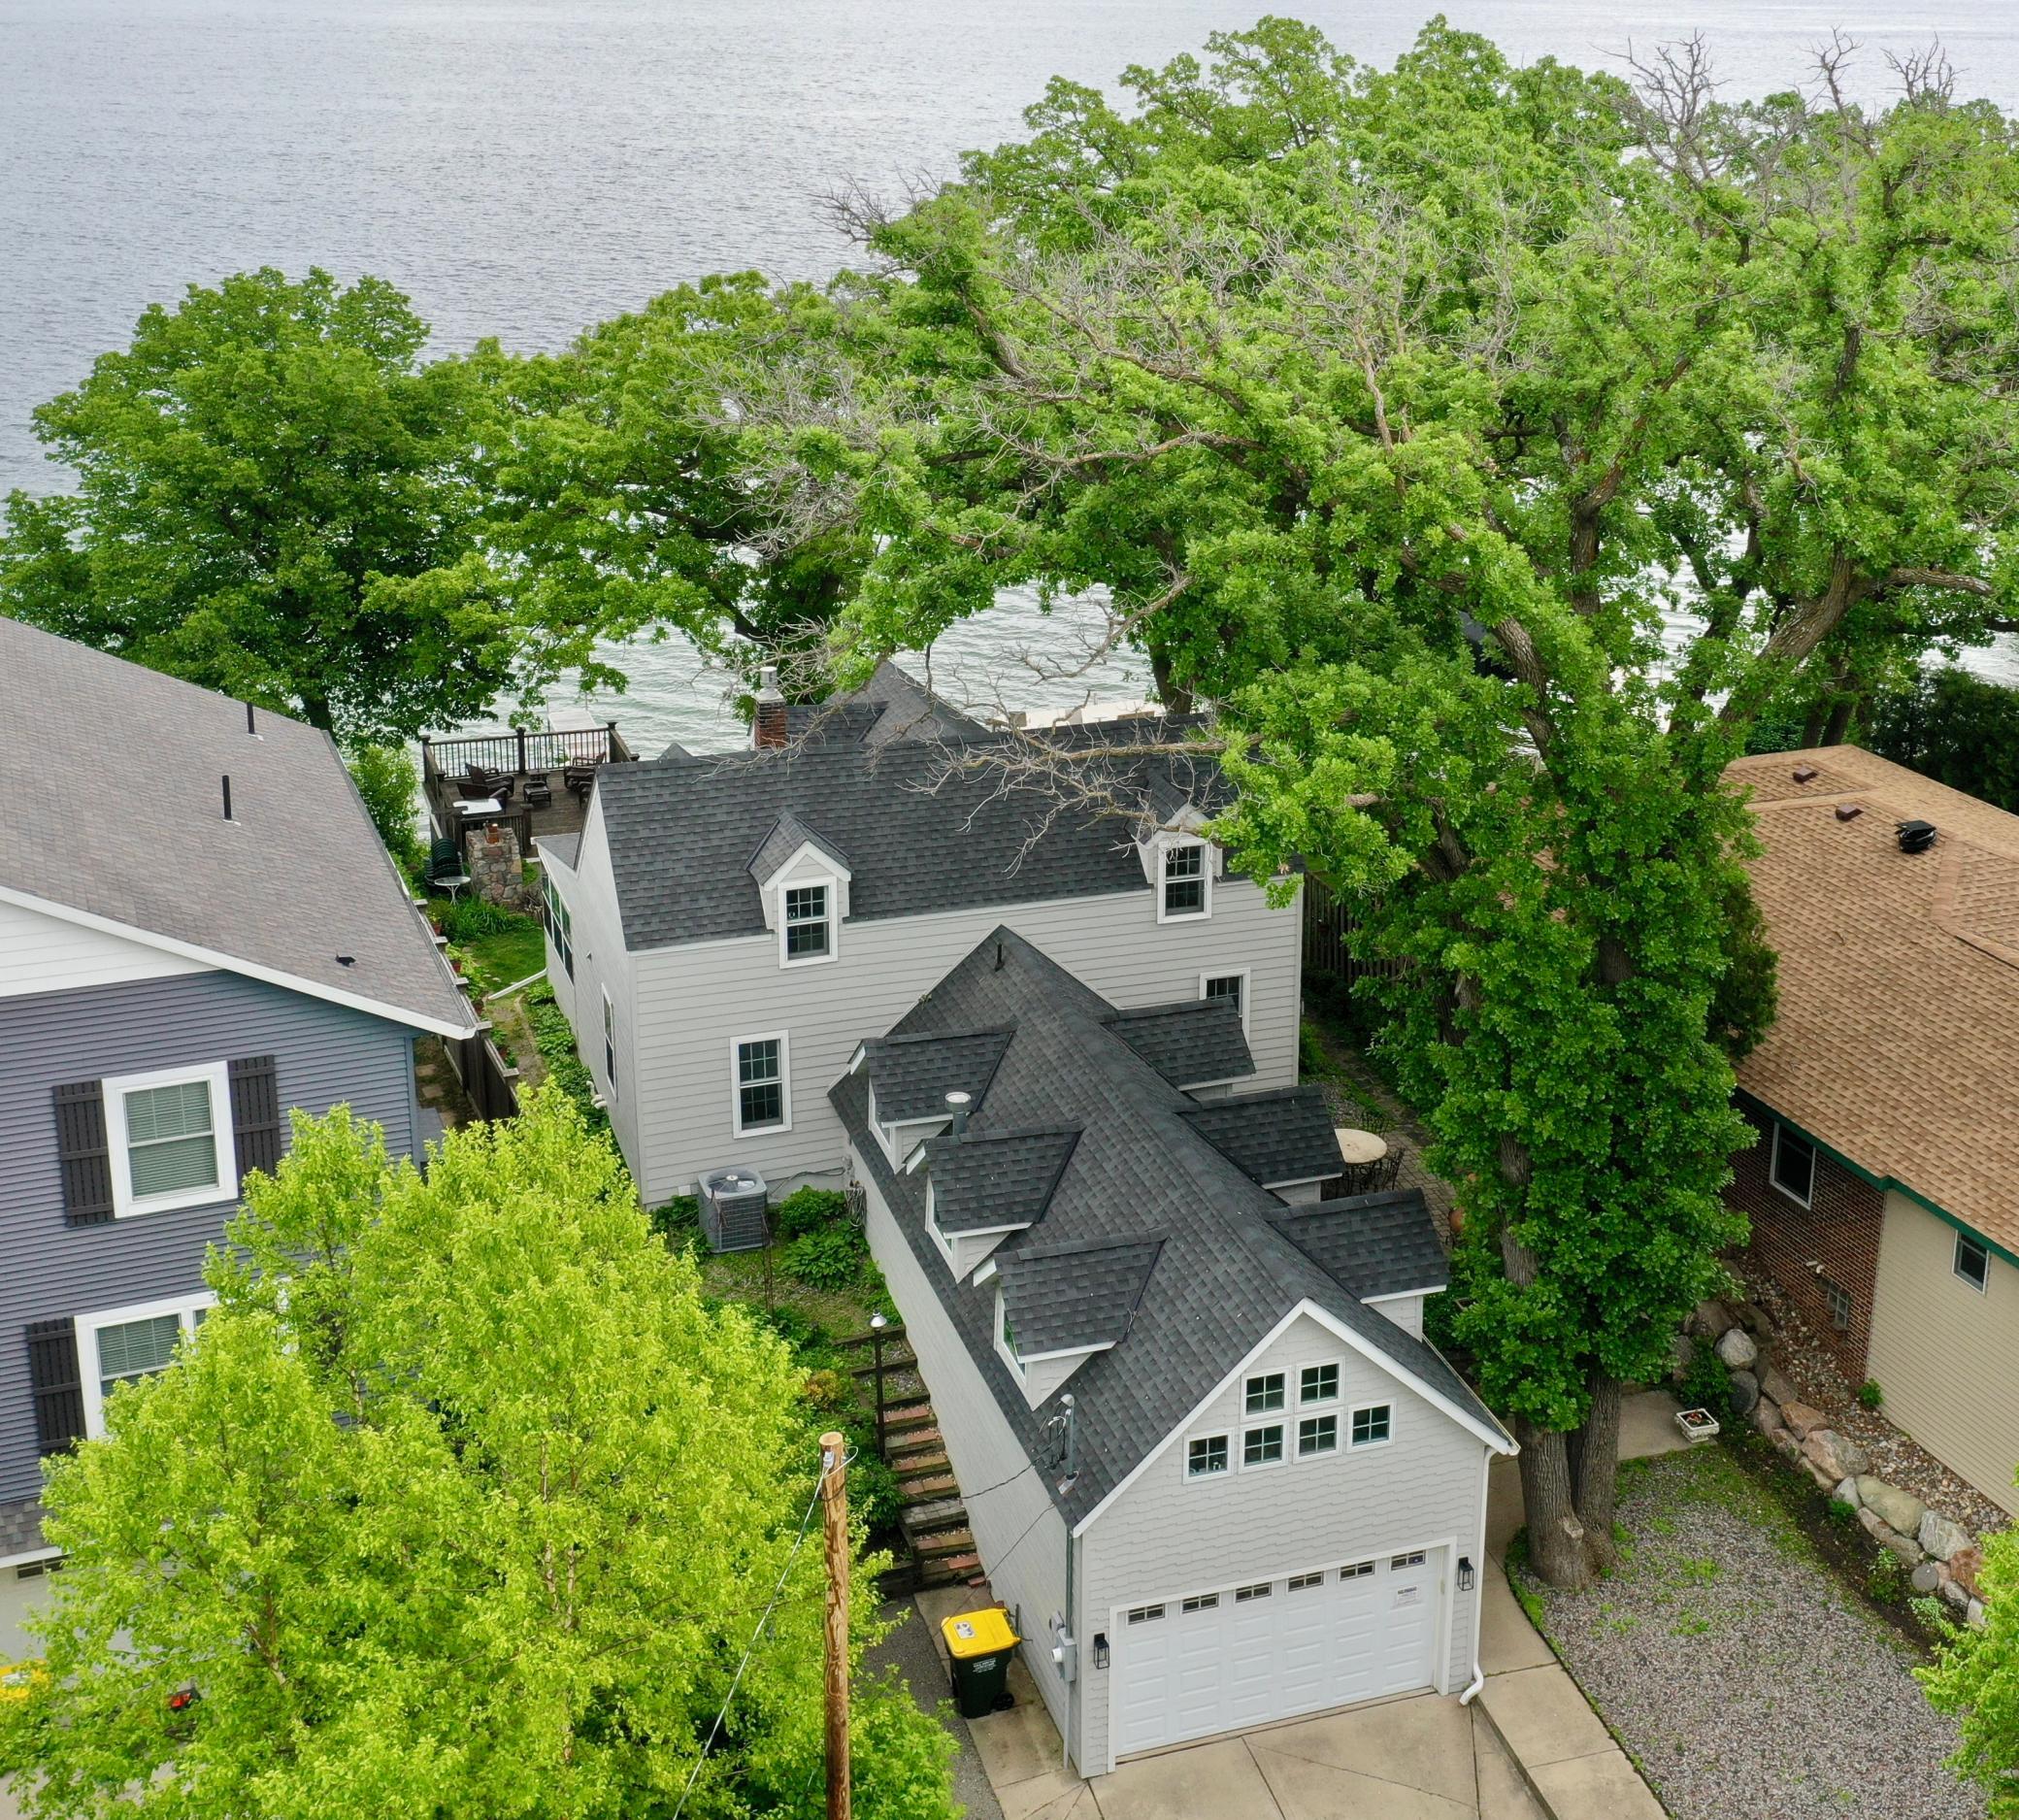
Property Information
Status: Active
Sub Type: ********
List Price: $760,000
MLS#: 7081012
Current Price: $760,000
Address: 271 Lake Avenue N, Spicer, MN 56288
City: Spicer
State: MN
Postal Code: 56288
Geo Lat: 45.242057
Geo Lon: -94.937967
Subdivision: Lake Front Add To Spicer
County: Kandiyohi
Property Description
Year Built: 1926
Lot Size SqFt: 10018.8
Gen Tax: 9646
Specials Inst: 0
High School: New London-Spicer
Square Ft. Source:
Above Grade Finished Area: 2404
Below Grade Finished Area: 49
Below Grade Unfinished Area:
Total SqFt.: 3124
Style: Array
Total Bedrooms: 4
Total Bathrooms: 3
Total Full Baths: 1
Garage Type:
Garage Stalls: 2
Waterfront:
Property Features
Exterior:
Roof:
Foundation:
Lot Feat/Fld Plain: Array
Interior Amenities:
Inclusions: ********
Exterior Amenities:
Heat System:
Air Conditioning:
Utilities: