


Property Listing
Description
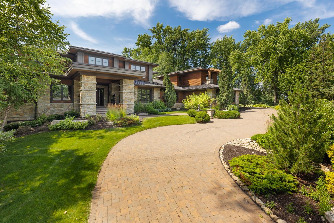
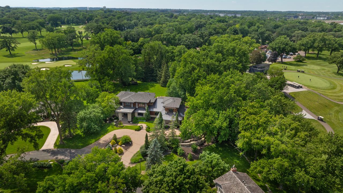
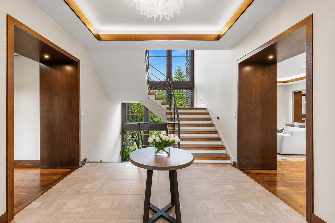
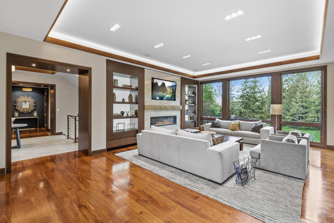
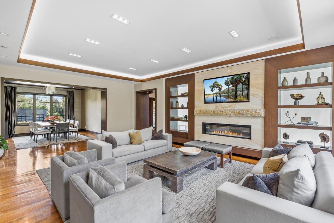
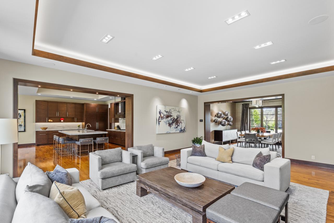
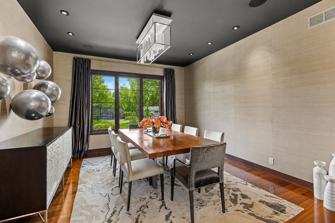
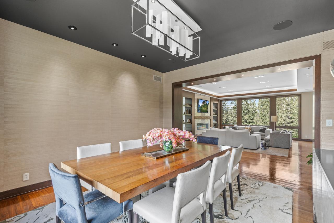
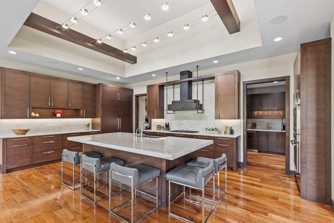
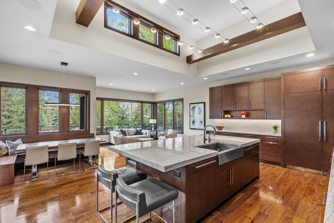
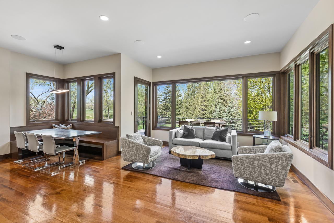
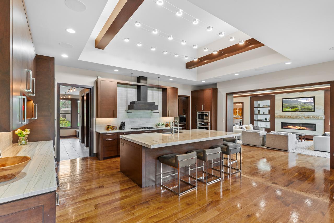
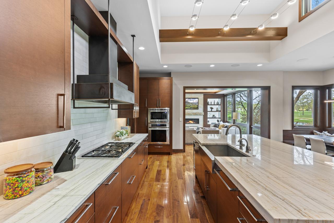
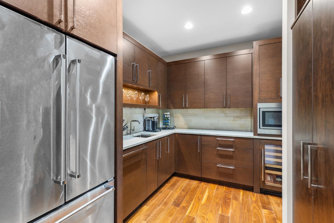
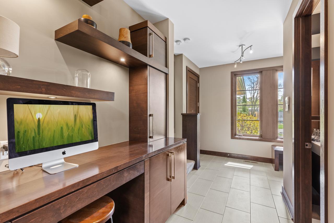
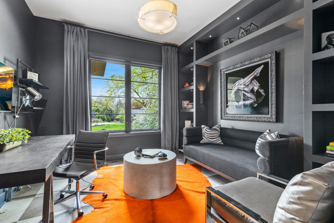
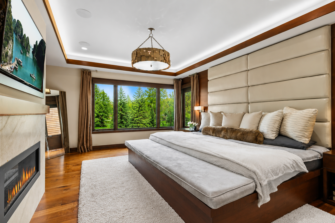
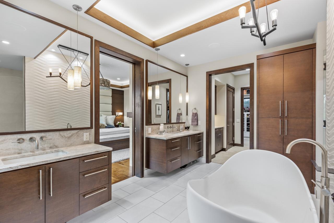
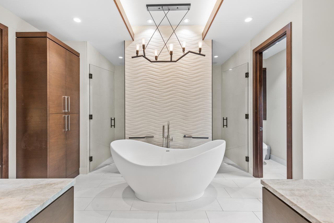
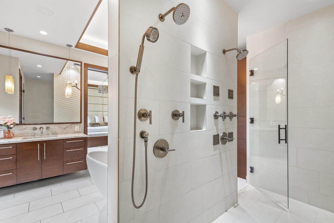
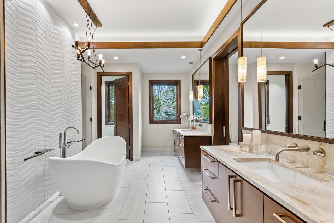
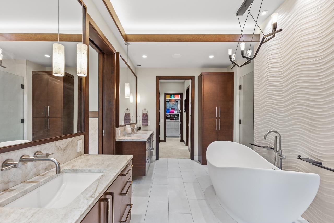
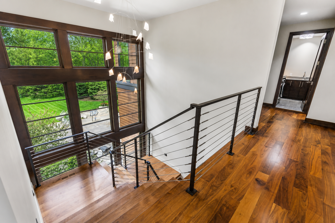
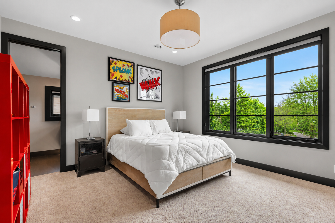
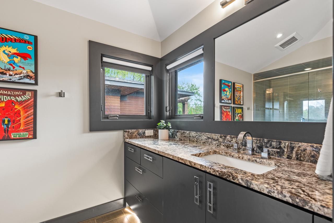
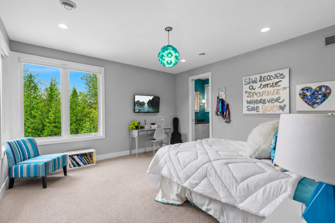
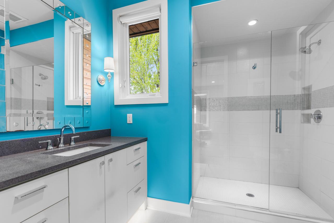
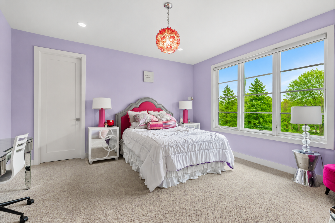
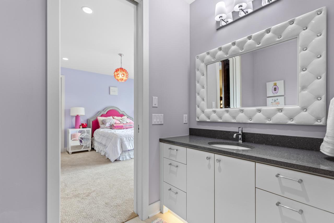
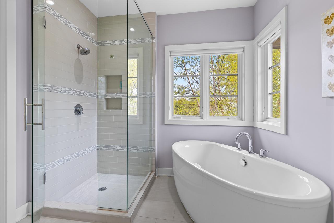
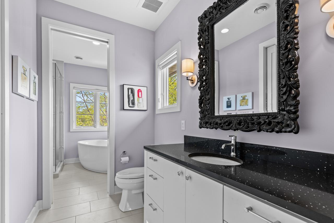
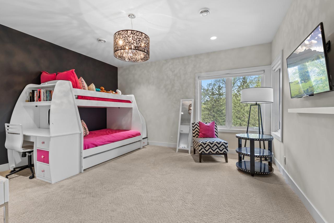
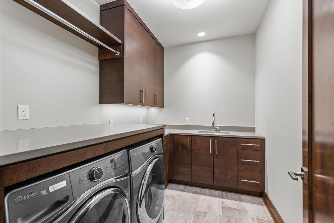
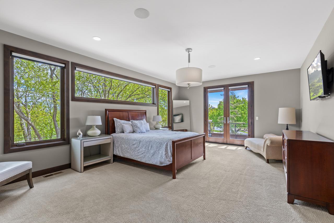
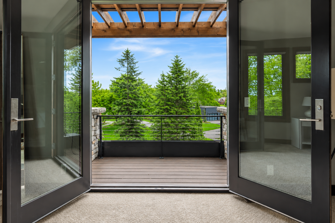
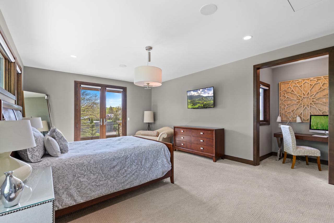
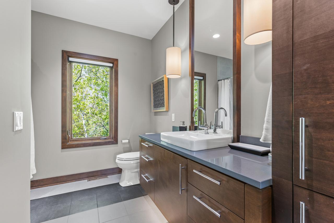
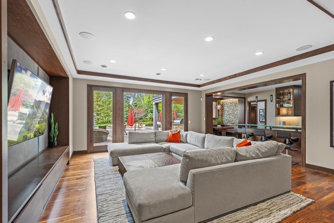
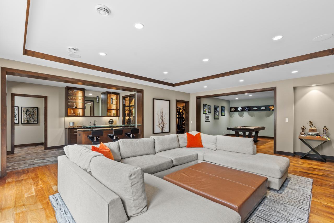
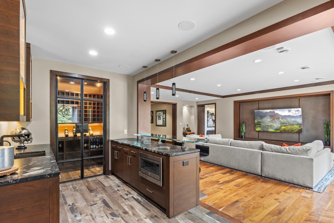
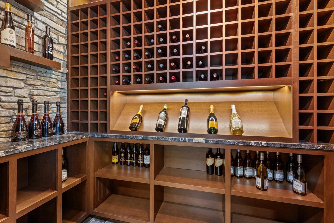
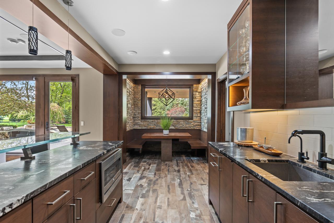
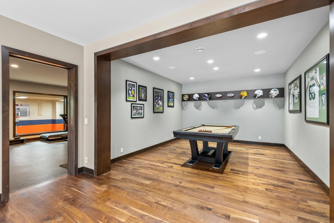
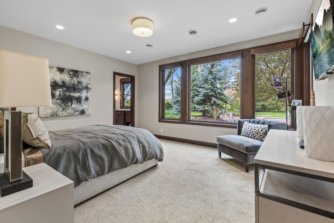
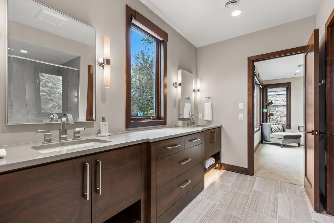
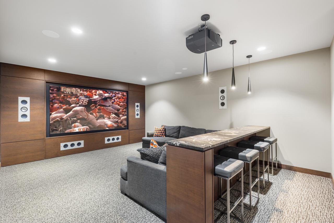
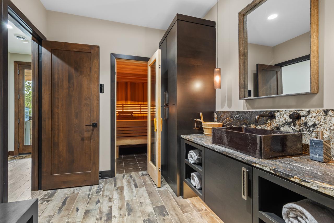
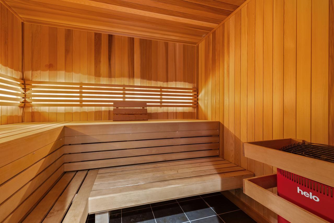
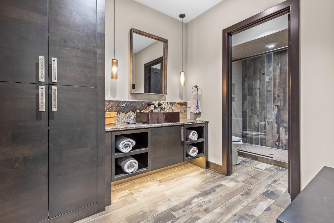
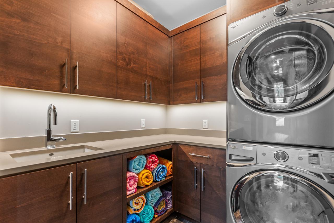
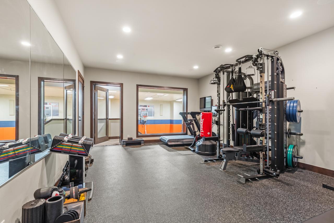
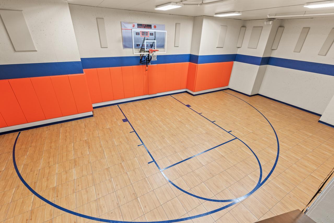
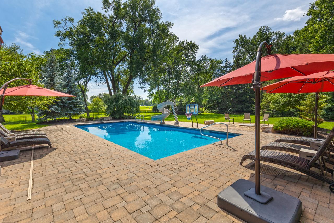
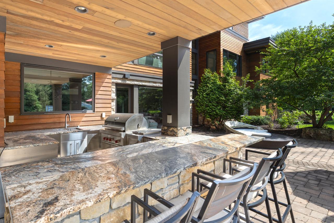
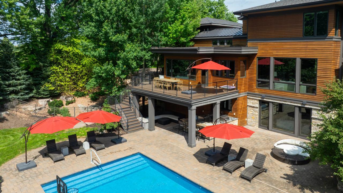
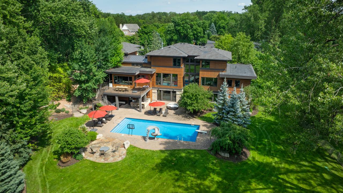
Beautifully designed by Kathy Alexander, this stunning Rolling Green home offers unparalleled views of Interlachen and Meadowbrook golf courses! Enjoy the open flowing floorplan with walls of windows looking out to the private backyard; gourmet kitchen with large center island, high-end appliances, informal dining room, sitting area with access to the deck and large prep pantry with additional refrigerator, dishwasher and beverage fridge. Main-level primary suite with fireplace, two walk-in closets and spa-like bath with soaker tub + steam shower. Additional main-level features include the formal dining room; office and large mudroom with built-in locker storage. The upper-level offers two junior suites; two guest bedrooms with Jack + Jill bath; and laundry room. Private nanny/in-law suite with bedroom, office area and doors that open to the deck. Spacious walkout lower-level designed for entertaining with family room that opens to the patio; billiards area; wet bar with wine cellar; movie theater; exercise room; indoor sport court; pool bath with sauna + washer/dryer, and large guest suite! Breathtaking resort-like backyard with outdoor kitchen and pool with water slide all overlooking the golf course! Extra deep 4-car heated garage with epoxy floor. Private 1.2 acre setting surrounded by soaring mature trees.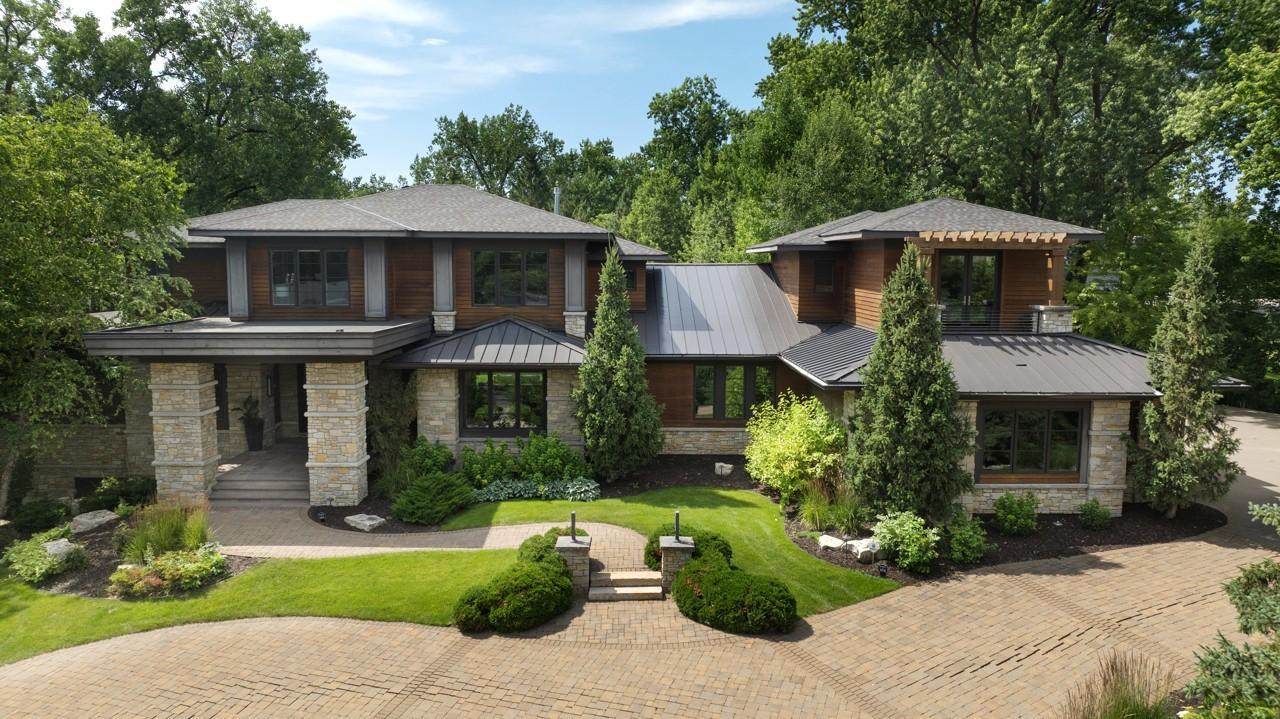
Property Information
Status: Active
Sub Type: ********
List Price: $4,995,000
MLS#: 7081126
Current Price: $4,995,000
Address: 4603 Annaway Drive, Edina, MN 55436
City: Edina
State: MN
Postal Code: 55436
Geo Lat: 44.920326
Geo Lon: -93.37372
Subdivision: Rolling Green
County: Hennepin
Property Description
Year Built: 2015
Lot Size SqFt: 52272
Gen Tax: 60825
Specials Inst: 0
High School: Edina
Square Ft. Source:
Above Grade Finished Area: 5418
Below Grade Finished Area: 3336
Below Grade Unfinished Area:
Total SqFt.: 0
Style: Array
Total Bedrooms: 6
Total Bathrooms: 9
Total Full Baths: 3
Garage Type:
Garage Stalls: 4
Waterfront:
Property Features
Exterior:
Roof:
Foundation:
Lot Feat/Fld Plain:
Interior Amenities:
Inclusions: ********
Exterior Amenities:
Heat System:
Air Conditioning:
Utilities: