


Property Listing
Description
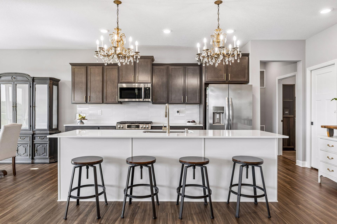
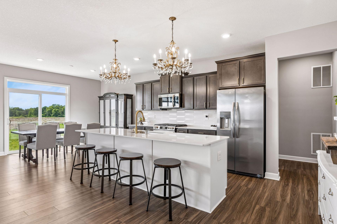
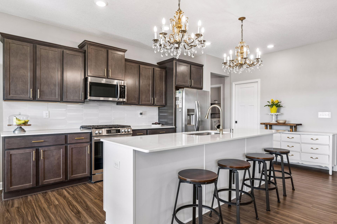
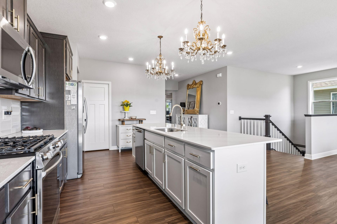
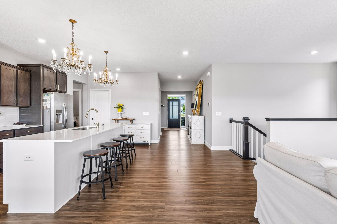
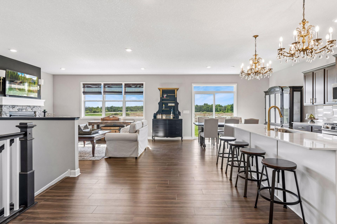
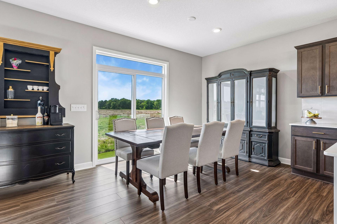
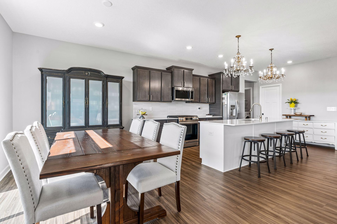
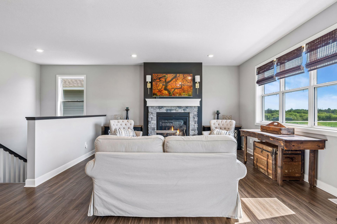
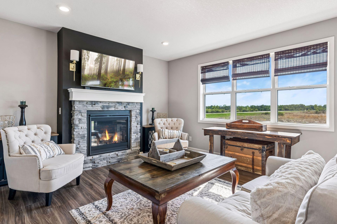
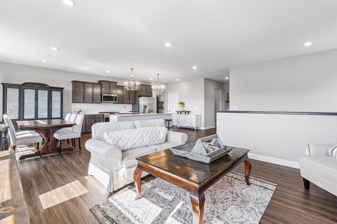
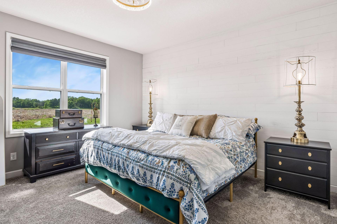
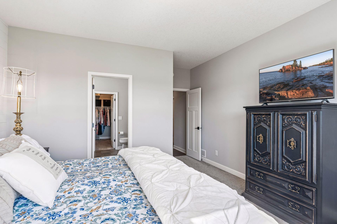
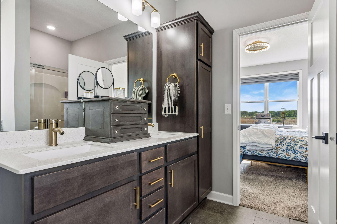
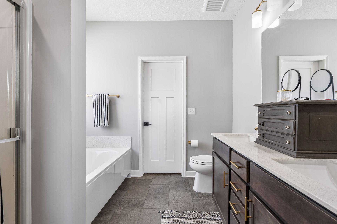
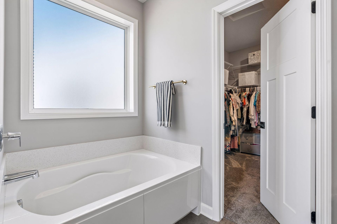
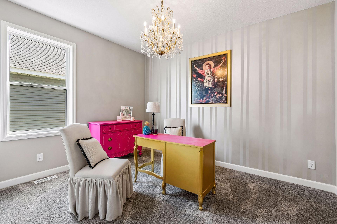
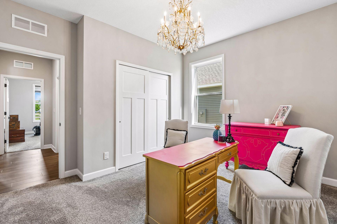
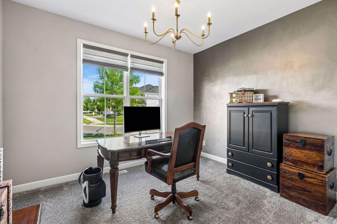
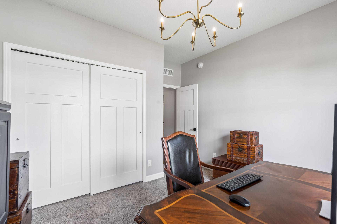
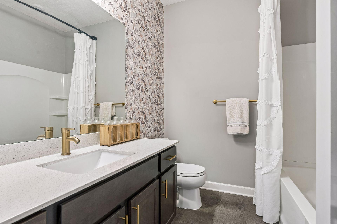
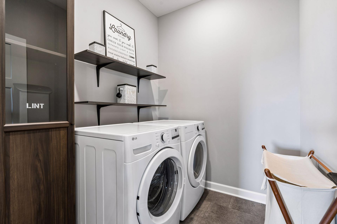
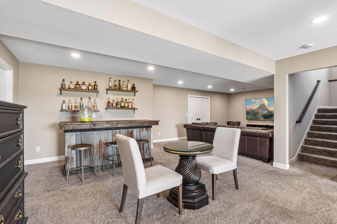
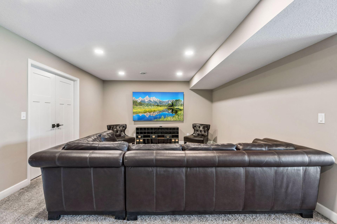
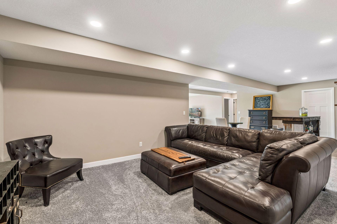
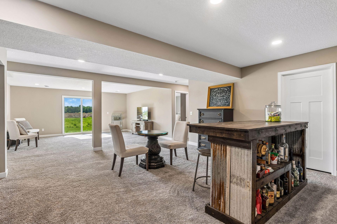
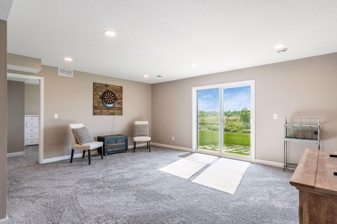
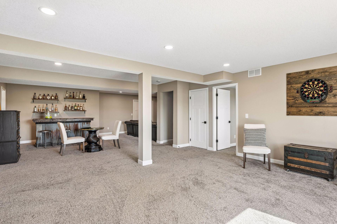
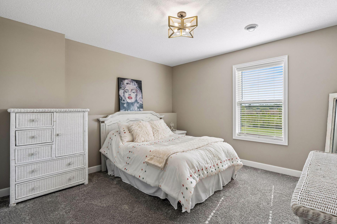
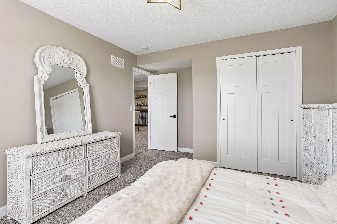
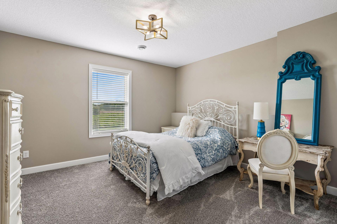
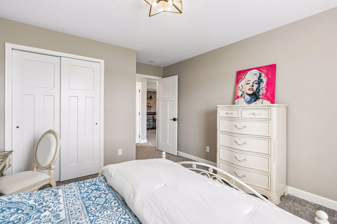
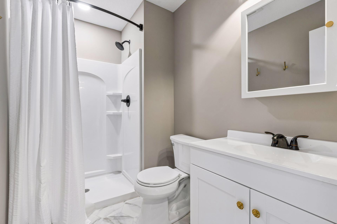
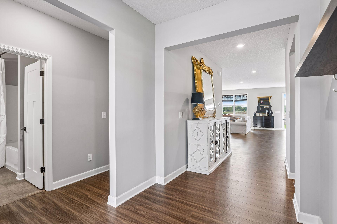
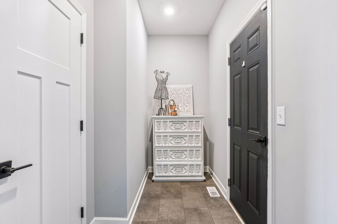
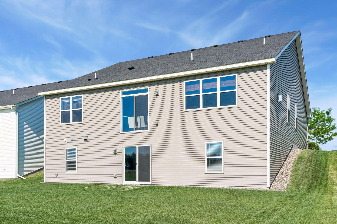
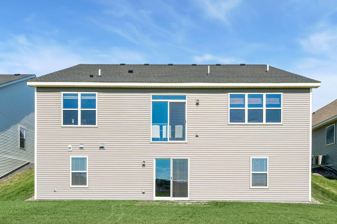
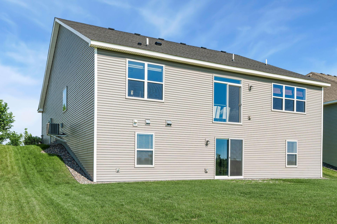
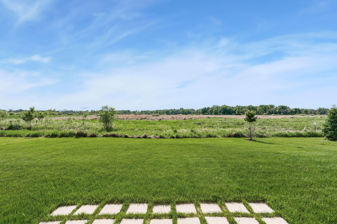
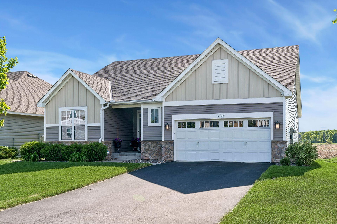
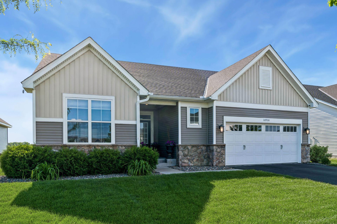
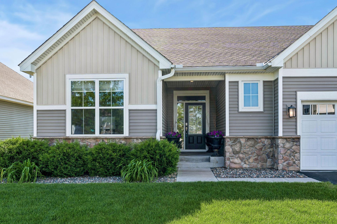
Built in 2022 with a beautifully finished walkout lower level completed in 2025, this exceptional rambler offers the perfect blend of modern design, functional living space, and scenic backyard views. Featuring 5 bedrooms, 3 bathrooms, and 3,213 finished square feet, the home showcases an open-concept main level with luxury vinyl plank flooring, expansive windows, and elevated lighting selections throughout. The gourmet kitchen is designed for both everyday living and entertaining with quartz countertops, stainless steel appliances, a gas range, walk-in pantry, and oversized center island overlooking the dining and living spaces. The spacious main-level primary suite features a spa-inspired bath with dual vanities, soaking tub, separate shower, and an oversized walk-in closet. Additional conveniences include main-level laundry and thoughtfully designed secondary bedrooms. The newly finished walkout lower level significantly expands the home’s living space with a large family room, custom bar area, additional bedrooms, full bath, and abundant natural light throughout. Sliding glass doors lead to a peaceful backyard with open green-space views and no direct rear neighbors, creating a rare sense of privacy within the neighborhood. Located within the Spring Lake Park School District and close to parks, trails, dining, shopping, and commuter routes, this move-in ready home offers the benefits of newer construction with substantial additional finished living space already completed.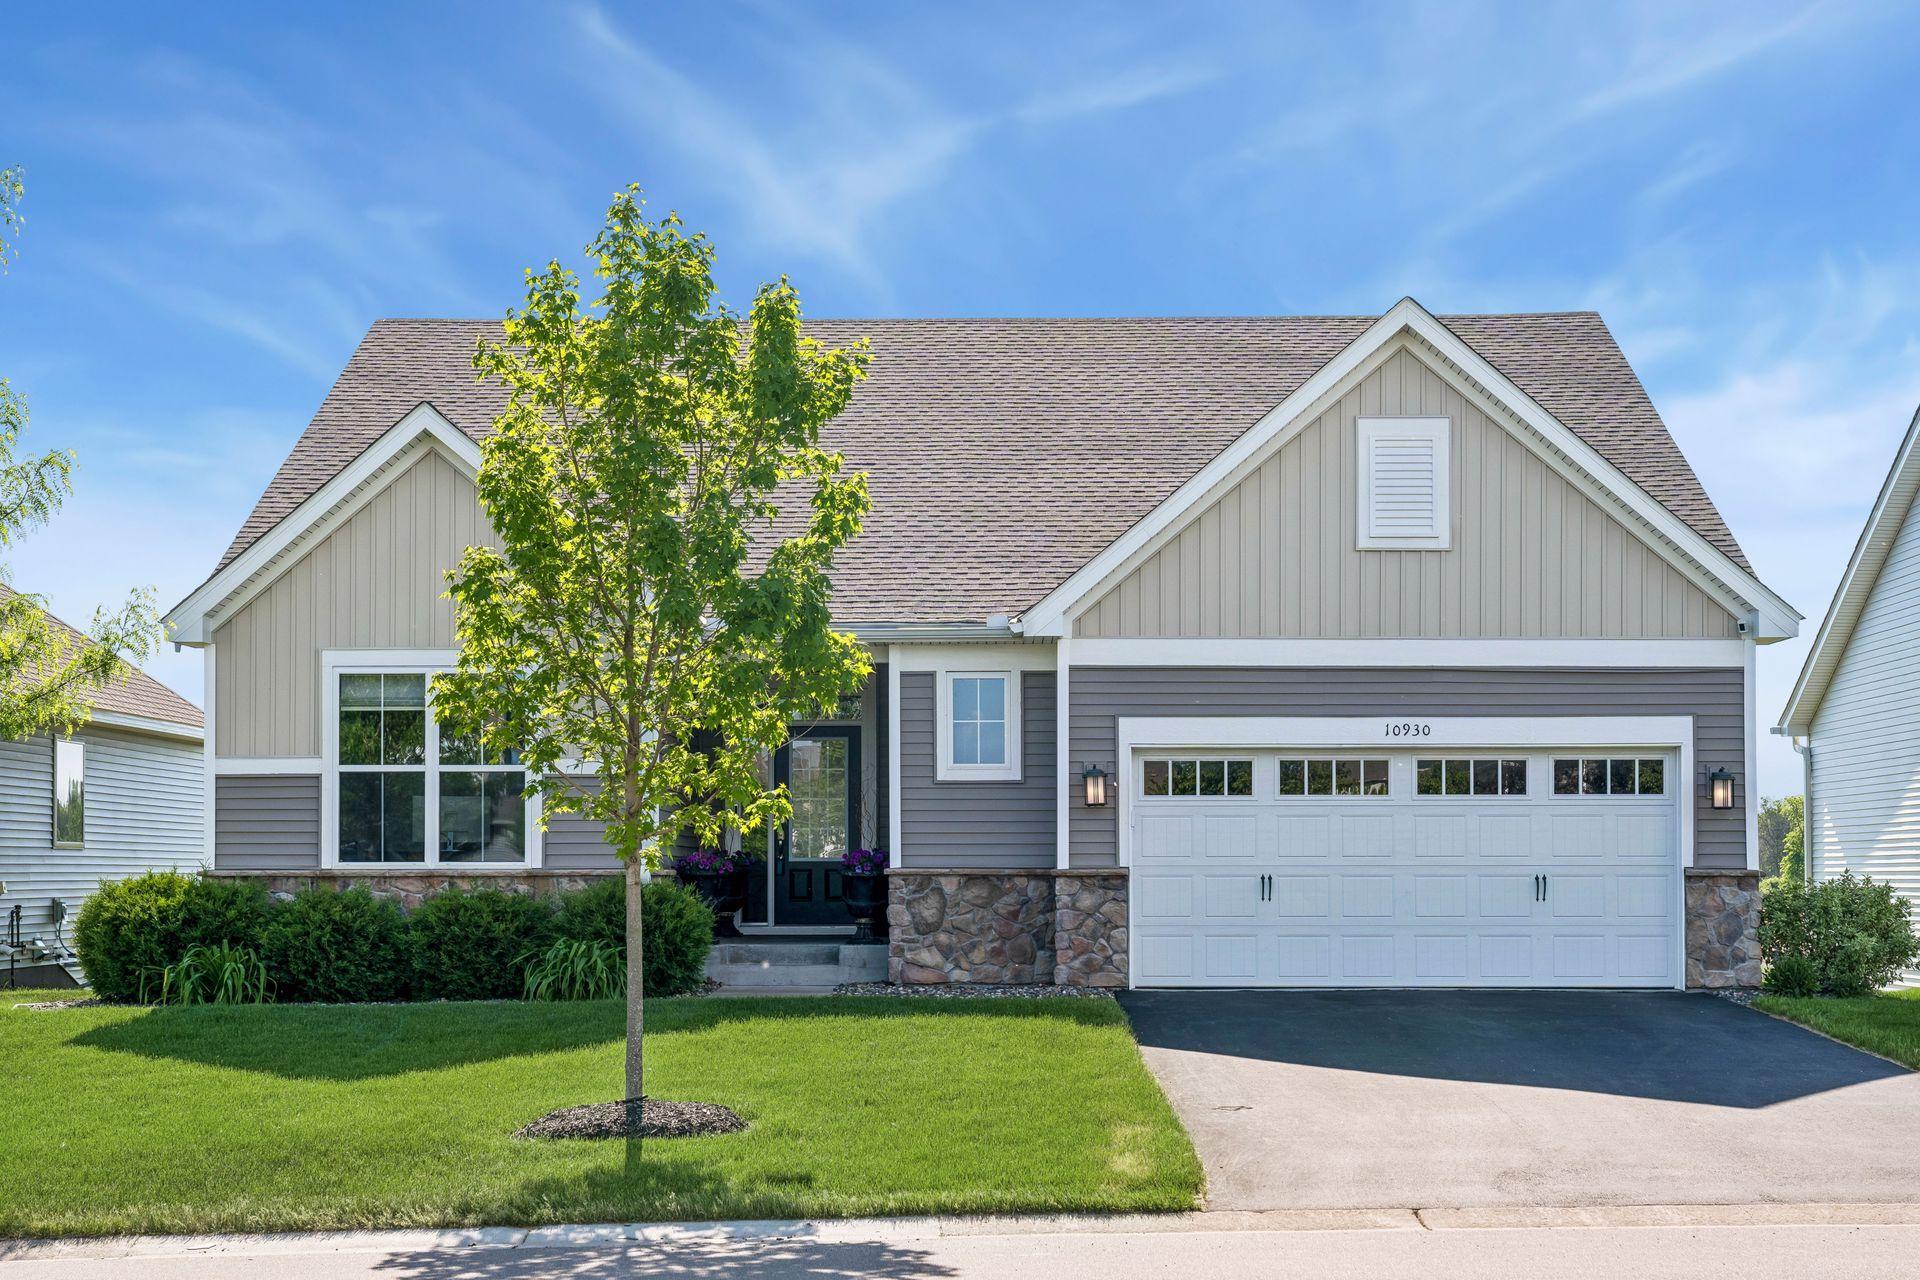
Property Information
Status: Active
Sub Type: ********
List Price: $600,000
MLS#: 7081245
Current Price: $600,000
Address: 10930 Okinawa Street NE, Minneapolis, MN 55449
City: Minneapolis
State: MN
Postal Code: 55449
Geo Lat: 45.168539
Geo Lon: -93.183505
Subdivision: North Meadows
County: Anoka
Property Description
Year Built: 2022
Lot Size SqFt: 7840.8
Gen Tax: 5923
Specials Inst: 0
High School: Spring Lake Park
Square Ft. Source:
Above Grade Finished Area: 1920
Below Grade Finished Area: 1293
Below Grade Unfinished Area:
Total SqFt.: 3840
Style: Array
Total Bedrooms: 5
Total Bathrooms: 3
Total Full Baths: 1
Garage Type:
Garage Stalls: 2
Waterfront:
Property Features
Exterior:
Roof:
Foundation:
Lot Feat/Fld Plain: Array
Interior Amenities:
Inclusions: ********
Exterior Amenities:
Heat System:
Air Conditioning:
Utilities: