


Property Listing
Description
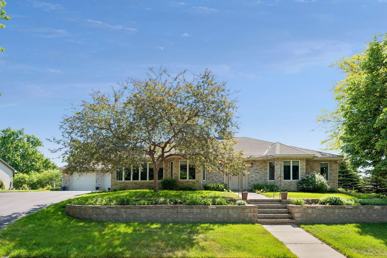
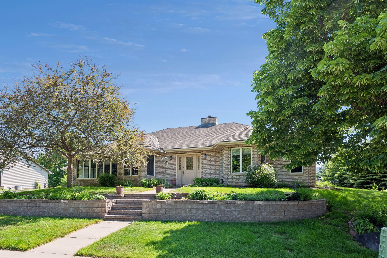
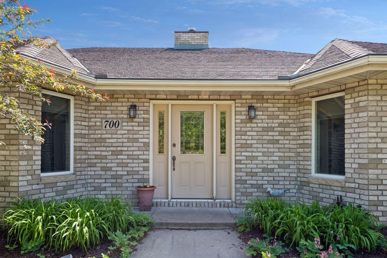
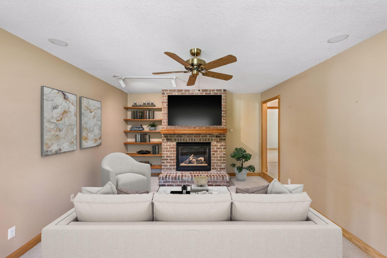
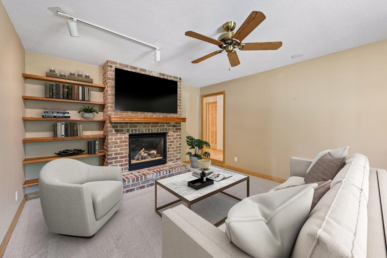
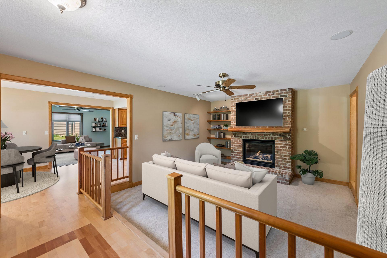
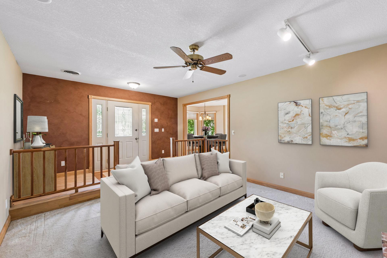
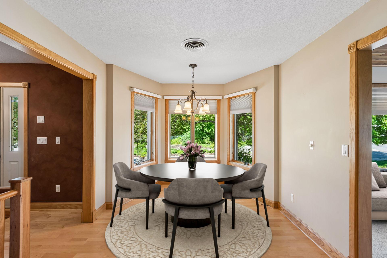
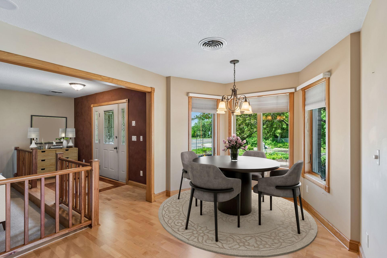
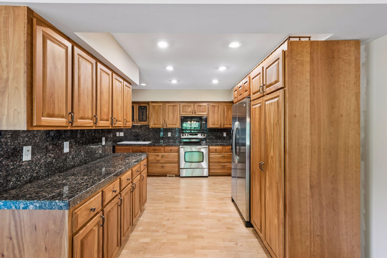
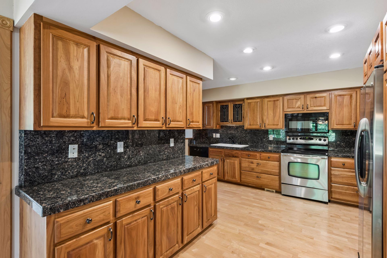
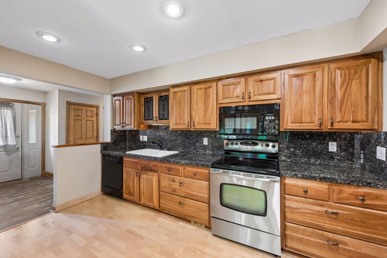
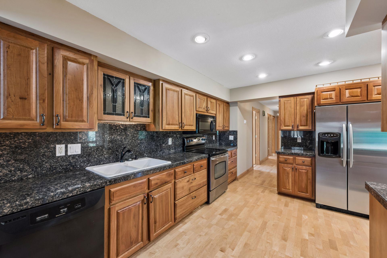
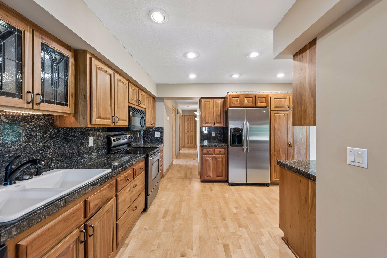
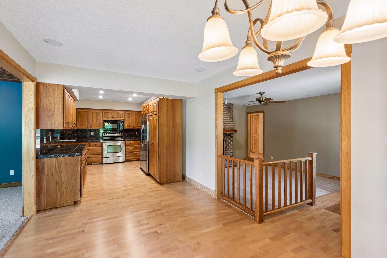
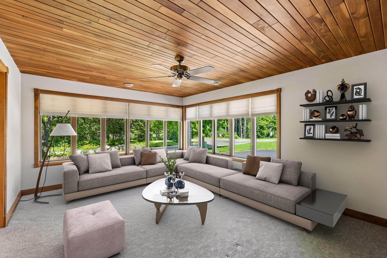
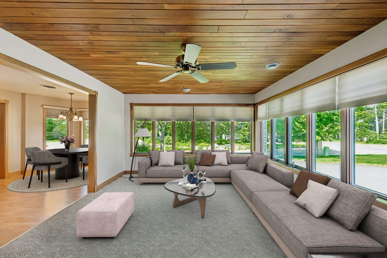
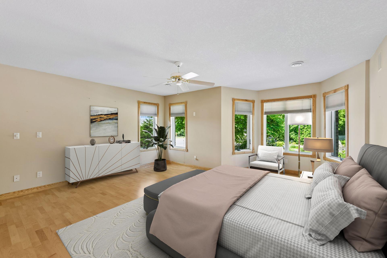
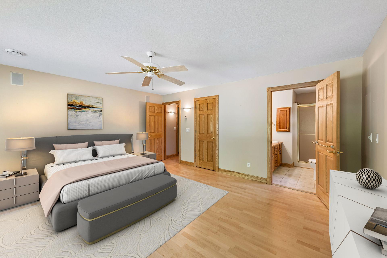
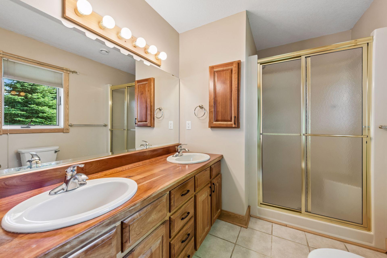
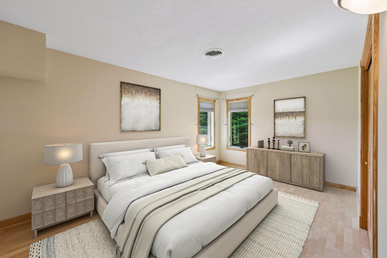
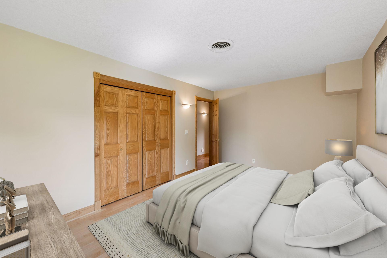
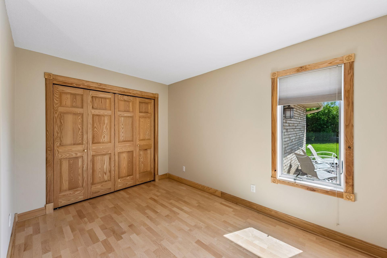
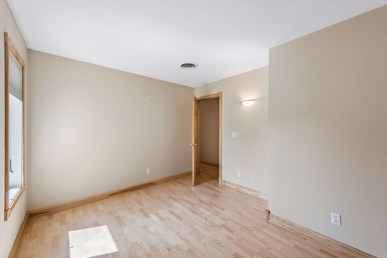
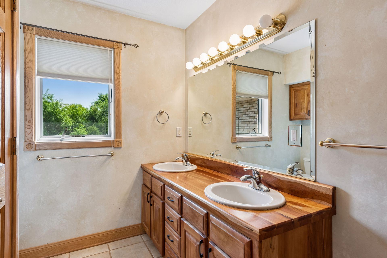
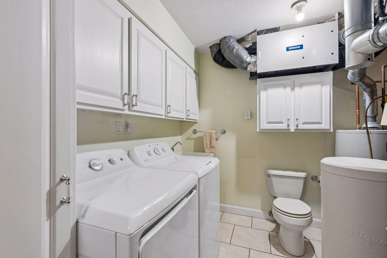
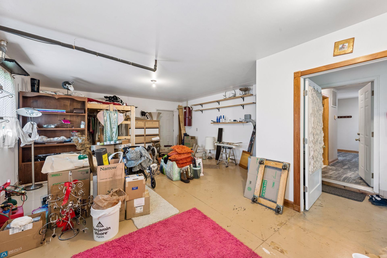
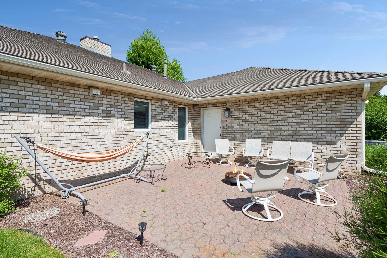
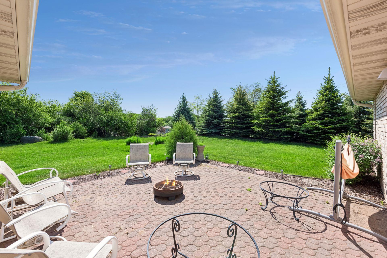
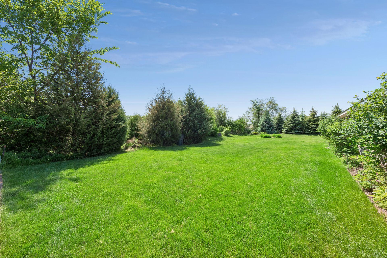
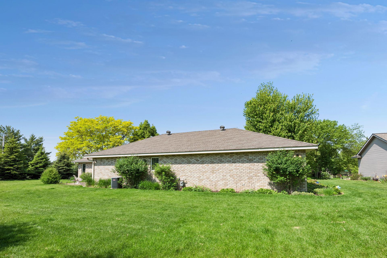
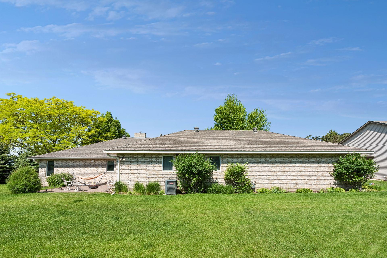
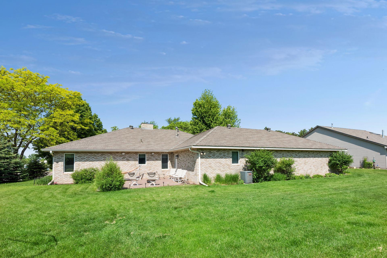
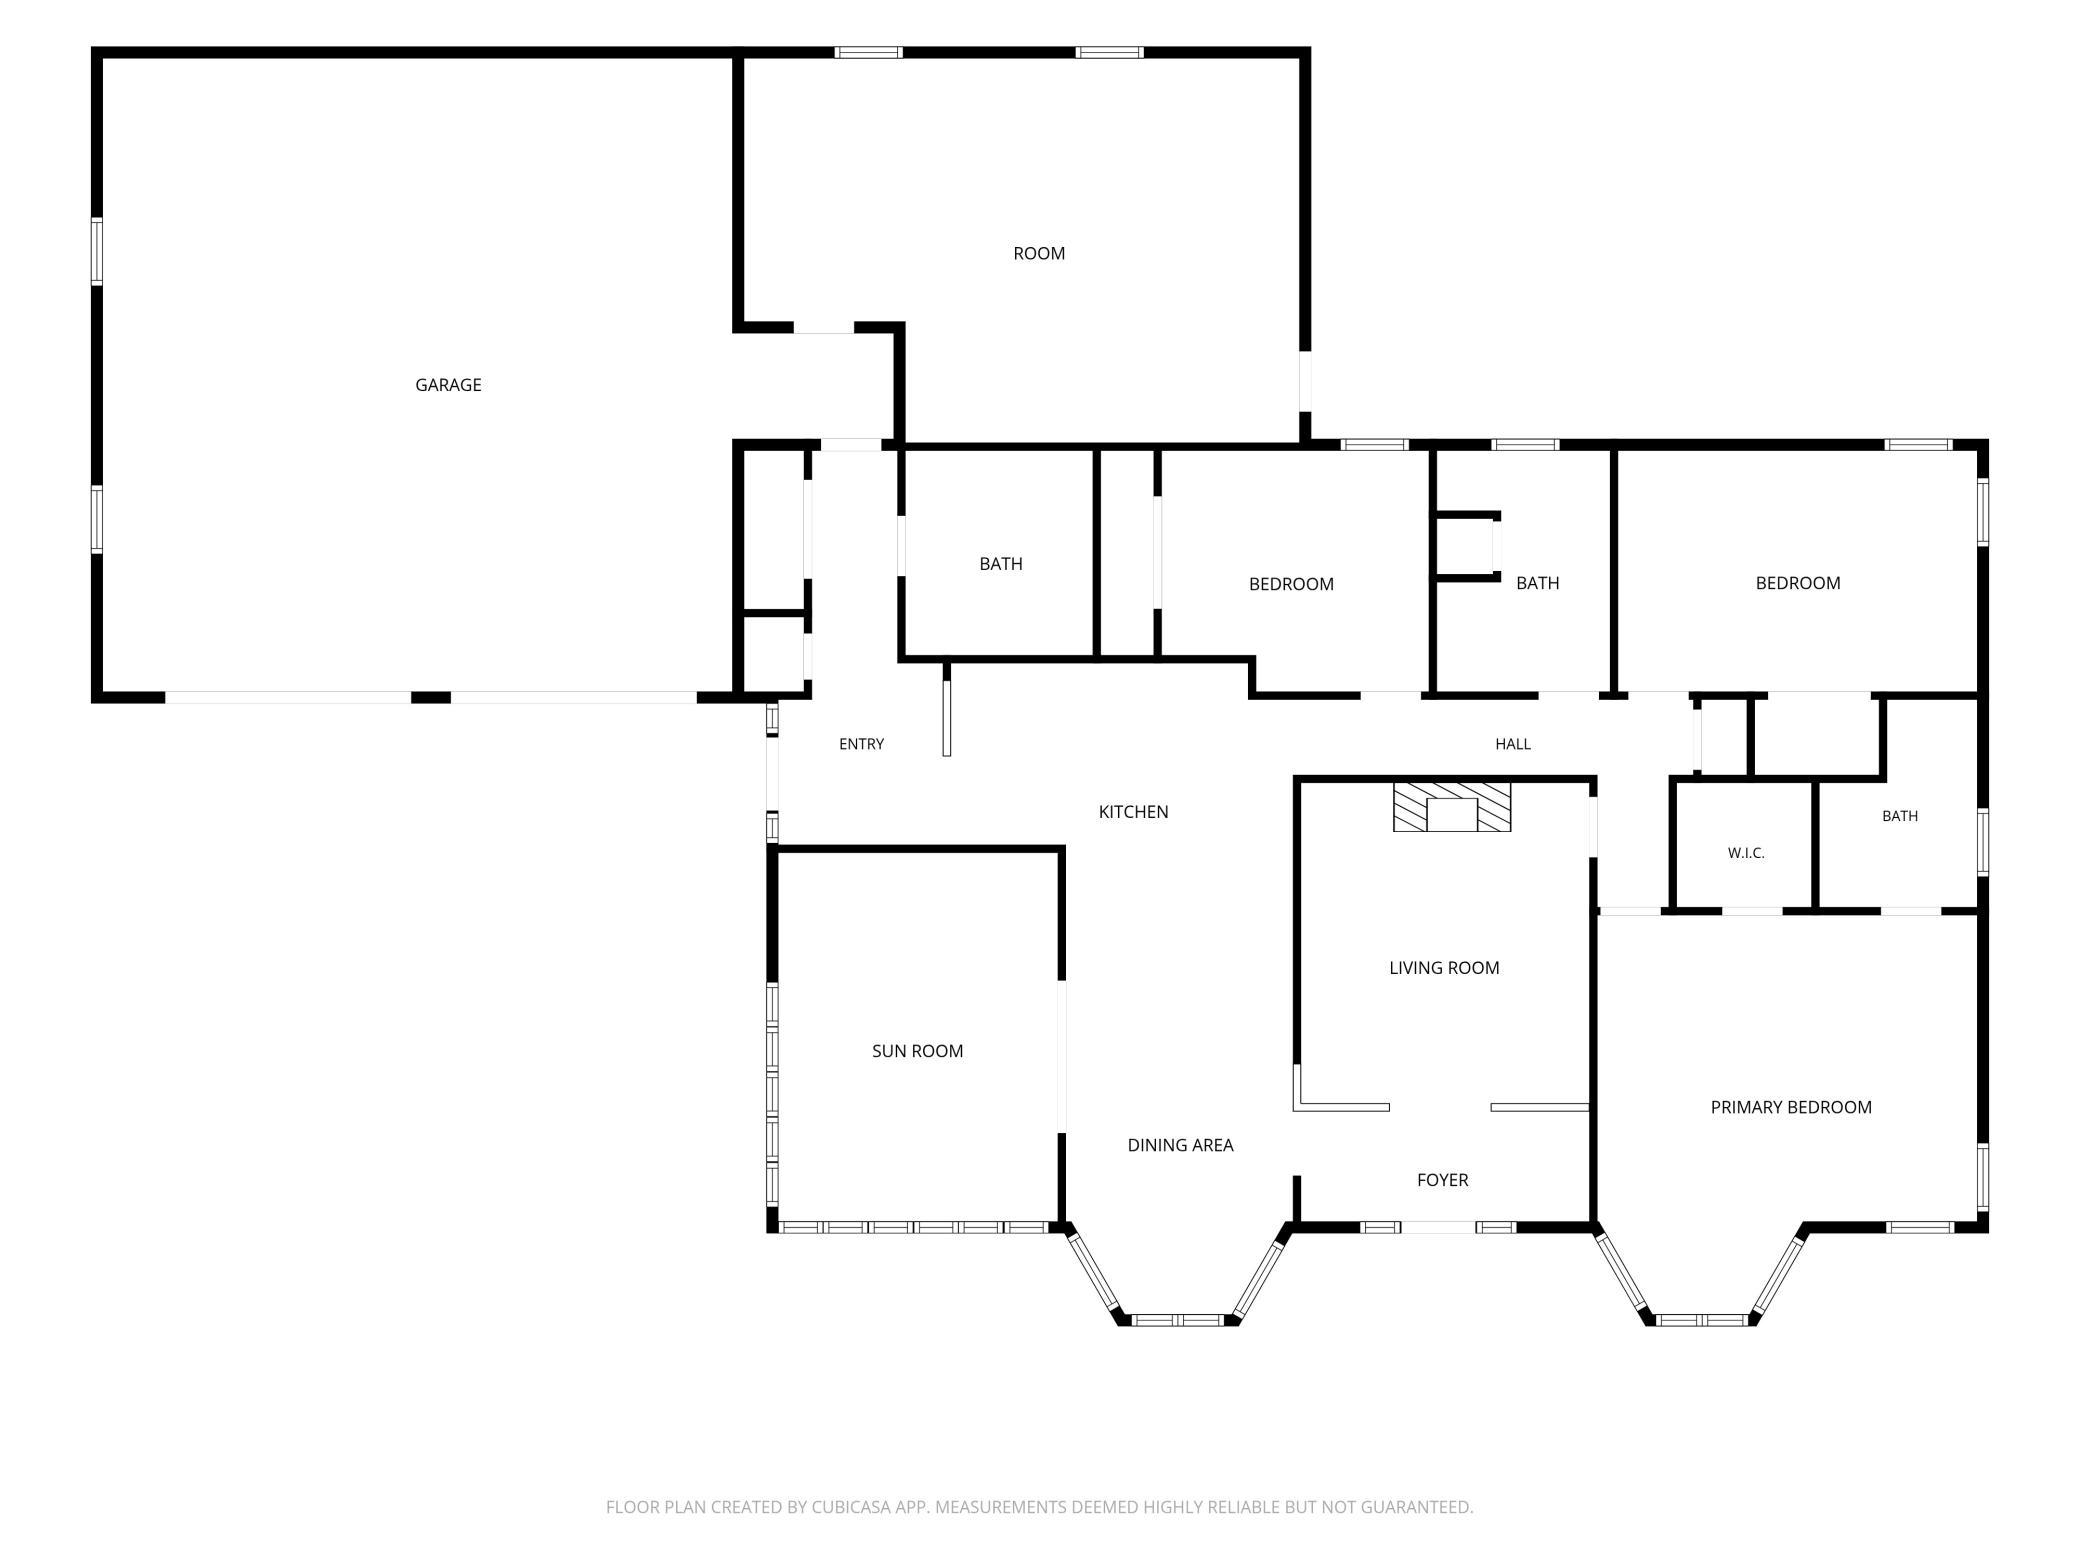
Welcome to this exceptional single-owner custom all-brick home, ideally situated on a beautifully landscaped corner lot in the highly sought-after Jacobson's Woods neighborhood of Hudson. Designed for comfortable main-level living, this thoughtfully crafted residence offers 3 bedrooms and 2 bathrooms, combining quality craftsmanship with timeless appeal. Inside, you'll find stunning natural wood finishes throughout, including cherry kitchen cabinetry, maple flooring, ash doors and trim, and elegant walnut built-in and trim in the family room. You’ll enjoy cozy fall and winter days around the brick gas burning fireplace. The spacious main-floor primary suite provides comfort and convenience, while two additional bedrooms and a full bath offer ample space for family or guests. Enjoy year-round comfort with in-floor heat throughout the main level, as well as in the attached 2-car garage and dedicated workshop—with 220 V electrical, it is perfect for hobbyists, craftsmen, or extra storage needs. One wall could be easily removed to open the shop area and make it accessible for boat storage, snowmobiles, etc. Pride of ownership is evident in every detail of this meticulously cared-for home. Surrounded by mature landscaping and located in one of Hudson's most desirable neighborhoods, this is a rare opportunity to own a quality-built home that has been lovingly maintained and thoughtfully designed for everyday living. Walk to the YMCA, schools, parks and beautiful downtown Hudson.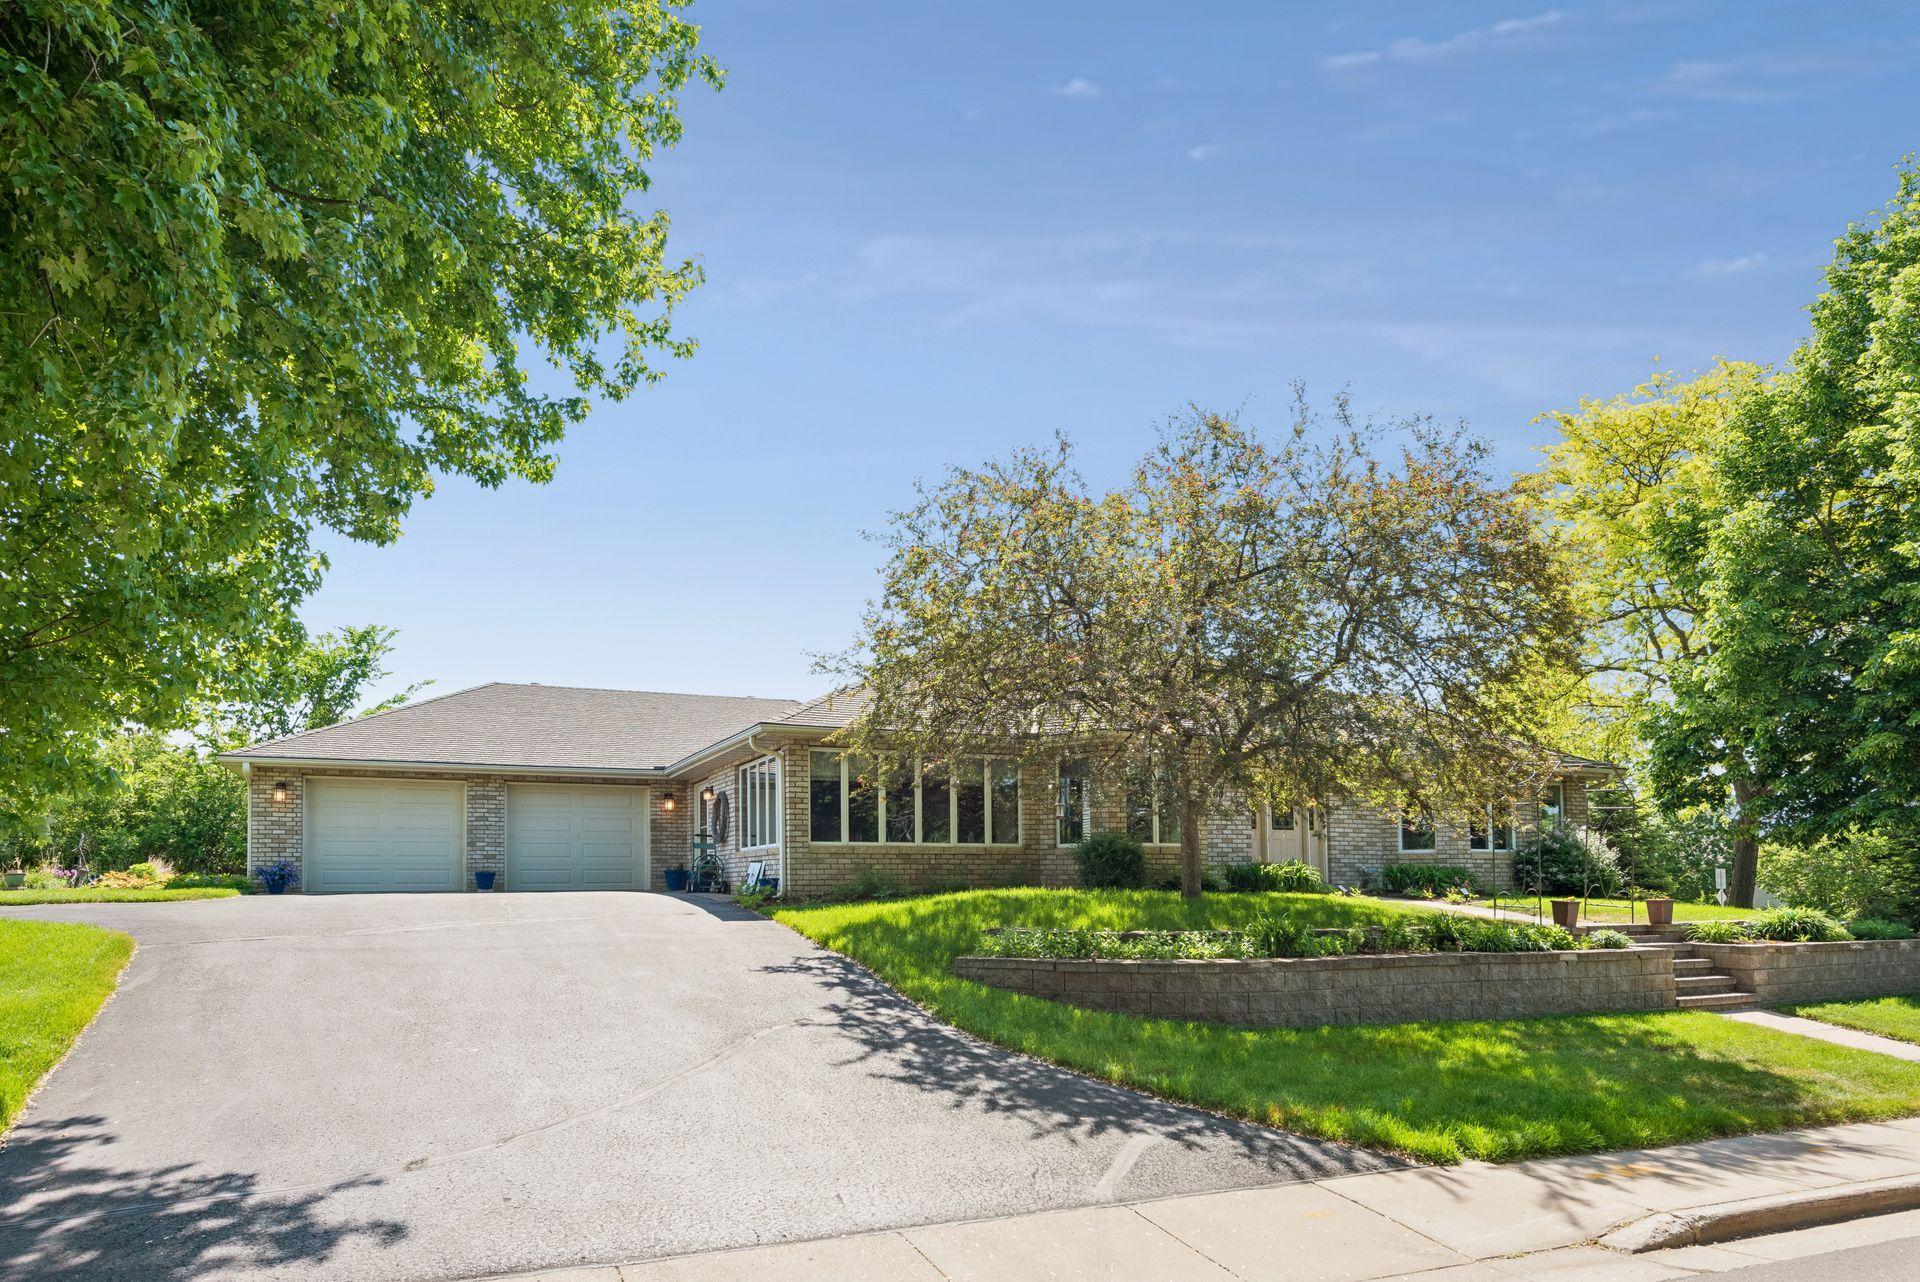
Property Information
Status: Active
Sub Type: ********
List Price: $549,500
MLS#: 7081452
Current Price: $549,500
Address: 700 Spruce Drive, Hudson, WI 54016
City: Hudson
State: WI
Postal Code: 54016
Geo Lat: 44.978022
Geo Lon: -92.733347
Subdivision: Jacobsons Woods Add
County: St. Croix
Property Description
Year Built: 1998
Lot Size SqFt: 13939.2
Gen Tax: 6519
Specials Inst: 0
High School: Hudson
Square Ft. Source:
Above Grade Finished Area: 2076
Below Grade Finished Area: 0
Below Grade Unfinished Area:
Total SqFt.: 2076
Style: Array
Total Bedrooms: 3
Total Bathrooms: 2
Total Full Baths: 1
Garage Type:
Garage Stalls: 2
Waterfront:
Property Features
Exterior:
Roof:
Foundation:
Lot Feat/Fld Plain: Array
Interior Amenities:
Inclusions: ********
Exterior Amenities:
Heat System:
Air Conditioning:
Utilities: