


Property Listing
Description
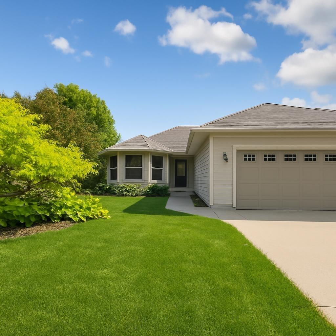
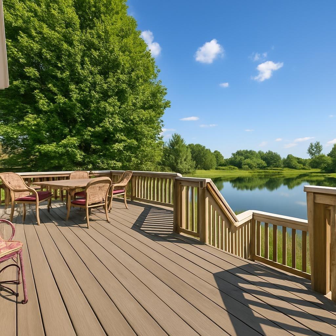
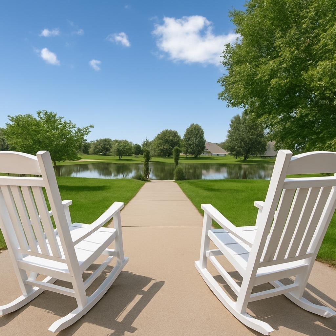
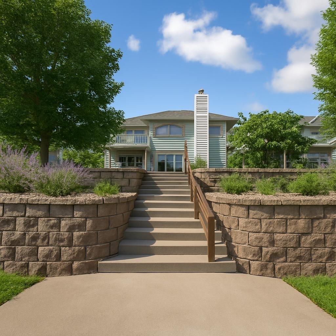
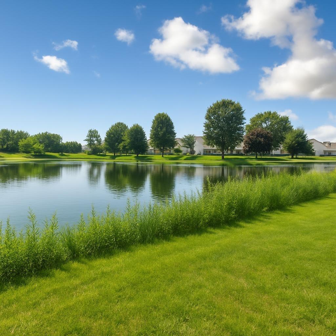
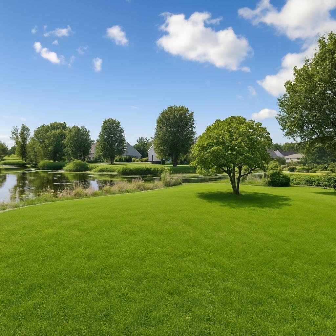
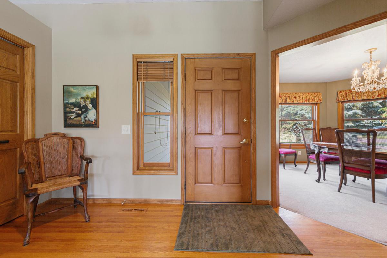
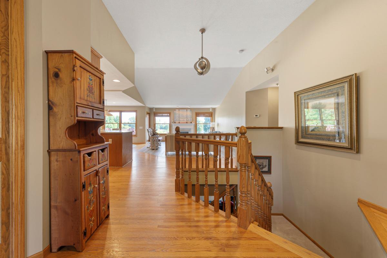
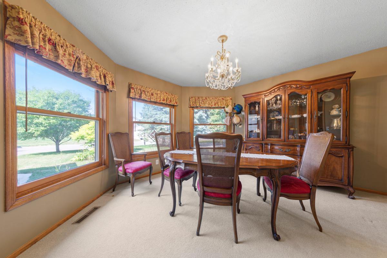
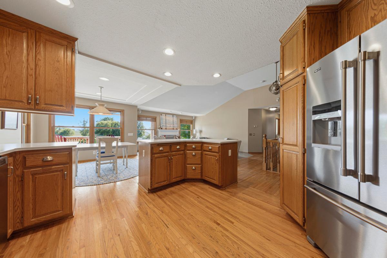
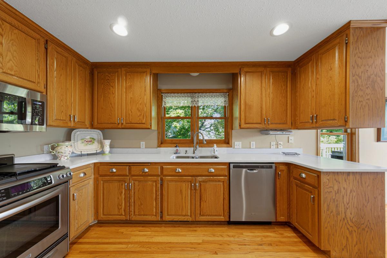
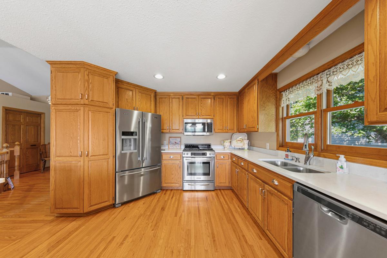
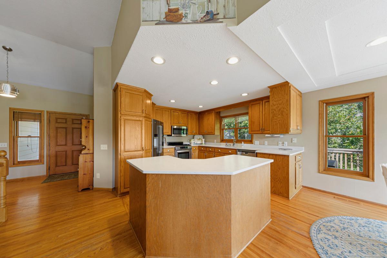
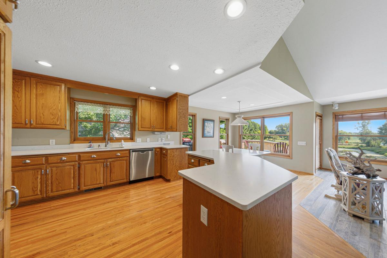
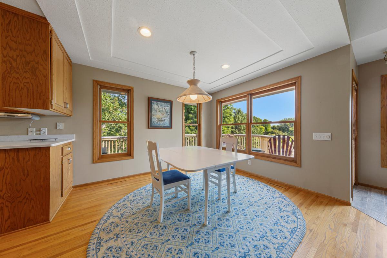
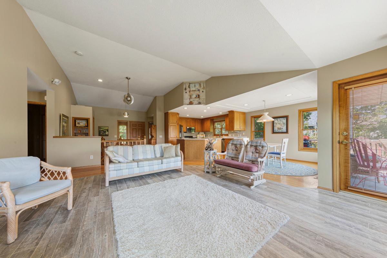
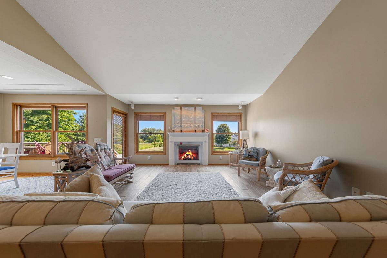
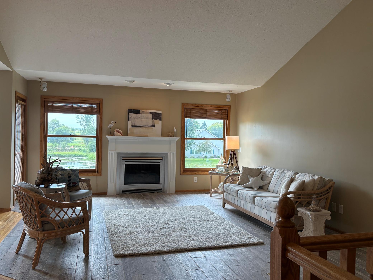
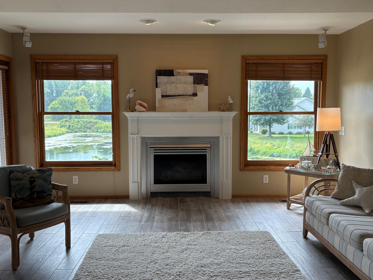
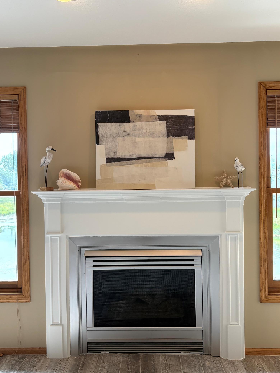
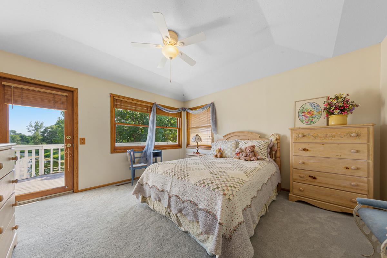
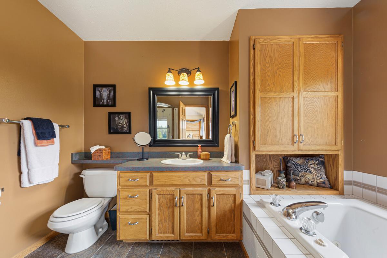
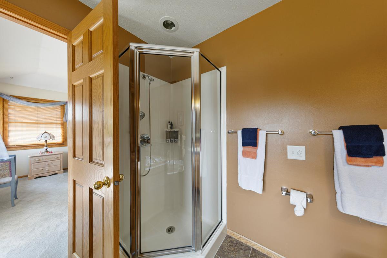
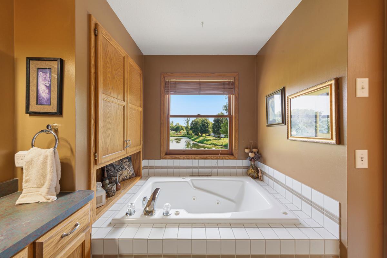
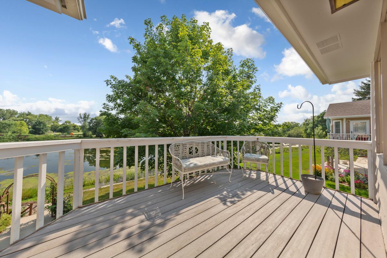
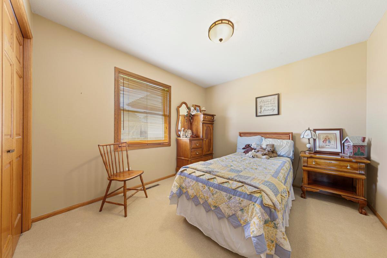
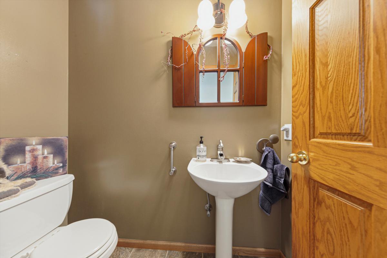
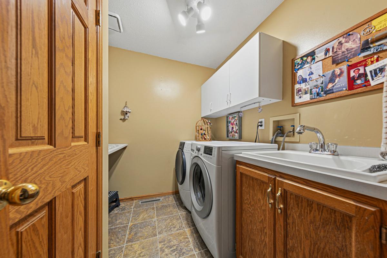
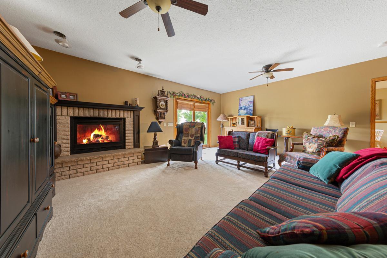
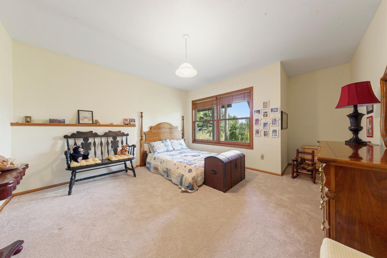
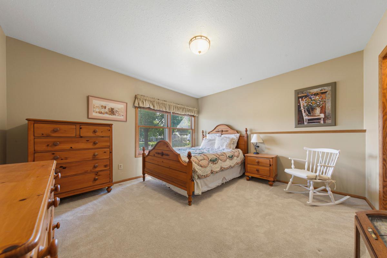
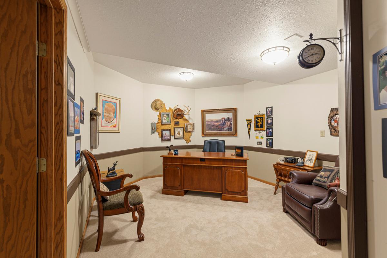
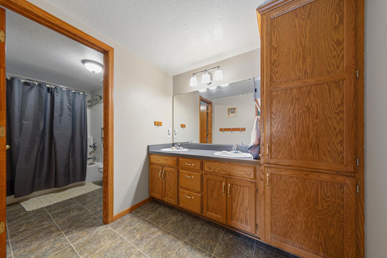
Location, location, location ! This home has been a home of warmth, kind hospitality, and seems to exude a welcoming feeling as you take the first step inward. From the top of Creek Lane, this walkout rambler has one of the best panoramic pond views in Northfield ! With the open concept, the chef of the day won't be missing out on much while visiting with the dinner guests ! Easy cooking happens in the kitchen that has the efficient triangular arrangement/design. Newer Cambria countertops and most ingredients in your recipes within a quick reach. The South facing windows help radiate light throughout the home year round. Lots of wall space to display your favorite pieces of artwork. Hardwood floors, six panel doors, tucked away formal dining room (or office), plenty of walk-in closets and storage rooms with attached shelving, even a lockable storage room in the 3 car garage. See what this home has to offer that many others don't. Exterior freshly painted 2026. Deck flooring replaced around 2024. Newer carpet in lower level ! ( which even includes a hidden play fort ). Located within a few blocks of the popular Northfield Golf Course ! Enjoy your summer evenings relaxing on the back deck with a marvelous sense of privacy with no mosquitos being entertained by the dancing fireflies!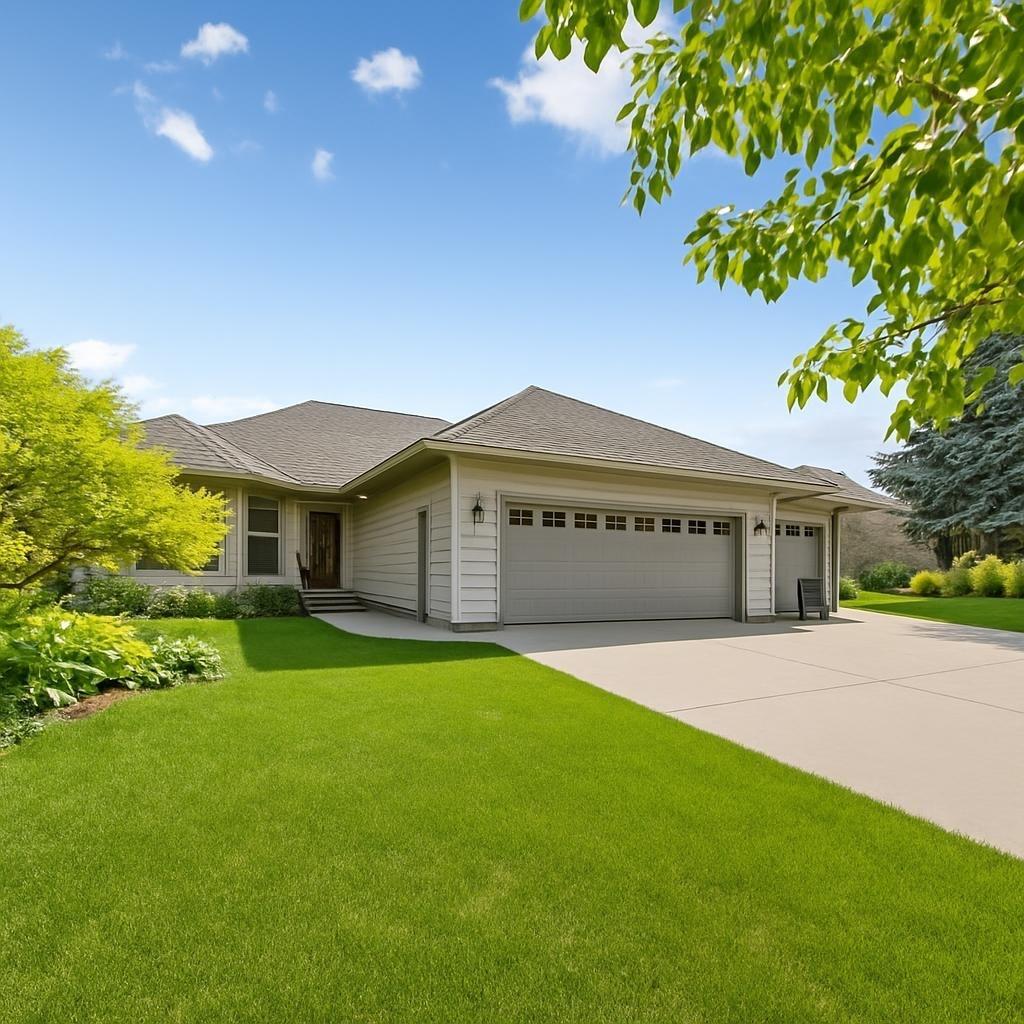
Property Information
Status: Active
Sub Type: ********
List Price: $579,900
MLS#: 7081780
Current Price: $579,900
Address: 1524 Creek Lane, Northfield, MN 55057
City: Northfield
State: MN
Postal Code: 55057
Geo Lat: 44.44868
Geo Lon: -93.136294
Subdivision: Spring Creek 2nd Add
County: Rice
Property Description
Year Built: 1992
Lot Size SqFt: 12196.8
Gen Tax: 8434
Specials Inst: 40
High School: Northfield
Square Ft. Source:
Above Grade Finished Area: 1588
Below Grade Finished Area: 1508
Below Grade Unfinished Area:
Total SqFt.: 3176
Style: Array
Total Bedrooms: 4
Total Bathrooms: 3
Total Full Baths: 2
Garage Type:
Garage Stalls: 3
Waterfront:
Property Features
Exterior:
Roof:
Foundation:
Lot Feat/Fld Plain:
Interior Amenities:
Inclusions:
Exterior Amenities:
Heat System:
Air Conditioning:
Utilities: