


Property Listing
Description
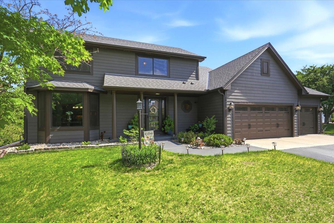
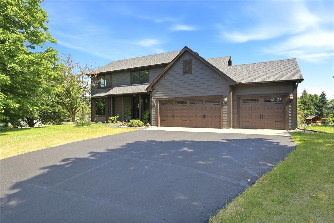
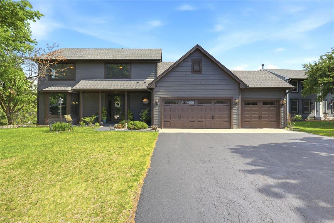
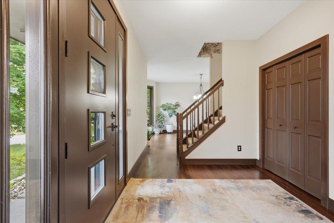
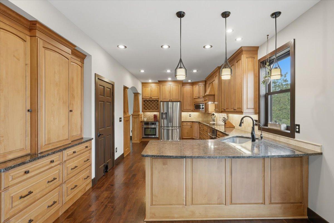
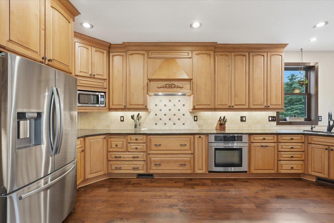
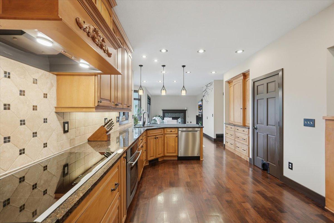
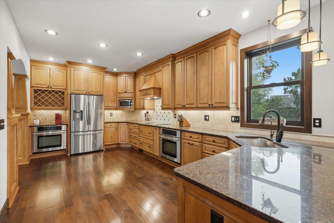
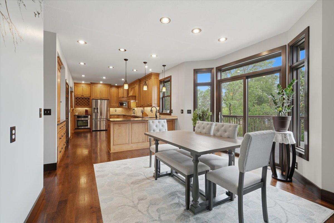
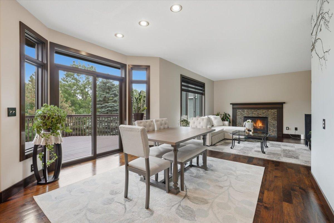
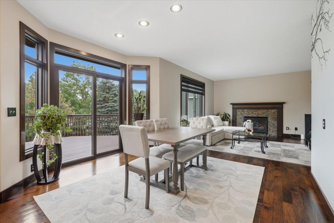
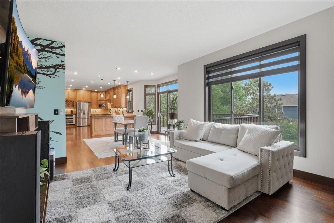
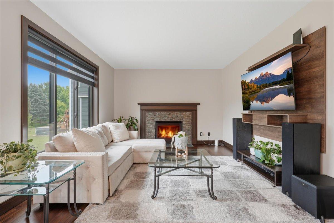
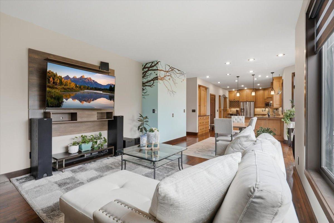
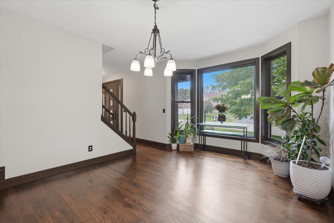
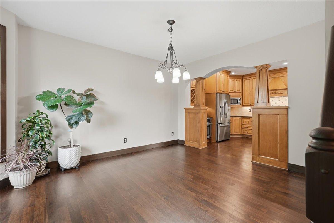
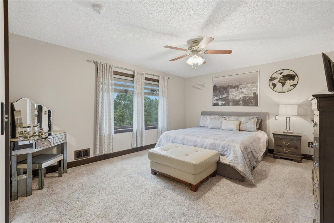
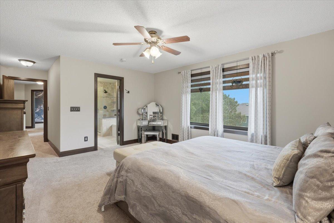
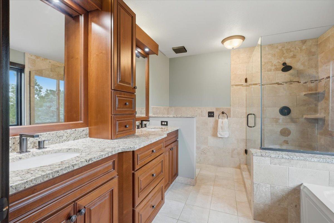
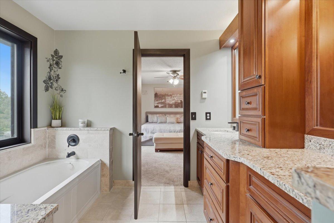
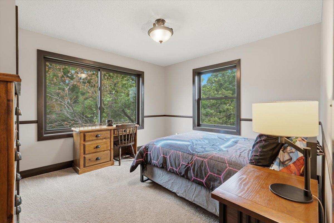
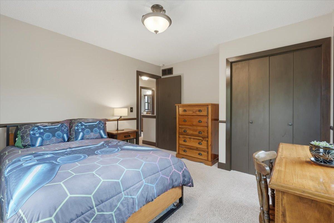
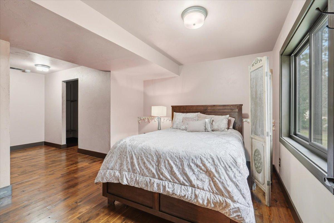
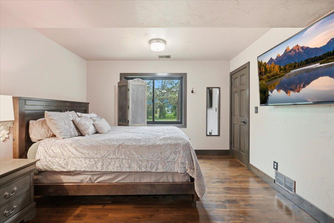
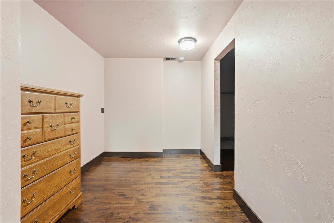
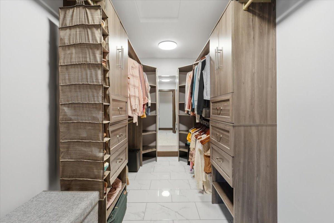
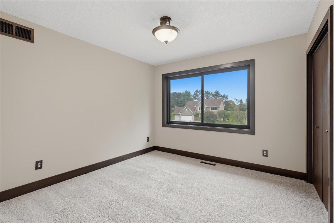
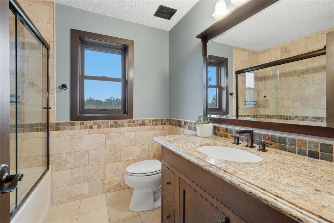
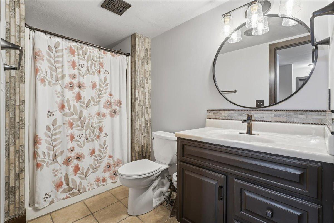
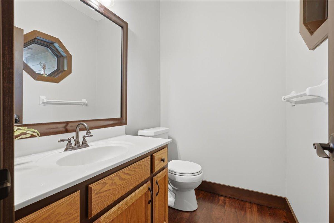
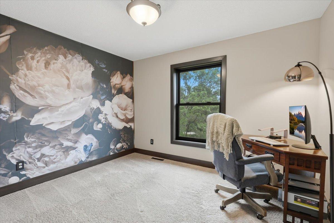
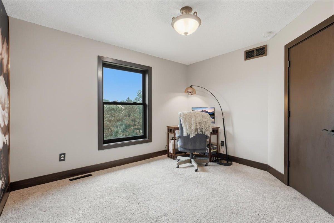
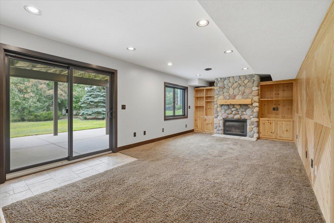
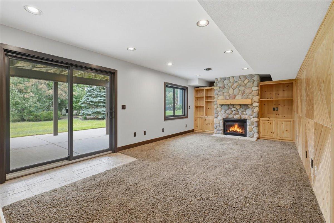
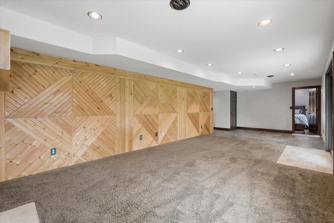
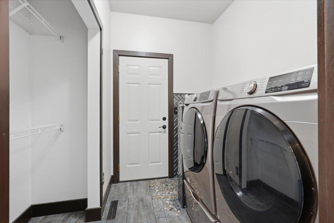
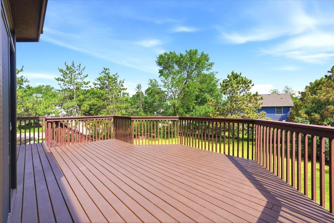
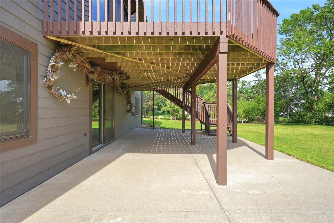
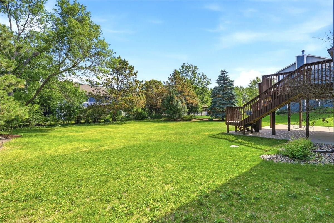
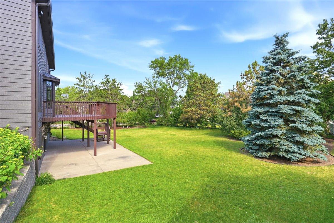
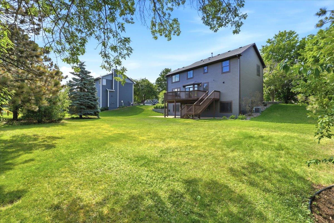
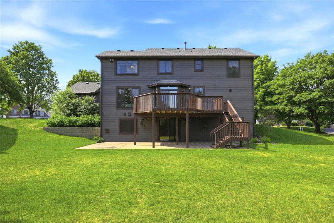
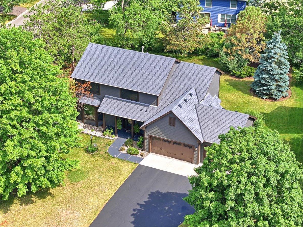
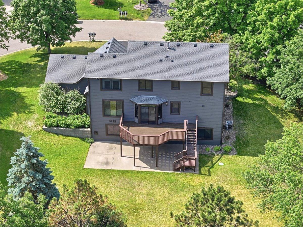
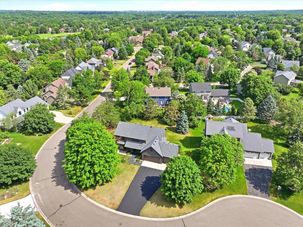
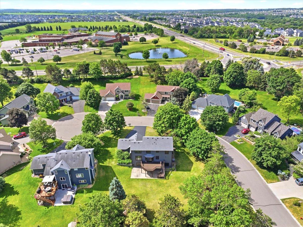
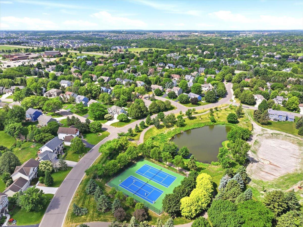
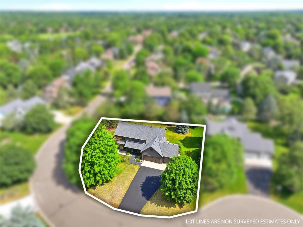
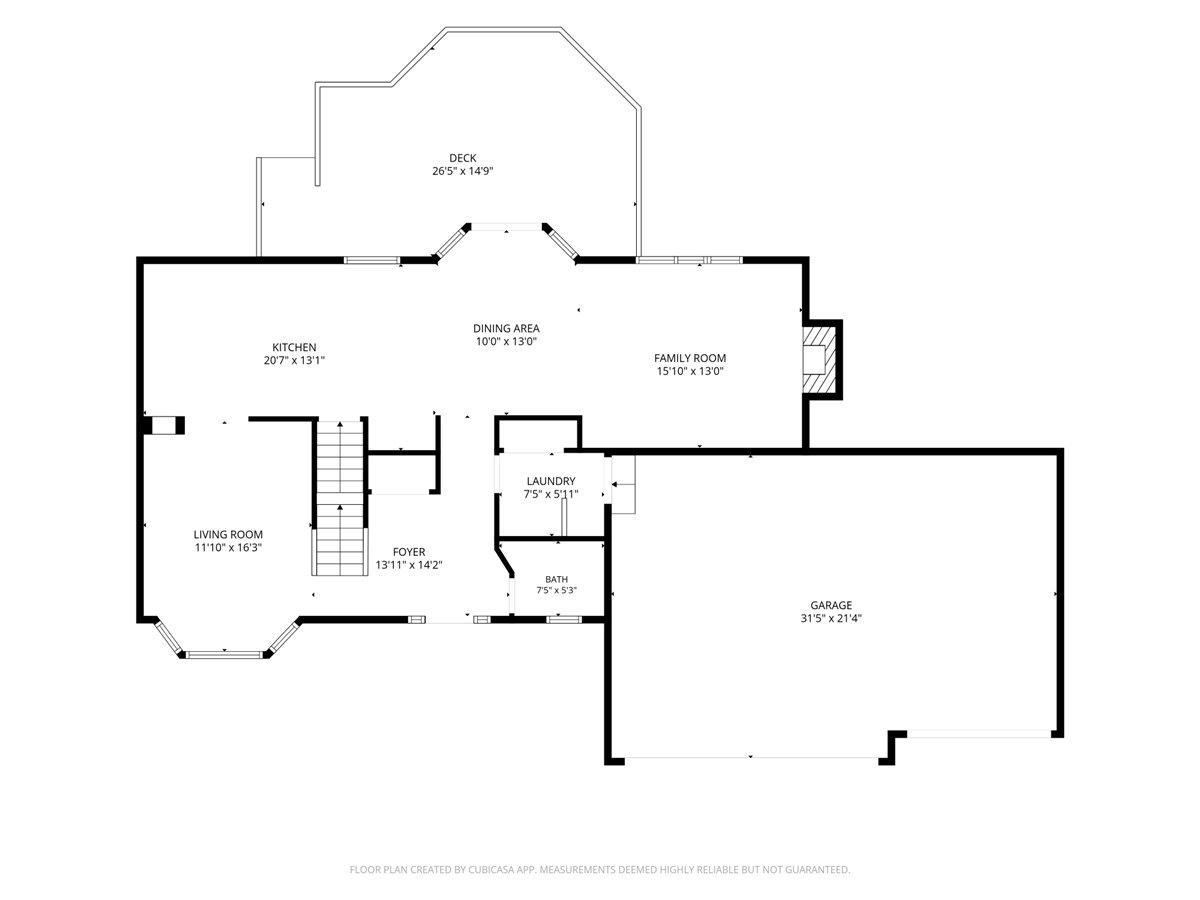
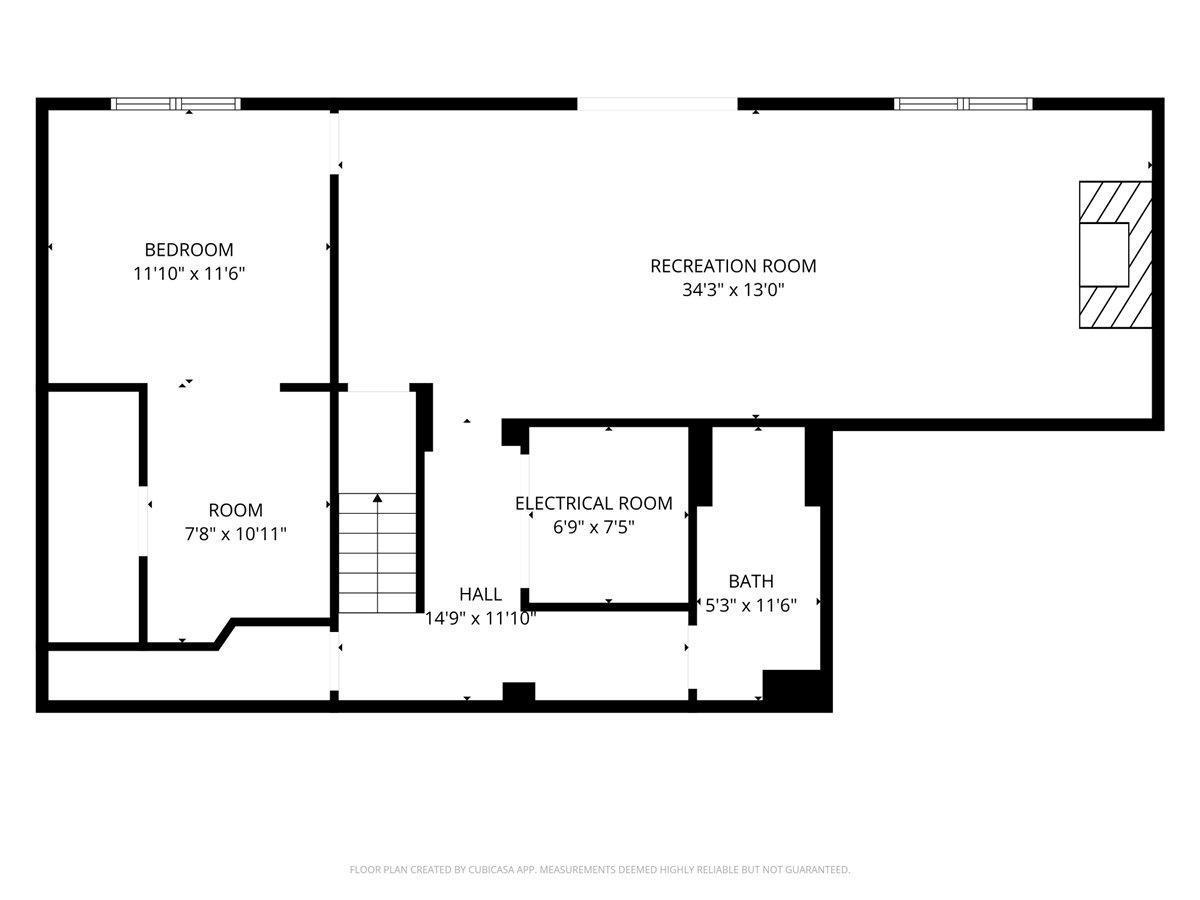
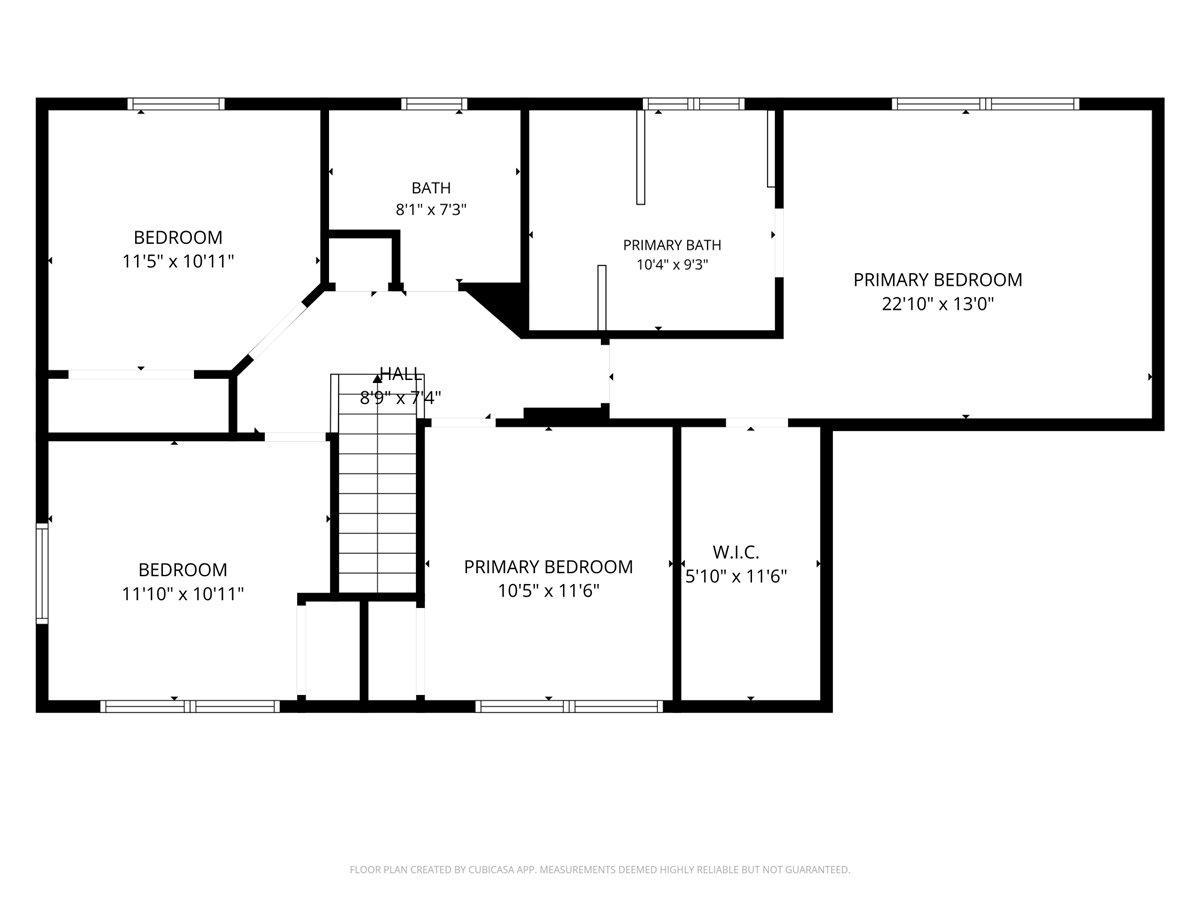
Spectacular & beautifully-updated two-story home in Woodbury's highly sought-after Wedgewood Park neighborhood. Step inside to see, sense and experience all of the comfort and style this home offers - main level living features newly-refinished walnut flooring. The gourmet kitchen, the heart of the home, is complemented by beautiful granite countertops, abundant cabinets space and a large kitchen island. The main floor living room/hearth room space is just steps away from the kitchen and features a newly-tiled fireplace (2021) and patio slider to deck that allows for tons of natural light and easy access to extended outdoor living spaces. The nearly half-acre lot provides all the green space you need for outdoor games and urban gardening. With four nicely-sized bedrooms on one level, this floor plan is both functional and comfortable. These upstairs bedrooms allow for peaceful rest and plenty of privacy. A completely finished lower level offers a cozy & casual up north vibe in the family room area with a second fireplace and additional bedroom completing this well-designed space. Beyond the home and lot itself, this location is second to none - community walking paths, parks, the nearby Prestwick Golf Course complete with clubhouse and restaurant. This home's location is served by South Washington County 833 Schools - Eastridge High School, Lake Middle School and Middleton Elementary. The home features newer Andersen Renewal Windows (2022), newer roof (2022), newer LPSmartside siding (2023), newer furnace and too many other updates to mention. Please see full list of home improvements in supplements.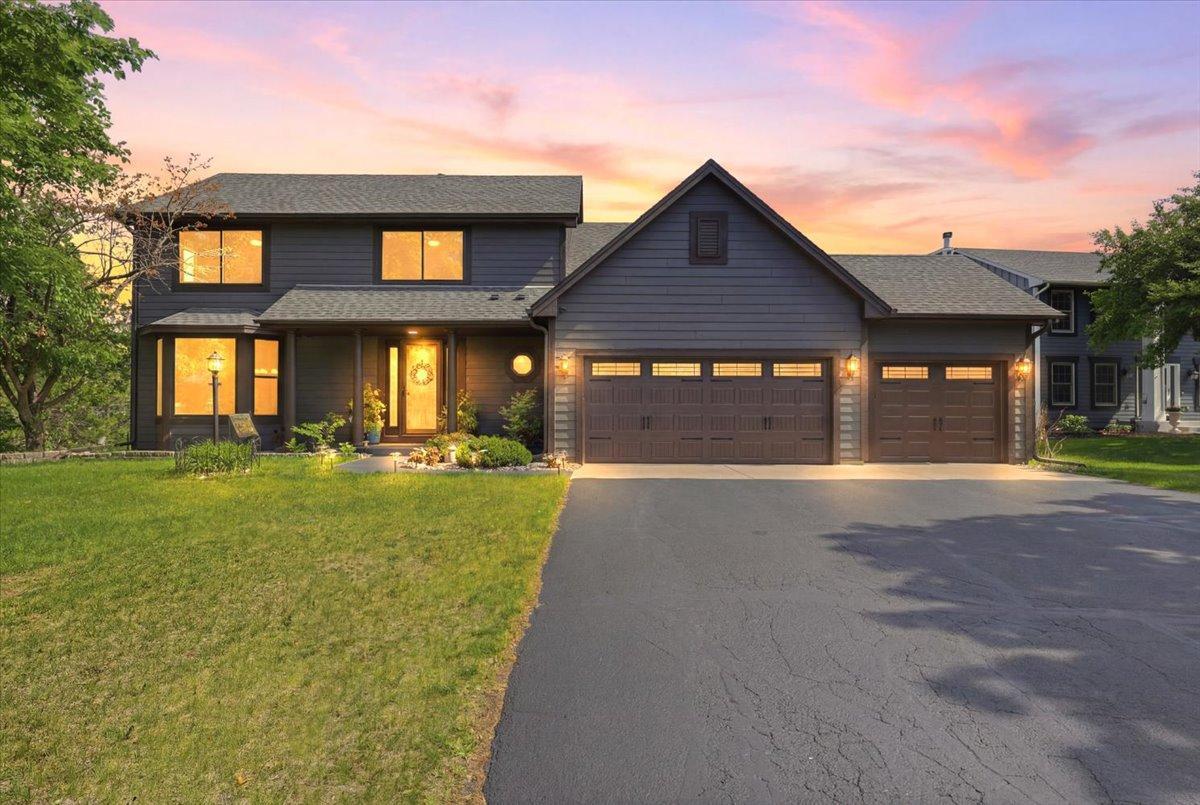
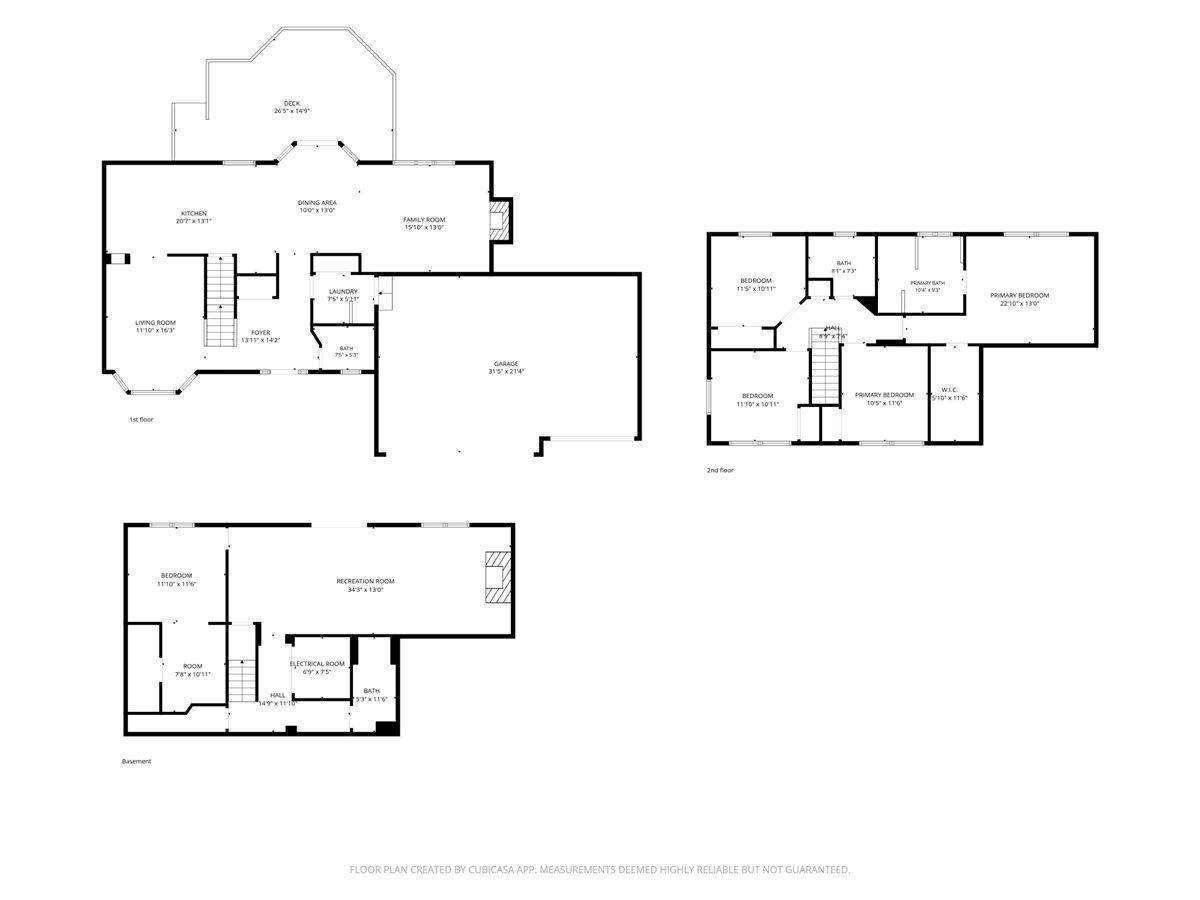
Property Information
Status: Active
Sub Type: ********
List Price: $644,900
MLS#: 7082194
Current Price: $644,900
Address: 10057 Raleigh Court, Saint Paul, MN 55129
City: Saint Paul
State: MN
Postal Code: 55129
Geo Lat: 44.892056
Geo Lon: -92.901823
Subdivision: Wedgewood Park 3rd Add
County: Washington
Property Description
Year Built: 1994
Lot Size SqFt: 18295.2
Gen Tax: 6349
Specials Inst: 0
High School: South Washington County
Square Ft. Source:
Above Grade Finished Area: 2192
Below Grade Finished Area: 1080
Below Grade Unfinished Area:
Total SqFt.: 3392
Style: Array
Total Bedrooms: 5
Total Bathrooms: 4
Total Full Baths: 2
Garage Type:
Garage Stalls: 3
Waterfront:
Property Features
Exterior:
Roof:
Foundation:
Lot Feat/Fld Plain:
Interior Amenities:
Inclusions: ********
Exterior Amenities:
Heat System:
Air Conditioning:
Utilities: