


Property Listing
Description
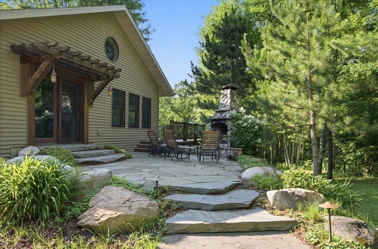
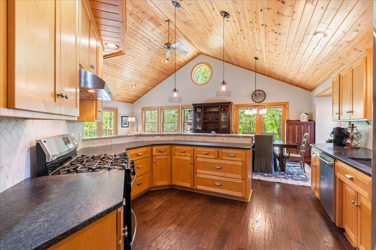
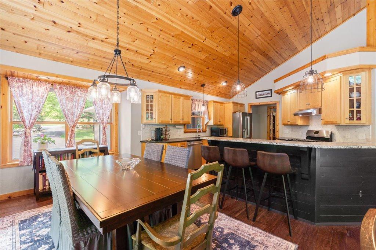
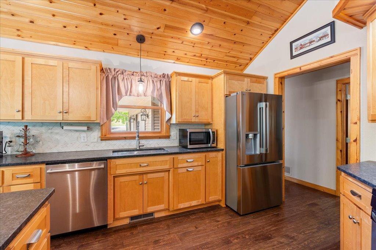
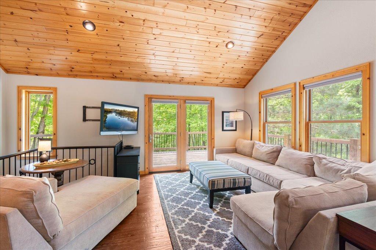
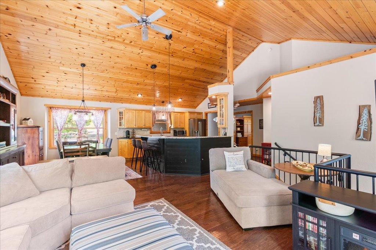
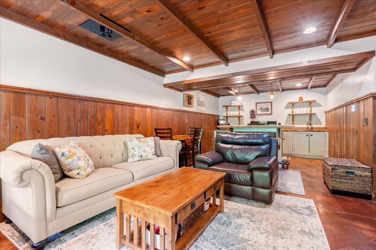
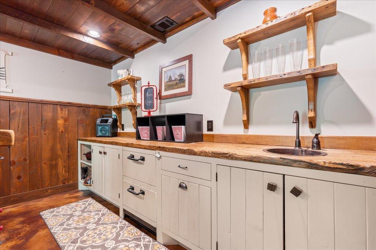
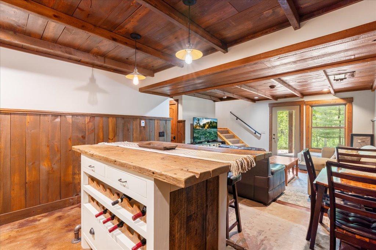
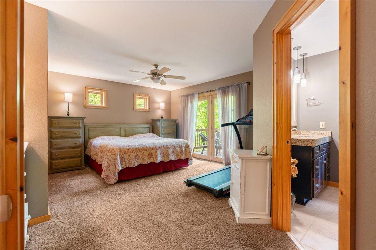
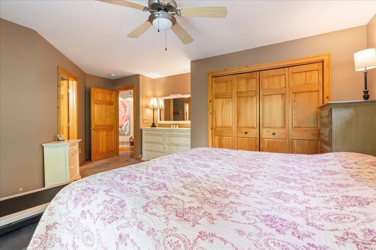
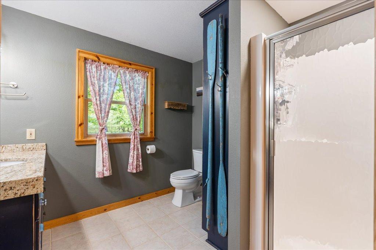
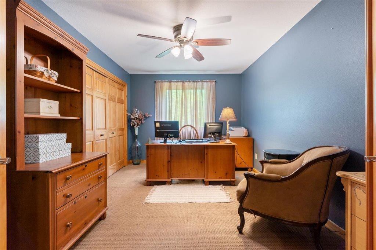
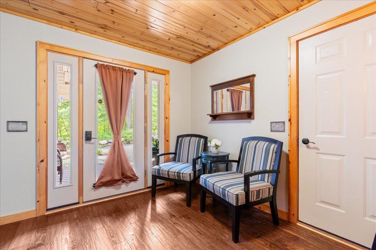
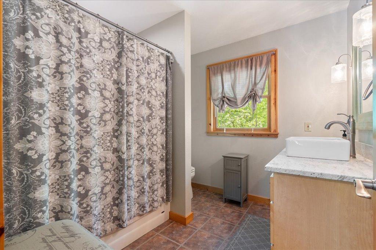
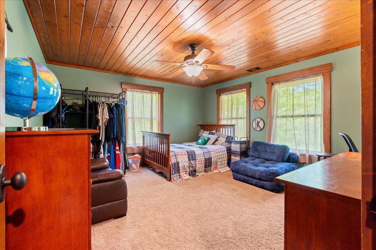
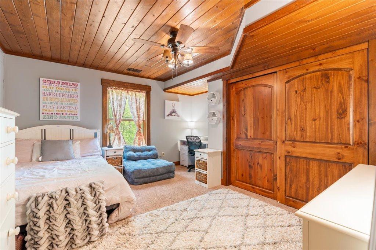
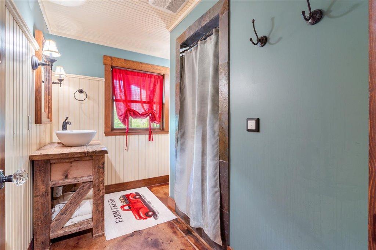
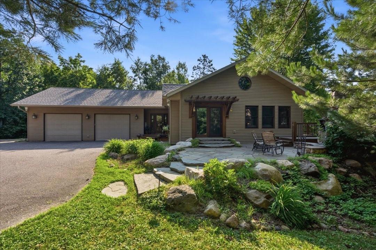
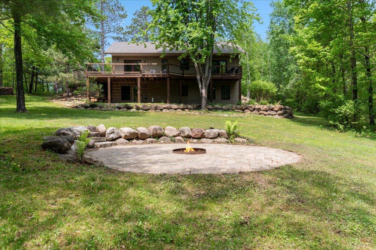
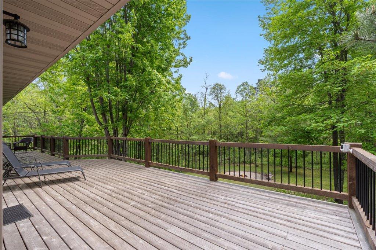
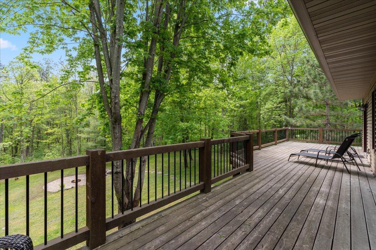
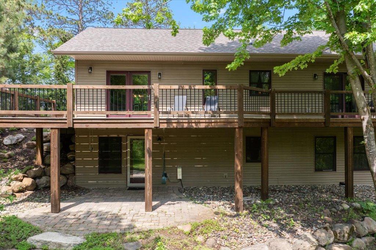
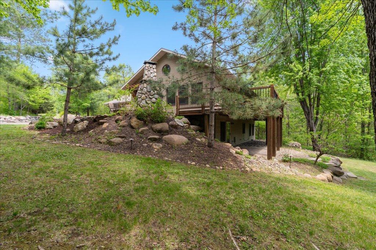
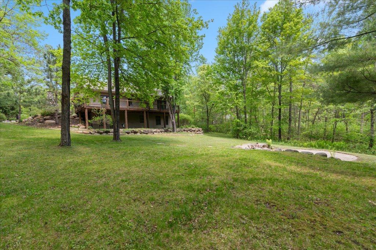
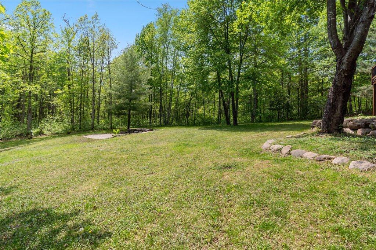
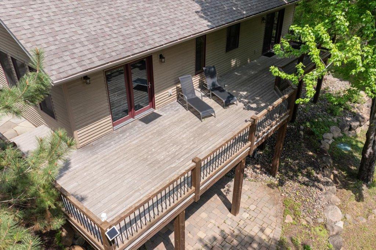
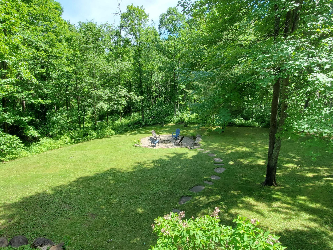
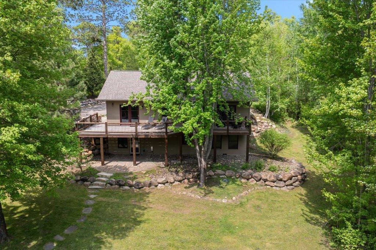
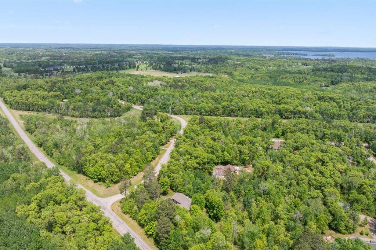
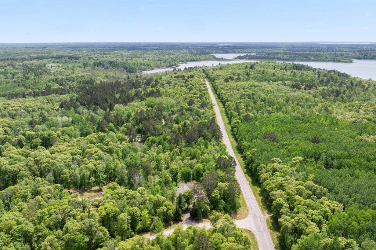
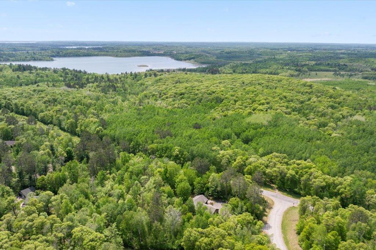
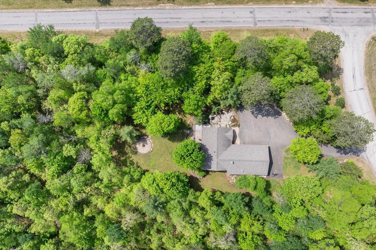
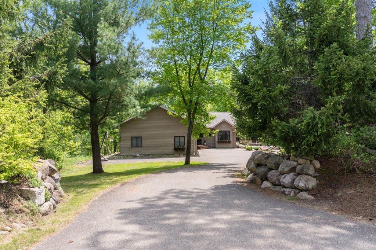
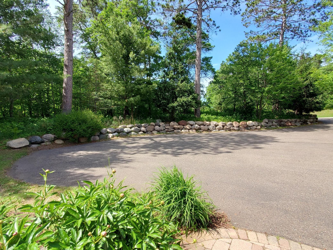
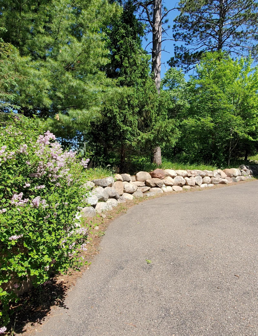
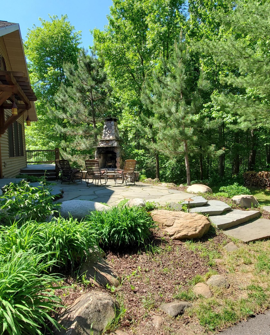
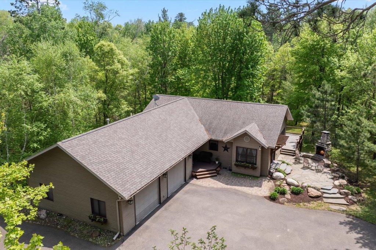
Captivating 4 bedroom, 3 bath home nestled within gorgeous pines, oaks, and maples creates an extraordinary private 2-acre setting. You will appreciate the sunlit main-level living area with its custom kitchen, expansive windows, new hardwood flooring and the warmth of vaulted T&G wood ceilings. Spacious main level primary suite allows direct access to the deck for evening star gazing. A second bedroom on the main level is currently an office featuring beautiful French doors. The finished lower-level walk-out includes the family room with in-floor heating, beautiful natural wood and beam ceilings, and wet bar. Also included on the lower level are 2 spacious bedrooms with stunning natural wood T&G ceilings, bathroom with large walk-in shower and custom vanity, plus laundry and utility room. There’s no shortage of extra storage space in the 18’x9’ storeroom with built-in heavy duty wood shelving. Expansive 48x12 deck overlooks the backyard and large circular paver firepit that easily accommodates larger gatherings. This welcoming setting is entertaining and relaxation perfection with the additional outdoor natural stone wood-burning fireplace. Double-attached insulated garage includes a natural gas heater and utility sink. Beautifully landscaped grounds with mature perennial gardens that drape the boulder walls rimming the asphalt driveway. In-ground sprinkler system. This home exudes warmth, character, and privacy while located within central Minnesota’s premiere vacation destination which includes championship golf courses, shopping, dining and entertainment venues, and all the amenities offered in the beautiful Brainerd lakes area.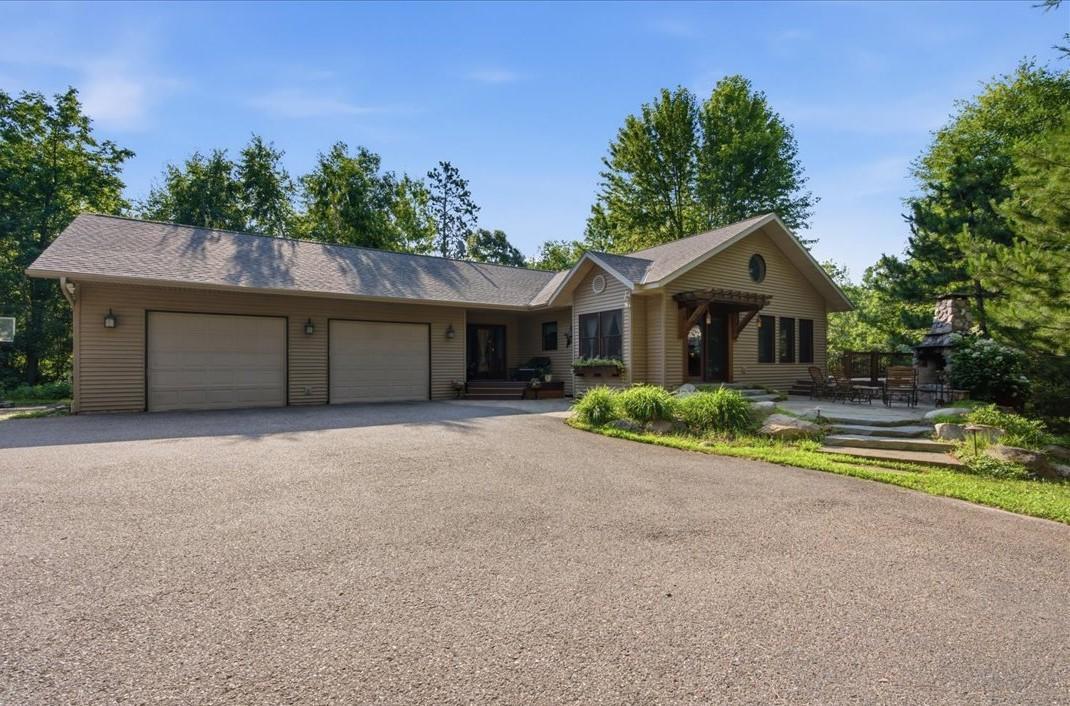
Property Information
Status: Active
Sub Type: ********
List Price: $579,900
MLS#: 7082509
Current Price: $579,900
Address: 29470 Belgian Drive, Breezy Point, MN 56472
City: Breezy Point
State: MN
Postal Code: 56472
Geo Lat: 46.579396
Geo Lon: -94.244873
Subdivision: Whitebirch Four
County: Crow Wing
Property Description
Year Built: 2002
Lot Size SqFt: 91911.6
Gen Tax: 3565
Specials Inst: 25
High School: Pequot Lakes
Square Ft. Source:
Above Grade Finished Area: 1432
Below Grade Finished Area: 1270
Below Grade Unfinished Area:
Total SqFt.: 2864
Style: Array
Total Bedrooms: 4
Total Bathrooms: 3
Total Full Baths: 1
Garage Type:
Garage Stalls: 2
Waterfront:
Property Features
Exterior:
Roof:
Foundation:
Lot Feat/Fld Plain: Array
Interior Amenities:
Inclusions: ********
Exterior Amenities:
Heat System:
Air Conditioning:
Utilities: