


Property Listing
Description
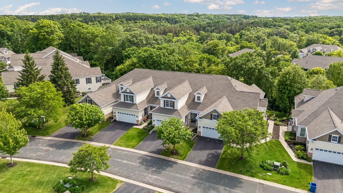
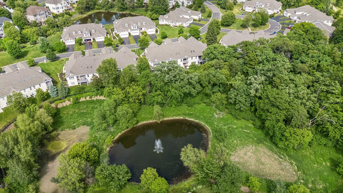
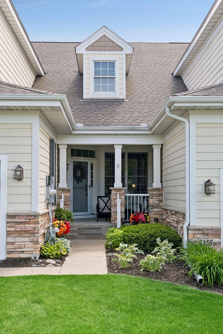
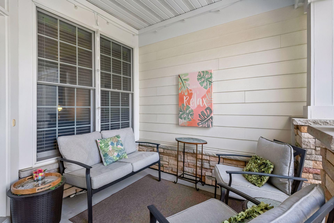
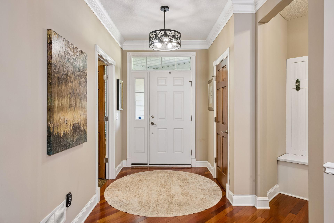
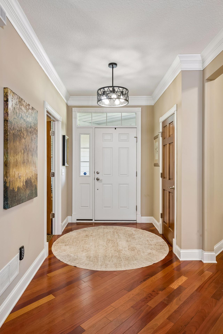
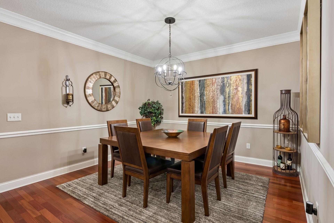
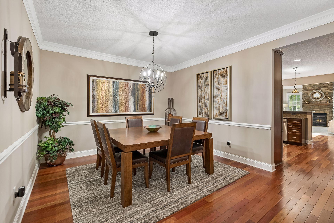
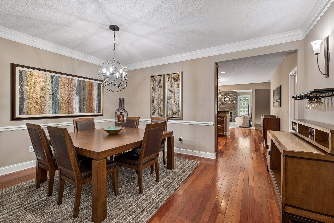
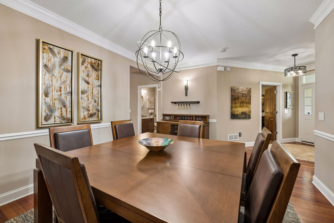
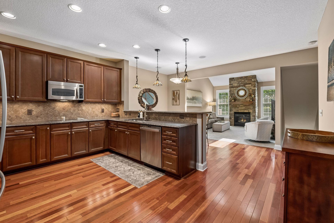
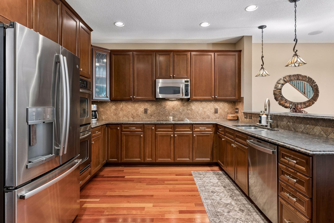
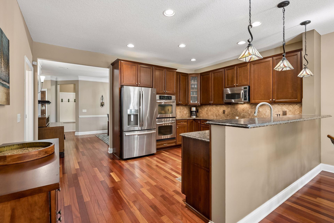
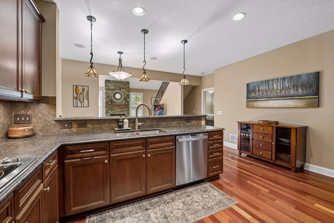
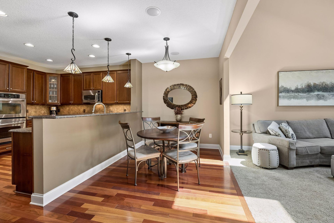
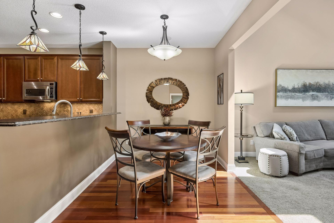
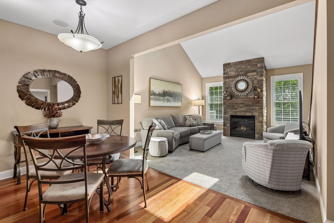
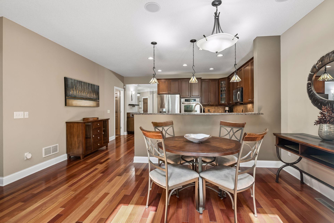
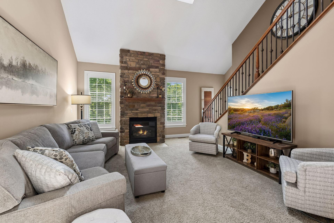
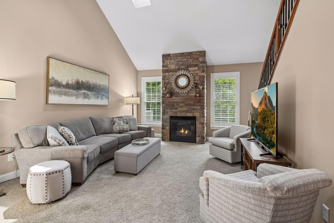
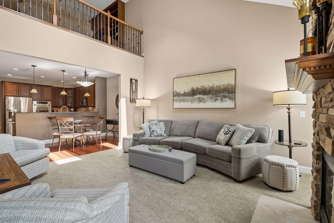
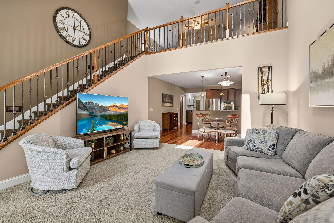
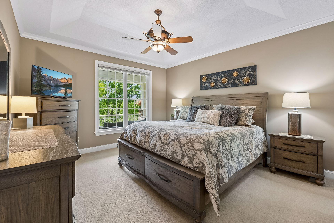
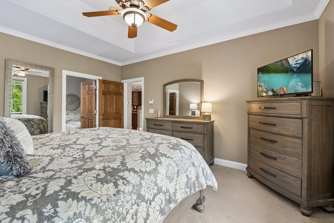
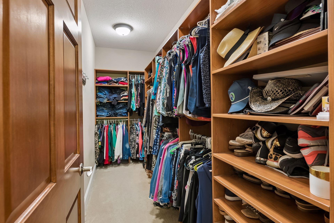
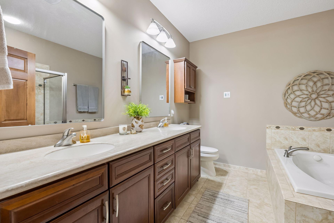
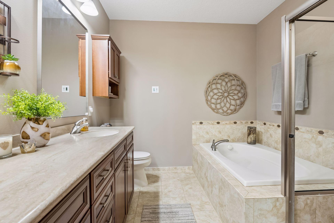
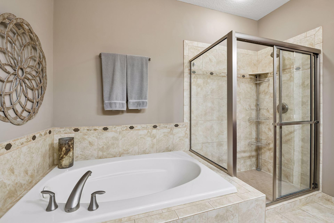
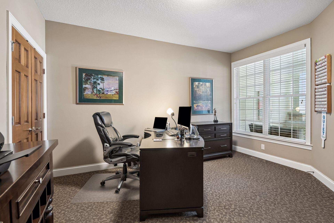
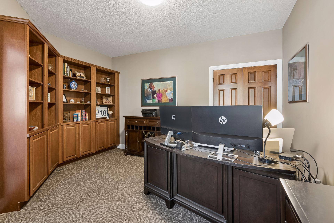
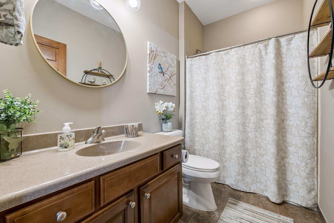
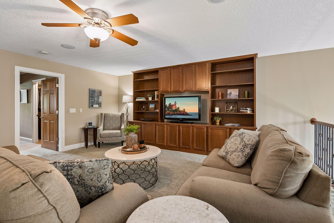
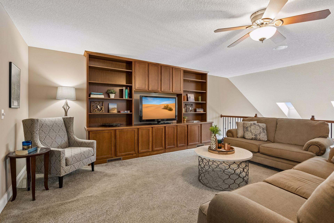
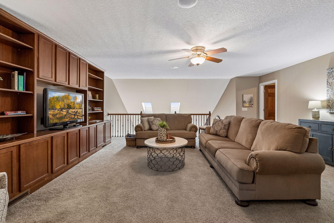
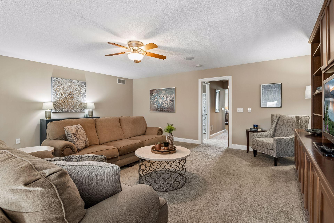
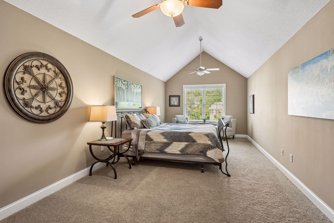
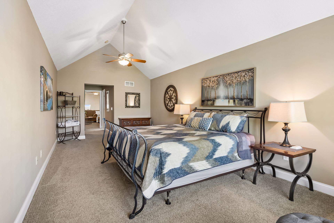
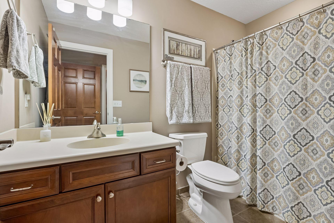
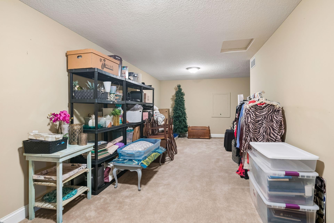
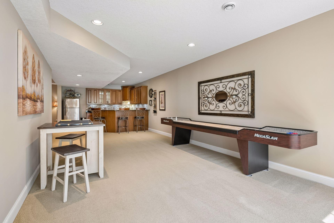
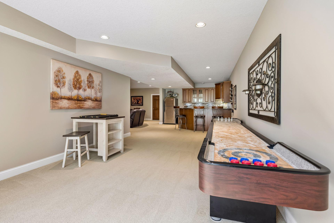
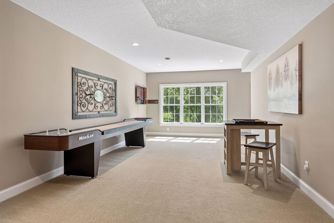
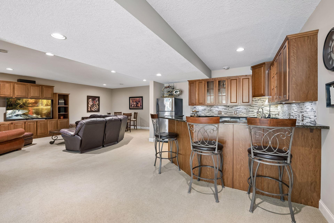
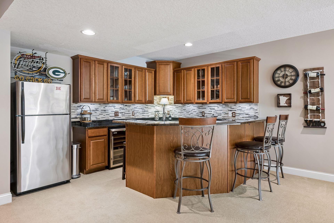
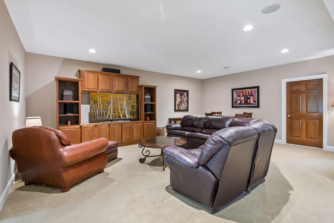
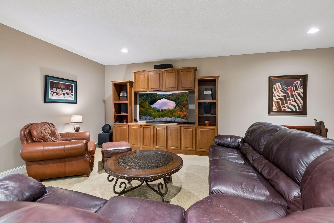
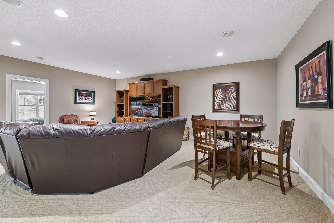
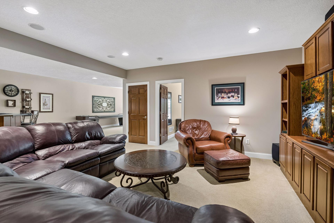
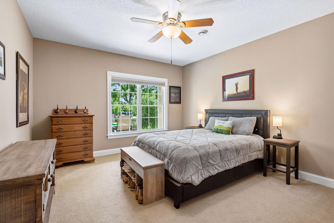
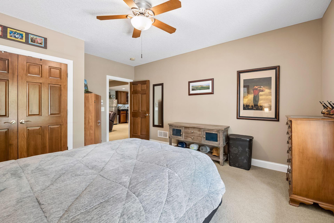
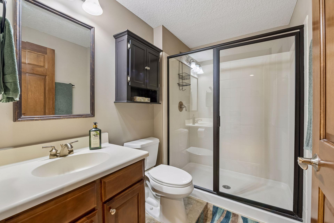
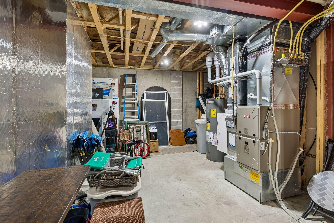
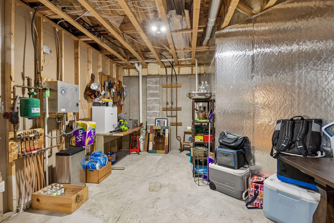
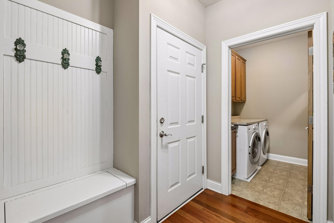
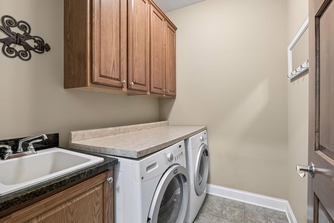
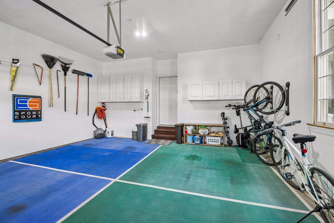
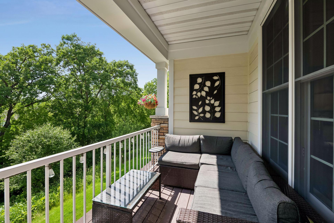
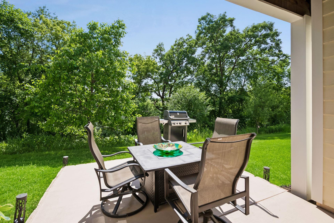
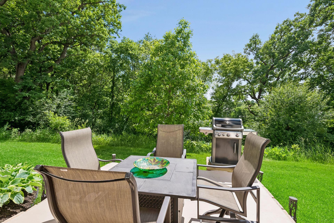
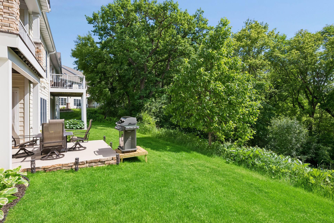
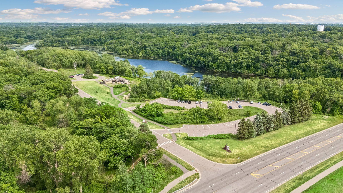
Thoughtfully designed and exceptionally maintained, this townhome offers the ease of main-level living, flexible spaces, and quality craftsmanship throughout. The main level features a spacious primary suite with a custom-organized walk-in closet, dedicated office(legal bedroom), well-appointed kitchen, formal dining area, and a dramatic living room with a floor-to-ceiling fireplace and wooded views. Attention to detail is evident throughout with extensive built-ins and high-end builder upgrades. The finished lower level is ideal for entertaining with a full wet bar, additional bedroom and bathroom, and abundant storage. The versatile upper level serves as a private retreat and can easily function as an in-law suite, multi-generational living space, studio, or workout area complete with a spacious bedroom, ensuite bath, sitting area, and additional flexible living space. Recent updates include a new furnace, new A/C, and a roof that is just two years old. Also, most furniture could remain with the property, creating a true turn-key experience. Outside, enjoy a rare combination of privacy and direct access to nature with three outdoor living areas, including a welcoming front porch, a private deck overlooking ponds, mature trees and wildlife, and an expanded patio. Located just steps from Lebanon Hills Regional Park, residents enjoy convenient access to nearly 2,000 acres of hiking, biking, skiing, and horseback riding trails. All of this is complemented by a prime location near shopping, dining, major highways, MSP Airport, and both downtown Minneapolis and St. Paul.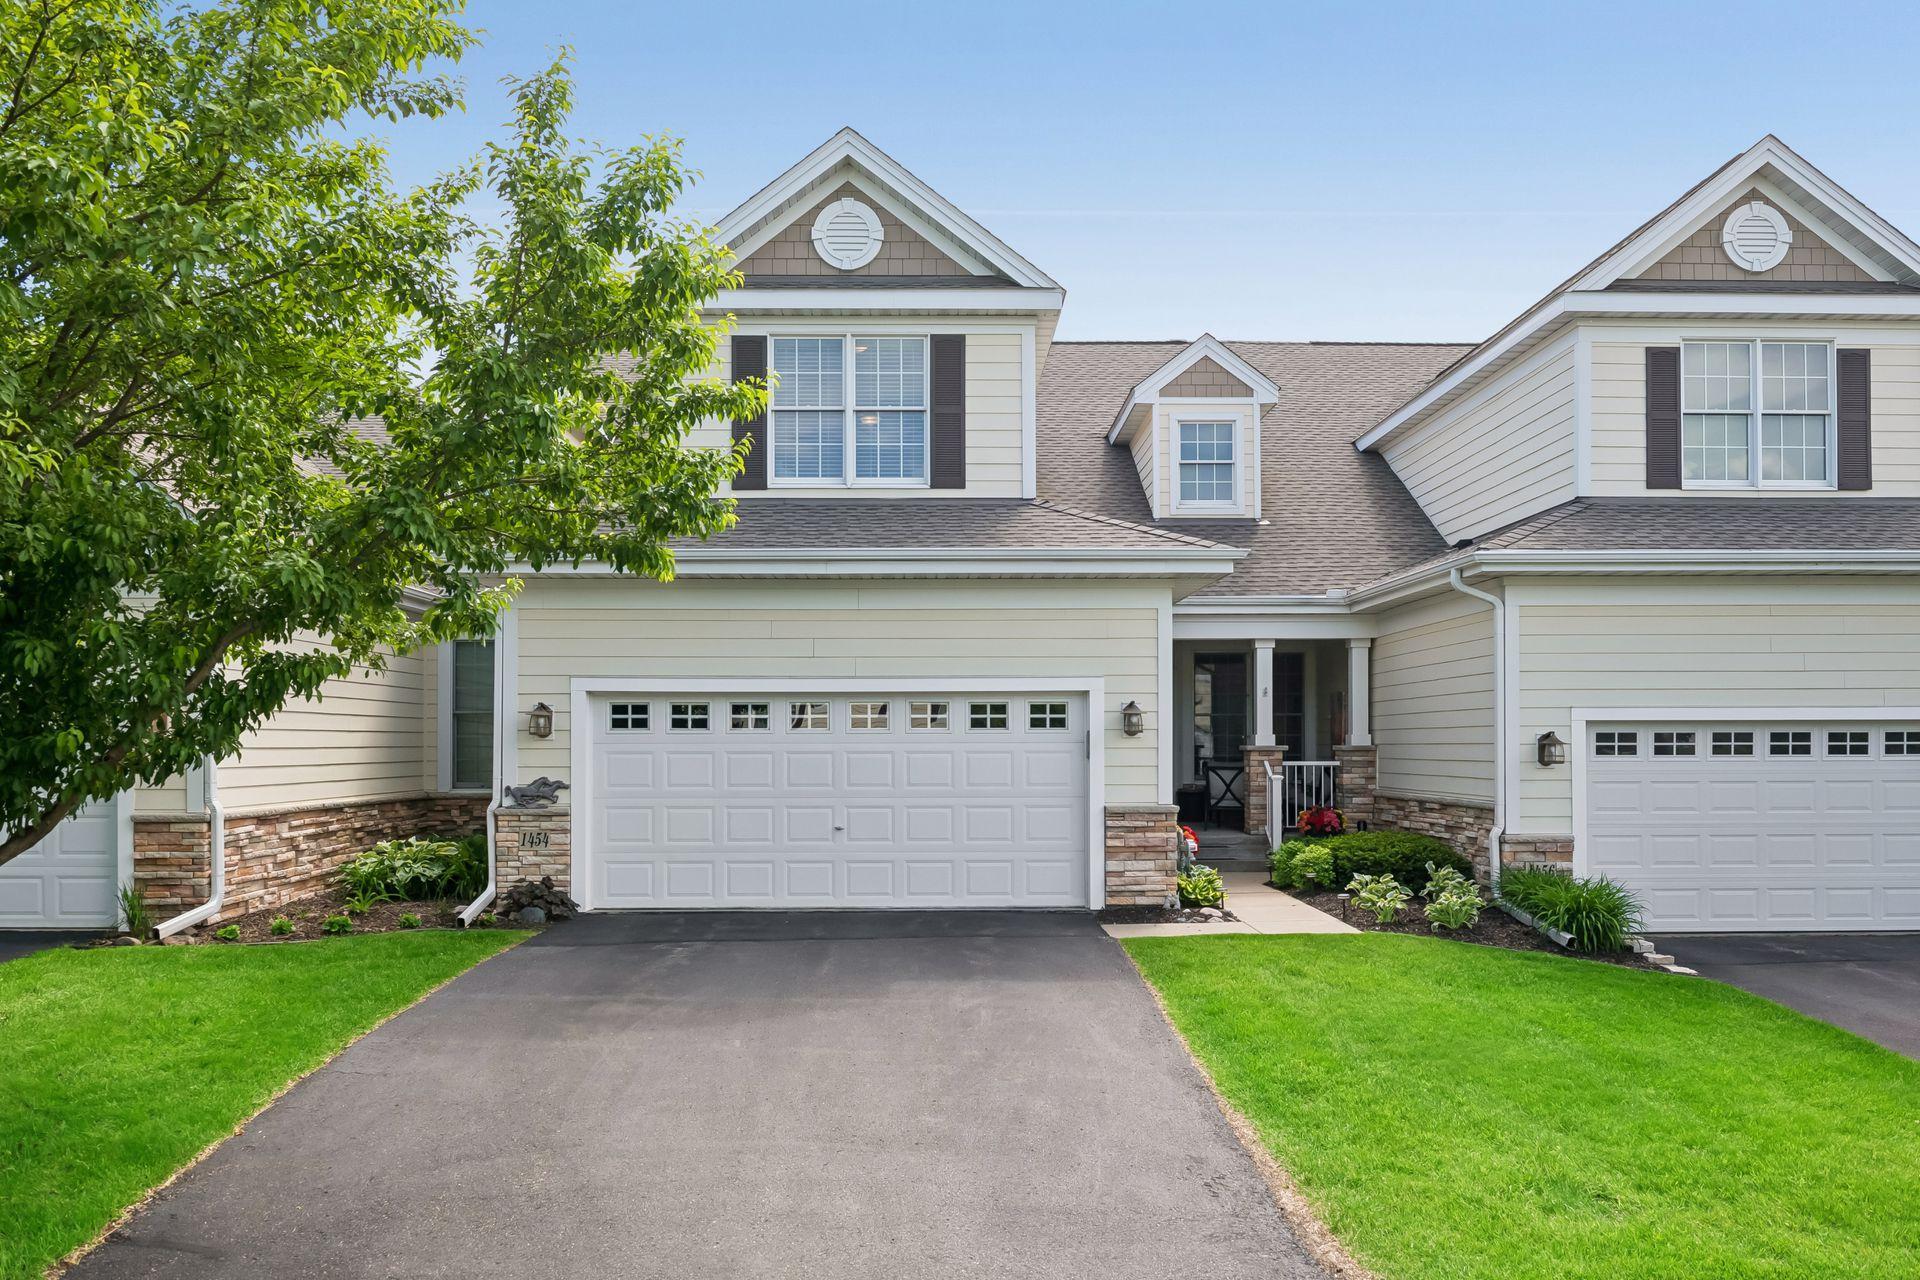
Property Information
Status: Active
Sub Type: ********
List Price: $650,000
MLS#: 7083346
Current Price: $650,000
Address: 1454 Steeplechase Lane, 18, Eagan, MN 55122
City: Eagan
State: MN
Postal Code: 55122
Geo Lat: 44.780492
Geo Lon: -93.169516
Subdivision: Steeplechase Of Eagan
County: Dakota
Property Description
Year Built: 2007
Lot Size SqFt: 4356
Gen Tax: 8318
Specials Inst: 0
High School: Rosemount-Apple Valley-Eagan
Square Ft. Source:
Above Grade Finished Area: 3025
Below Grade Finished Area: 1369
Below Grade Unfinished Area:
Total SqFt.: 4394
Style: Array
Total Bedrooms: 4
Total Bathrooms: 4
Total Full Baths: 3
Garage Type:
Garage Stalls: 2
Waterfront:
Property Features
Exterior:
Roof:
Foundation:
Lot Feat/Fld Plain: Array
Interior Amenities:
Inclusions: ********
Exterior Amenities:
Heat System:
Air Conditioning:
Utilities: