


Property Listing
Description
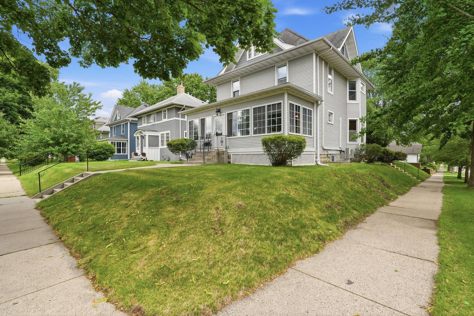
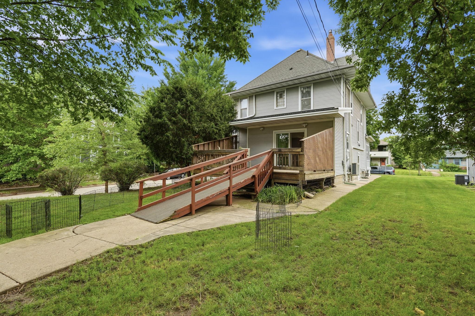
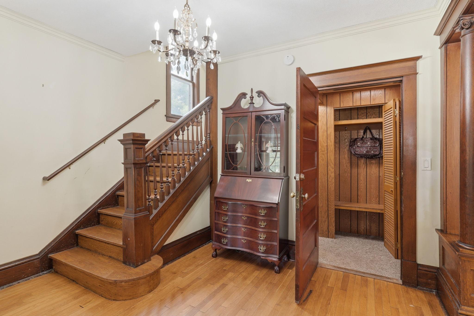
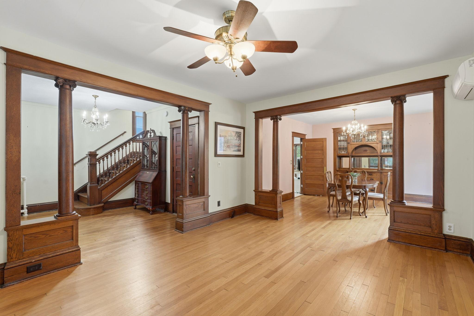
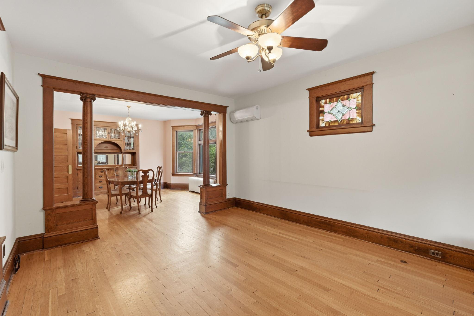
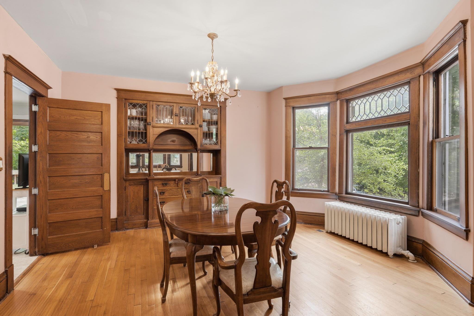
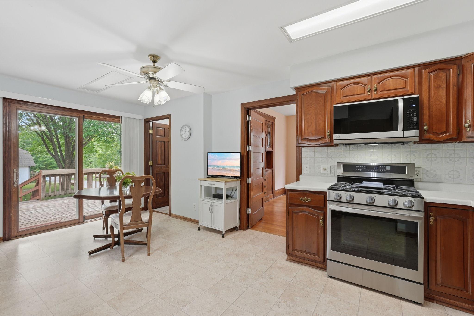
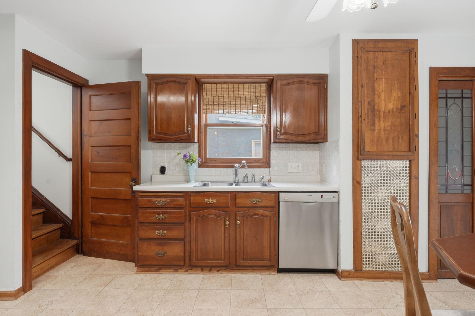
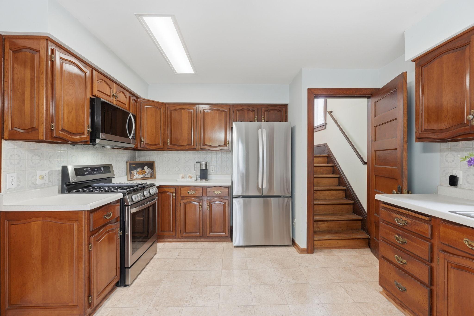
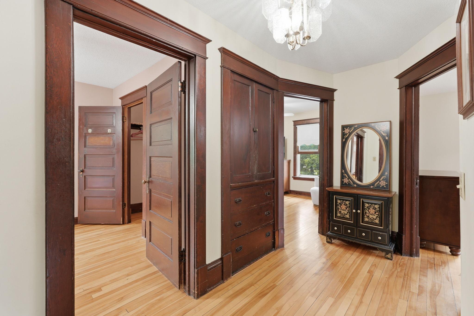
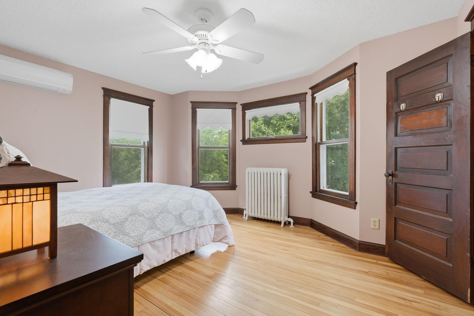
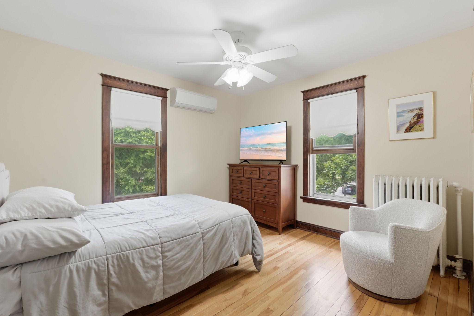
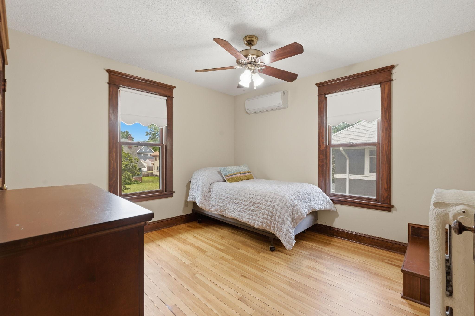
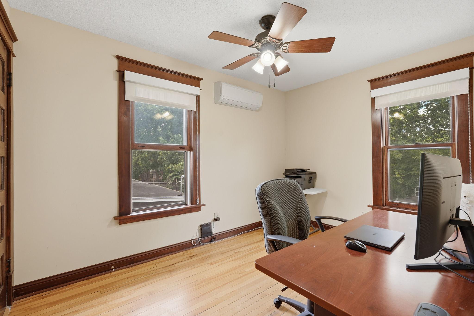
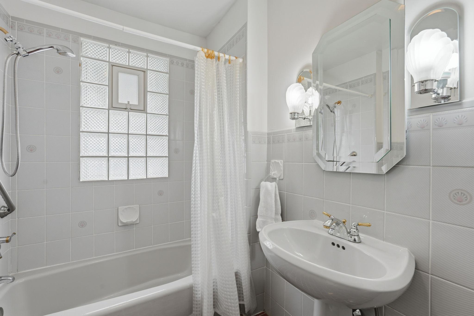
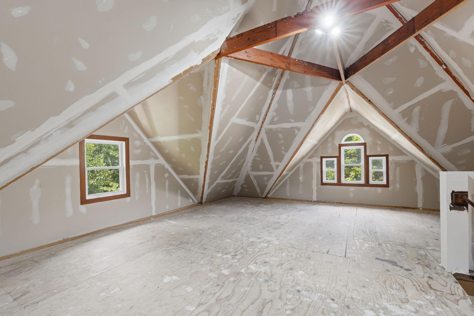
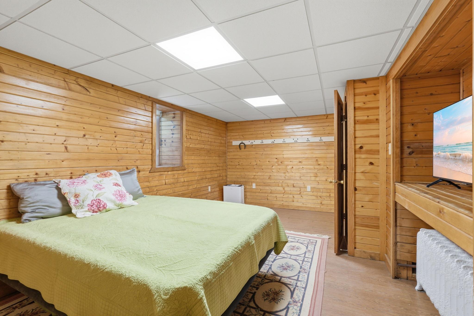
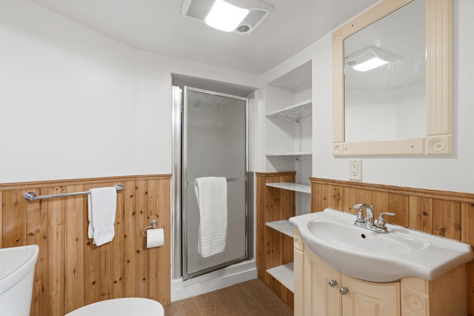
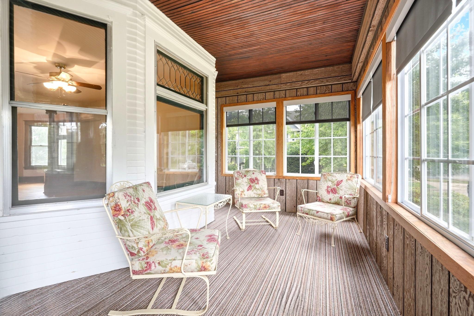
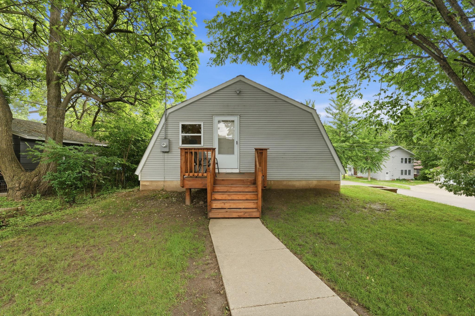
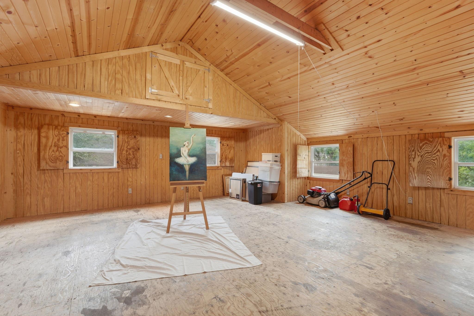
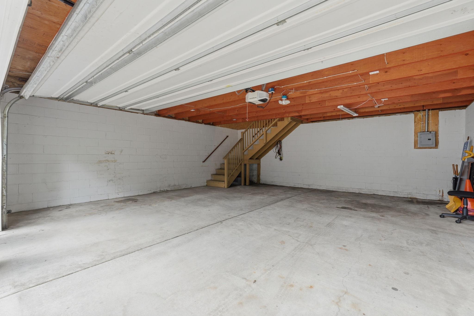
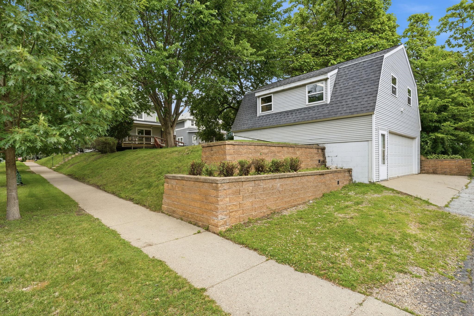
Stately and inviting Merriam Park 5 bedroom home on a prominent corner lot and spacious lawn. Sitting on a hill, with expansive views of the neighborhood. This is an estate, with only a few owners since it was built in 1910. The glassed-in three-season porch opens to a spacious foyer and oak staircase. There are solid oak floors and paired Ionic colonnades that separate the foyer, living room and dining room. The main floor features beveled and stained glass windows as well as a dining room buffet with beveled glass. In the kitchen (19x12.5) there is a pantry and back staircase leading to the second floor. There is ample kitchen cabinet storage and countertop expanse. Upstairs are the four bedrooms, a linen cupboard and a full bath. The primary bedroom has a walk-in closet that runs the entire length of the room. The fifth bedroom (lower level) has its own entrance. There are numerous closet and storage rooms throughout this home. The lower-level 5th bedroom has an egress window, 3/4 bath, and space and placement for installing a potential kitchenette. On this level there is a room that could be storage for canning or wine. On the third floor, the attic has been drywalled. A new owner can significantly increase square footage with spackling, paint and floor coverings. The kitchen patio door leads to a 21 x 12.5 deck, and looks out on the large yard, and the lofted two-level garage. The garage loft has 5 steps up to its own 9x7.5 deck. The home is air conditioned with two ductless mini-split condensers. Each of the 4 upper level bedrooms has direct AC, as well as the main floor (5 total). Many of the mechanicals are new or newer. (2022 new boiler. 2 Daikin mini-split condensers, one of which was installed in 2023. 50-gallon water heater new March 2026. Boehm checks HVAC annually. In the back yard, the newer garage was designed with a just-above-ground level loft and an over-sized garage entrance on the street level. Solid construction garage, with upgraded laminate beams. The 530 sq ft. loft (suitable for art, workout and hobbies) has storage off to the side, and storage above the loft itself. Shutters open for lots of light. Vibrant neighborhood of diverse restaurants, cafes and independent shops. It is a pleasant walk down the block to favorites such as Gus Gus, Estelle, Groveland Tap, Vikings & Goddesses Pie Company, Los Ocampo, Nellie's Ice Cream, Larissa Loden Jewelry and Mario's Italian-American restaurant. Finished Square footage does not include the third floor.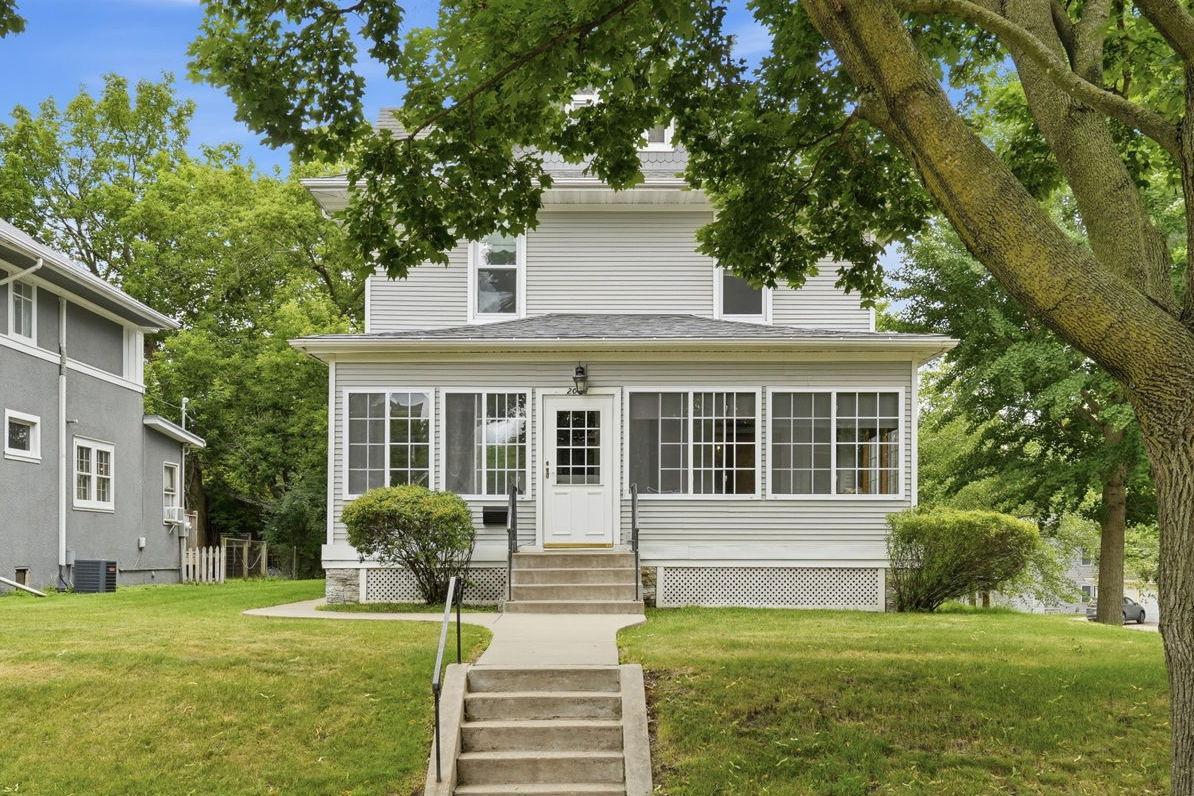
Property Information
Status: Active
Sub Type: ********
List Price: $680,000
MLS#: 7083436
Current Price: $680,000
Address: 2016 Laurel Avenue, Saint Paul, MN 55104
City: Saint Paul
State: MN
Postal Code: 55104
Geo Lat: 44.944818
Geo Lon: -93.185525
Subdivision: Merriam Park Third Addition, To
County: Ramsey
Property Description
Year Built: 1910
Lot Size SqFt: 9147.6
Gen Tax: 9198
Specials Inst: 0
High School: St. Paul
Square Ft. Source:
Above Grade Finished Area: 1930
Below Grade Finished Area: 322
Below Grade Unfinished Area:
Total SqFt.: 3080
Style: Array
Total Bedrooms: 5
Total Bathrooms: 3
Total Full Baths: 1
Garage Type:
Garage Stalls: 2
Waterfront:
Property Features
Exterior:
Roof:
Foundation:
Lot Feat/Fld Plain: Array
Interior Amenities:
Inclusions: ********
Exterior Amenities:
Heat System:
Air Conditioning:
Utilities: