


Property Listing
Description
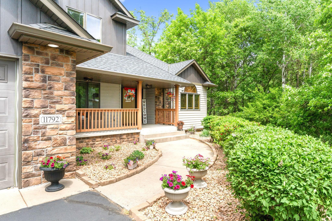
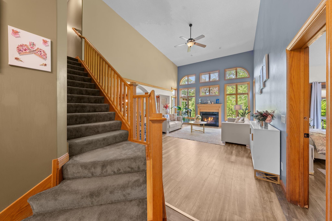
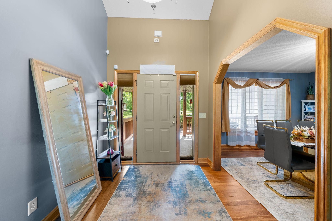
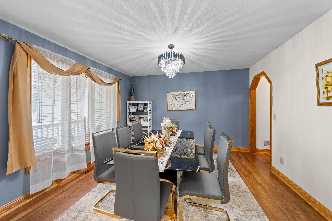
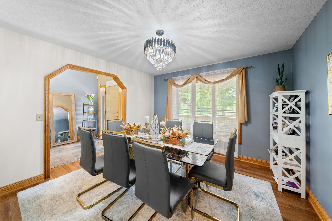
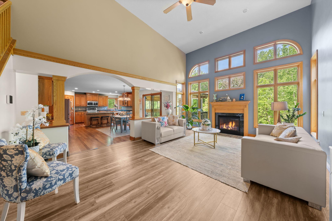
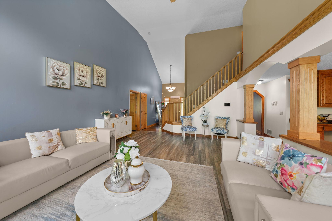
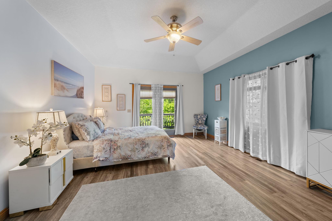
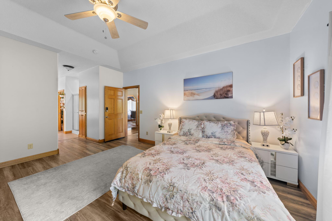
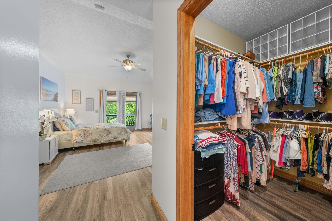
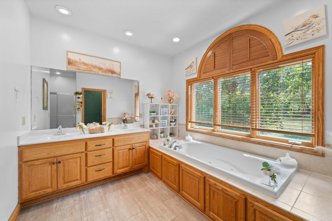
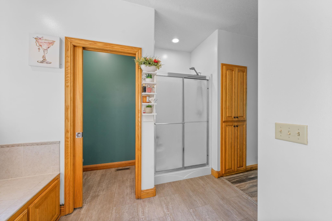
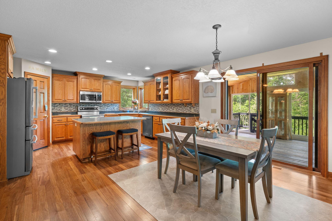
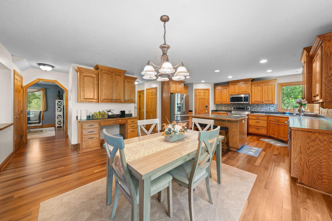
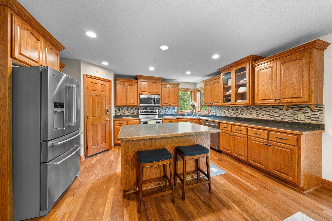
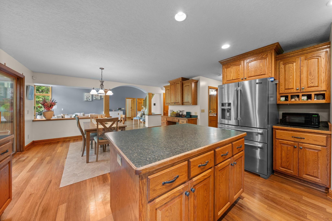
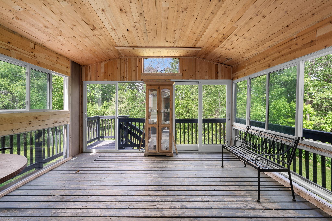
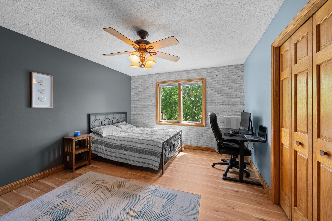
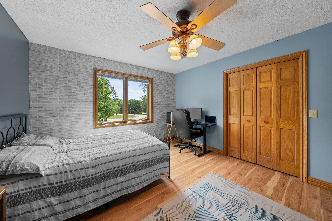
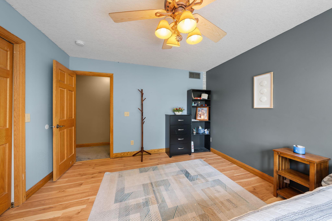
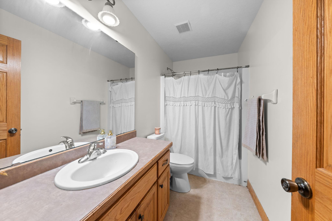
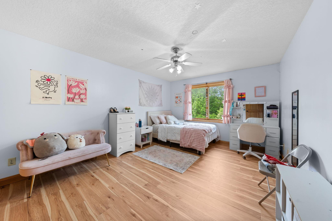
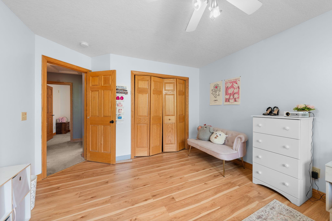
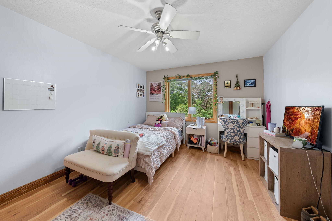
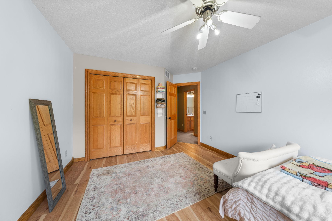
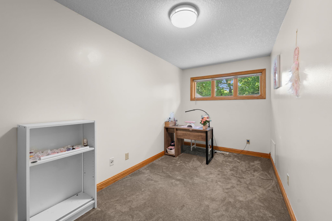
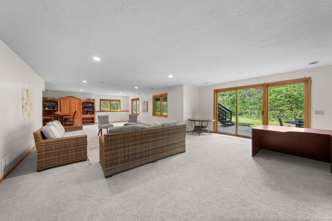
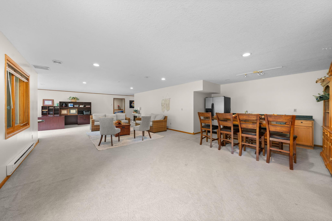
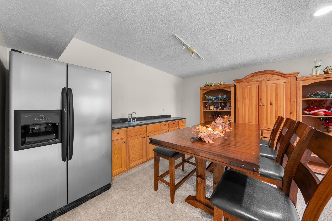
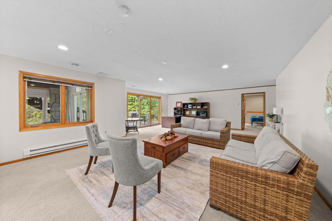
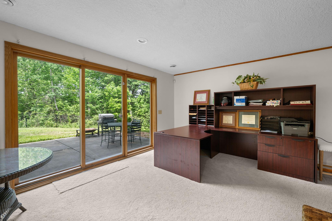
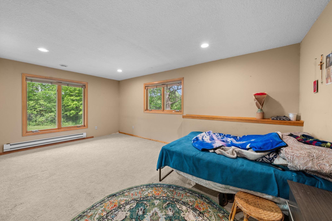
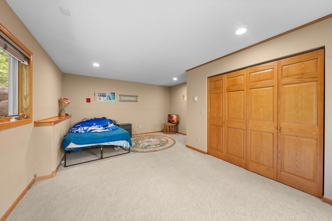
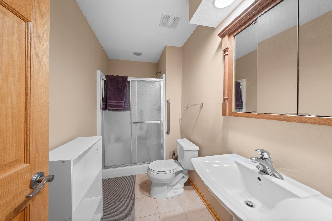
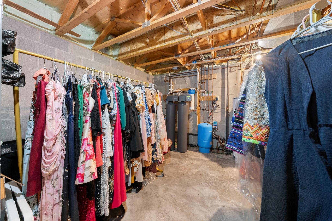
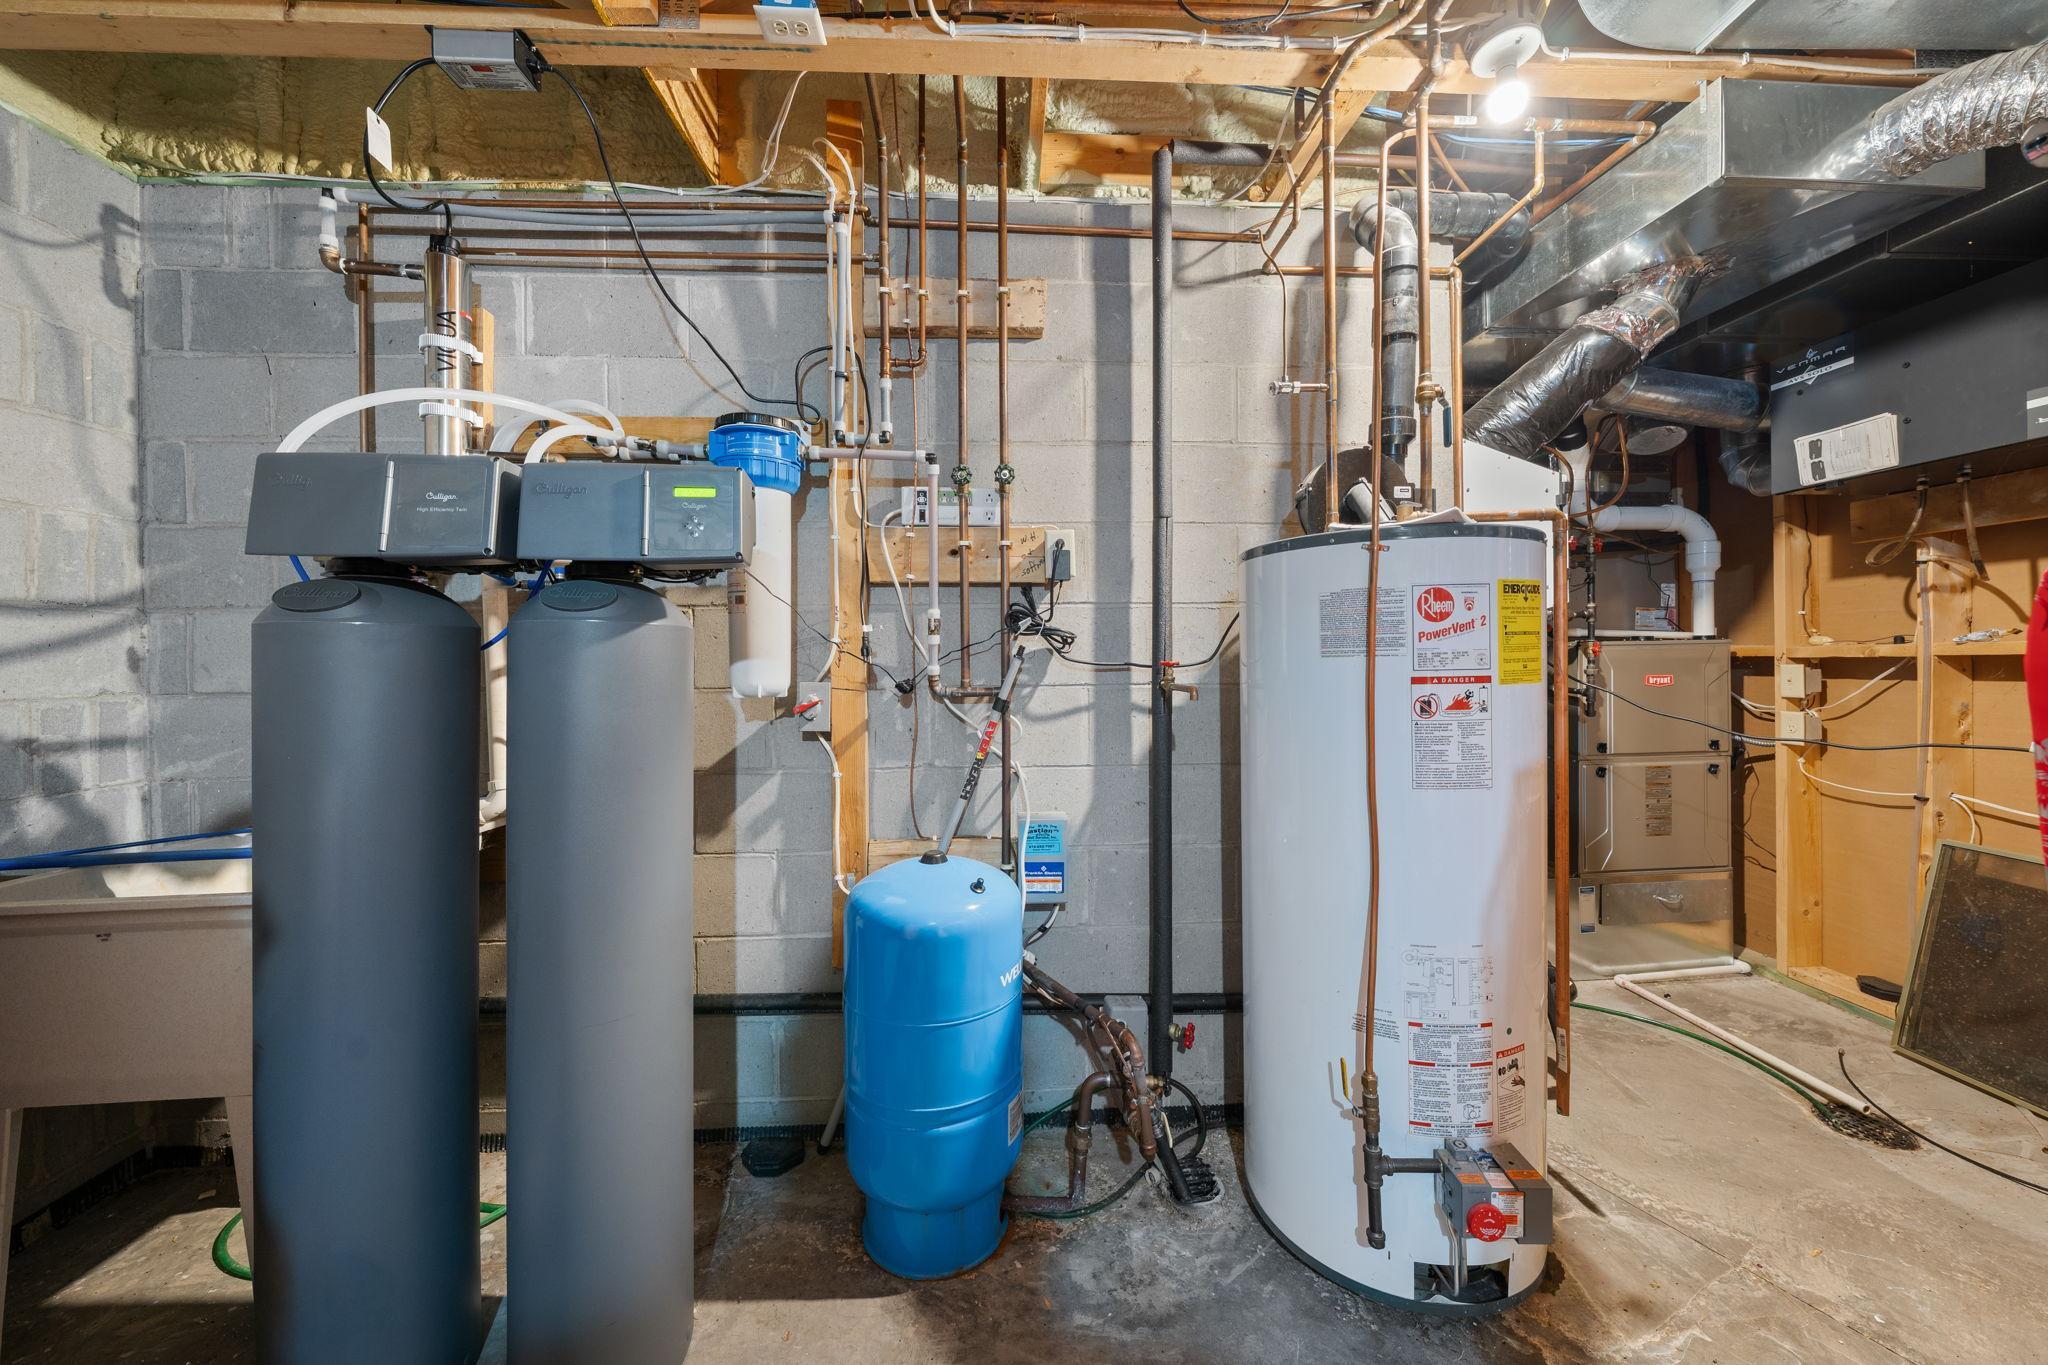
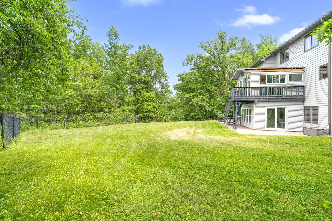
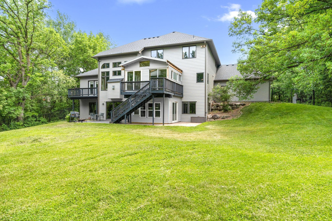
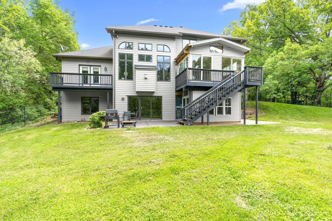
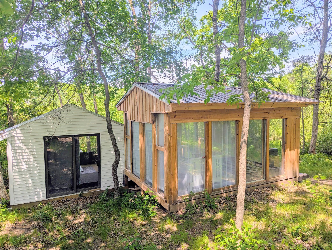
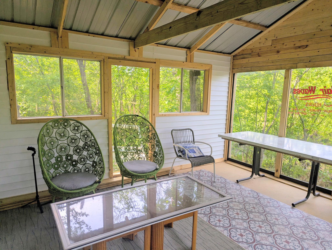
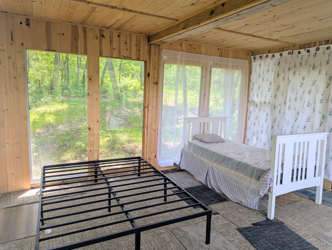
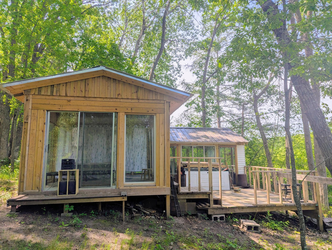
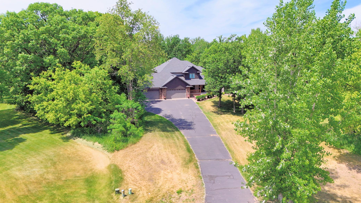
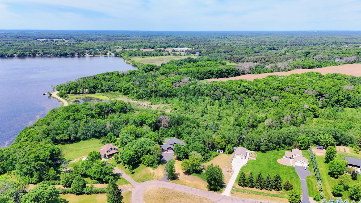
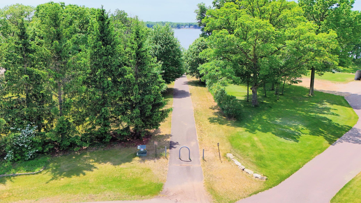
Nestled at the end of a private cul-de-sac, this exceptional five-bedroom, four-bathroom executive home on 3.4 acres offers pure privacy with protected views of Fremont Lake and an adjacent wildlife preserve. Combining an ideal main-floor primary suite layout with extensive updates, this home delivers it all. The main level welcomes you with an open-concept design featuring nine-foot knockdown ceilings and rich hardwood flooring that flows throughout the living spaces. The vaulted two-story living room showcases a cozy gas fireplace and massive windows that flood the entire area with natural light. A gourmet kitchen sits at the heart of the home, beautifully equipped with a center island, updated stainless steel appliances, a walk-in pantry, and a tile backsplash. Adjacent to the great room, for ultimate convenience, the main-floor primary owner’s suite serves as a private sanctuary, complete with its own dedicated deck, a spacious walk-in closet, and a spa-like en-suite bath featuring a jetted tub, separate shower, and tile floors. The upper level is thoughtfully designed for families, hosting three generously sized bedrooms on one level alongside a dedicated office space. An exceptional entertainment space awaits in the walkout lower level, with a massive family and recreation room, a full wet bar, a fifth bedroom, a 3/4 tile bath, and an abundance of storage space. Rest easy knowing the home features a newer roof and new steel siding, along with a newer furnace, central air conditioner, and air filtration system. The property is also fully integrated with a whole-house water treatment system, an iron filter, and a dedicated reverse osmosis system. Finally, the attached four-car garage is a hobbyist's dream, offering an oversized, heated, and fully insulated setup boasting extra-tall eight-foot doors and a convenient floor drain. Residents can enjoy the serene outdoors on either the main-floor deck or the lower-level patio, overlooking a backyard secured by a 6-foot chain-link fence. Beyond the fenced yard and down by the creek, is a hidden gem: a small, custom-built "cabin" featuring a single bedroom, a glass-surrounded sitting room, and its own private deck designed to fully take in the peacefulness of the surrounding nature. Schedule your tour today and see firsthand all that this property has to offer!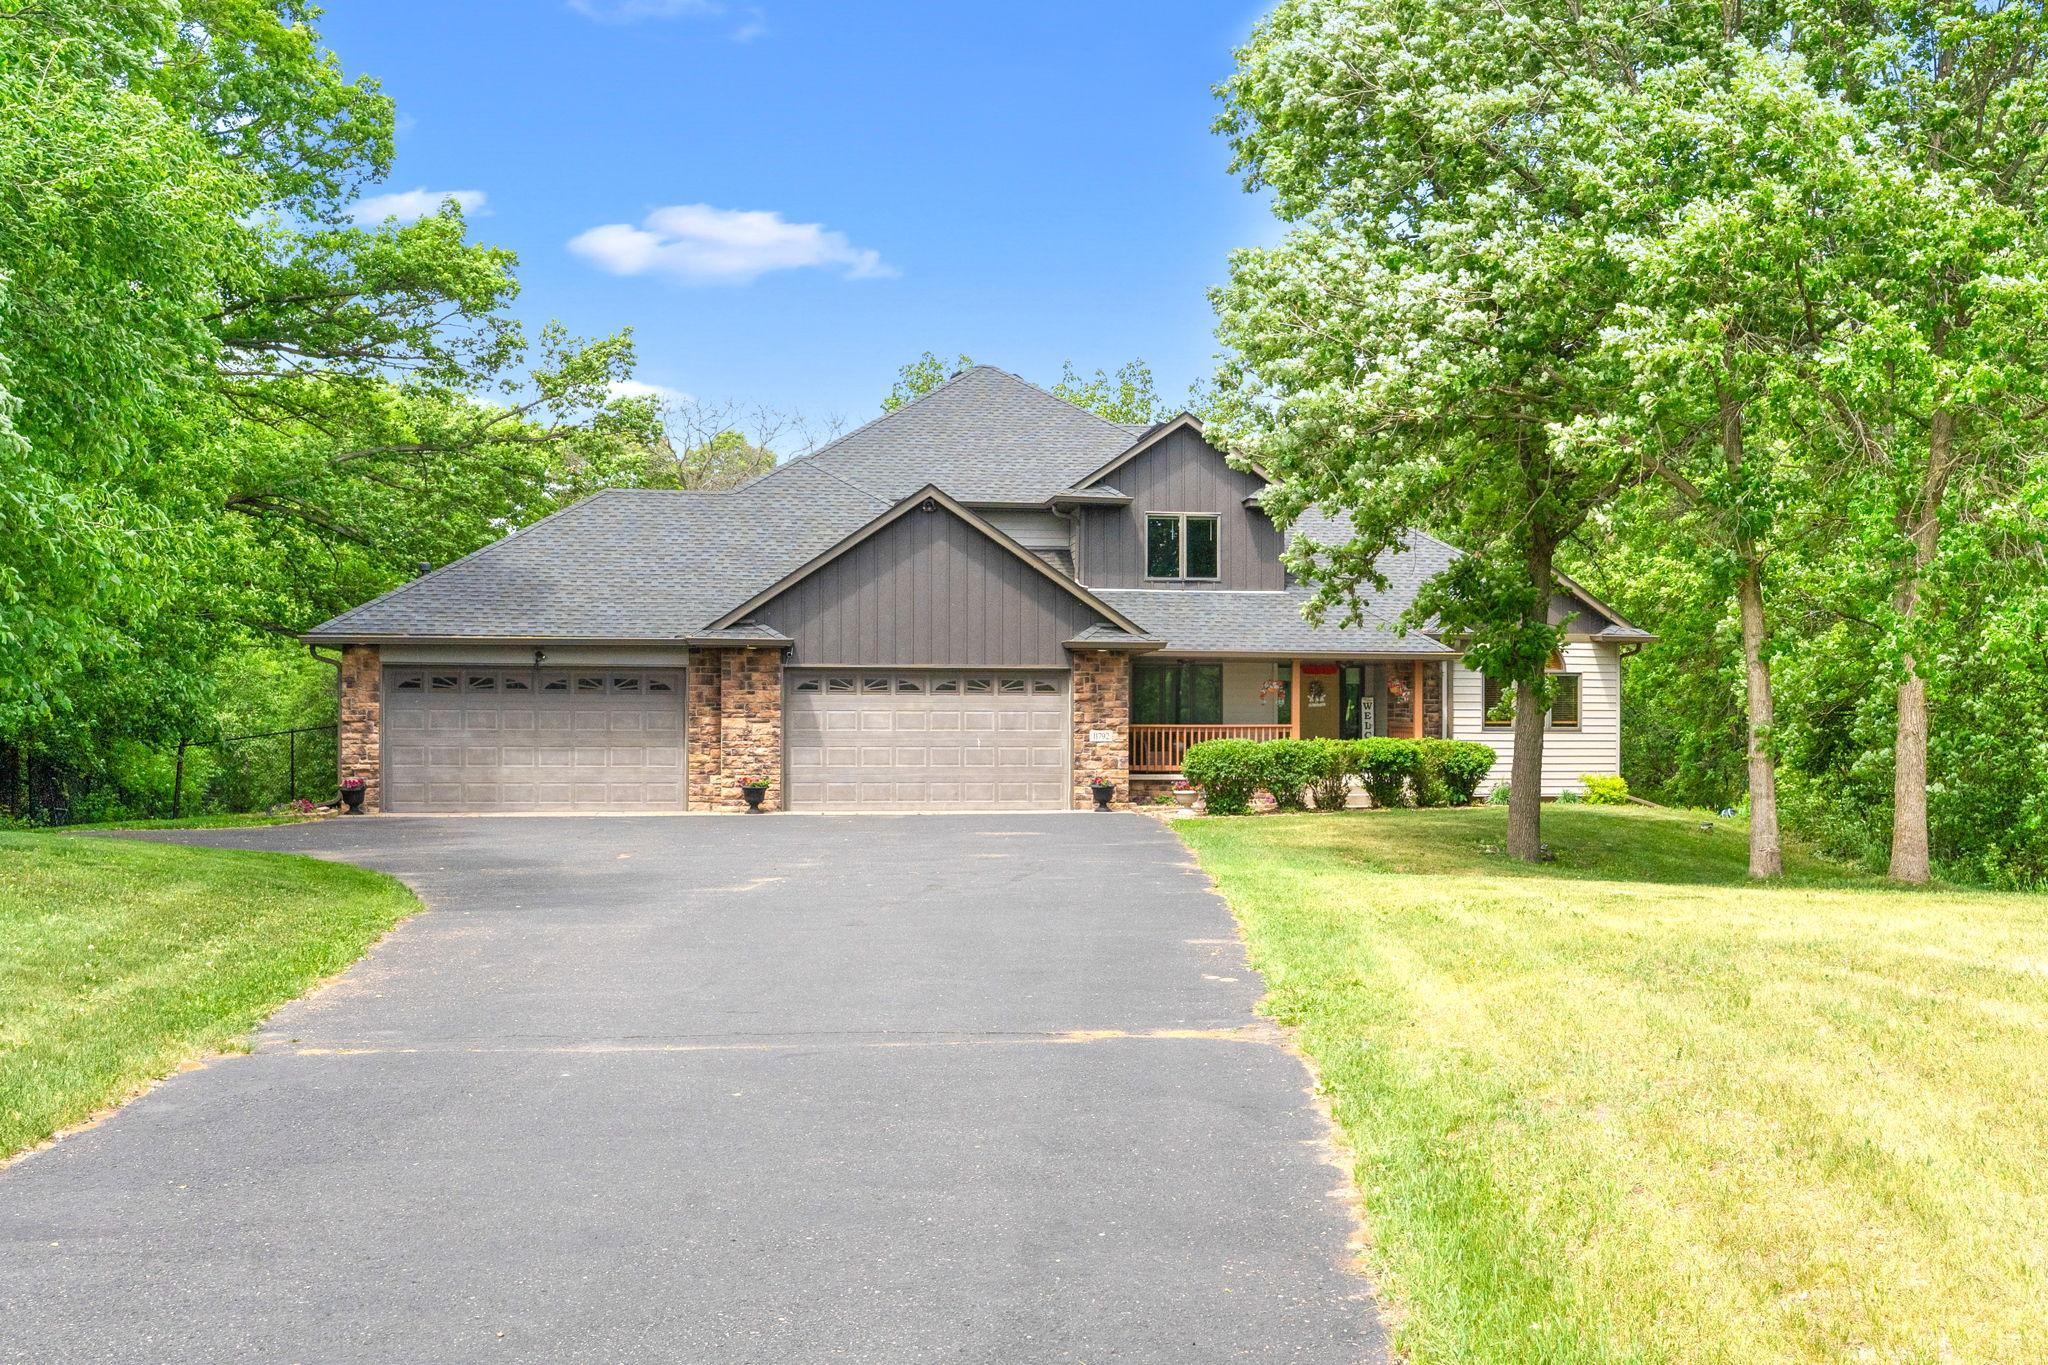
Property Information
Status: Active
Sub Type: ********
List Price: $659,900
MLS#: 7084122
Current Price: $659,900
Address: 11792 272nd Avenue NW, Zimmerman, MN 55398
City: Zimmerman
State: MN
Postal Code: 55398
Geo Lat: 45.463875
Geo Lon: -93.569006
Subdivision: The Woods At Lake Fremont
County: Sherburne
Property Description
Year Built: 2005
Lot Size SqFt: 148104
Gen Tax: 7286
Specials Inst: 0
High School: Elk River
Square Ft. Source:
Above Grade Finished Area: 2521
Below Grade Finished Area: 1650
Below Grade Unfinished Area:
Total SqFt.: 4294
Style: Array
Total Bedrooms: 5
Total Bathrooms: 4
Total Full Baths: 2
Garage Type:
Garage Stalls: 4
Waterfront:
Property Features
Exterior:
Roof:
Foundation:
Lot Feat/Fld Plain: Array
Interior Amenities:
Inclusions: ********
Exterior Amenities:
Heat System:
Air Conditioning:
Utilities: