


Property Listing
Description
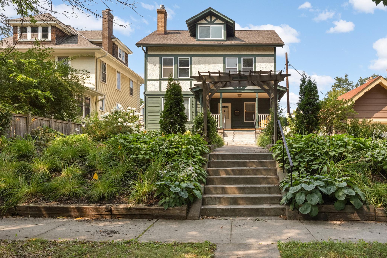
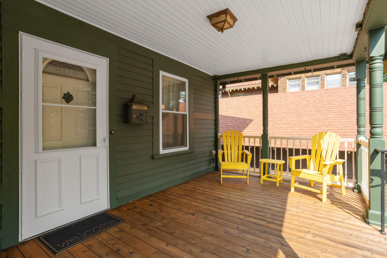
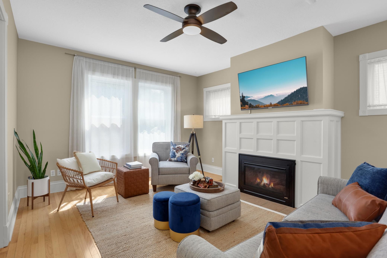
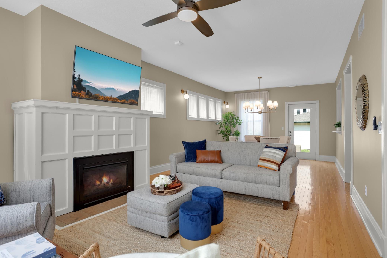
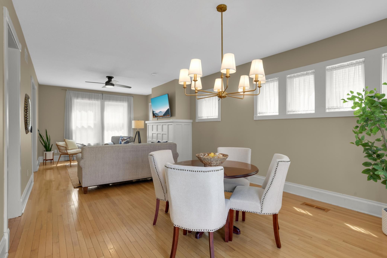
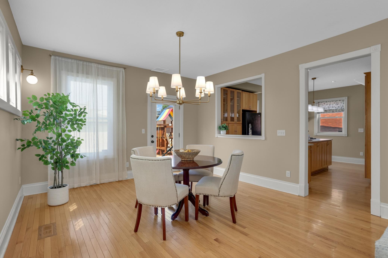
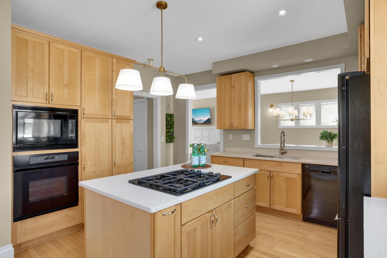
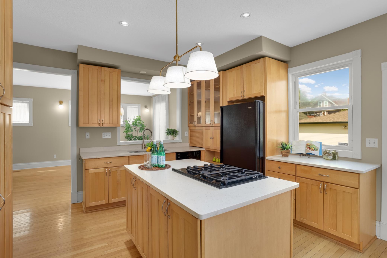
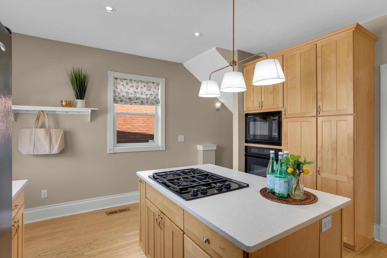
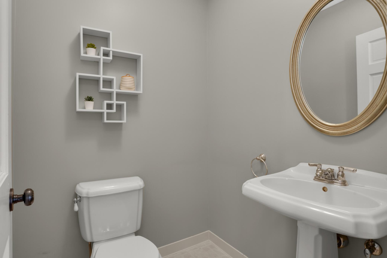
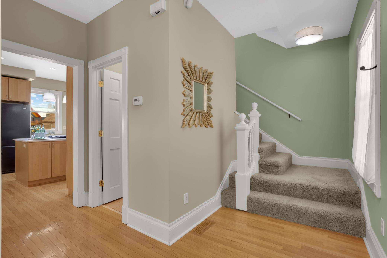
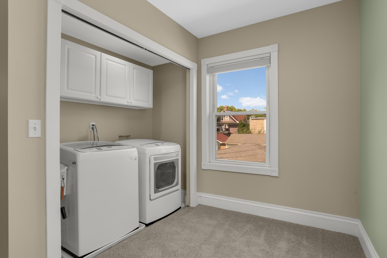
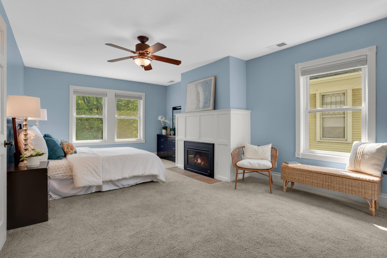
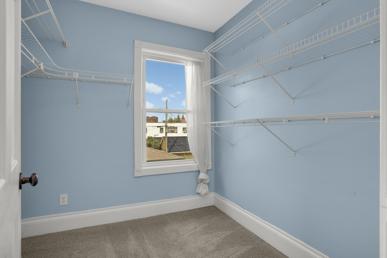
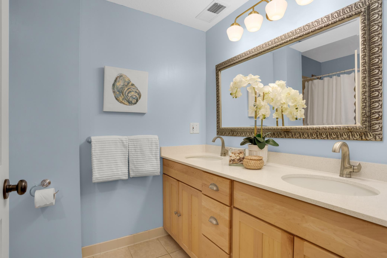
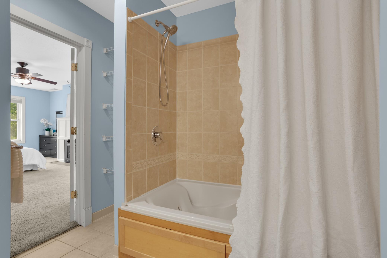
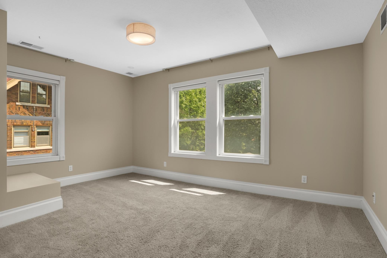
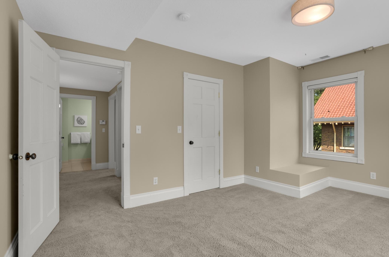
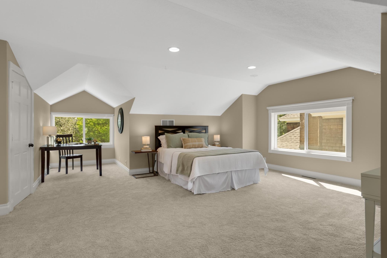
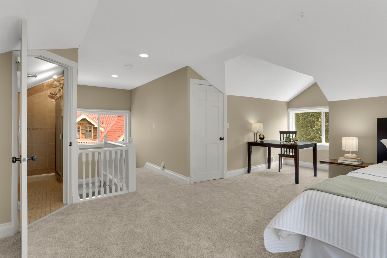
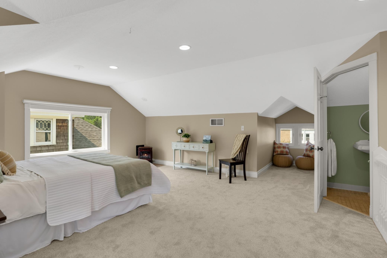
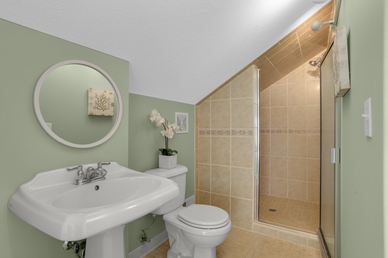
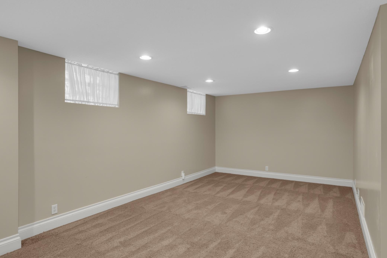
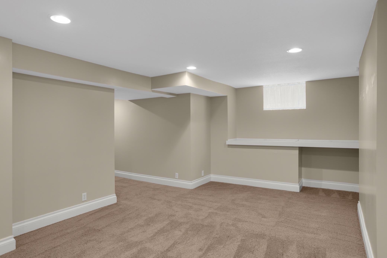
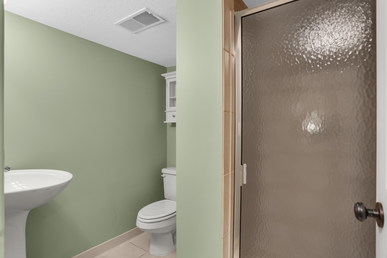
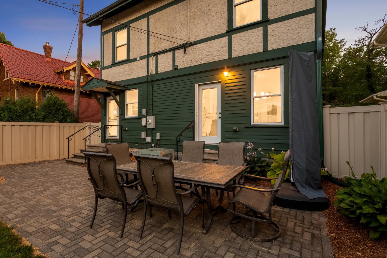
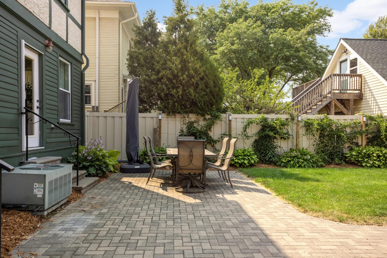
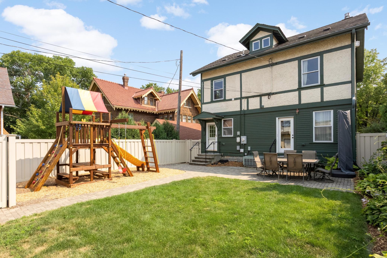
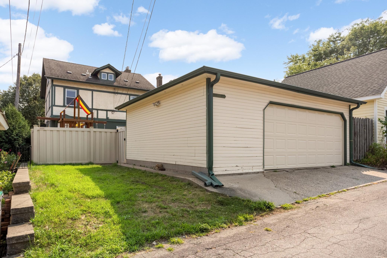
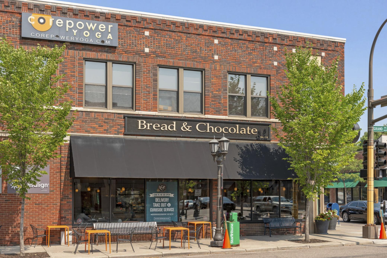
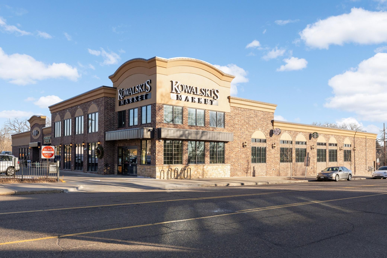
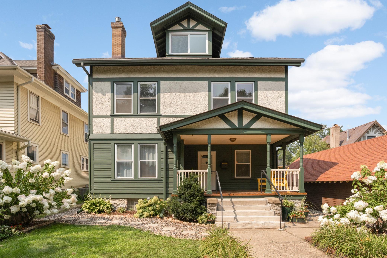
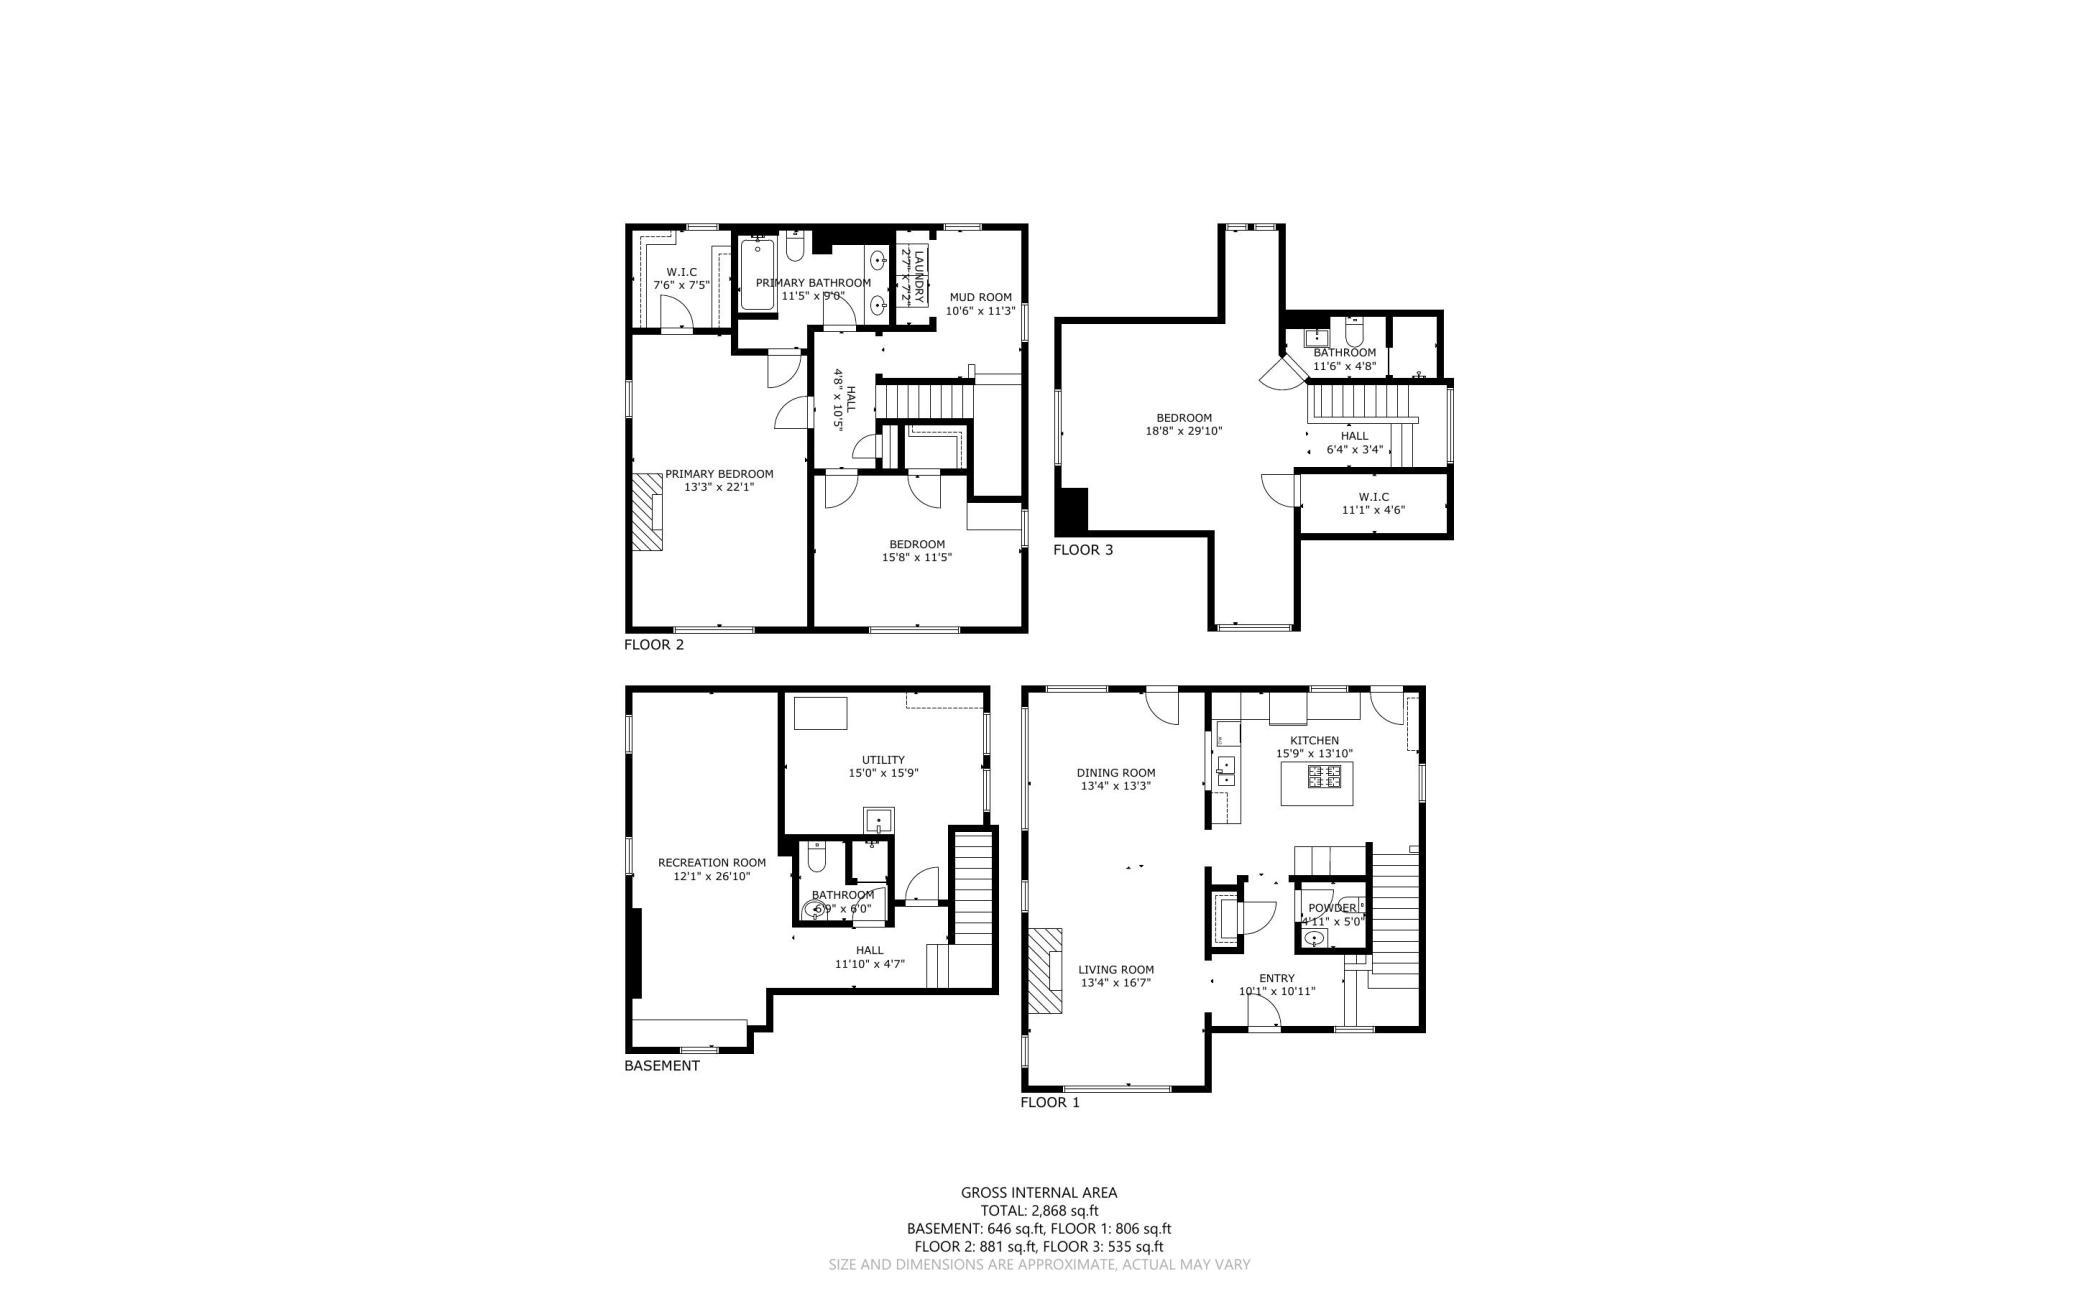
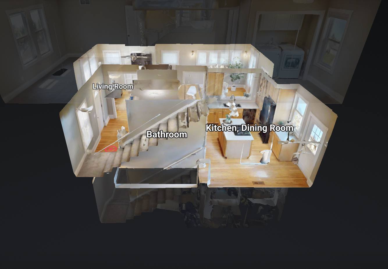
Set on a beautiful tree-lined street in the heart of Lexington-Hamline, this 3-bedroom, 4-bathroom home offers an inviting blend of character, space, and versatile living spaces. The open-concept main level is bright and welcoming with abundant windows, an easy flow between living spaces, and a convenient main-floor half bath. Generously sized bedrooms offer plenty of room to spread out, while upper-level laundry and a lower-level family room add everyday functionality. The third floor offers a space all its own, complete with a private bathroom, walk-in closet, and plenty of room for a work-from-home setup—ideal as a private bedroom retreat, guest space, or a combination of living and office space. Vintage St. Paul charm is paired with modern amenities, including updated plumbing and electrical, central air conditioning, a new furnace, and a tankless water heater. Additional updates include new third-level windows and carpet, updated lighting, and fresh interior and exterior paint. Outside, a new backyard patio and portico create an inviting space for entertaining, dining, or simply relaxing at home, with plenty of additional yard space for gardening and outdoor enjoyment. With wonderful neighbors, nearby schools, and fantastic walkability to Grand and Summit Avenues, this home offers the character of an established St. Paul neighborhood with the space and functionality of modern living.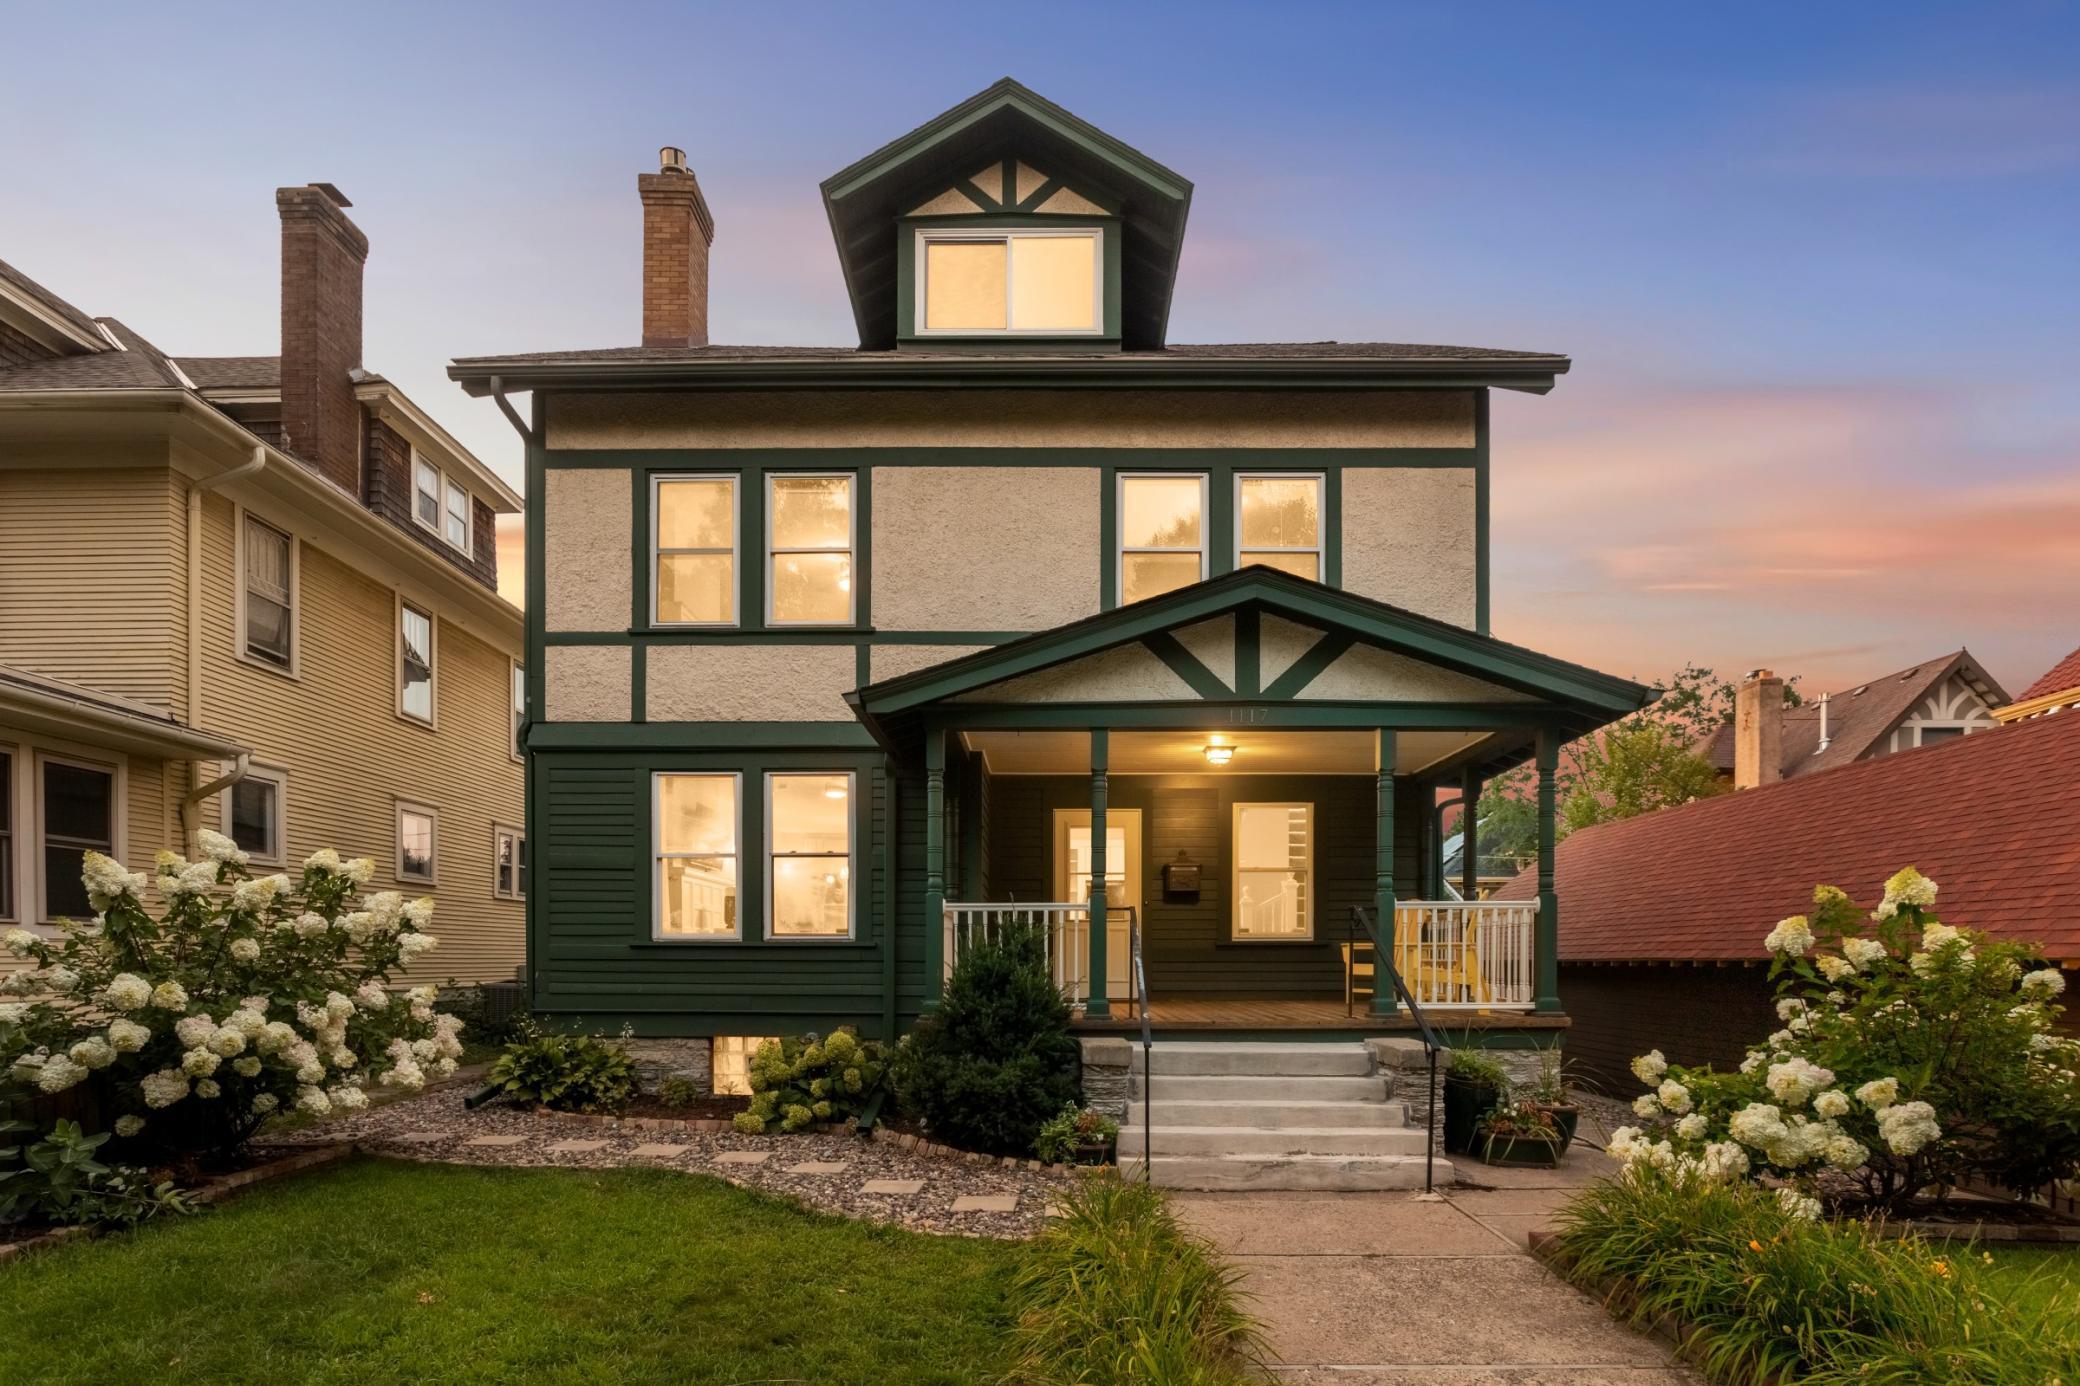
Property Information
Status: Active
Sub Type: ********
List Price: $700,000
MLS#: 7085348
Current Price: $700,000
Address: 1117 Portland Avenue, Saint Paul, MN 55104
City: Saint Paul
State: MN
Postal Code: 55104
Geo Lat: 44.943123
Geo Lon: -93.147345
Subdivision: Anna E Ramsey Add
County: Ramsey
Property Description
Year Built: 1908
Lot Size SqFt: 5662.8
Gen Tax: 12362
Specials Inst: 0
High School: St. Paul
Square Ft. Source:
Above Grade Finished Area: 2352
Below Grade Finished Area: 558
Below Grade Unfinished Area:
Total SqFt.: 3196
Style: Array
Total Bedrooms: 3
Total Bathrooms: 4
Total Full Baths: 1
Garage Type:
Garage Stalls: 2
Waterfront:
Property Features
Exterior:
Roof:
Foundation:
Lot Feat/Fld Plain:
Interior Amenities:
Inclusions:
Exterior Amenities:
Heat System:
Air Conditioning:
Utilities: