


Property Listing
Description
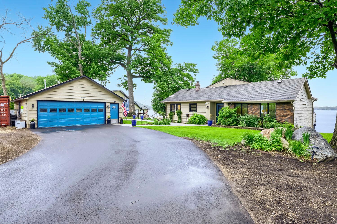
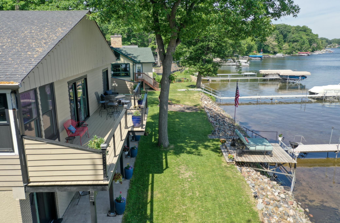
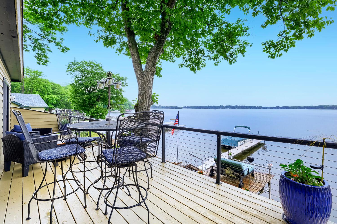
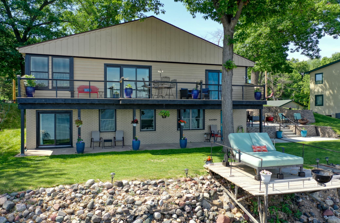
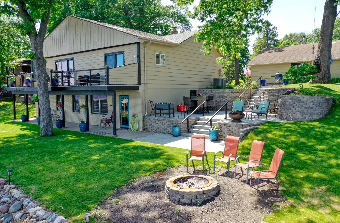
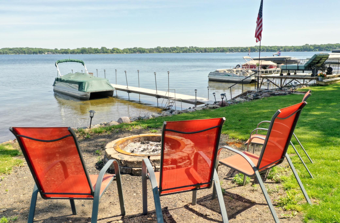
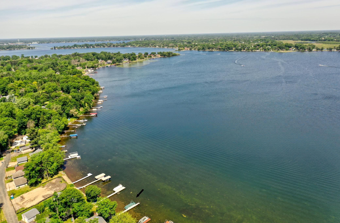
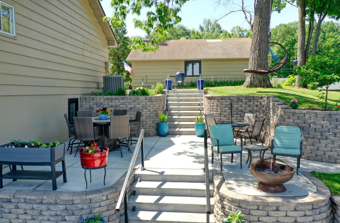
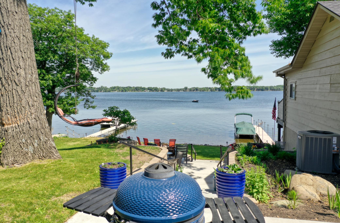
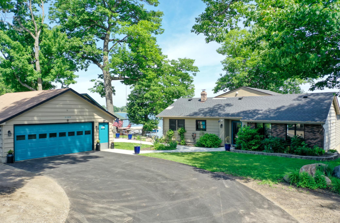
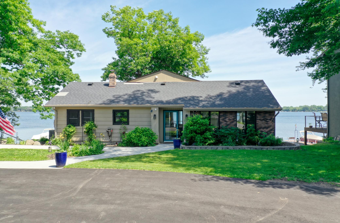
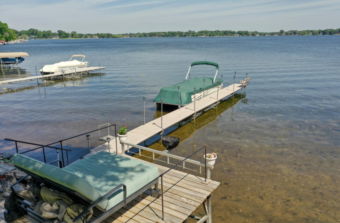
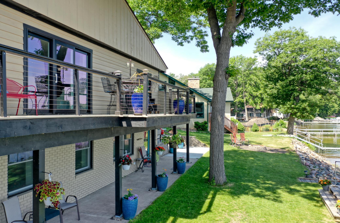
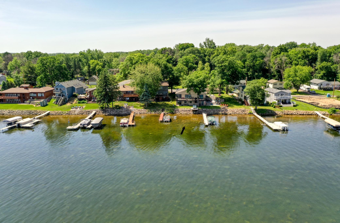
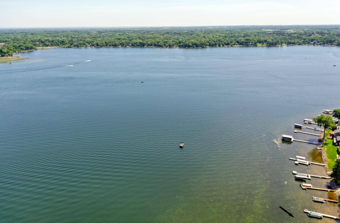
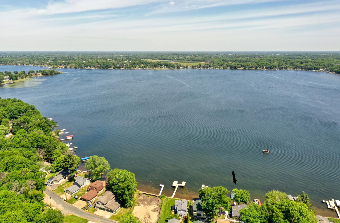
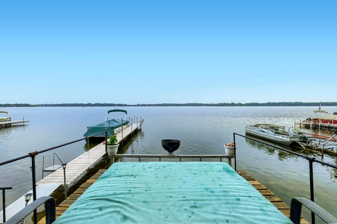
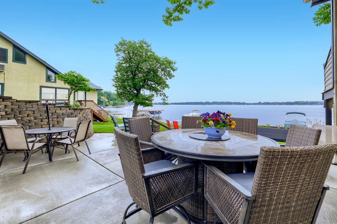
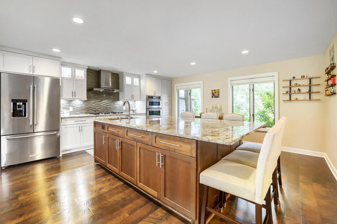
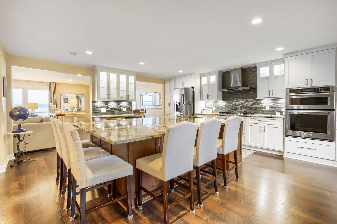
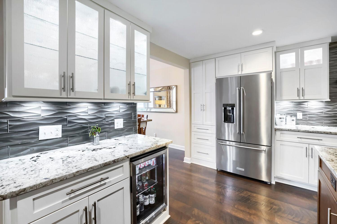
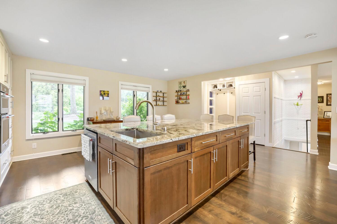
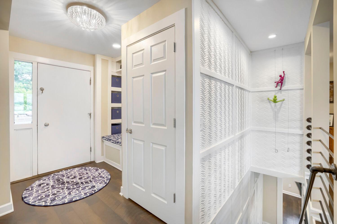
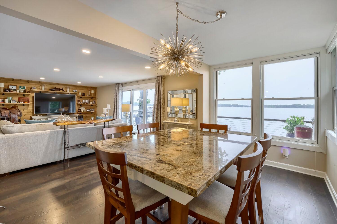
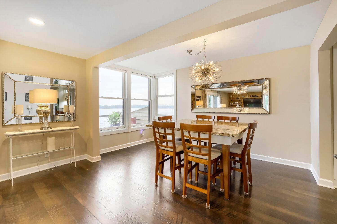
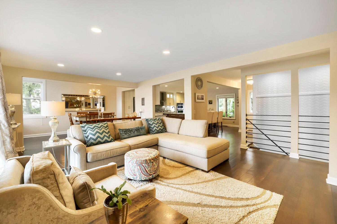
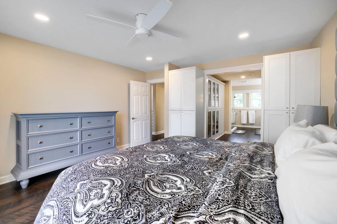
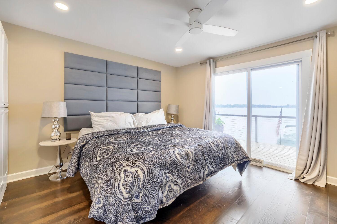
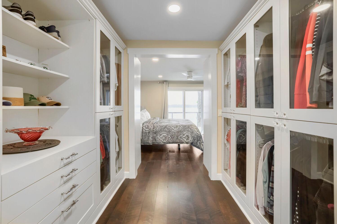
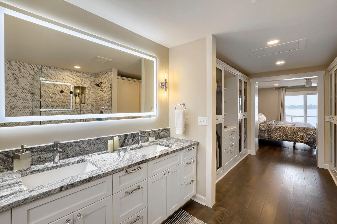
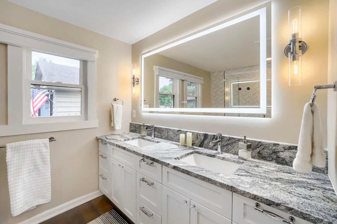
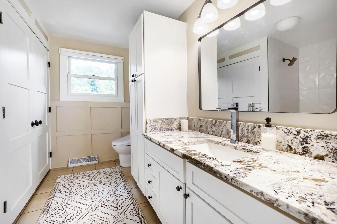
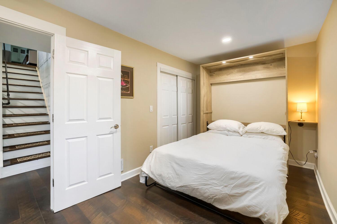
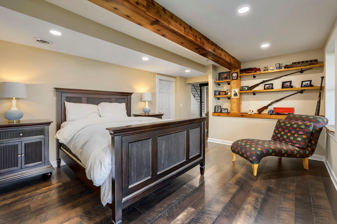
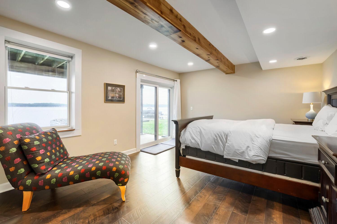
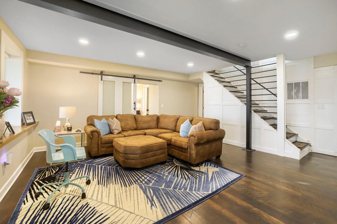
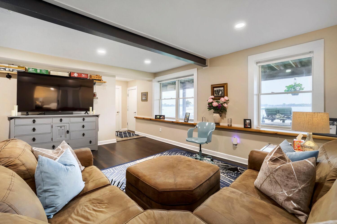
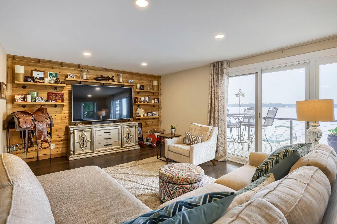
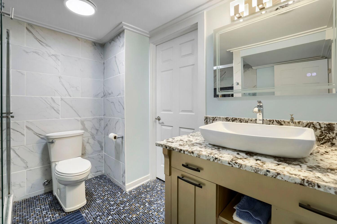
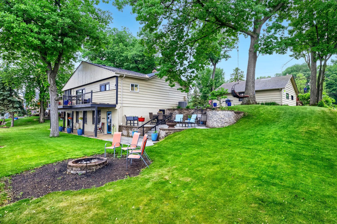
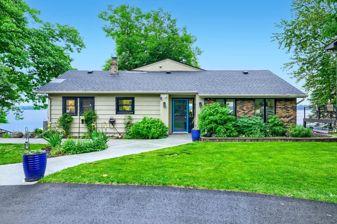
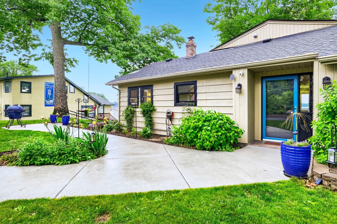
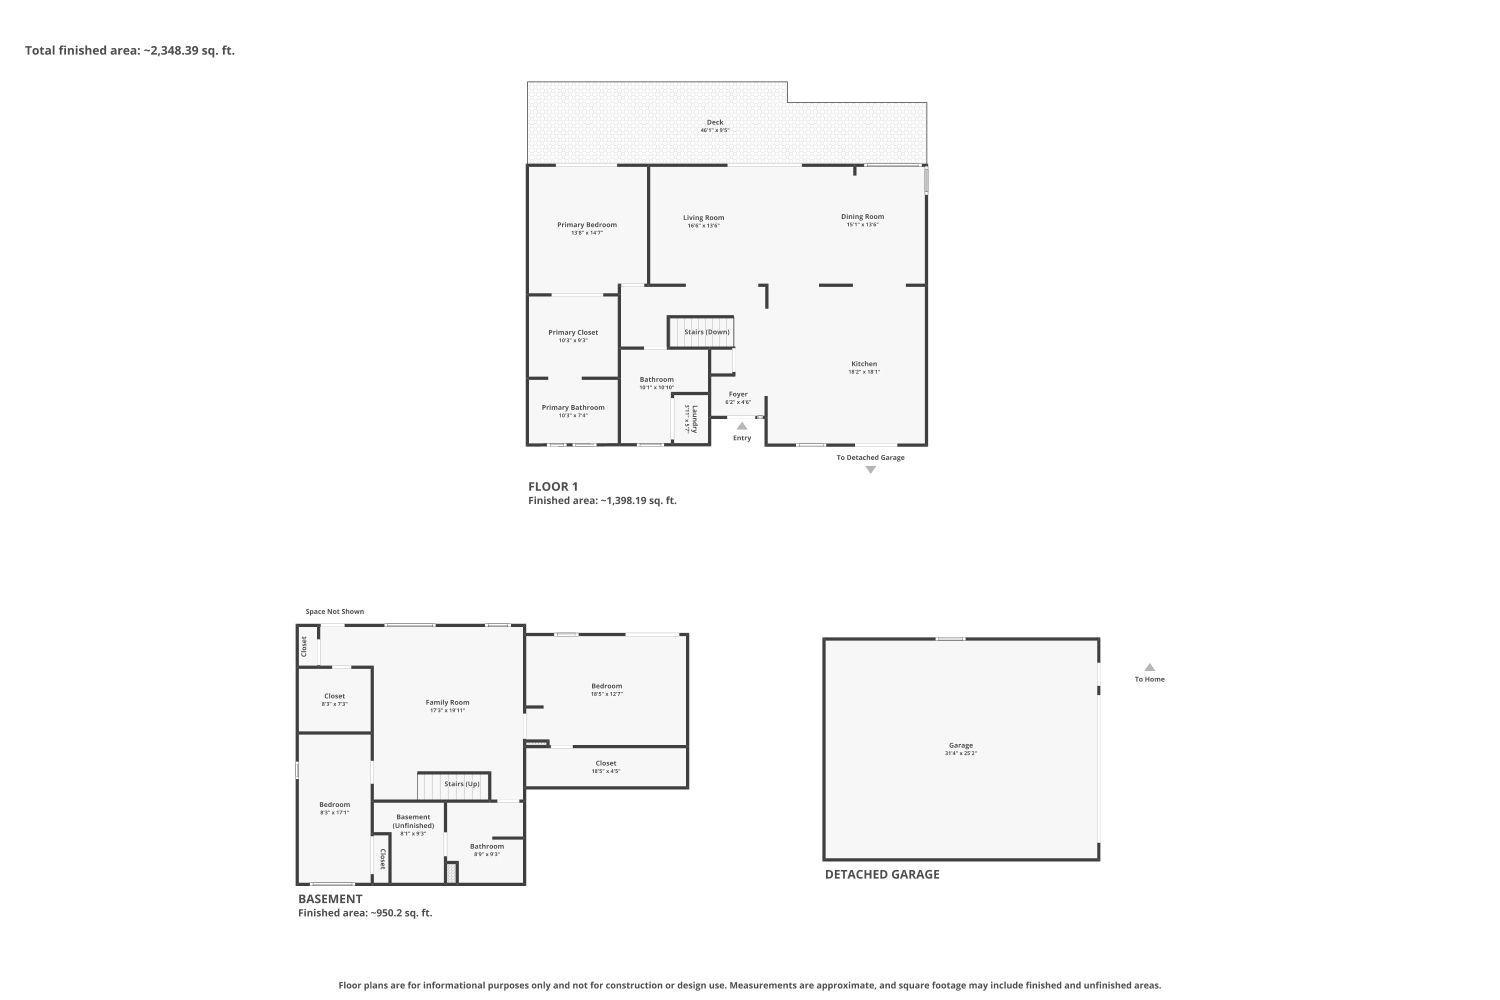
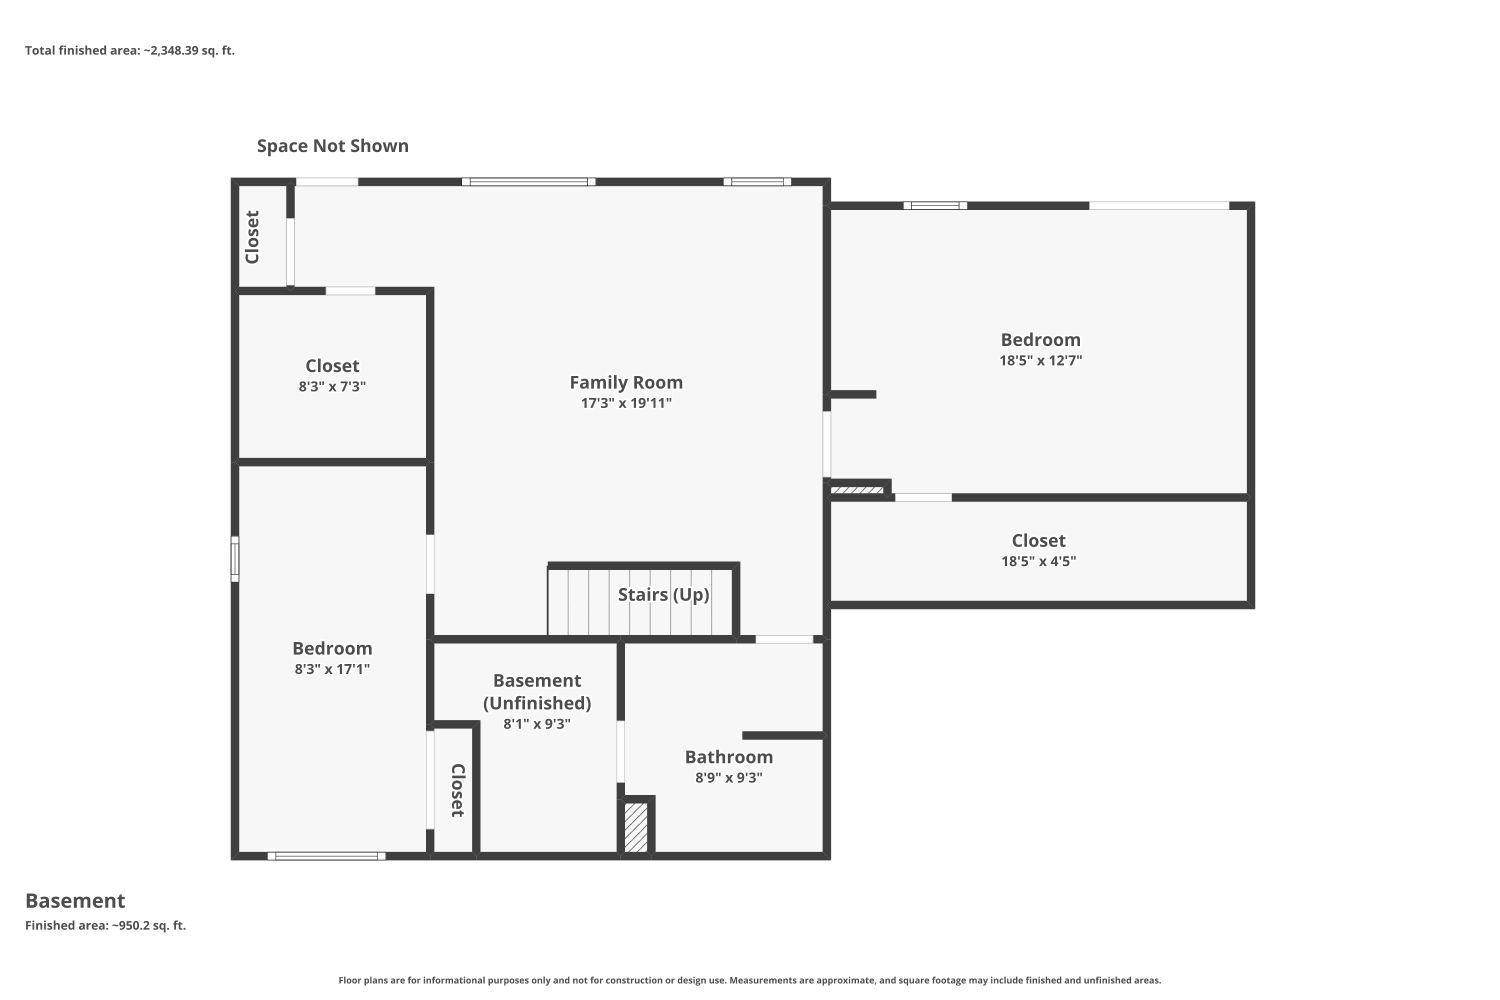
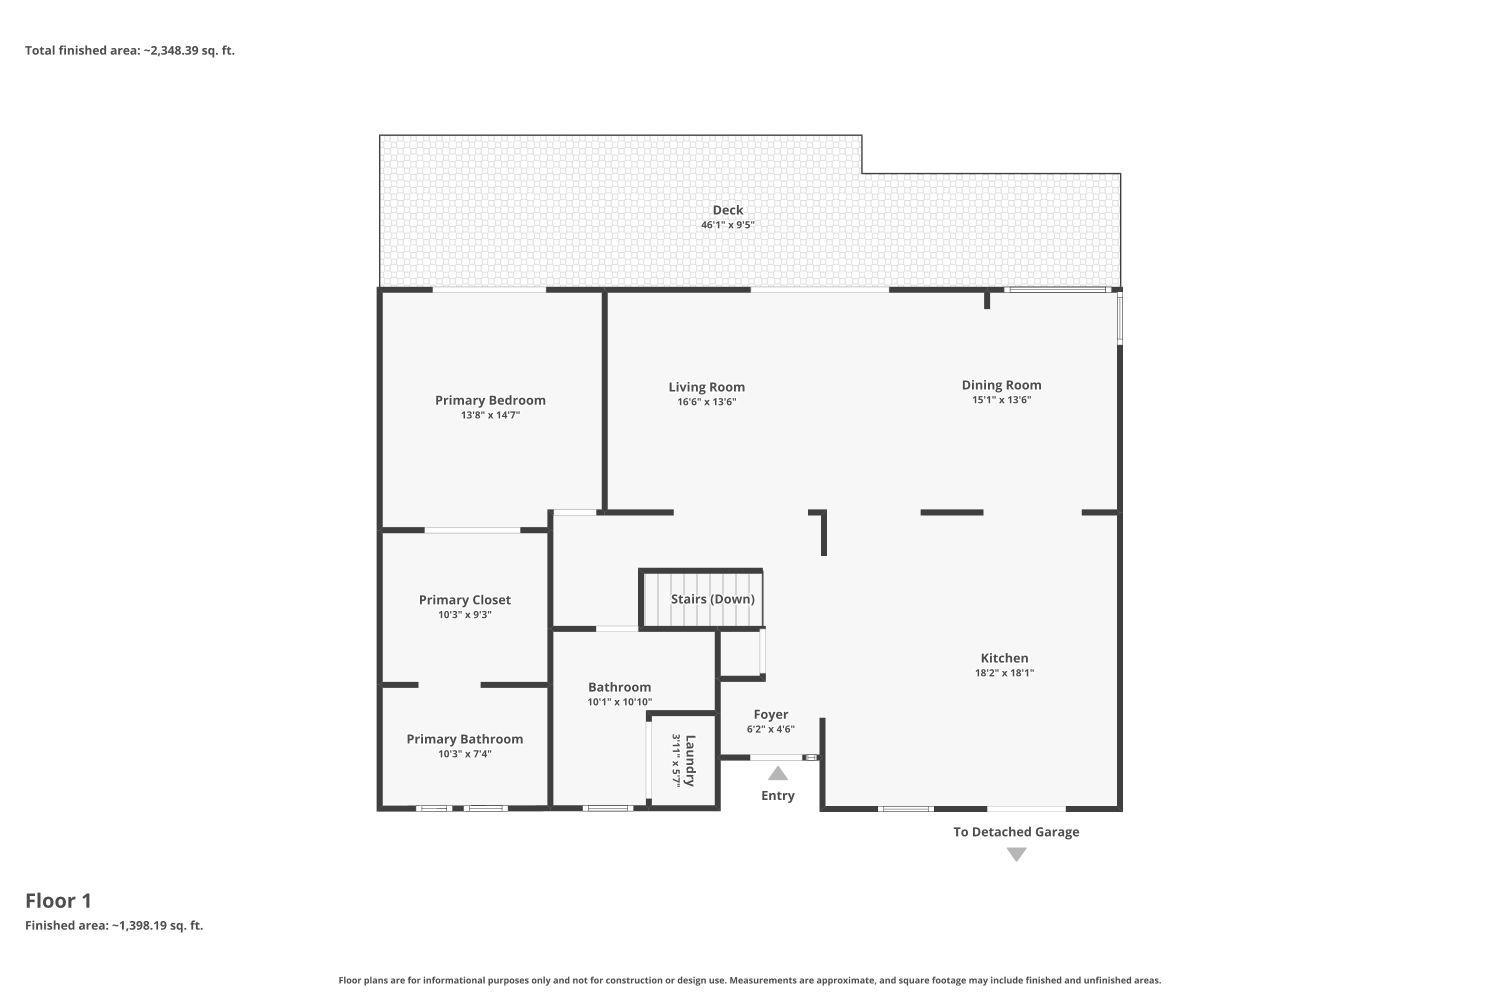
Welcome to "The SS Iverson" a totally renovated waterfront home literally sitting on the waters edge of Forest Lake. You feel like you are aboard a vessel while living in this home. STUNNING sweeping lake views from virtually every room. The homes proximity to the water is grandfathered in and could never be duplicated this close to the water. The lakeside sprawling deck sits just feet from the water giving you a lakeshore living experience that is next to none. As you enter this home you will immediately be stunned by the tasteful high end modern renovation that should be compared to a brand new home. It flaunts use of rare granite, custom cabinetry, custom backsplashes, high end custom fixtures throughout, beautiful hardwood flooring, and the list goes on and on. The gorgeous massive high end kitchen is perfect for the lake life entertaining with a massive center island and enough space for all your family or guests. One of the best features of this custom lake home is the expansive main floor primary suite with spectacular lake views, a huge custom walk through closet with built -ins leading you to the GORGEOUS custom tiled shower with a custom glass surround. On the walk-out lower level, you will find a modern industrial feel with a spacious living room anchored by 2 bedrooms. This MEGA rare double100' lot has a side patio entertaining area and ample green space for outdoor activities. All this located on a low traffic road in a quiet neighborhood. Come see this amazing waterfront home today!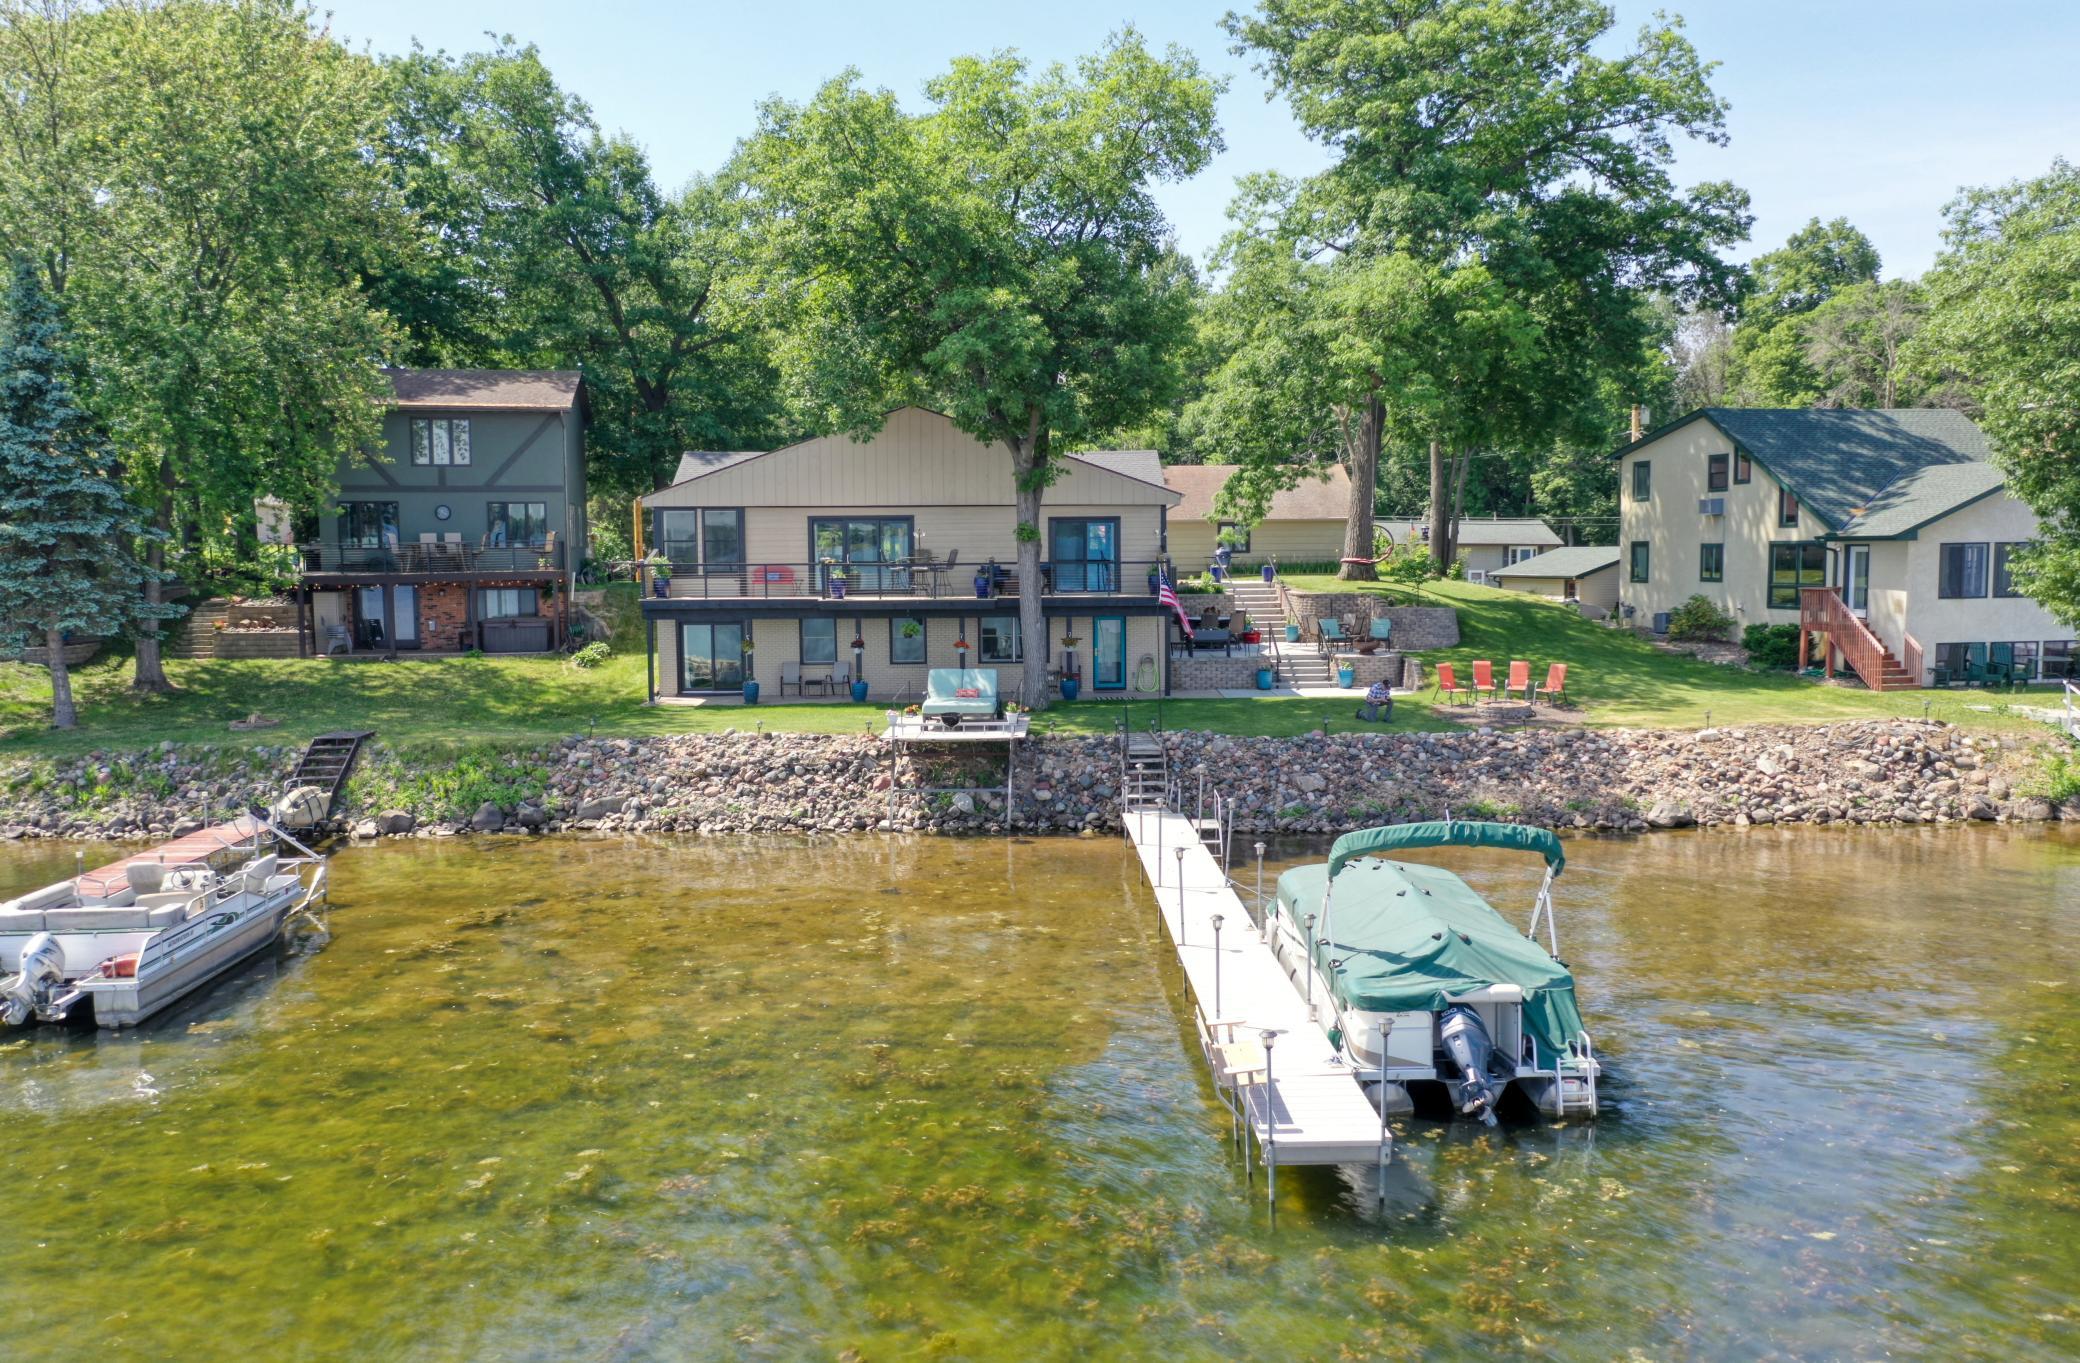
Property Information
Status: Active
Sub Type: ********
List Price: $1,150,000
MLS#: 7085779
Current Price: $1,150,000
Address: 21389 Iverson Avenue N, Forest Lake, MN 55025
City: Forest Lake
State: MN
Postal Code: 55025
Geo Lat: 45.258874
Geo Lon: -92.928133
Subdivision: Forest Grove Heights
County: Washington
Property Description
Year Built: 1948
Lot Size SqFt: 14810.4
Gen Tax: 9026
Specials Inst: 0
High School: Forest Lake
Square Ft. Source:
Above Grade Finished Area: 1500
Below Grade Finished Area: 1380
Below Grade Unfinished Area:
Total SqFt.: 3040
Style: Array
Total Bedrooms: 3
Total Bathrooms: 3
Total Full Baths: 2
Garage Type:
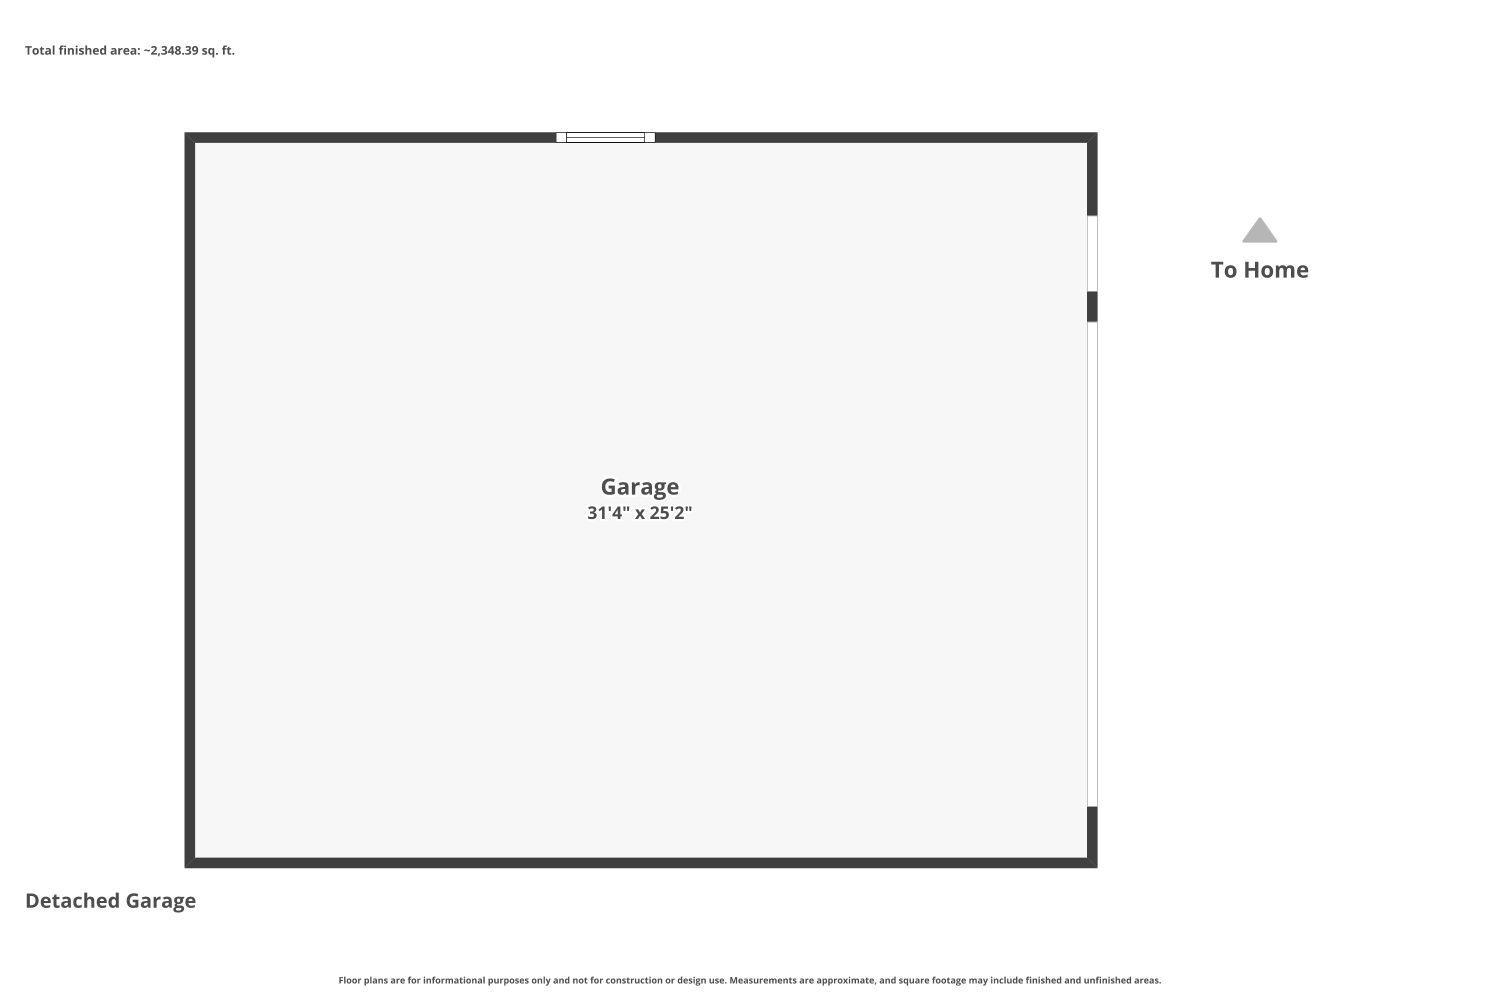
Garage Stalls: 2
Waterfront:
Property Features
Exterior:
Roof:
Foundation:
Lot Feat/Fld Plain:
Interior Amenities:
Inclusions: ********
Exterior Amenities:
Heat System:
Air Conditioning:
Utilities: