


Property Listing
Description
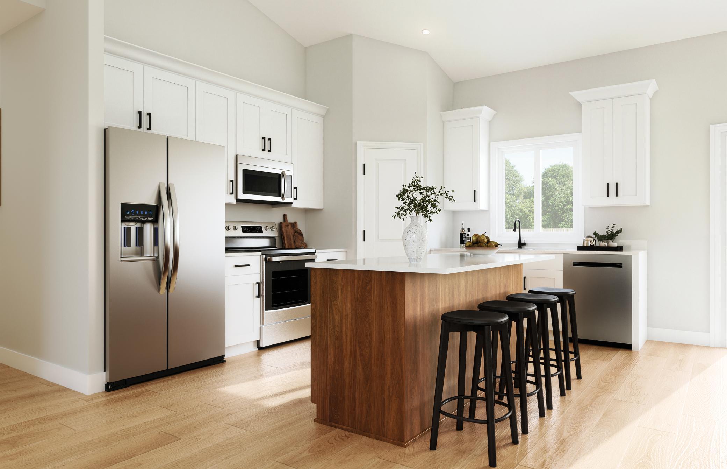
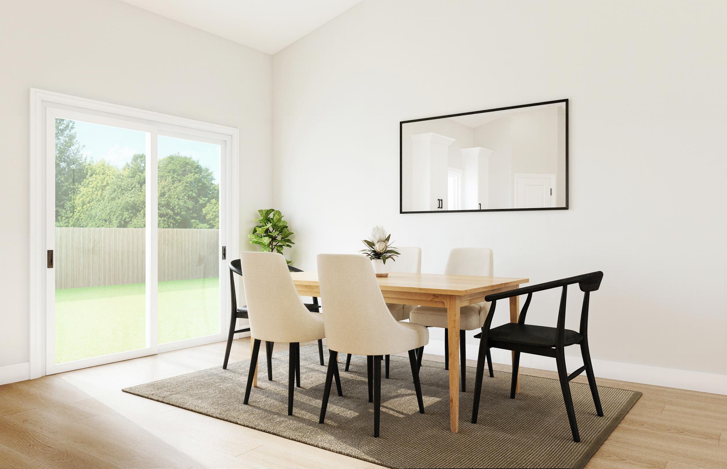
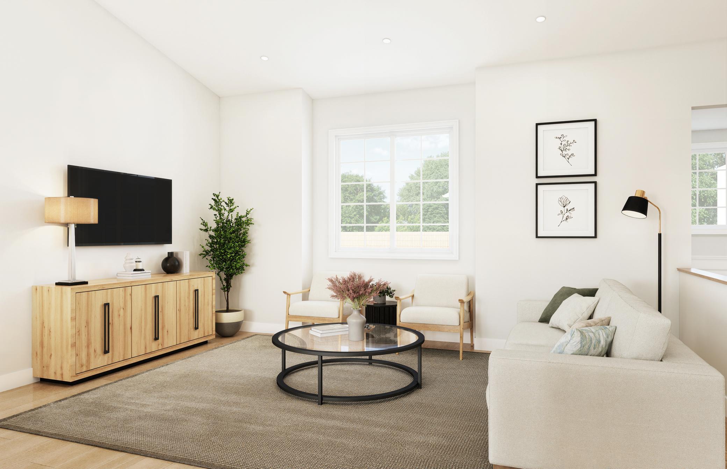
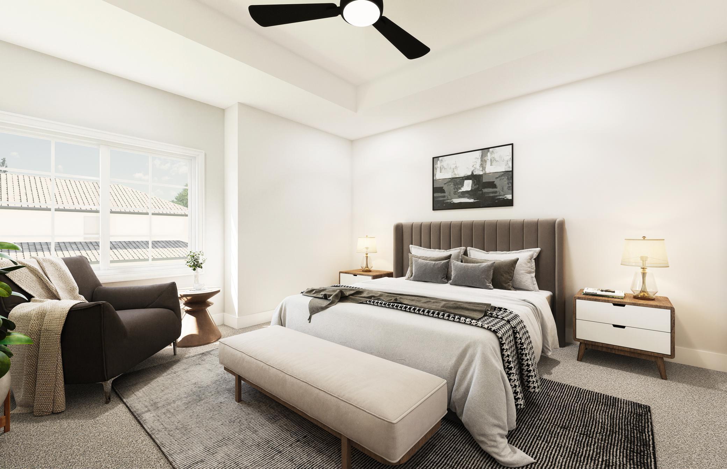
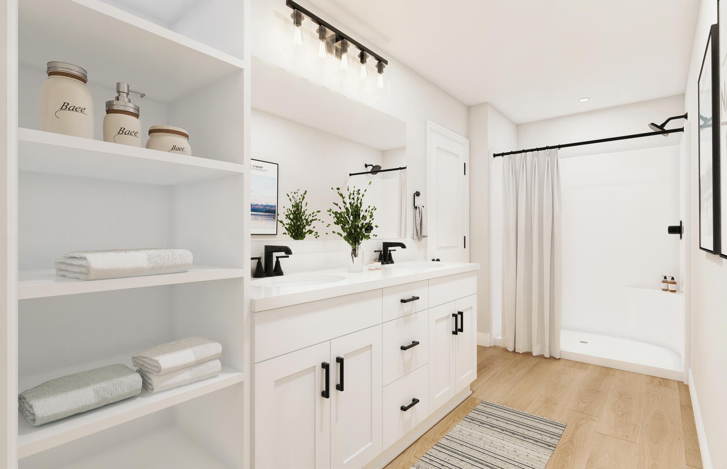
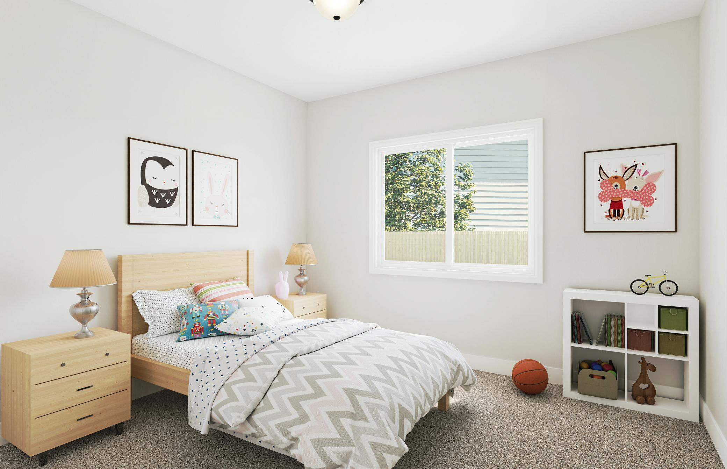
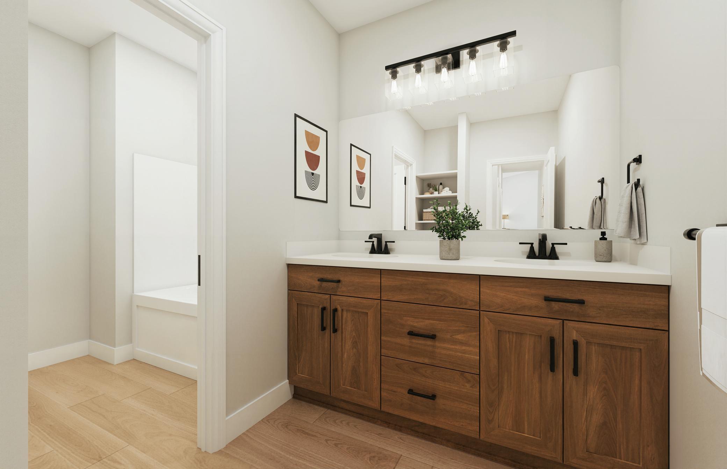
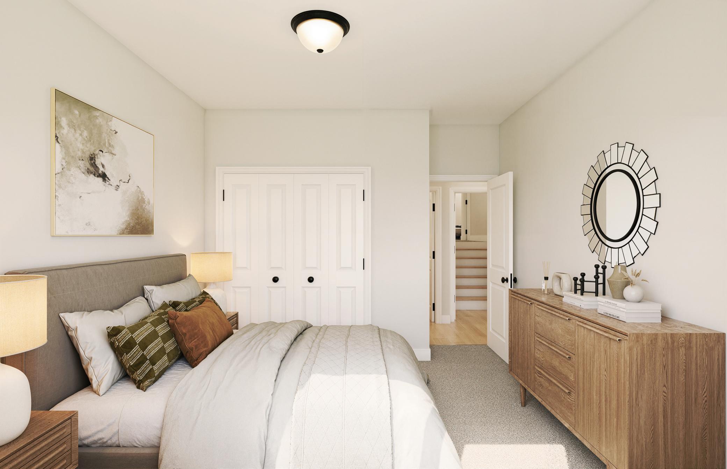
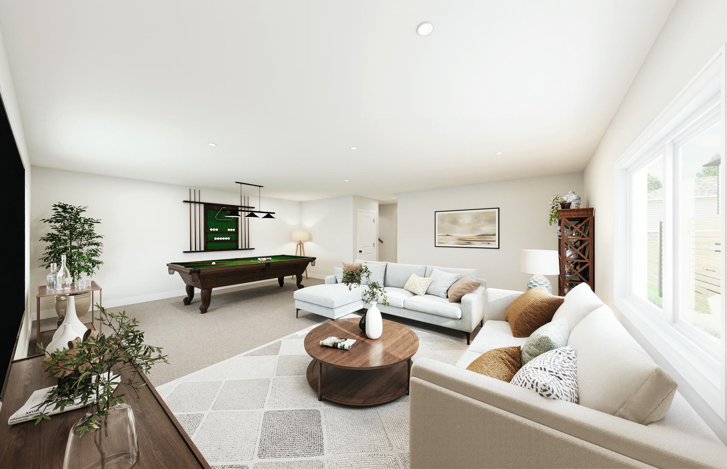
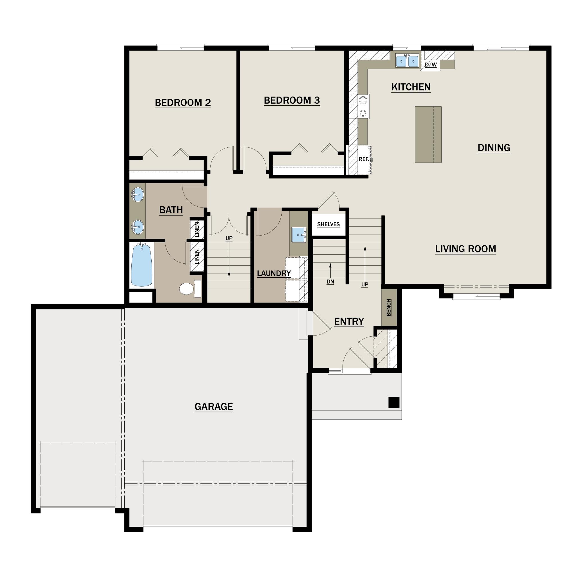
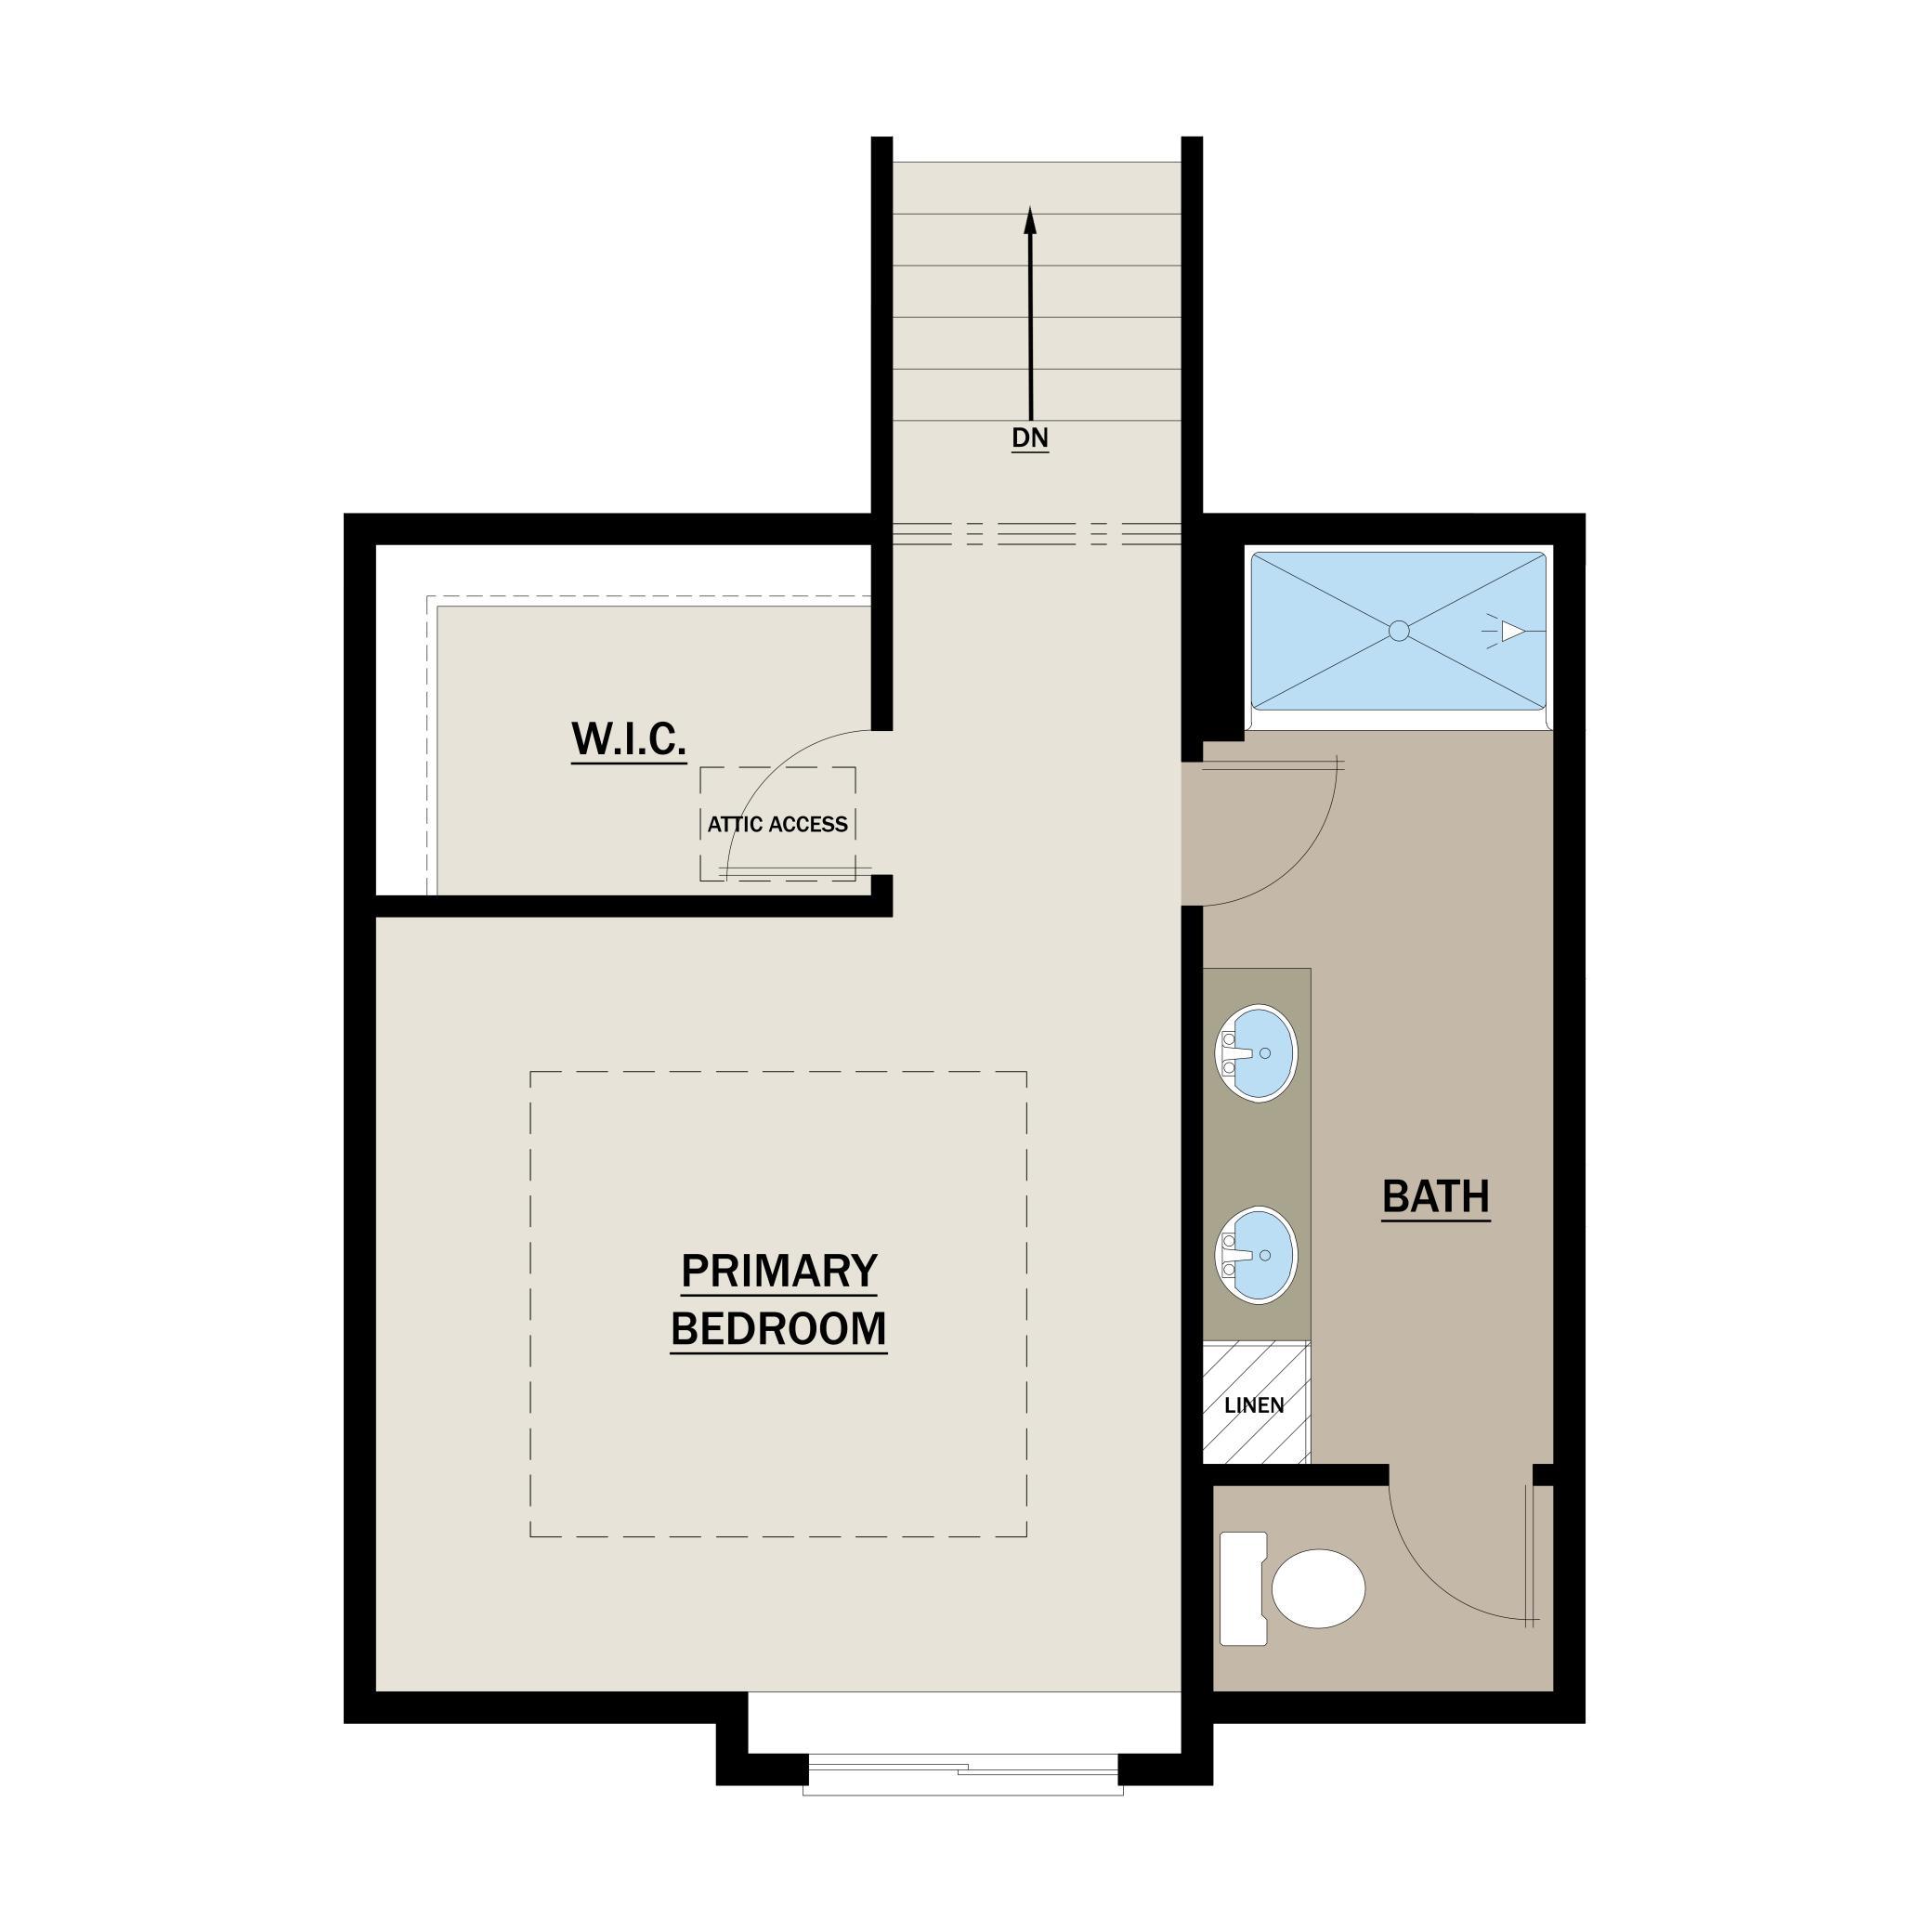
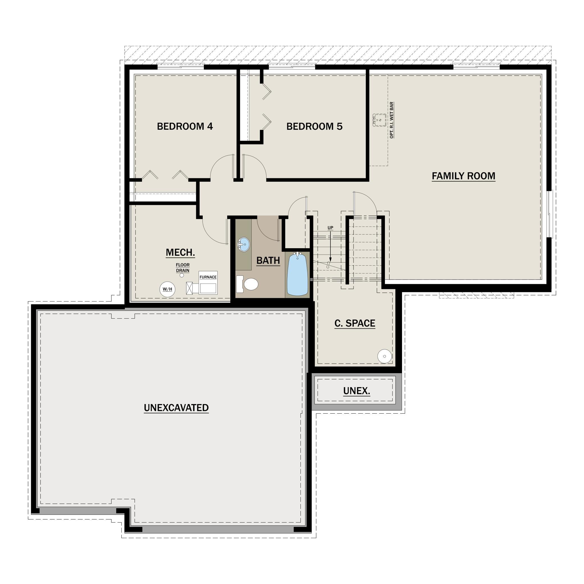
Welcome home to the Maple floor plan, a thoughtfully designed modified two-story that perfectly blends functionality, style, and room to grow. Offering 5 bedrooms, 3 bathrooms, and more than 2,600 finished square feet, this home is designed to accommodate today's modern lifestyle. Step inside to an inviting main level featuring an open-concept layout that seamlessly connects the spacious kitchen, dining area, and living room—creating the perfect setting for everyday living and entertaining. This level also includes two secondary bedrooms, a full bathroom, convenient main-floor laundry, and a welcoming entryway. Tucked away on the upper level, the private primary suite serves as a peaceful retreat, complete with a walk-in closet and dedicated bath for added comfort and privacy. The finished lower level further enhances the home's versatility, offering a large family room, two additional bedrooms, a full bathroom, and ample storage space. Whether hosting guests, pursuing hobbies, or enjoying movie nights, this level provides room for it all. Adding to its appeal, the home features a 3-car garage, attractive curb appeal, and a desirable Buffalo location with convenient access to schools, parks, shopping, and everyday amenities. Don't miss the opportunity to make this beautiful new construction home your own. Estimated completion is October/November 2026.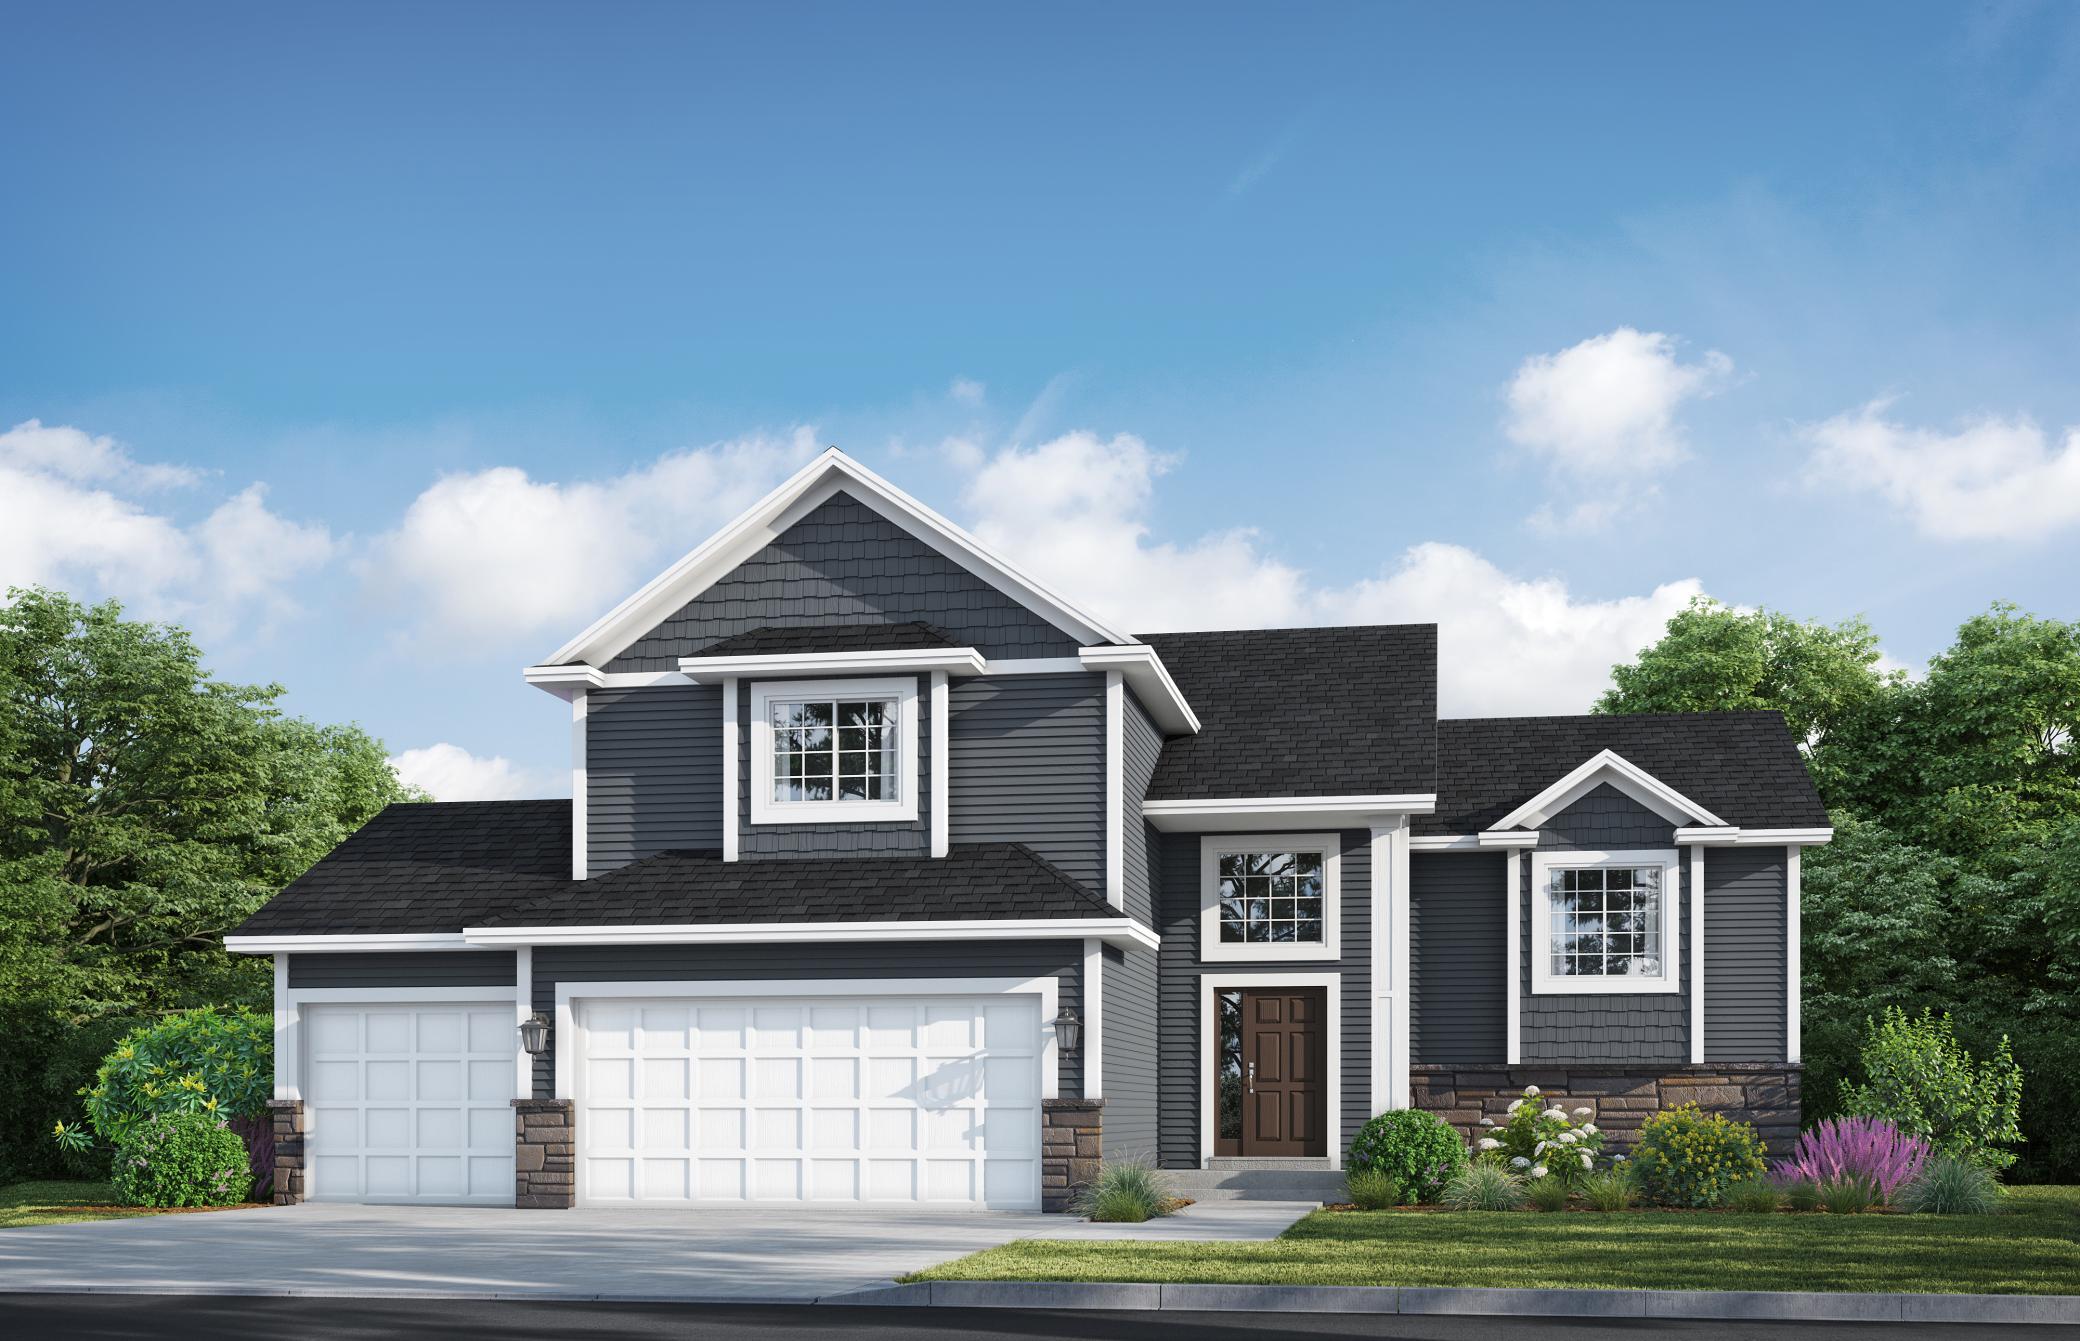
Property Information
Status: Active
Sub Type: ********
List Price: $489,900
MLS#: 7085821
Current Price: $489,900
Address: 1607 10th Street NE, Buffalo, MN 55313
City: Buffalo
State: MN
Postal Code: 55313
Geo Lat: 45.181751
Geo Lon: -93.845992
Subdivision: Misty Mdws 3rd Add
County: Wright
Property Description
Year Built: 2026
Lot Size SqFt: 13503.6
Gen Tax: 766
Specials Inst: 0
High School: Buffalo-Hanover-Montrose
Square Ft. Source:
Above Grade Finished Area: 1715
Below Grade Finished Area: 883
Below Grade Unfinished Area:
Total SqFt.: 2588
Style: Array
Total Bedrooms: 5
Total Bathrooms: 3
Total Full Baths: 2
Garage Type:
Garage Stalls: 3
Waterfront:
Property Features
Exterior:
Roof:
Foundation:
Lot Feat/Fld Plain:
Interior Amenities:
Inclusions: ********
Exterior Amenities:
Heat System:
Air Conditioning:
Utilities: