


Property Listing
Description
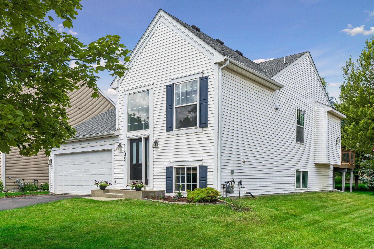
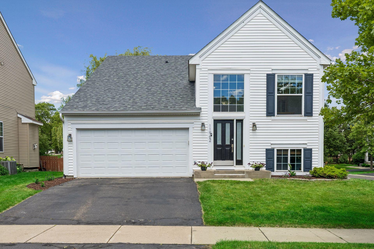
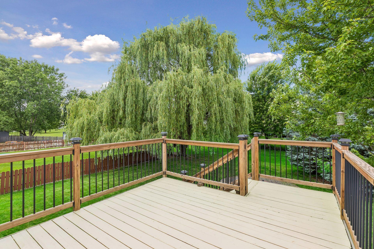
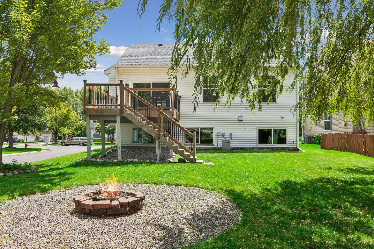
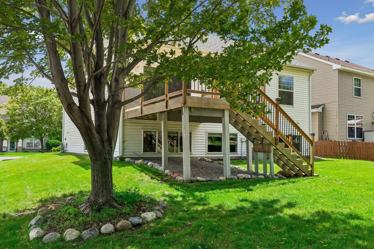
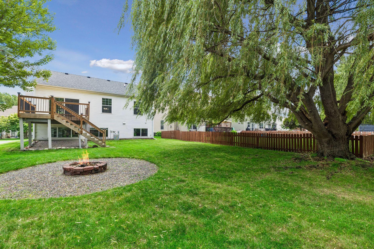
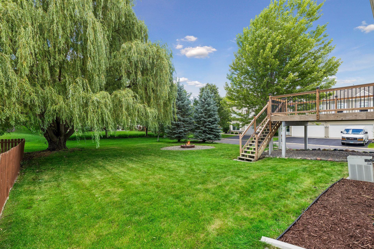
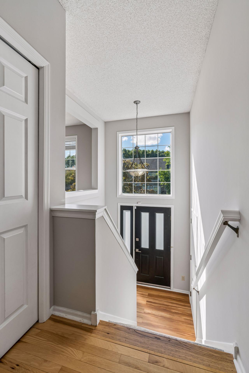
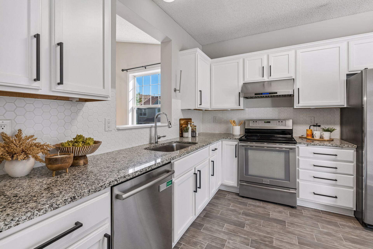
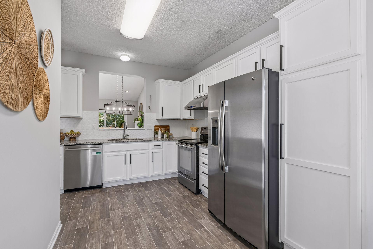
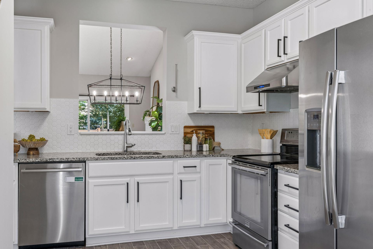
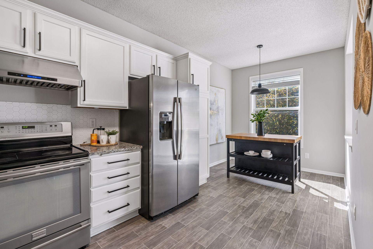
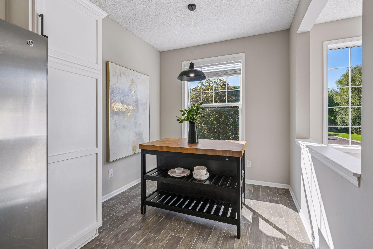
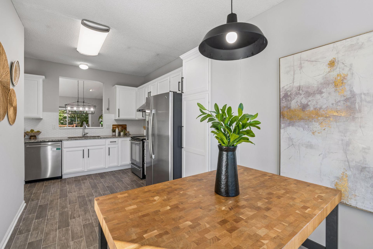
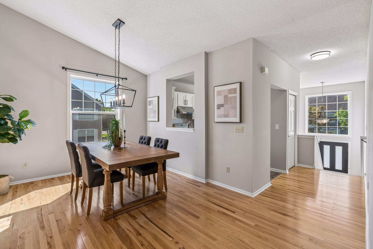
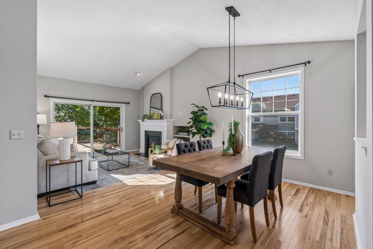
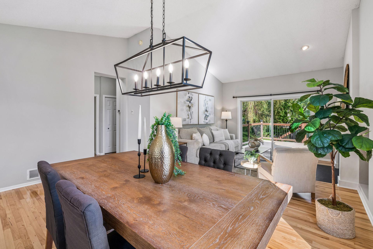
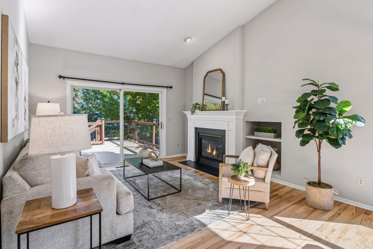
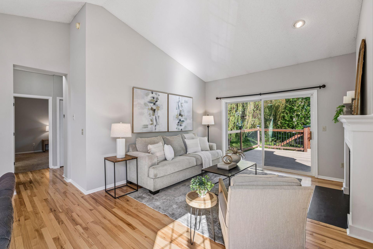
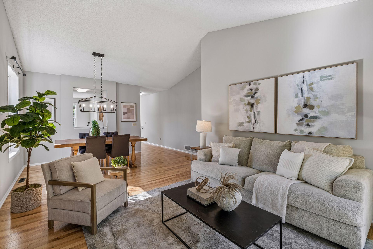
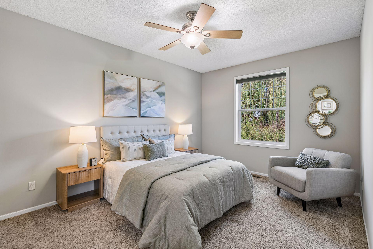
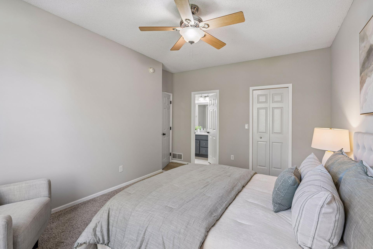
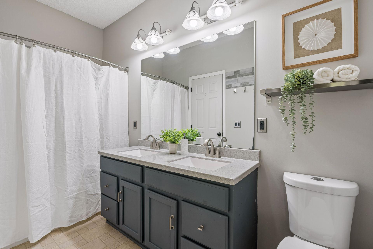
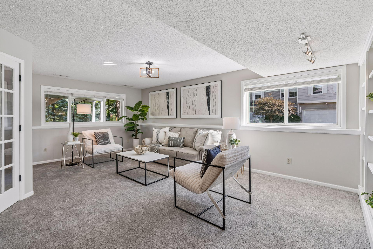
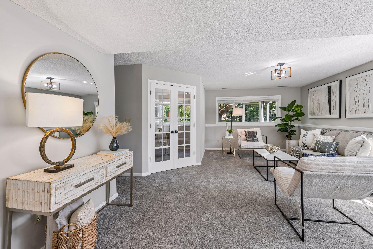
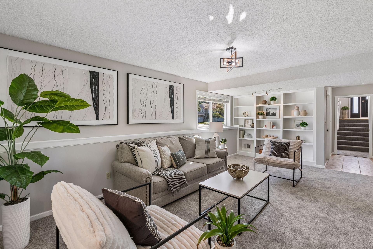
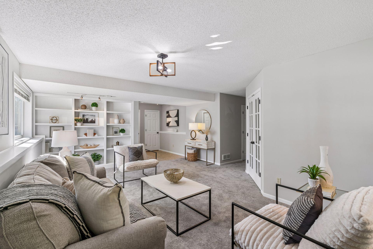
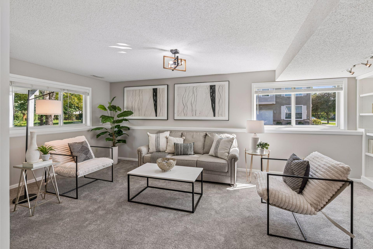
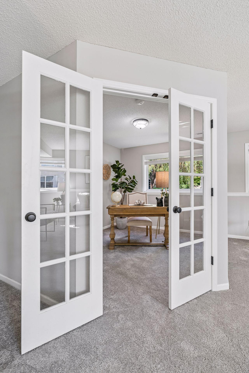
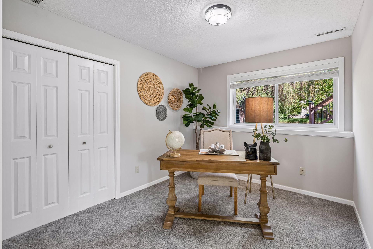
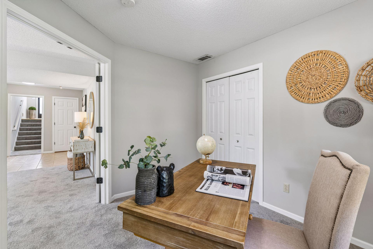
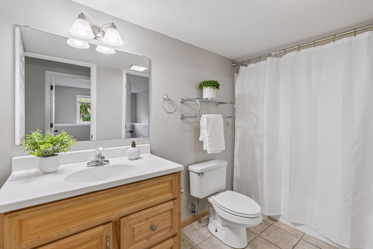
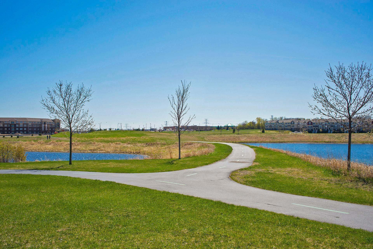
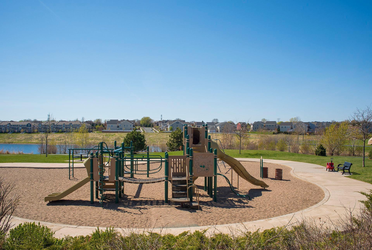
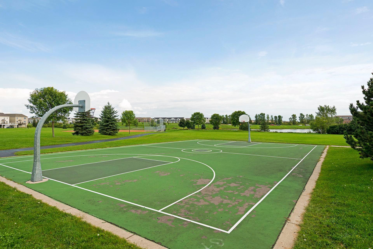
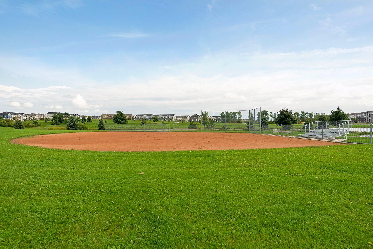
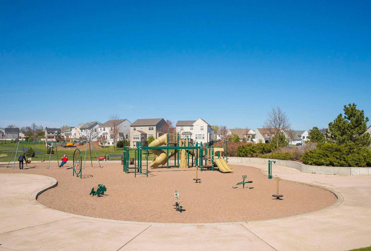
This beautifully updated 4-bedroom, 2-bathroom home is in one of Maple Grove’s most desirable neighborhoods. Set on a spacious corner lot, the home offers a bright and open floor plan with vaulted ceilings, abundant natural light, and comfortable living spaces designed for everyday living and entertaining. Freshly painted interior and new lower-level carpet. The eat in kitchen features stainless steel appliances, enameled cabinetry, granite countertops, a stylish tile backsplash. Recent updates throughout the home include hardwood flooring on the main level, updated kitchen flooring, modern light fixtures, new garage door and opener. The spacious upper-level owner’s suite includes a walk-in closet and convenient access to the full bathroom. The lower level offers two additional bedrooms, including one with French doors that makes an ideal home office, study, or flex room. Ample storage space adds to the home’s functionality and appeal. Outside, enjoy a flat and private backyard with easy deck access, a lawn sprinkler system, and a fire pit area—perfect for relaxing evenings or entertaining guest. Residents enjoy access to a beautiful 16-acre neighborhood park featuring a ball field, basketball court, soccer fields, playground equipment, and open green space. The location offers easy access to Maple Grove’s popular Main Street district, shopping, dining, entertainment, and miles of walking and biking trails. Move-in ready and filled with thoughtful updates, this home combines style, comfort, and an unbeatable location. Don’t miss this opportunity to enjoy everything Maple Grove has to offer in a welcoming neighborhood setting. One year Home Warranty! New air conditioner just installed!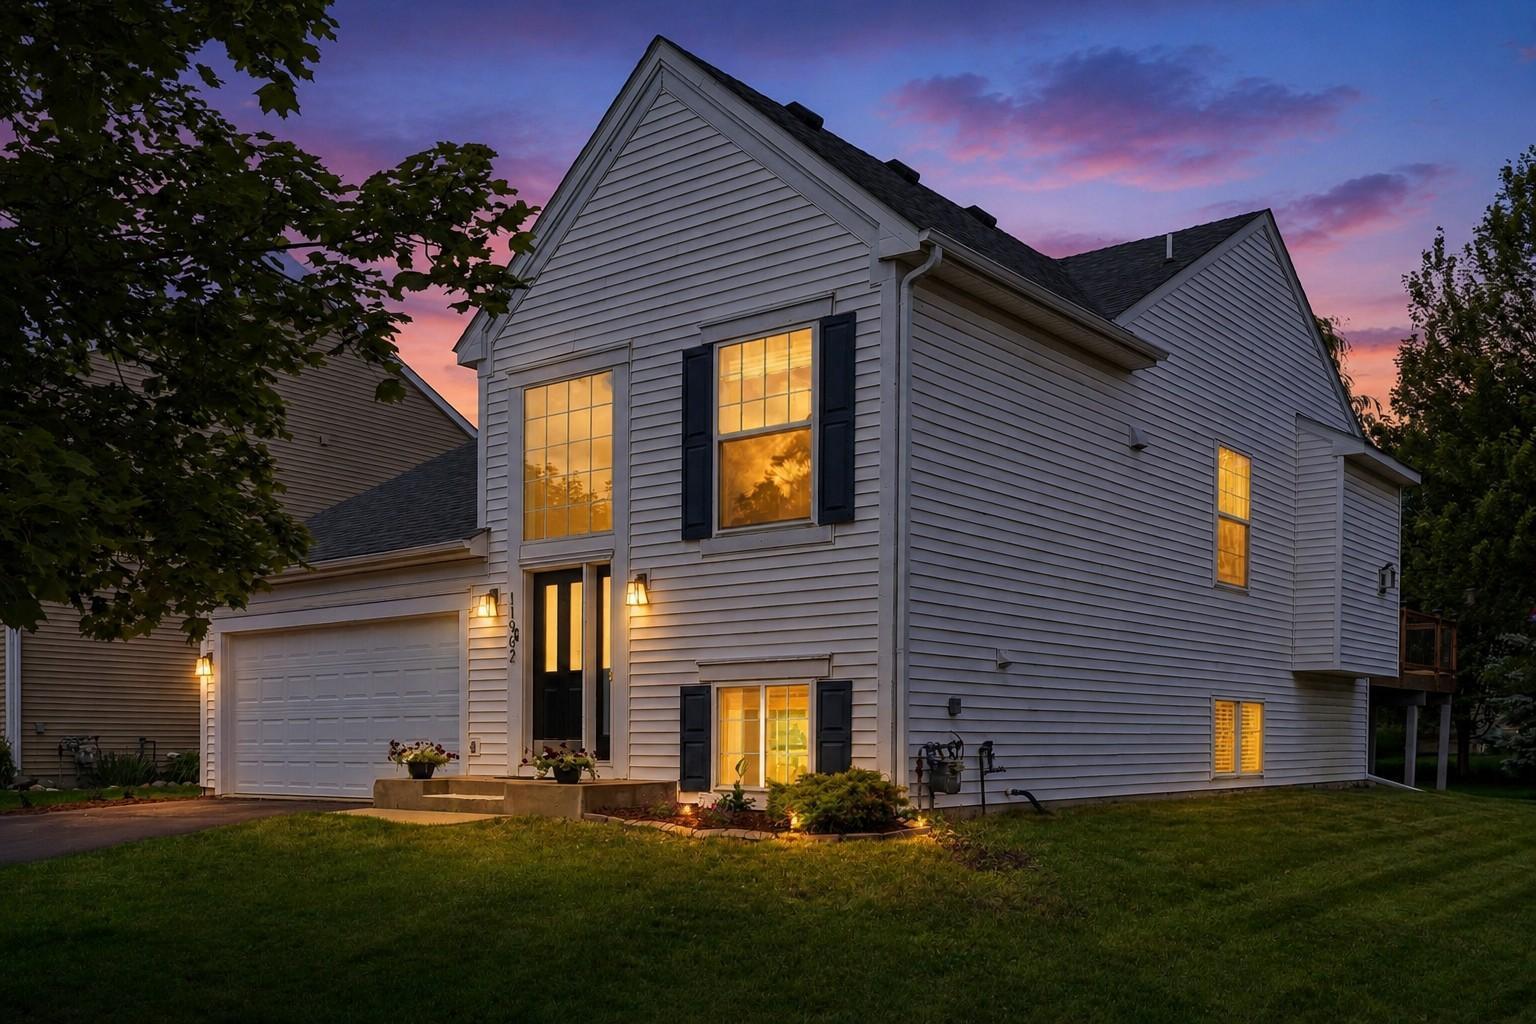
Property Information
Status: Active
Sub Type: ********
List Price: $435,000
MLS#: 7087221
Current Price: $435,000
Address: 11962 85th Place N, Maple Grove, MN 55369
City: Maple Grove
State: MN
Postal Code: 55369
Geo Lat: 45.111085
Geo Lon: -93.43266
Subdivision: Maple Lakes
County: Hennepin
Property Description
Year Built: 2001
Lot Size SqFt: 6969.6
Gen Tax: 5268.4
Specials Inst: 0
High School: Osseo
Square Ft. Source:
Above Grade Finished Area: 1188
Below Grade Finished Area: 962
Below Grade Unfinished Area:
Total SqFt.: 2150
Style: Array
Total Bedrooms: 4
Total Bathrooms: 2
Total Full Baths: 2
Garage Type:
Garage Stalls: 2
Waterfront:
Property Features
Exterior:
Roof:
Foundation:
Lot Feat/Fld Plain: Array
Interior Amenities:
Inclusions:
Exterior Amenities:
Heat System:
Air Conditioning:
Utilities: