


Property Listing
Description
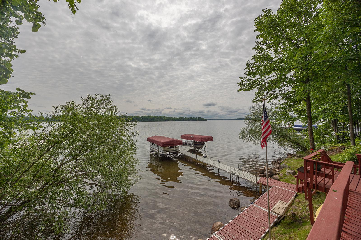
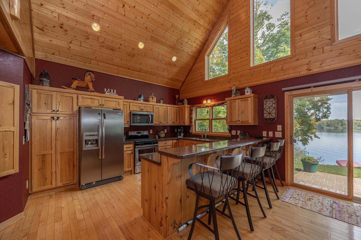
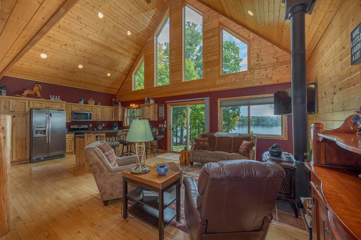
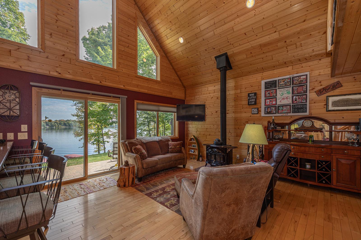
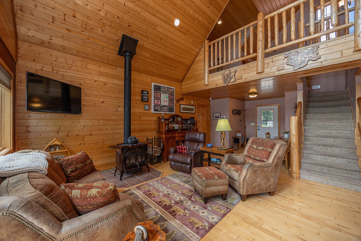
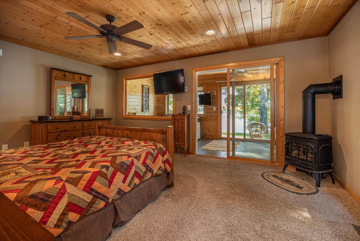
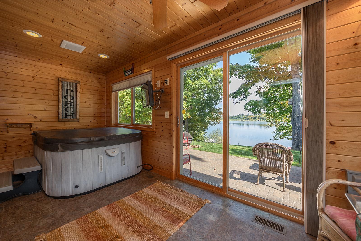
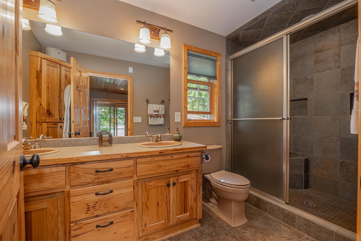
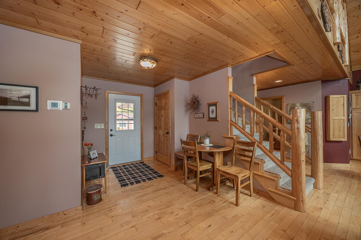
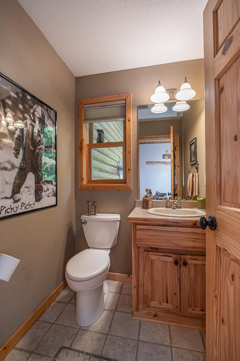
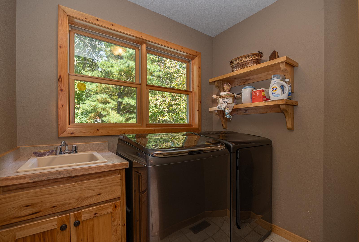
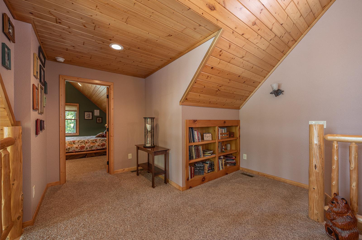
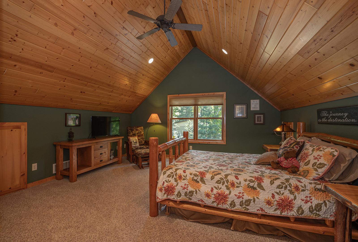
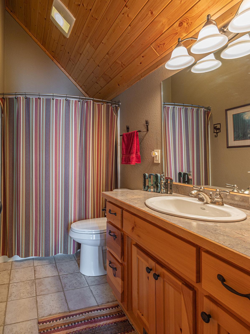
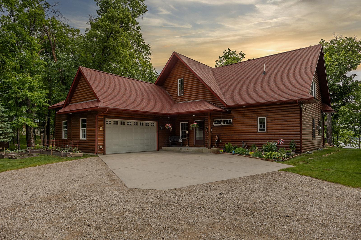
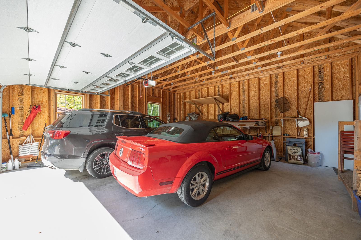
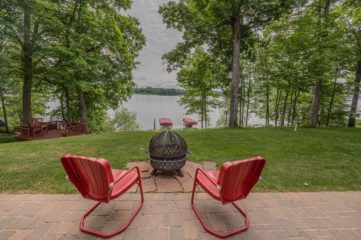
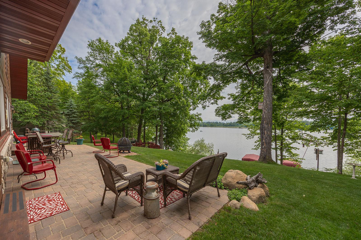
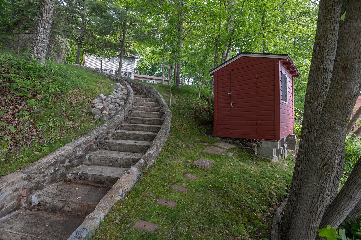
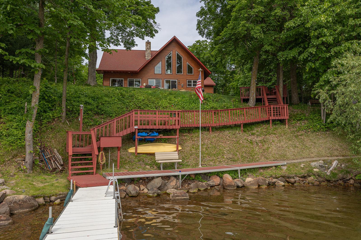
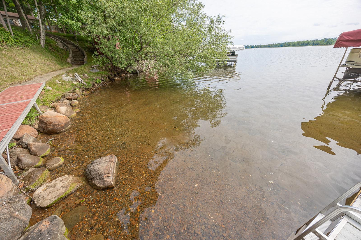
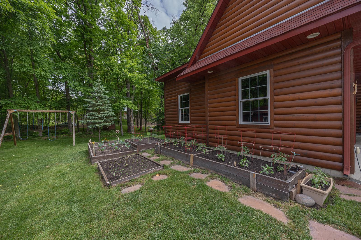
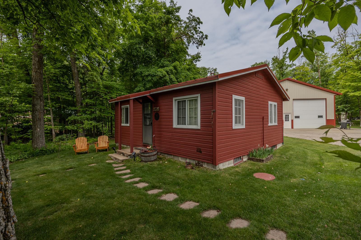
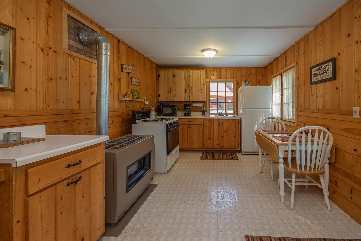
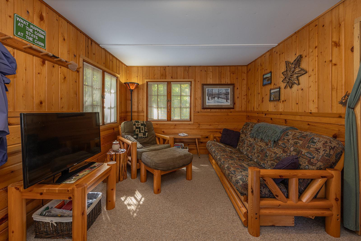
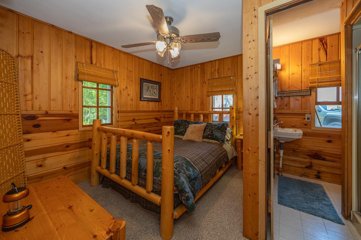
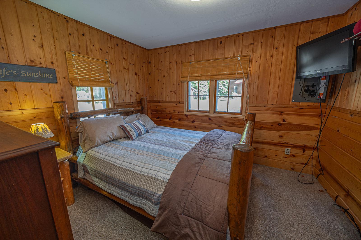
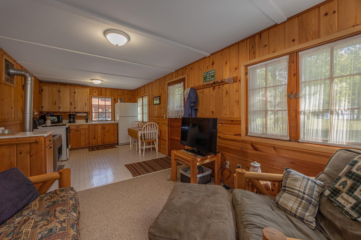
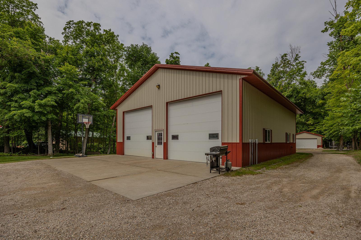
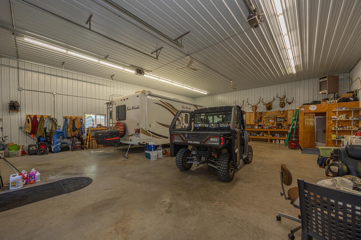
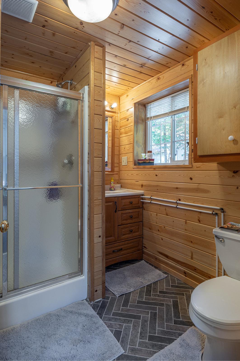
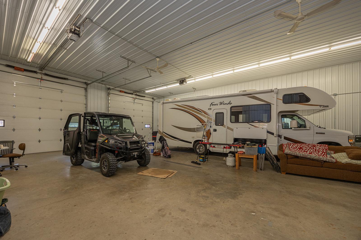
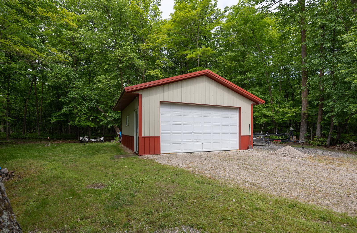
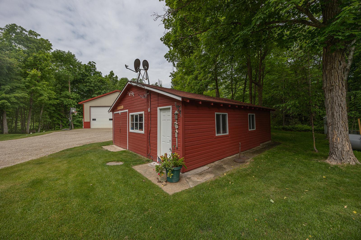
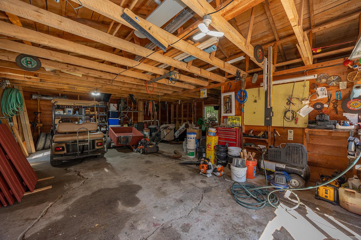
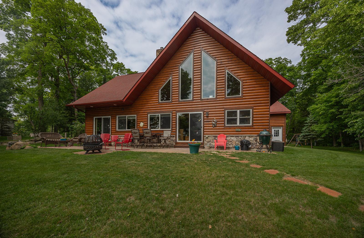
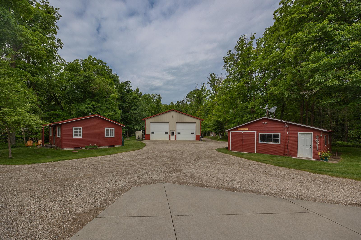
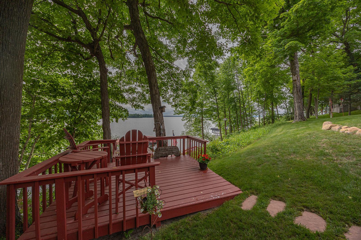
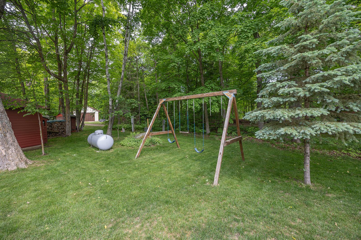
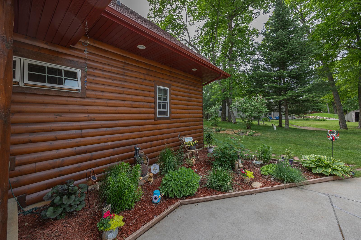
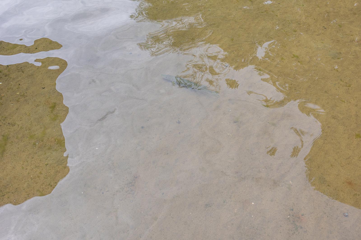
Enjoy over 6,000 acres of boating, fishing, and recreation on the Woman, Girl, and Child Lake Chain while coming home to a setting that feels worlds away from the crowds. Located on the big lake portion of Woman Lake, this unique property combines 150’ of shoreline and over 4 acres, creating a private retreat with room for family, friends, hobbies, and all the toys that come with lake life. The log home is centered around the view, with soaring knotty pine ceilings and dramatic lakeside windows that bring Woman Lake center stage. The open kitchen and living area flow naturally to the lakeside patio, creating a welcoming gathering space both indoors and out. A main-level owner’s suite and private bath offers convenience, while the loft bedroom and bath provide additional space for guests. A heated guest cabin with a kitchen, two bedrooms, and bath offers comfortable accommodations for family and friends. The impressive pole building, additional garage, and numerous outbuildings provide exceptional storage for boats, vehicles, recreational equipment, workshop projects, and more. Mature trees frame the property, while a winding path leads to the shoreline, dock, and lakeside sitting areas. Whether enjoying coffee on the patio, visiting on the deck tucked among the trees, or spending the day exploring the chain, every corner of the property invites you to slow down and enjoy the lake. A great opportunity to own a private Woman Lake retreat with the space, flexibility, and amenities to bring generations together.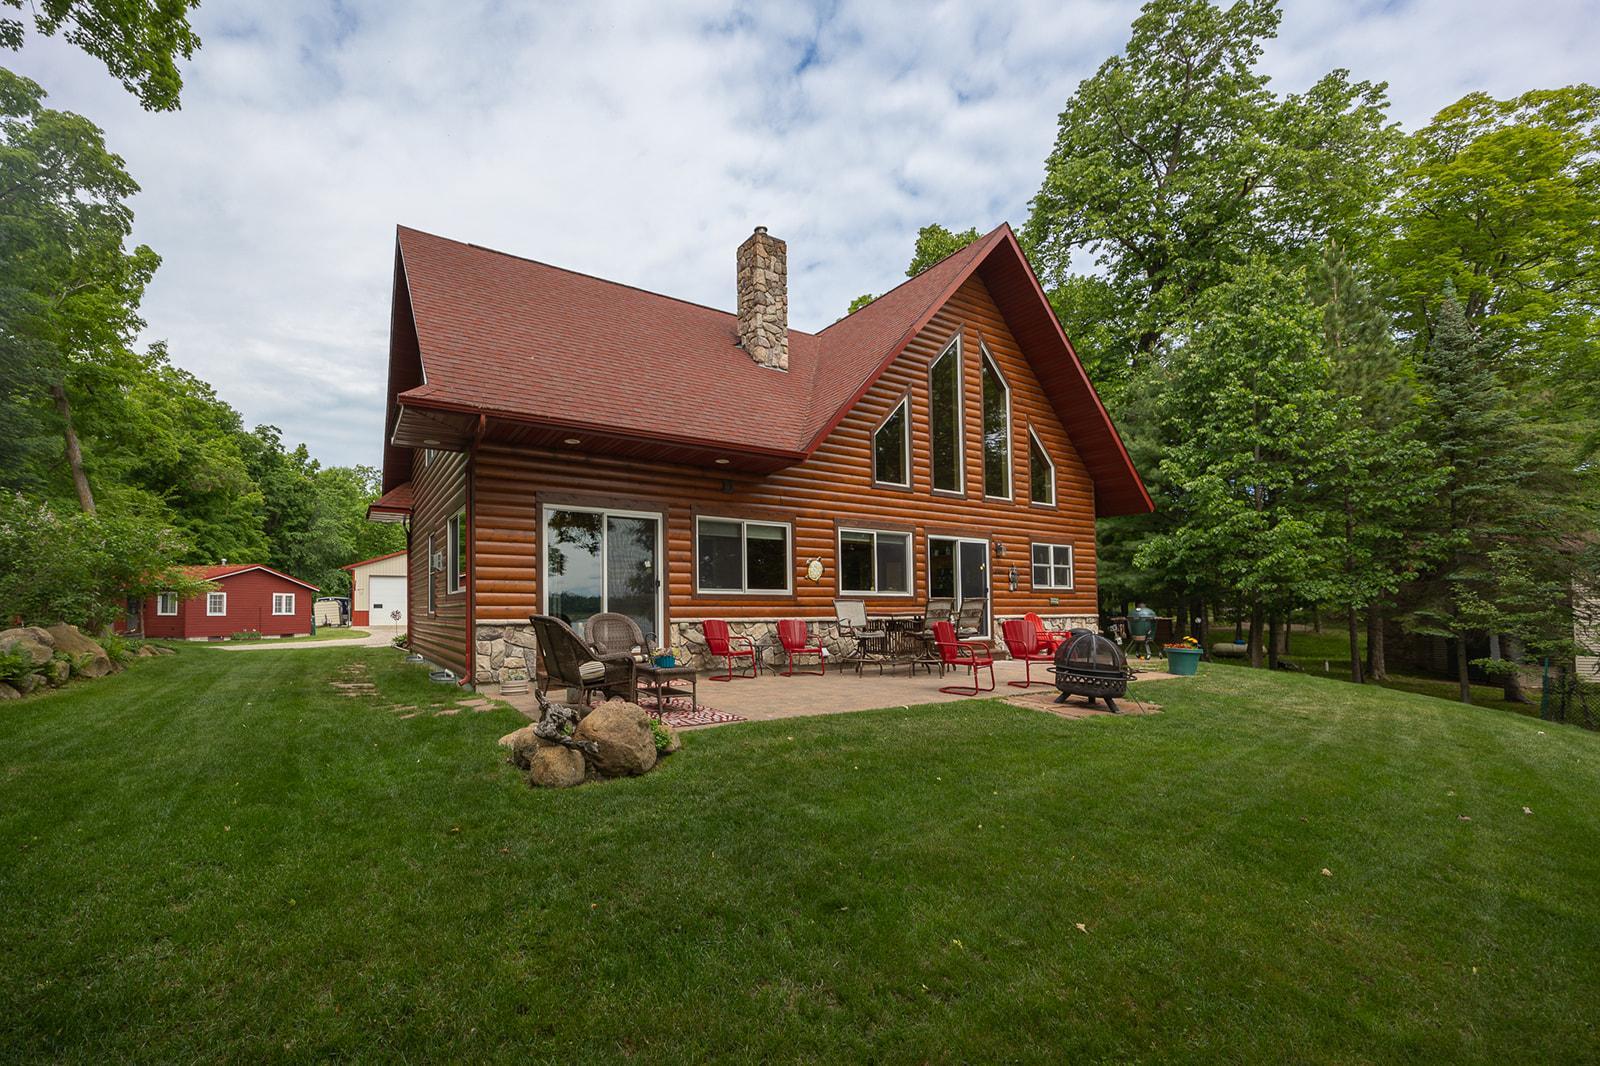
Property Information
Status: Active
Sub Type: ********
List Price: $1,295,000
MLS#: 7088258
Current Price: $1,295,000
Address: 421 Goshawk Lane NW, Hackensack, MN 56452
City: Hackensack
State: MN
Postal Code: 56452
Geo Lat: 46.961823
Geo Lon: -94.300675
Subdivision:
County: Cass
Property Description
Year Built: 2009
Lot Size SqFt: 178596
Gen Tax: 5290
Specials Inst: 0
High School: Walker-Hackensack-Akeley
Square Ft. Source:
Above Grade Finished Area: 1788
Below Grade Finished Area: 0
Below Grade Unfinished Area:
Total SqFt.: 3076
Style: Array
Total Bedrooms: 2
Total Bathrooms: 3
Total Full Baths: 0
Garage Type:
Garage Stalls: 2
Waterfront:
Property Features
Exterior:
Roof:
Foundation:
Lot Feat/Fld Plain: Array
Interior Amenities:
Inclusions: ********
Exterior Amenities:
Heat System:
Air Conditioning:
Utilities: