


Property Listing
Description
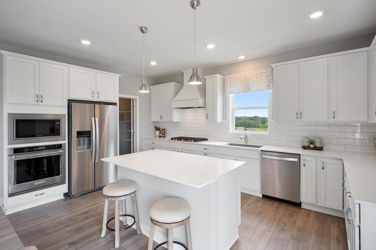
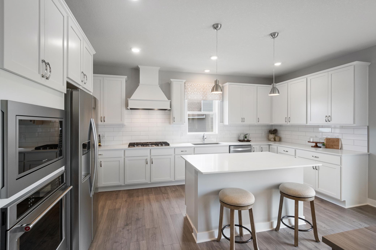
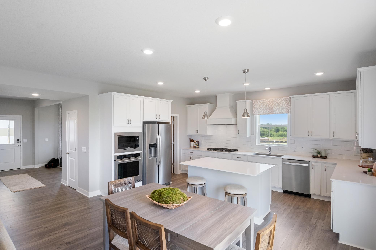
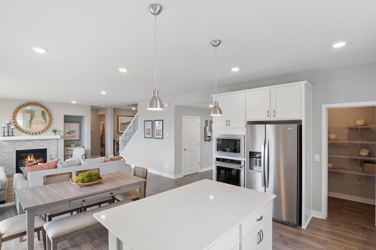
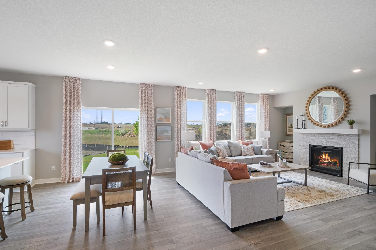
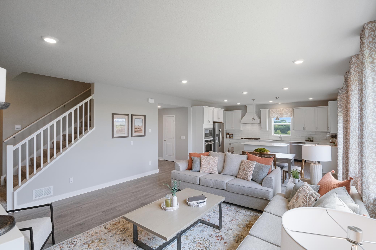
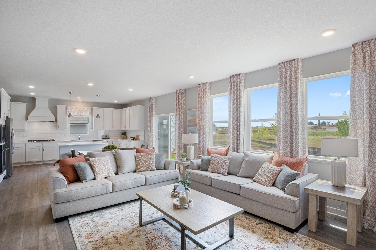
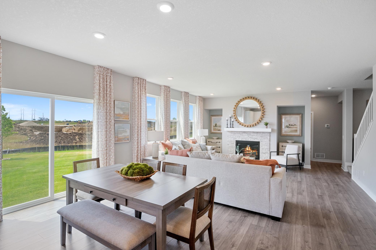
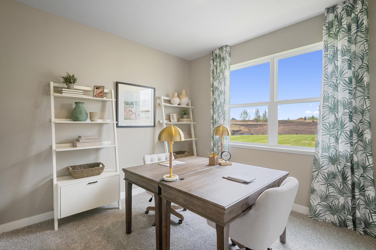
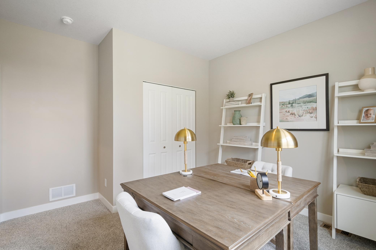
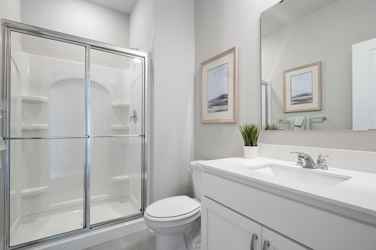
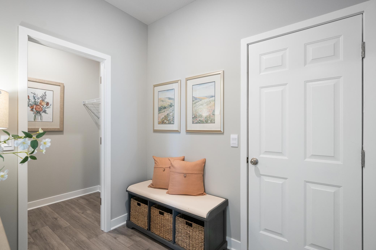
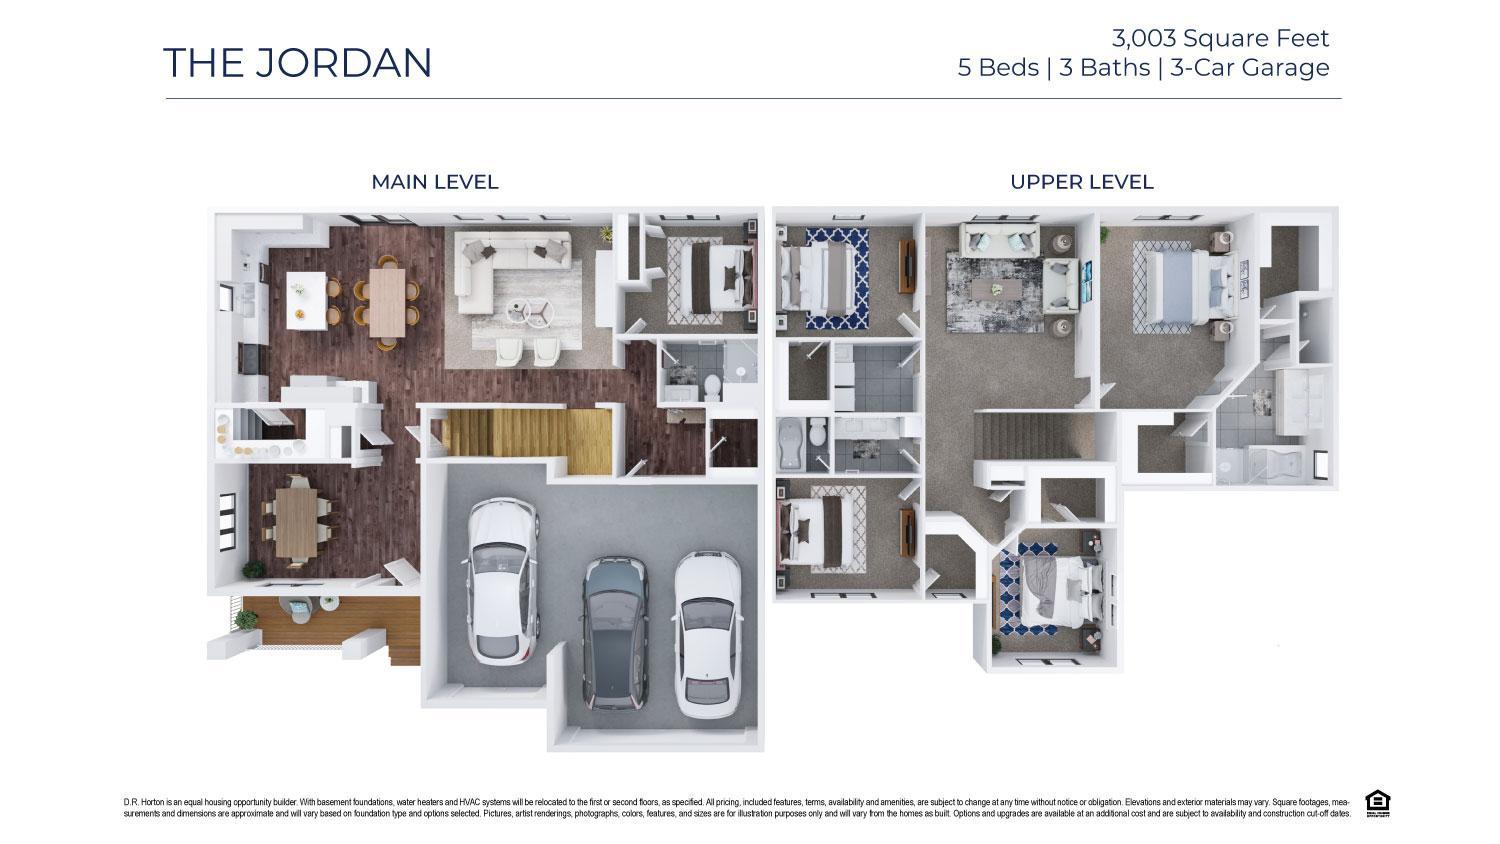
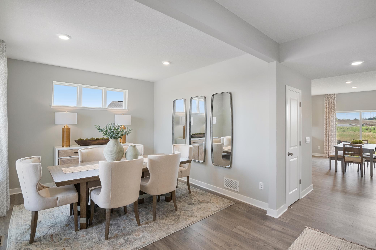
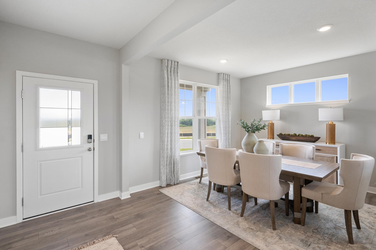
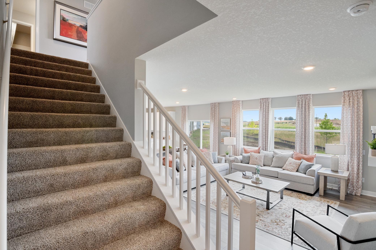
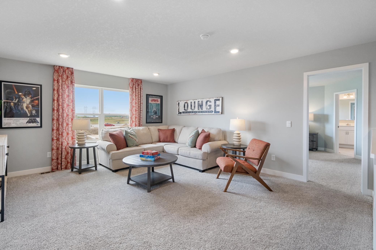
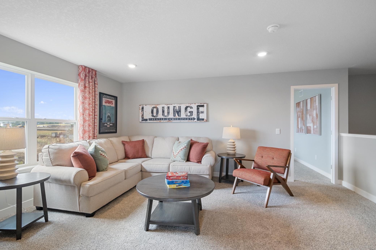
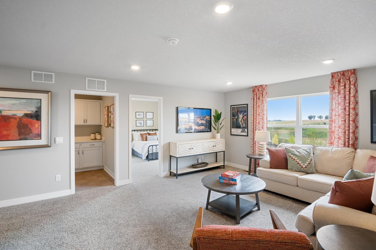
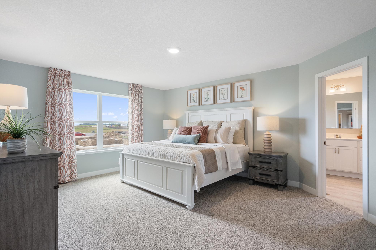
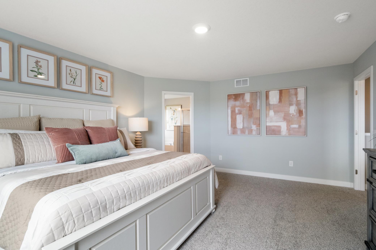
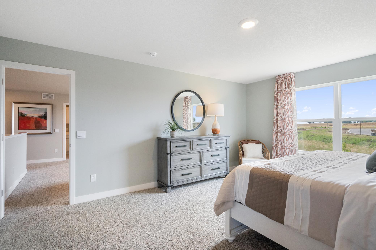
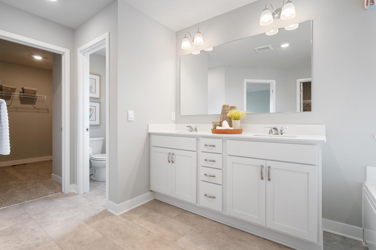
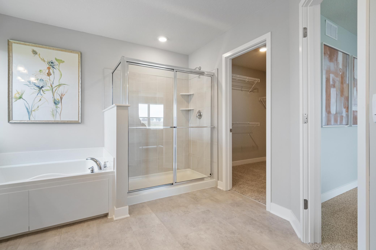
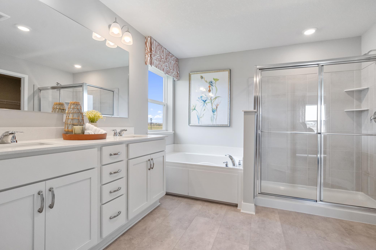
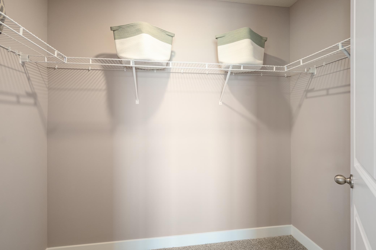
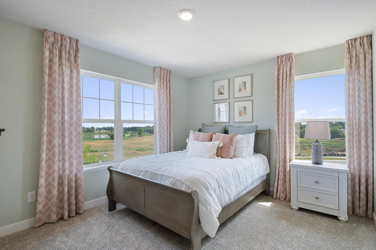
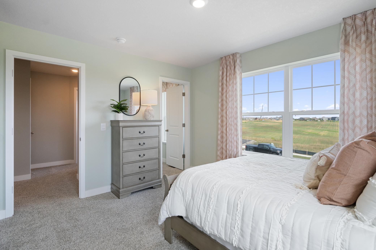
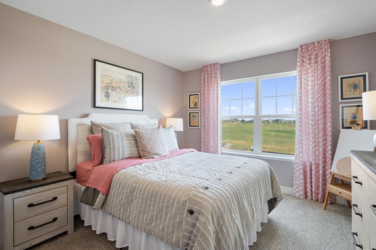
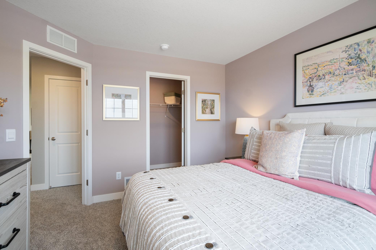
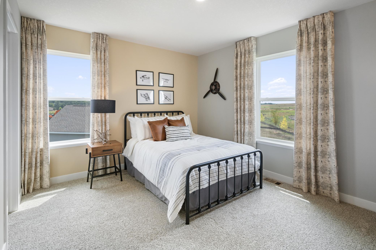
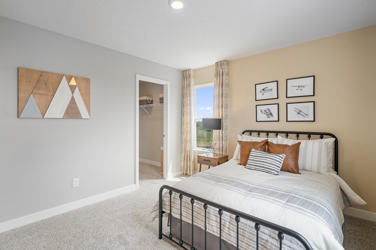
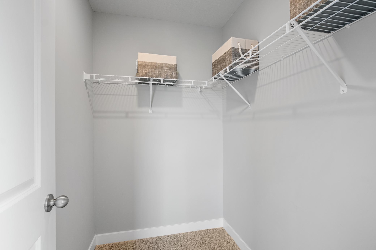
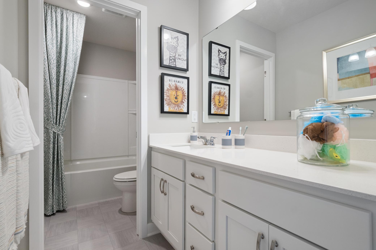
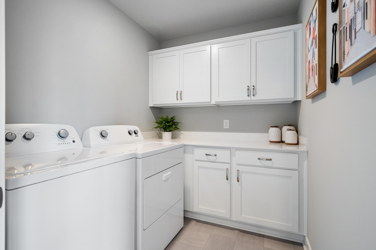
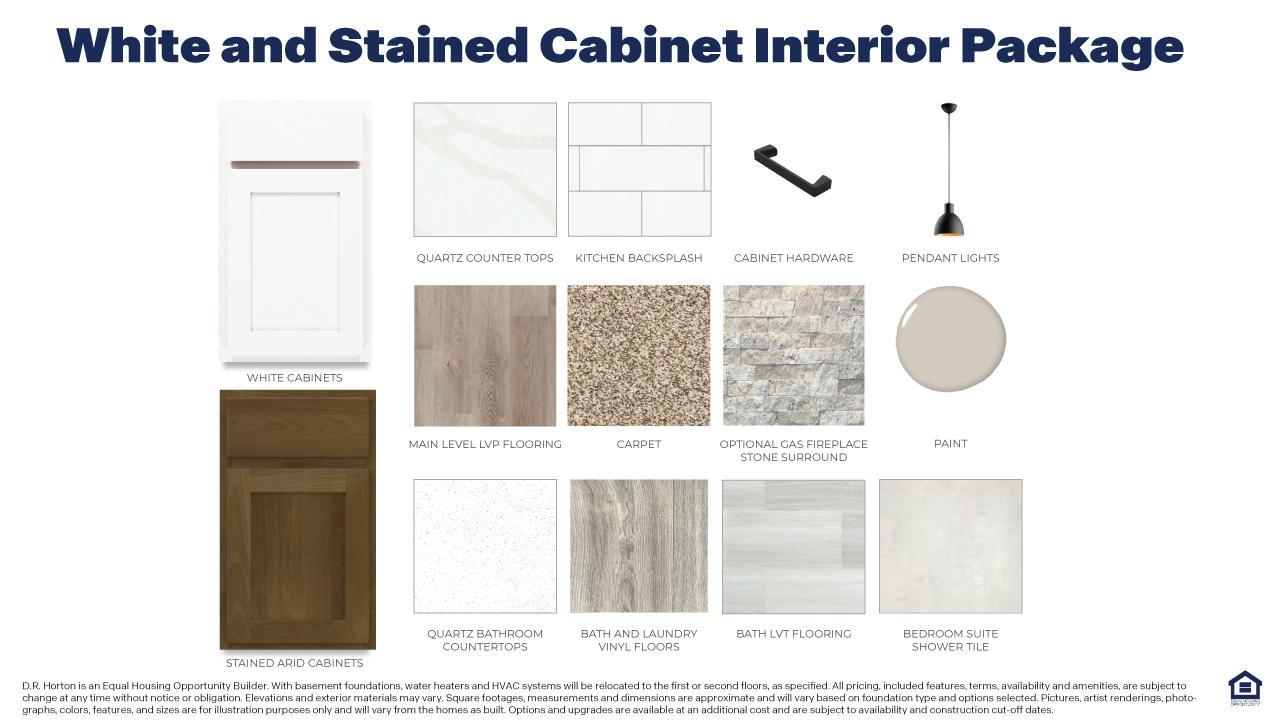
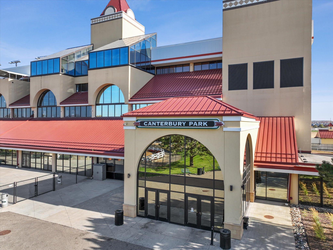
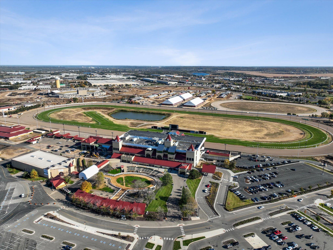
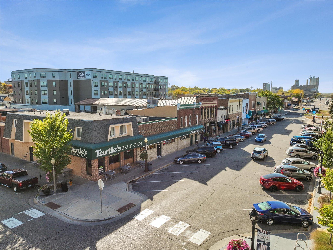
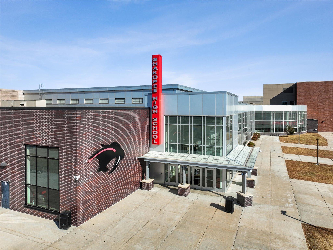
Ask how you can receive a 5.50% Conventional or 4.99% Government 30 yr fixed rate mortgage PLUS up to $5,000 in closing costs on this home! Welcome to BLUFF VIEW in Shakopee by D.R. Horton! Offering you a wonderful home in an excellent school district in a fast-growing community. Bluff View is close to everything you need. Lots of options for shopping, dining and walking trails. Plus, Jackson Township Park system is right next door and offers over 80 acres of the great outdoors! Our best selling "Jordan" floorplan has an open concept floorplan – perfect for gathering and entertaining. The stunning kitchen features white and arid cabinets, quartz counters, stainless signature kitchen with built-in gas cook-top, vented microwave, double wall oven and a large walk-in pantry. Desirable main floor bedroom and 3/4 bath, perfect for guests. A beautiful foyer, formal dining room, and mudroom are also included on the main level of this floorplan. Primary suite with two large walk-in closets and private bath with separate tub and shower, +3 additional upper-level bedrooms, each with a walk-in closet. Plus upper level loft! NO HOA in this community!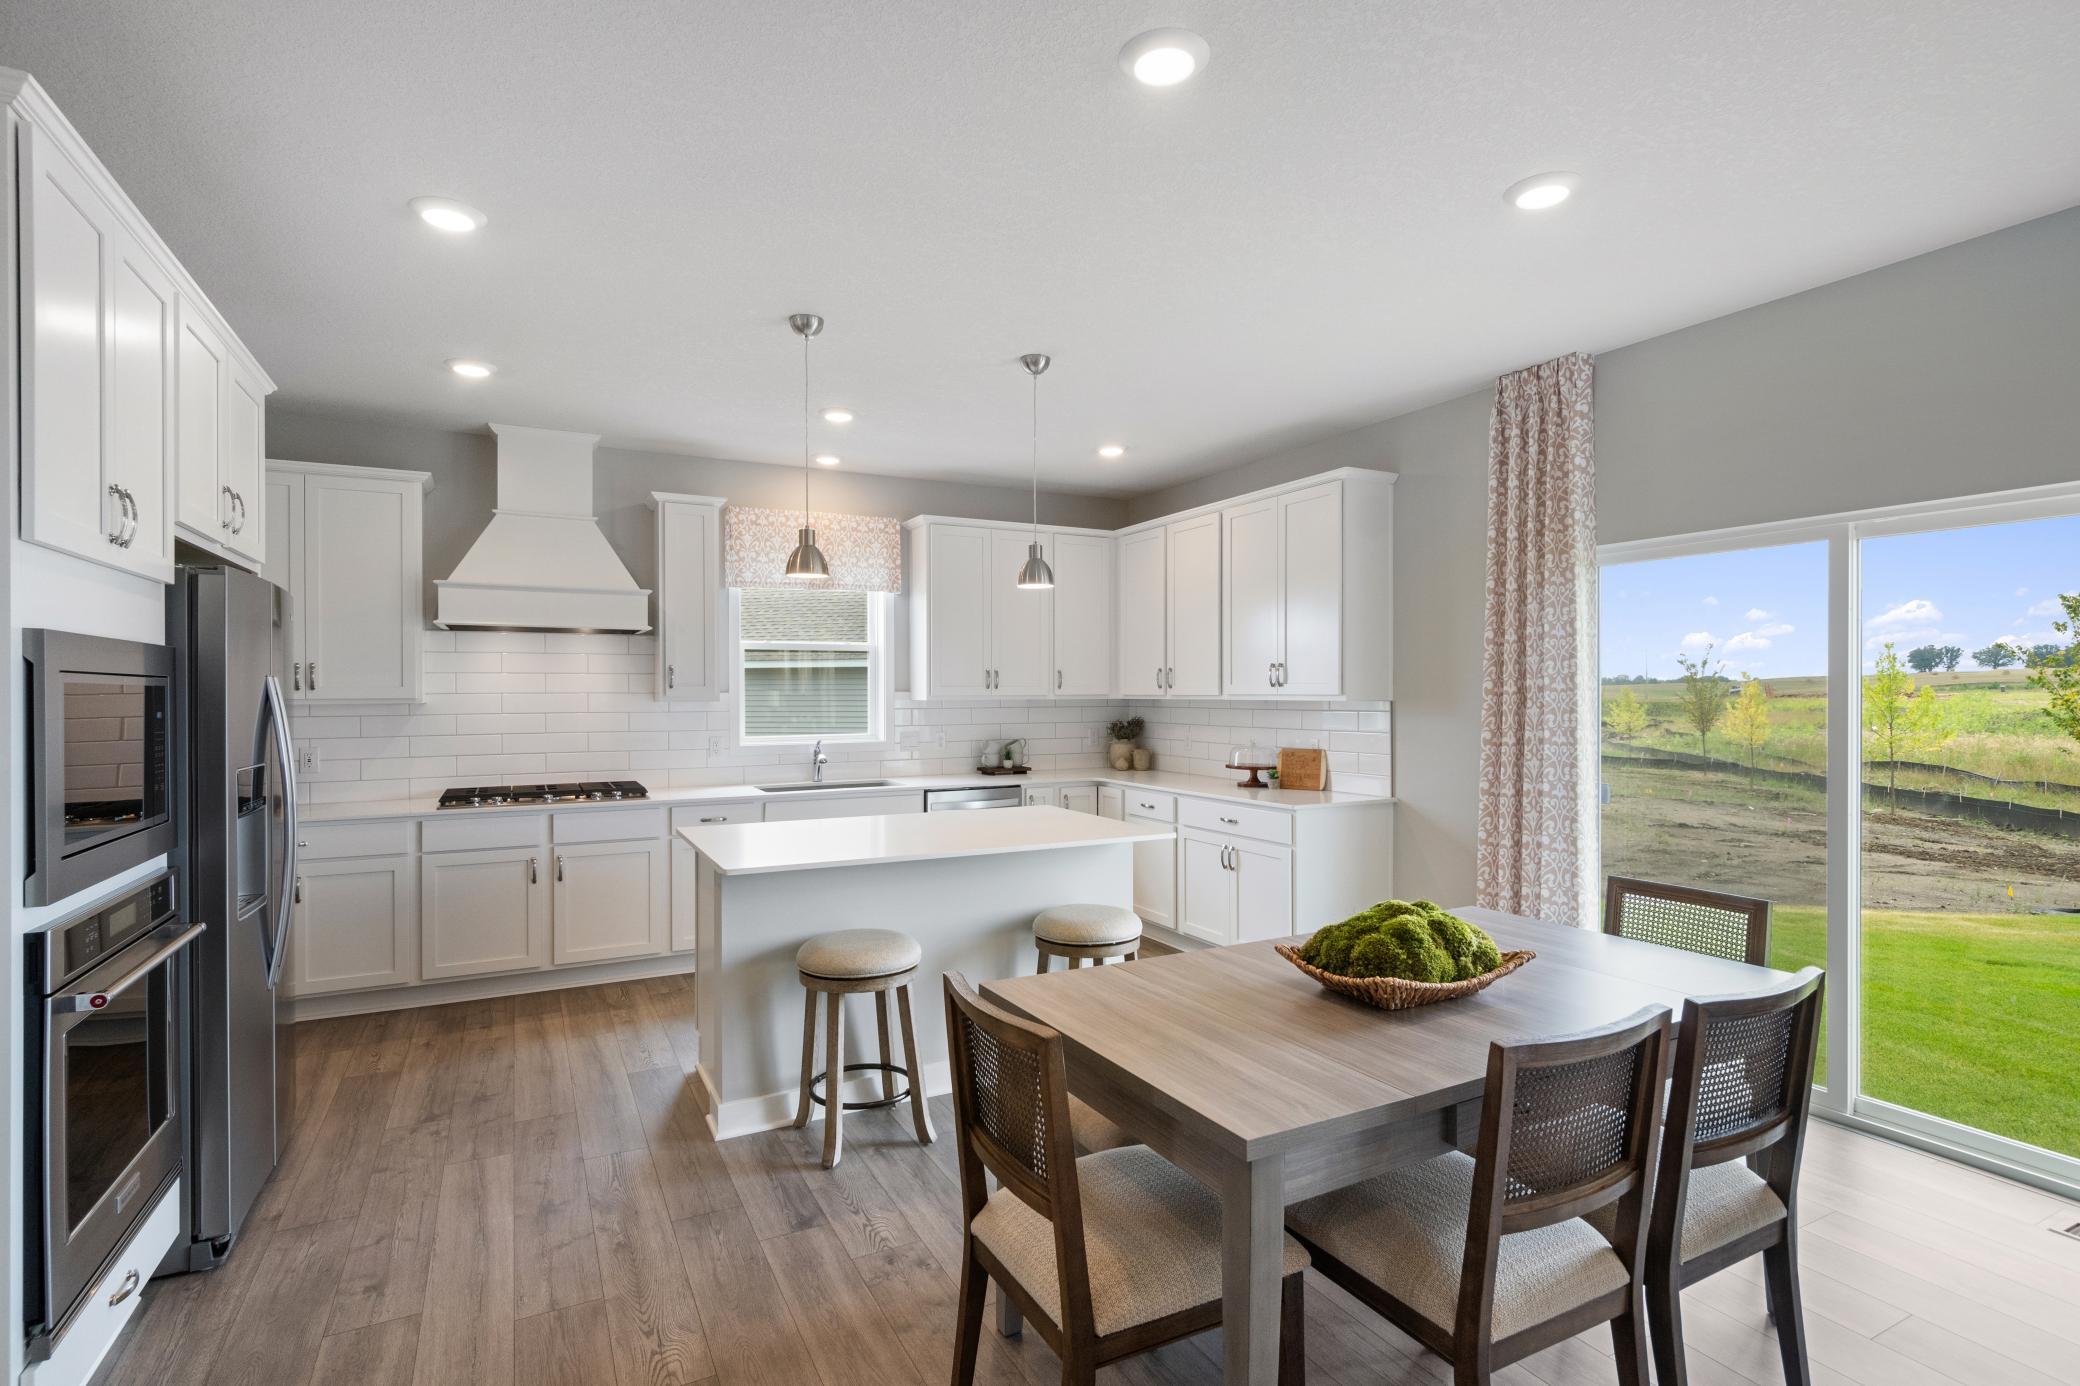
Property Information
Status: Active
Sub Type: ********
List Price: $619,990
MLS#: 7088346
Current Price: $619,990
Address: 2089 Kestrel Drive, Shakopee, MN 55379
City: Shakopee
State: MN
Postal Code: 55379
Geo Lat: 44.769975
Geo Lon: -93.553693
Subdivision: Bluff View
County: Scott
Property Description
Year Built: 2026
Lot Size SqFt: 8712
Gen Tax: 344
Specials Inst: 0
High School: Shakopee
Square Ft. Source:
Above Grade Finished Area: 3003
Below Grade Finished Area: 0
Below Grade Unfinished Area:
Total SqFt.: 4305
Style: Array
Total Bedrooms: 5
Total Bathrooms: 4
Total Full Baths: 2
Garage Type:
Garage Stalls: 3
Waterfront:
Property Features
Exterior:
Roof:
Foundation:
Lot Feat/Fld Plain: Array
Interior Amenities:
Inclusions: ********
Exterior Amenities:
Heat System:
Air Conditioning:
Utilities: