


Property Listing
Description
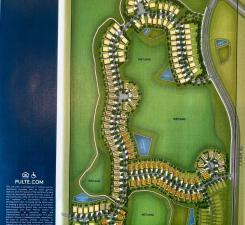
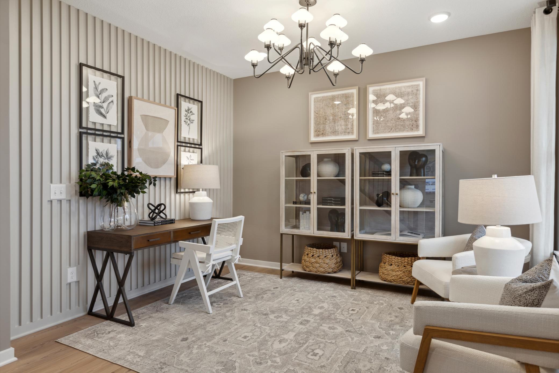
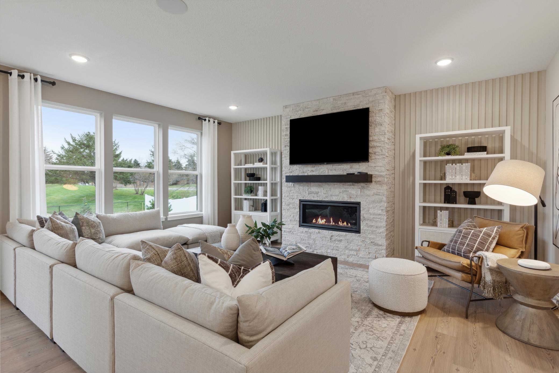
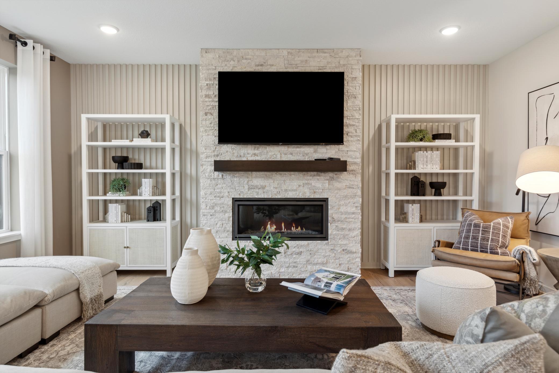
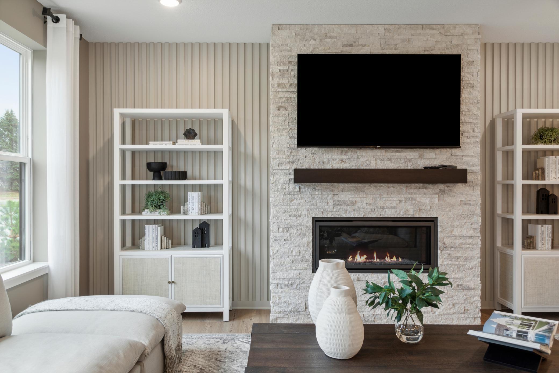
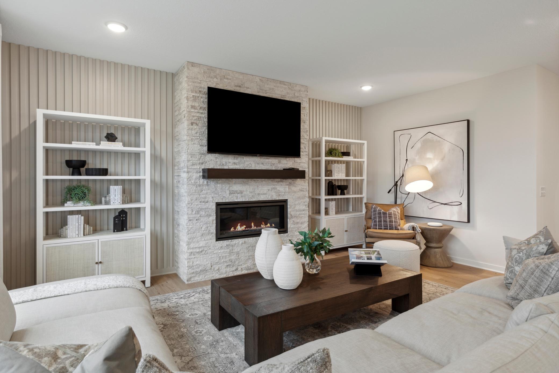
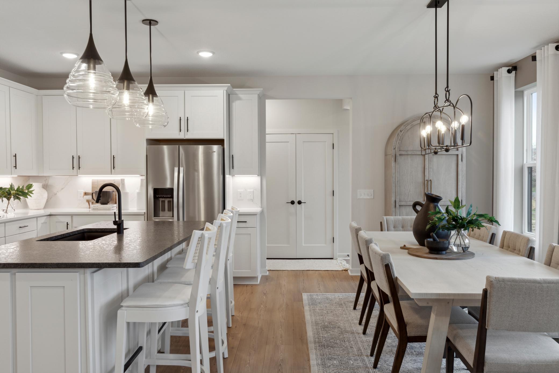
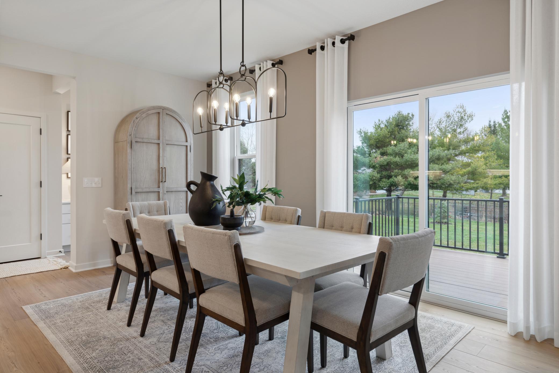
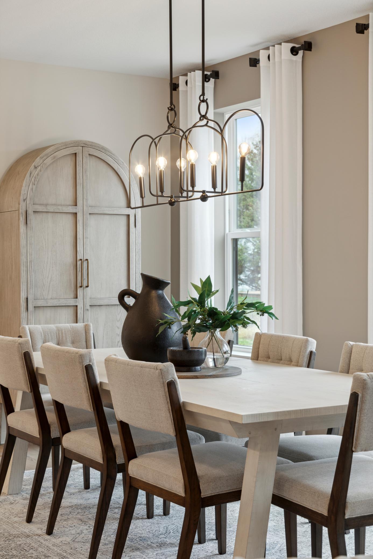
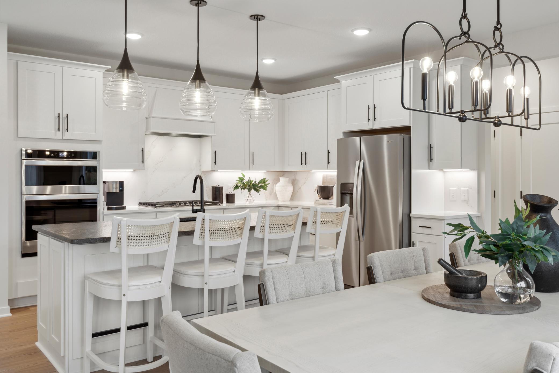
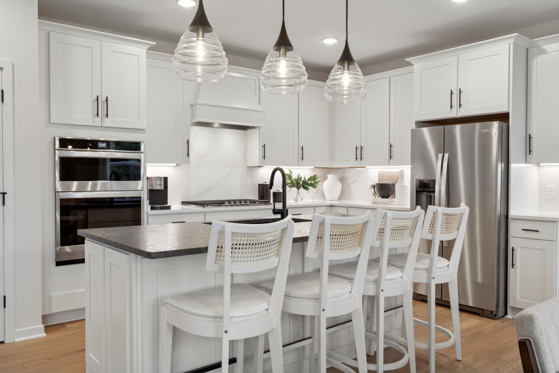
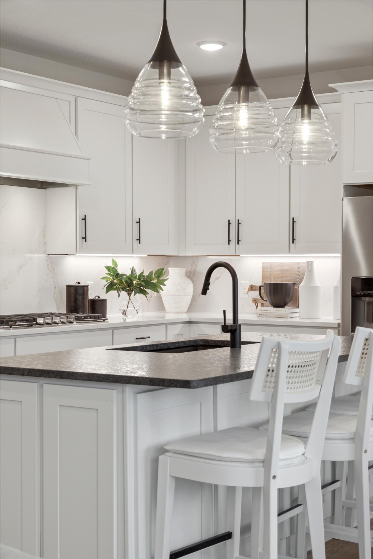
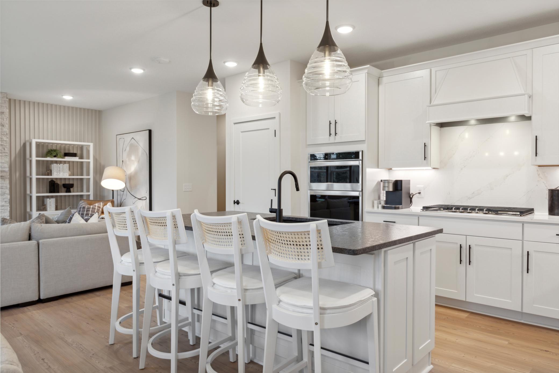
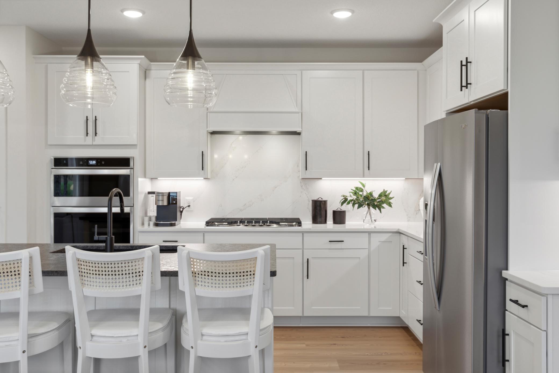
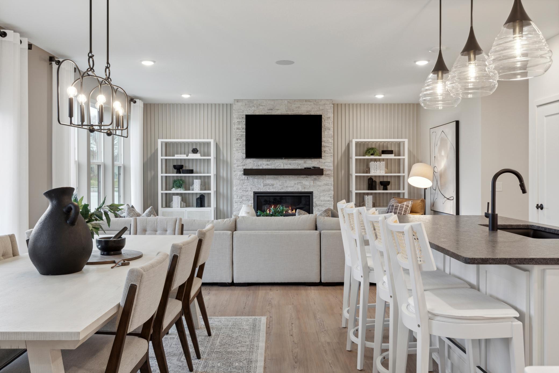
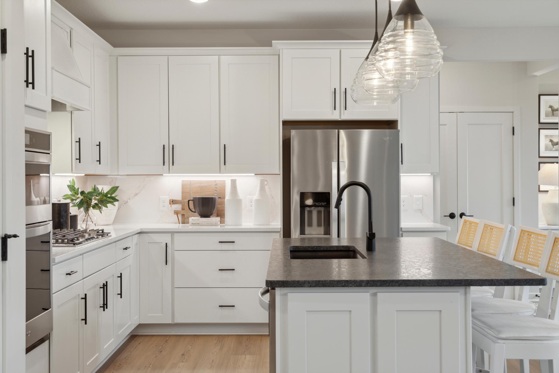
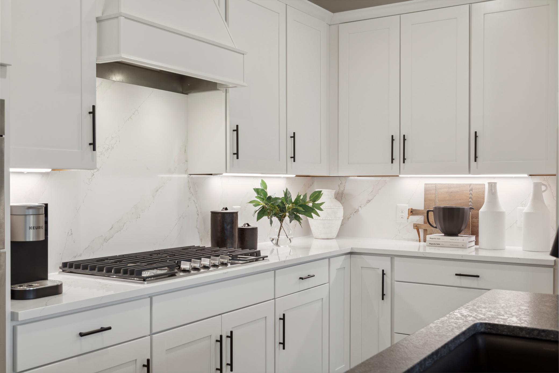
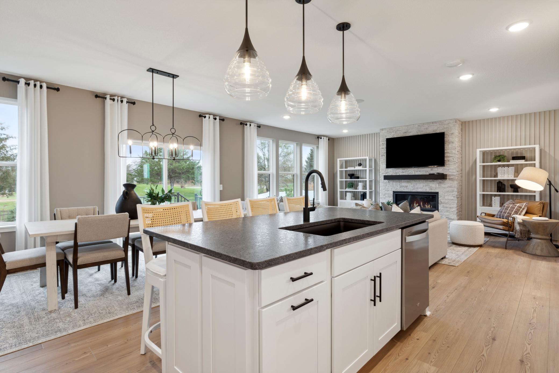
Holbrook is the only community that has landlocked lots on almost every site! Discover elevated space living in the beautifully designed Mercer plan at Pulte’s sought-after Holbrook community. Thoughtfully crafted for modern lifestyles, this home blends luxury finishes with everyday functionality in a setting that feels both upscale and welcoming. The open-concept main level is the heart of the home, featuring a light-filled kitchen with an oversized island, perfect for gathering, meal prep, and entertaining. The seamless flow into the dining area and cozy family room creates a space where busy mornings, family dinners, and weekend hosting all feel effortless. With 4 spacious bedrooms and 3 bathrooms, the Mercer offers the flexibility today’s families and peoples needs. The private owner’s suite provides a peaceful retreat, while the additional bedrooms easily adapt for kids, guests, home offices, or playrooms. Buyers will love the opportunity to personalize high-end finishes and choose from premium homesites—many offering private views of woods, wetlands, or tranquil ponds, creating a rare connection to nature right outside your door. Set within the charming community of Waconia, Holbrook offers the perfect balance of small-town warmth and modern convenience, making it an ideal place to put down roots and grow. Style, space, and sophistication come together beautifully—welcome home.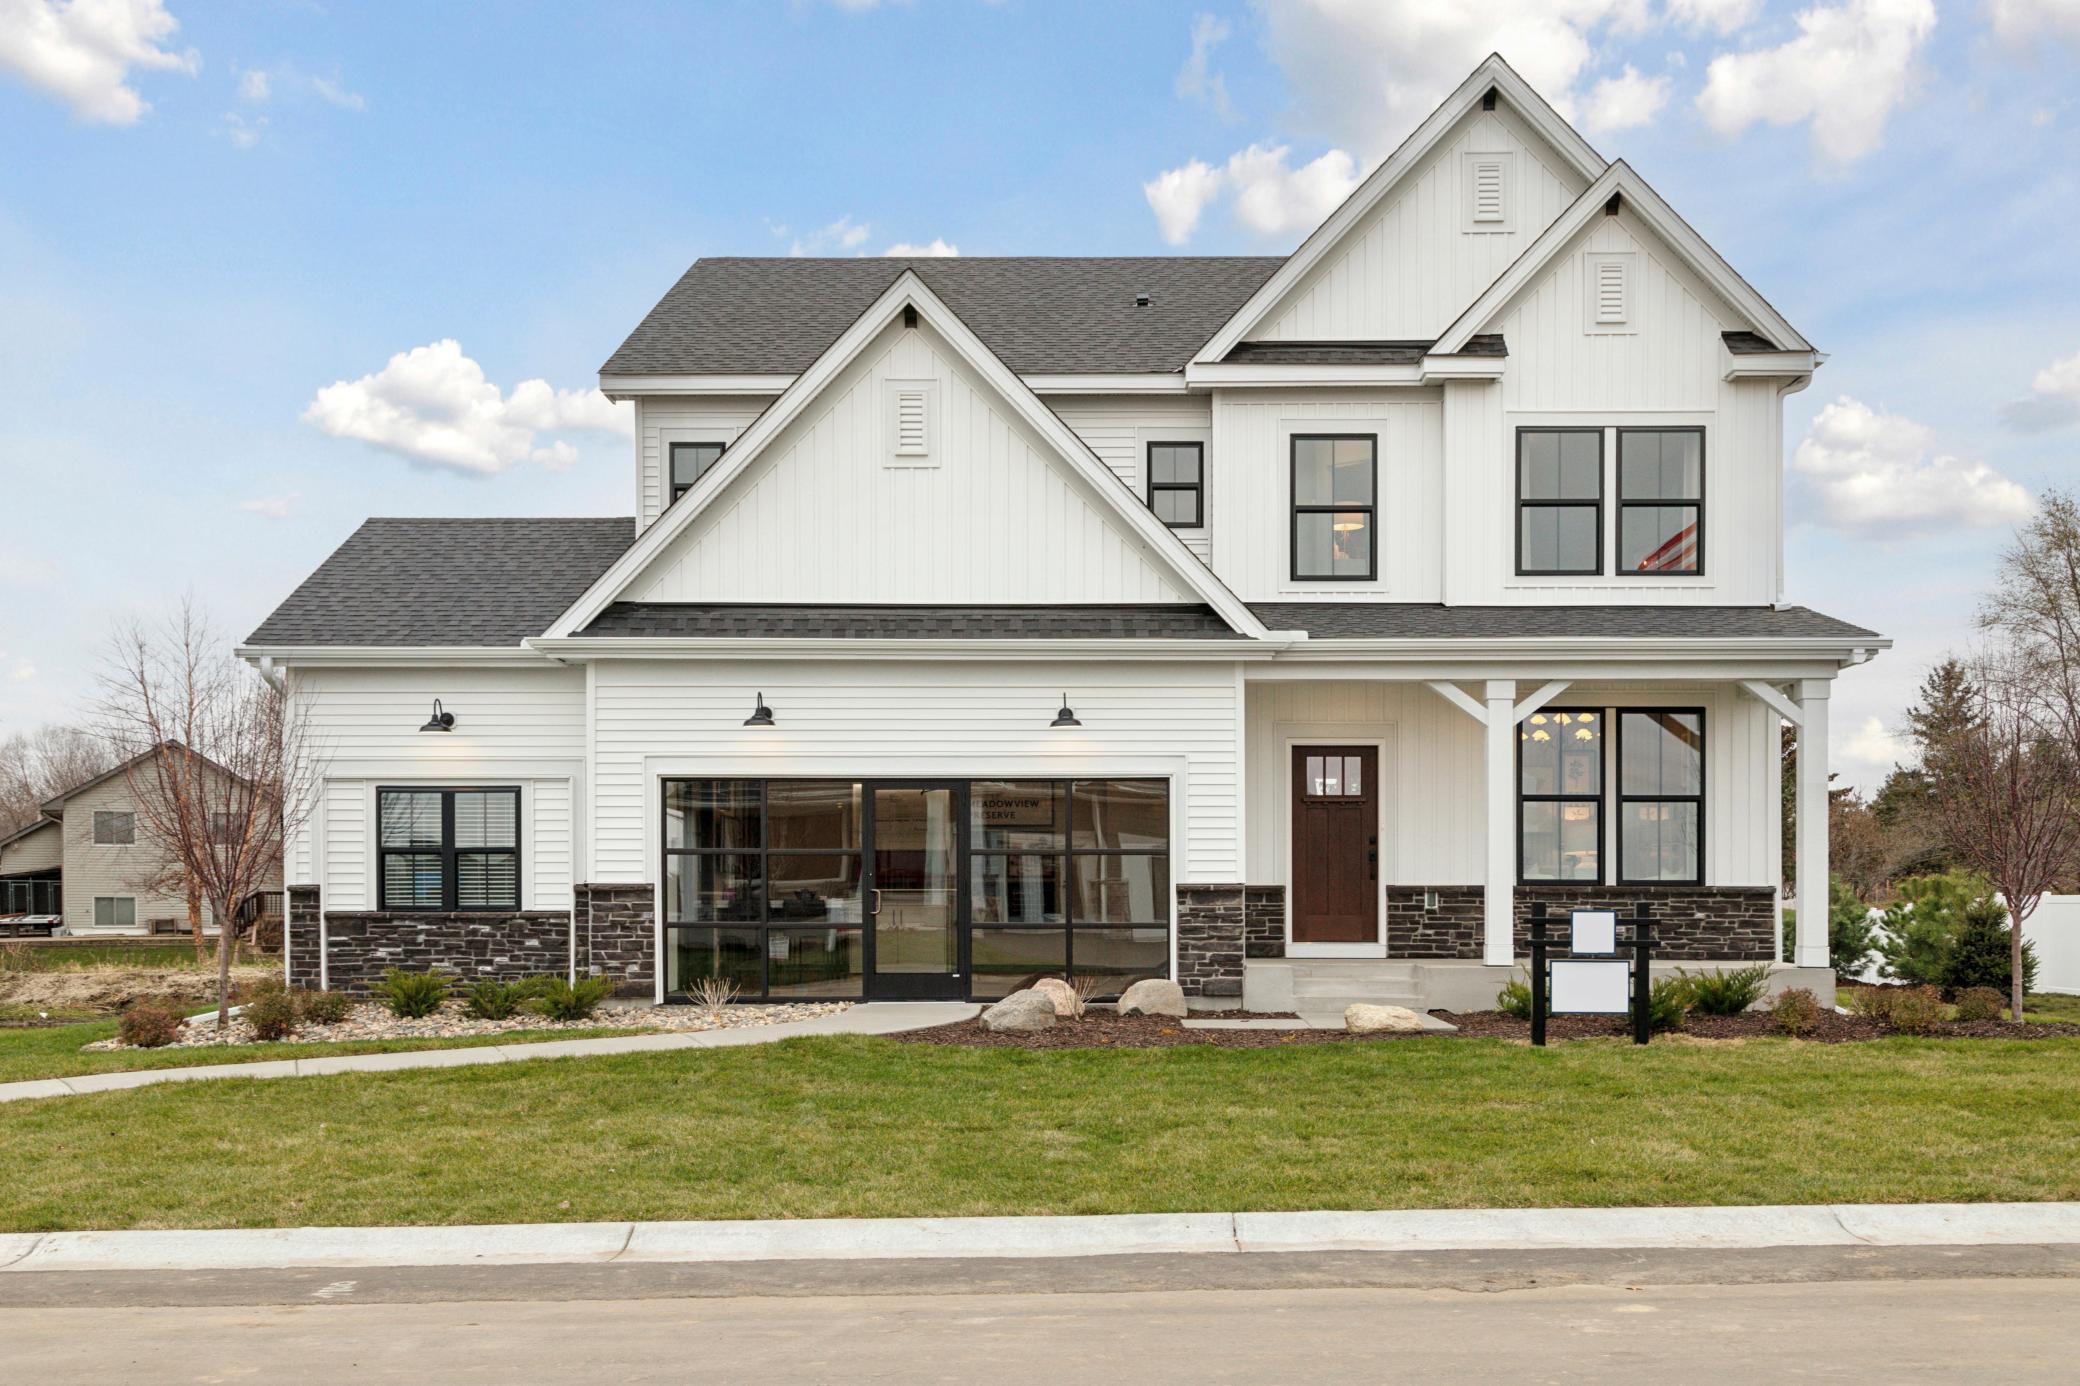
Property Information
Status: Active
Sub Type: ********
List Price: $547,616
MLS#: 7088353
Current Price: $547,616
Address: 3724 Holbrook Drive, Waconia, MN 55387
City: Waconia
State: MN
Postal Code: 55387
Geo Lat: 44.825237
Geo Lon: -93.761276
Subdivision: Holbrook
County: Carver
Property Description
Year Built: 2026
Lot Size SqFt: 9147.6
Gen Tax: 372
Specials Inst: 0
High School: Waconia
Square Ft. Source:
Above Grade Finished Area: 2508
Below Grade Finished Area: 0
Below Grade Unfinished Area:
Total SqFt.: 2508
Style: Array
Total Bedrooms: 4
Total Bathrooms: 3
Total Full Baths: 2
Garage Type:
Garage Stalls: 3
Waterfront:
Property Features
Exterior:
Roof:
Foundation:
Lot Feat/Fld Plain: Array
Interior Amenities:
Inclusions: ********
Exterior Amenities:
Heat System:
Air Conditioning:
Utilities: