


Property Listing
Description
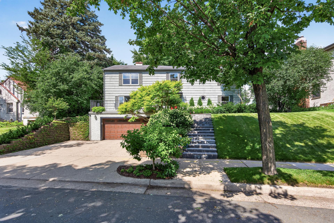
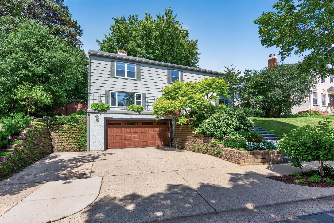
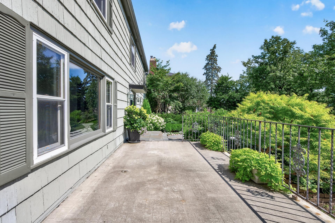
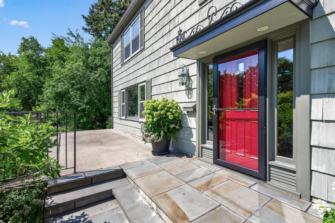
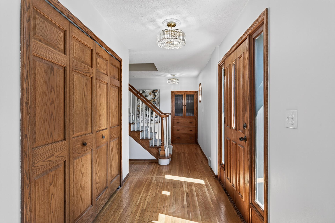
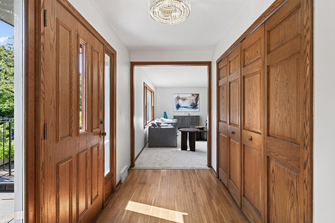
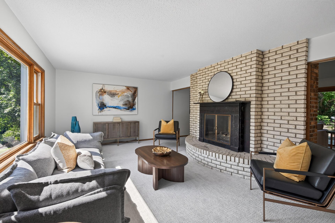
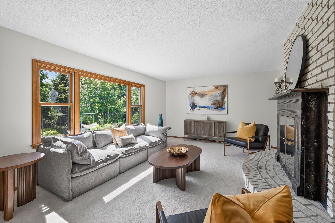
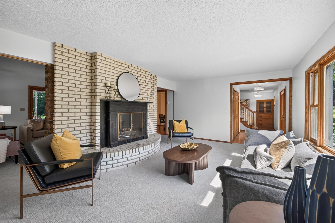
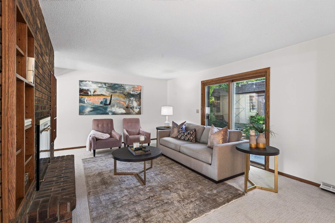
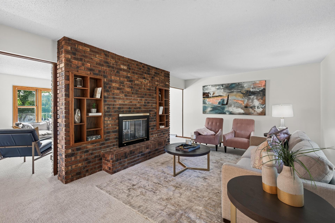
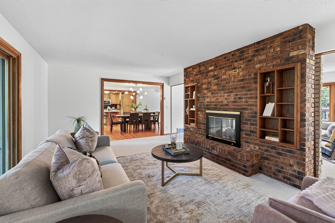
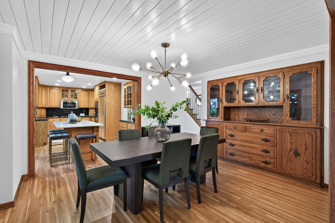
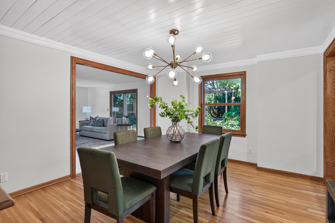
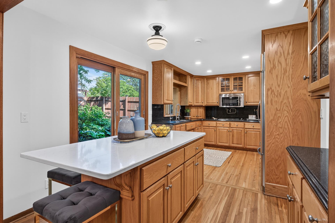
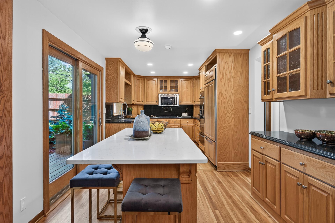
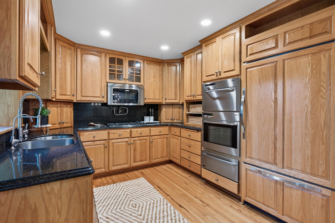
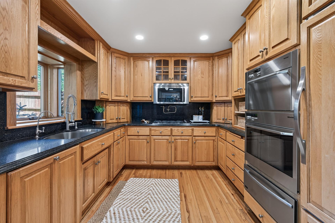
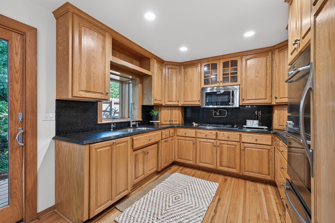
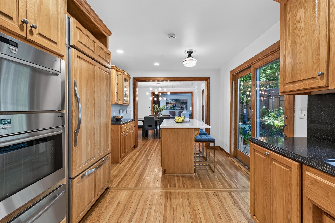
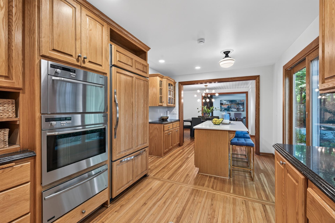
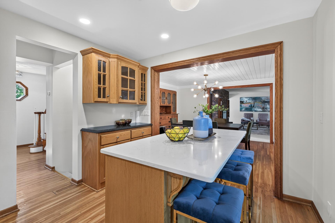
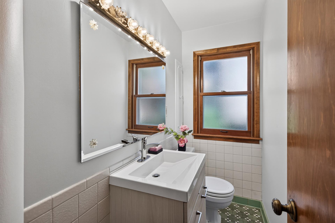
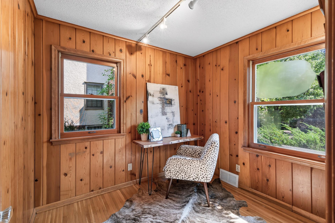
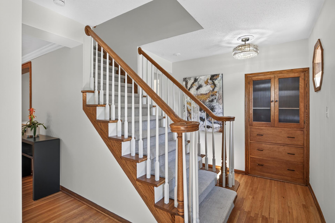
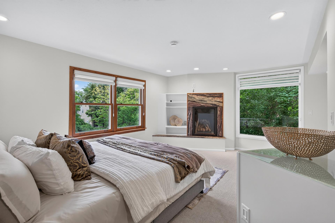
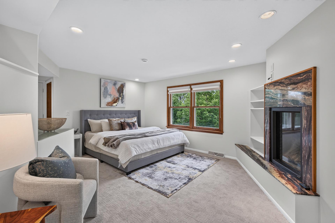
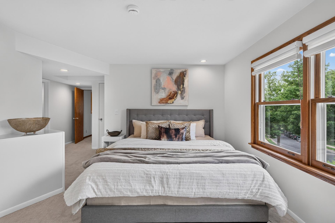
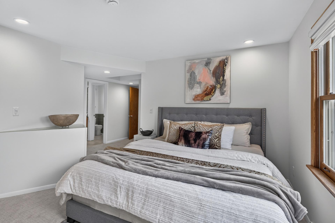
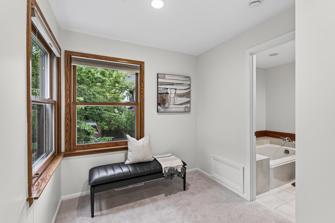
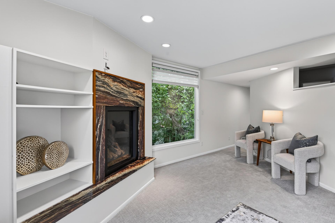
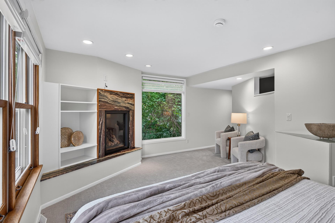
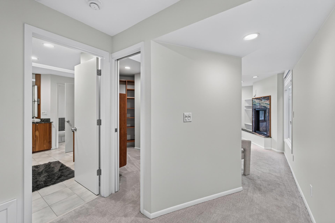
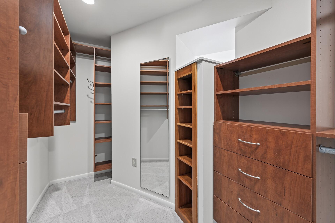
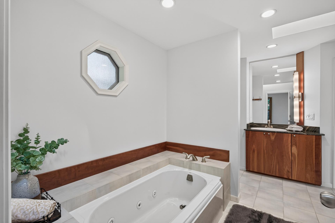
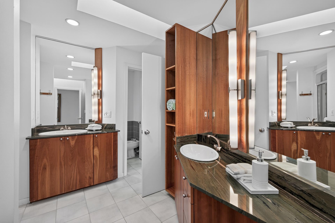
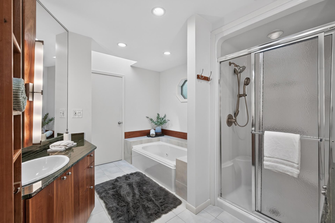
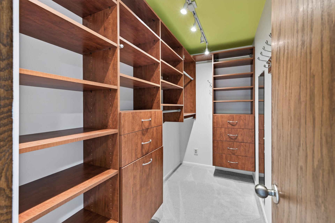
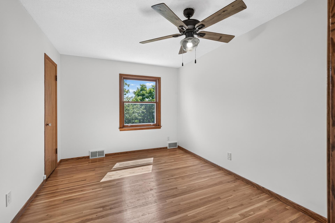
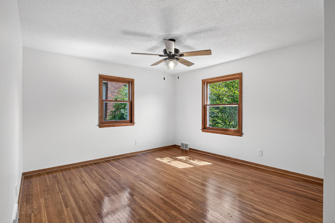
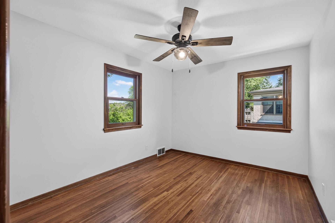
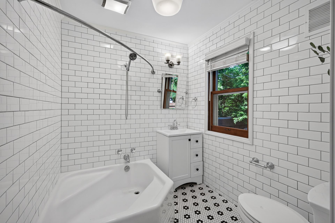
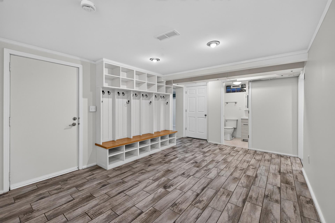
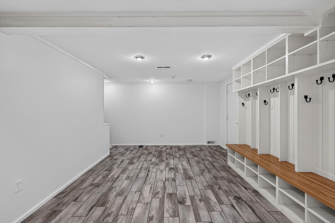
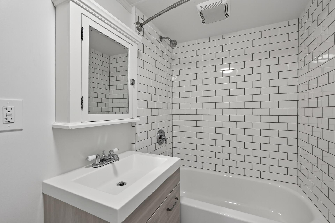
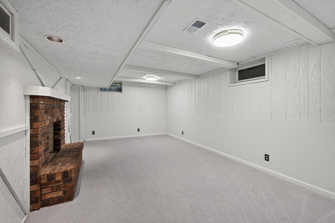
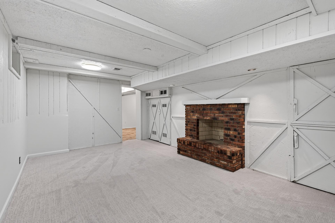
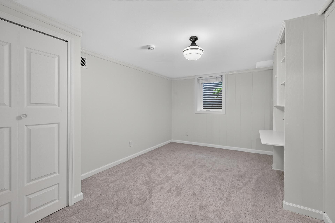
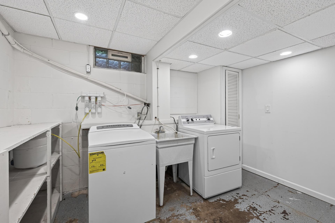
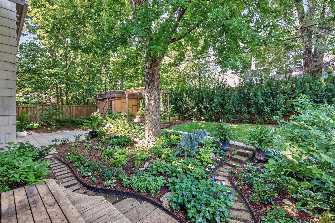
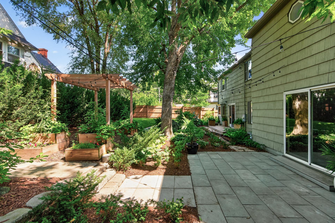
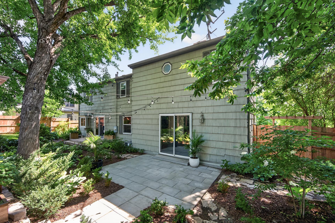
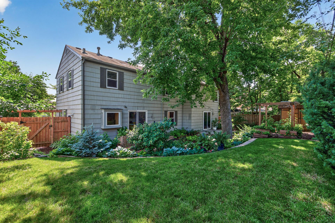
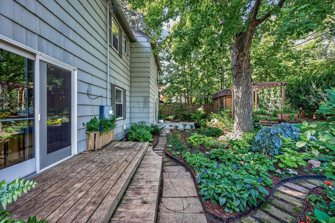
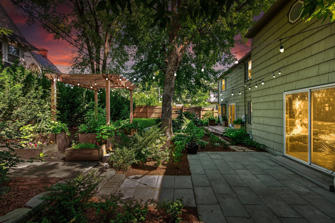
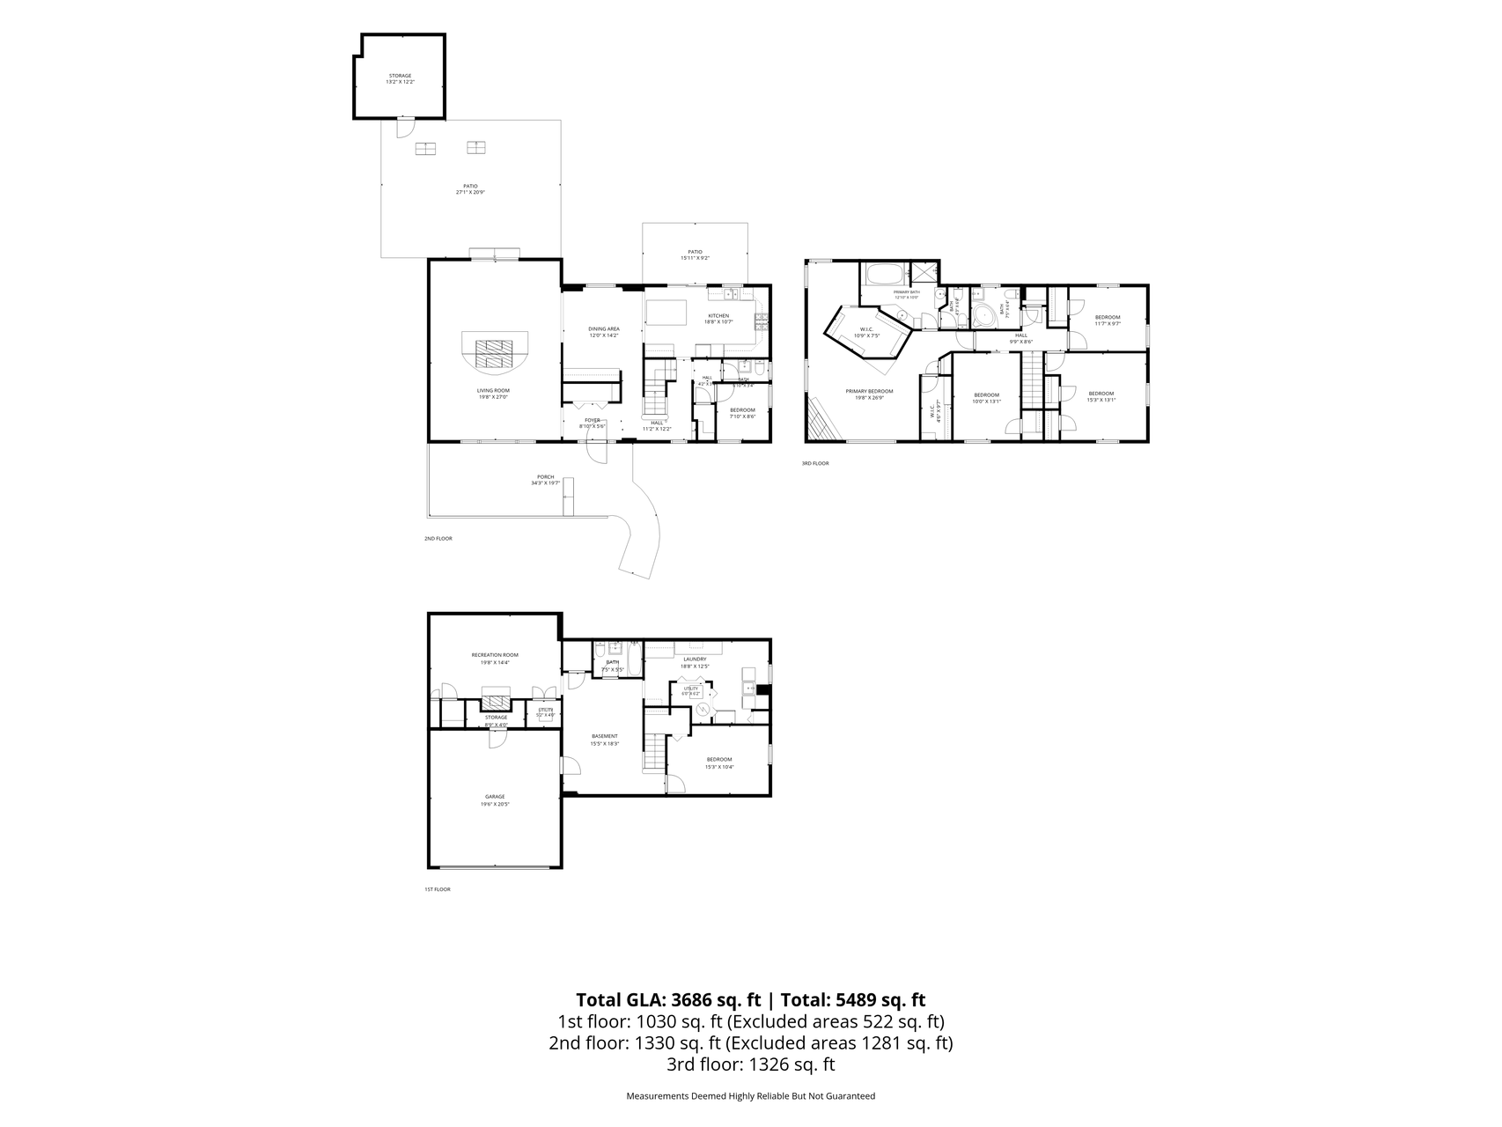
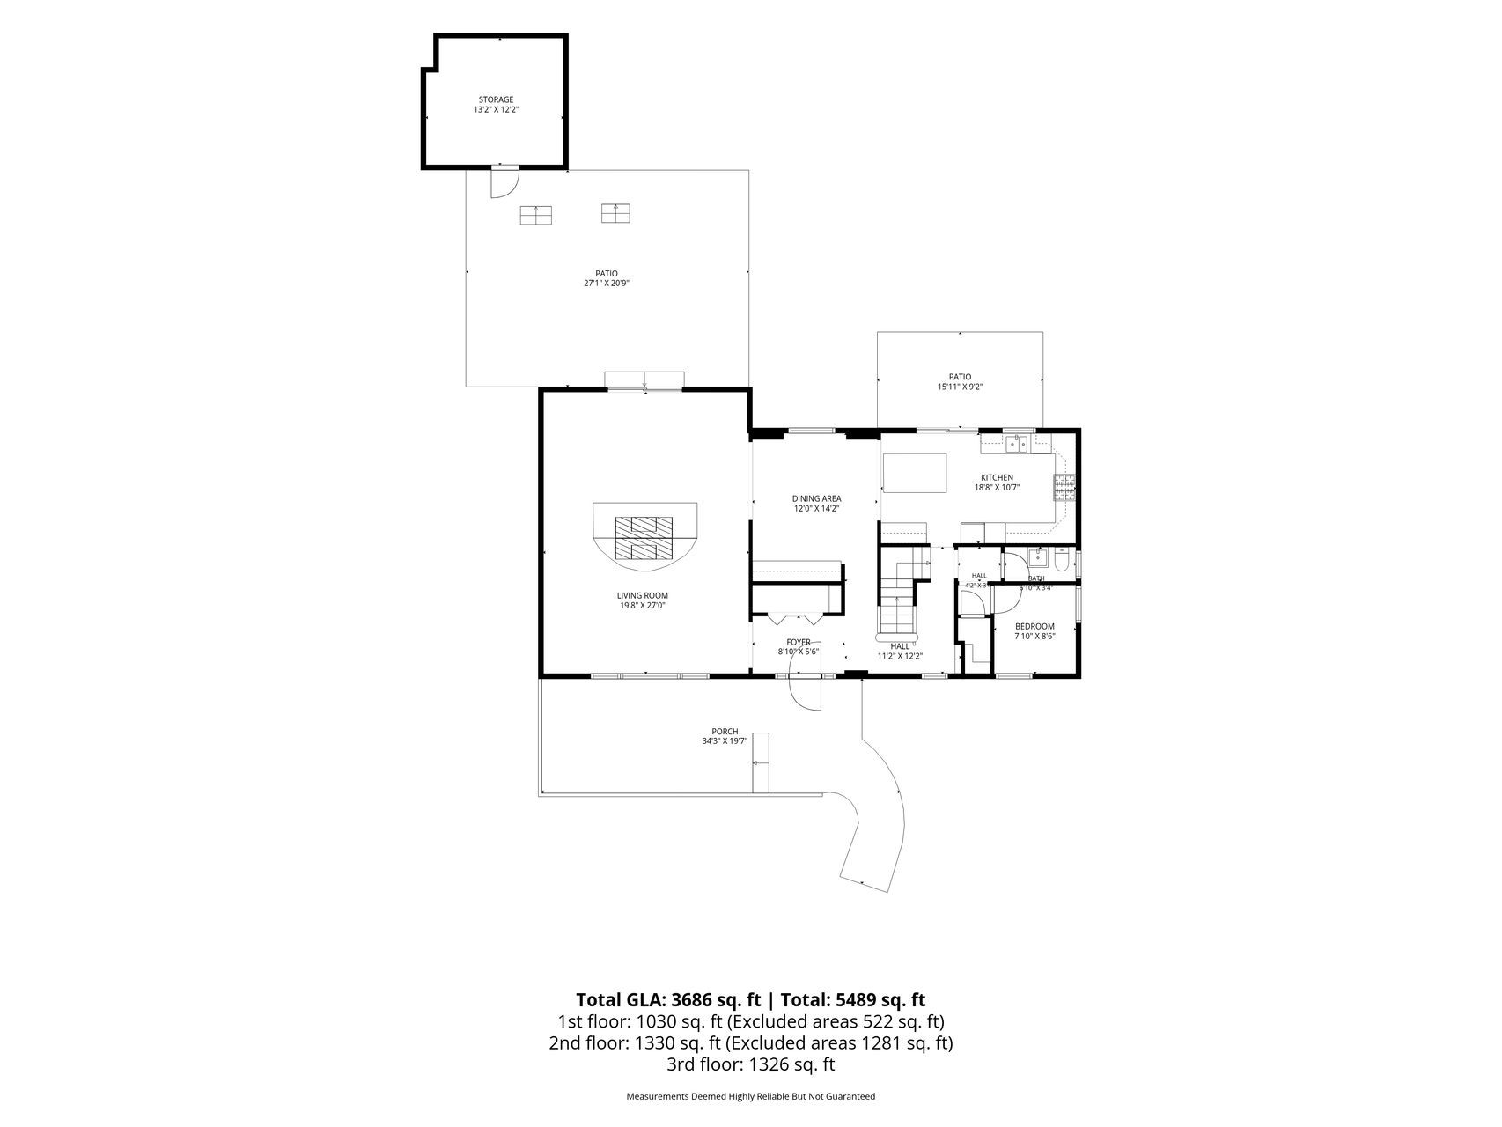
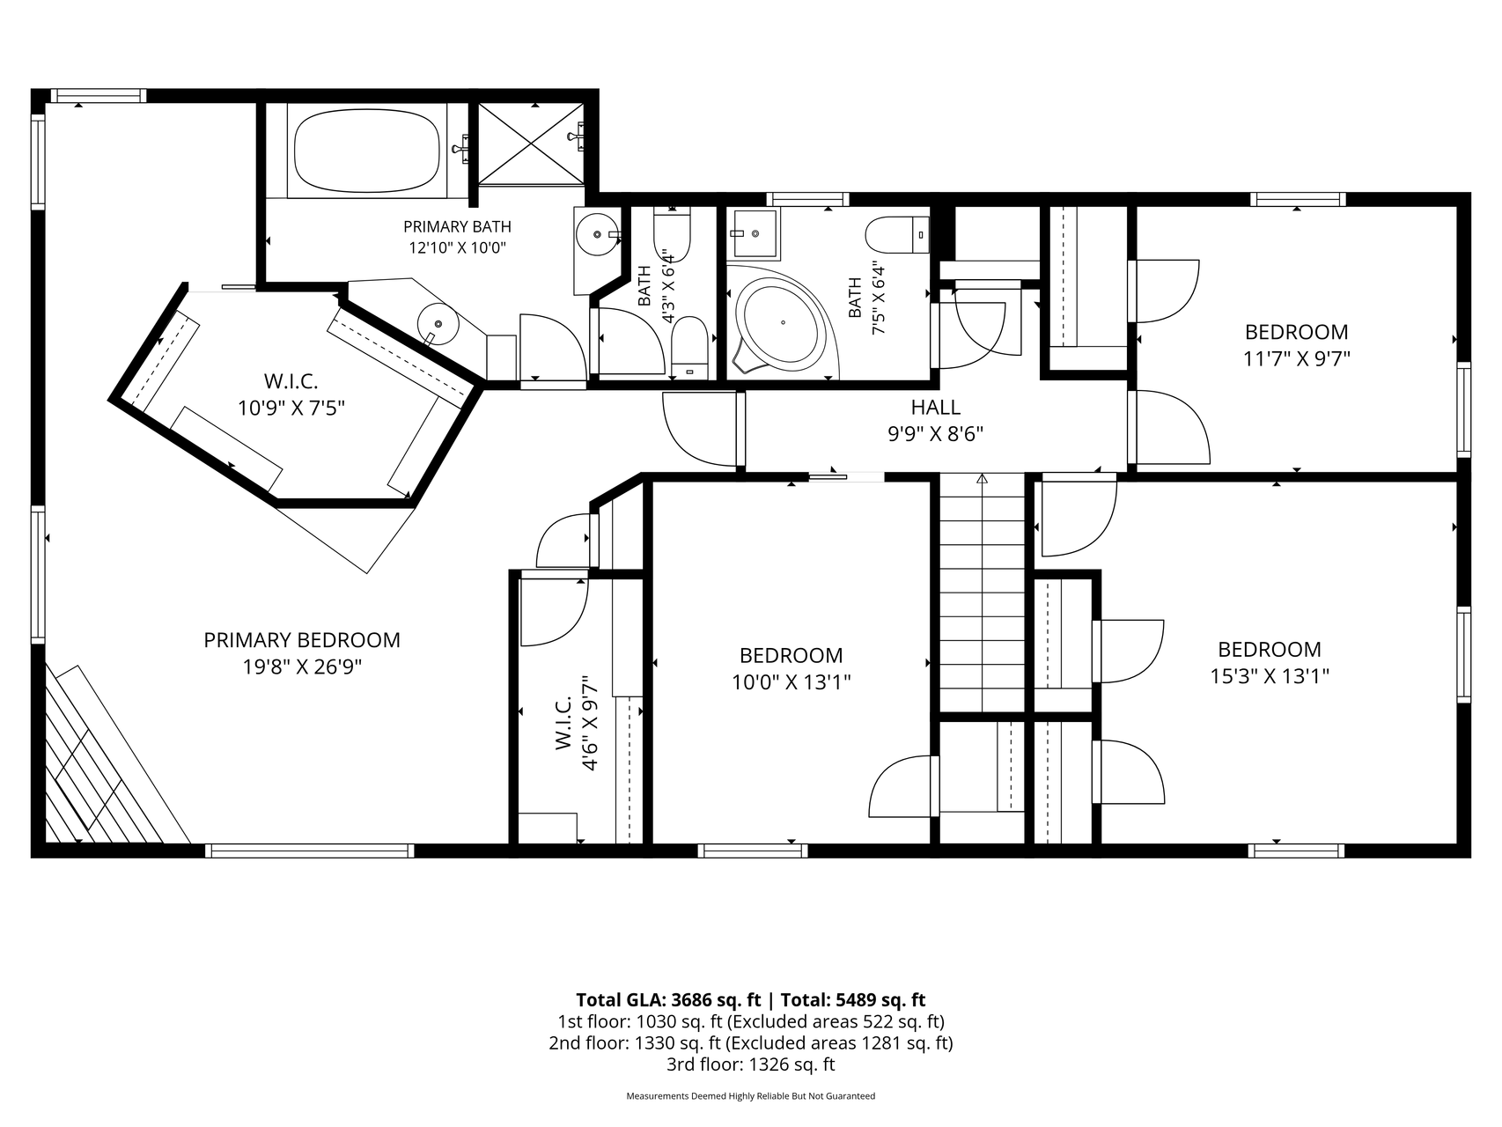
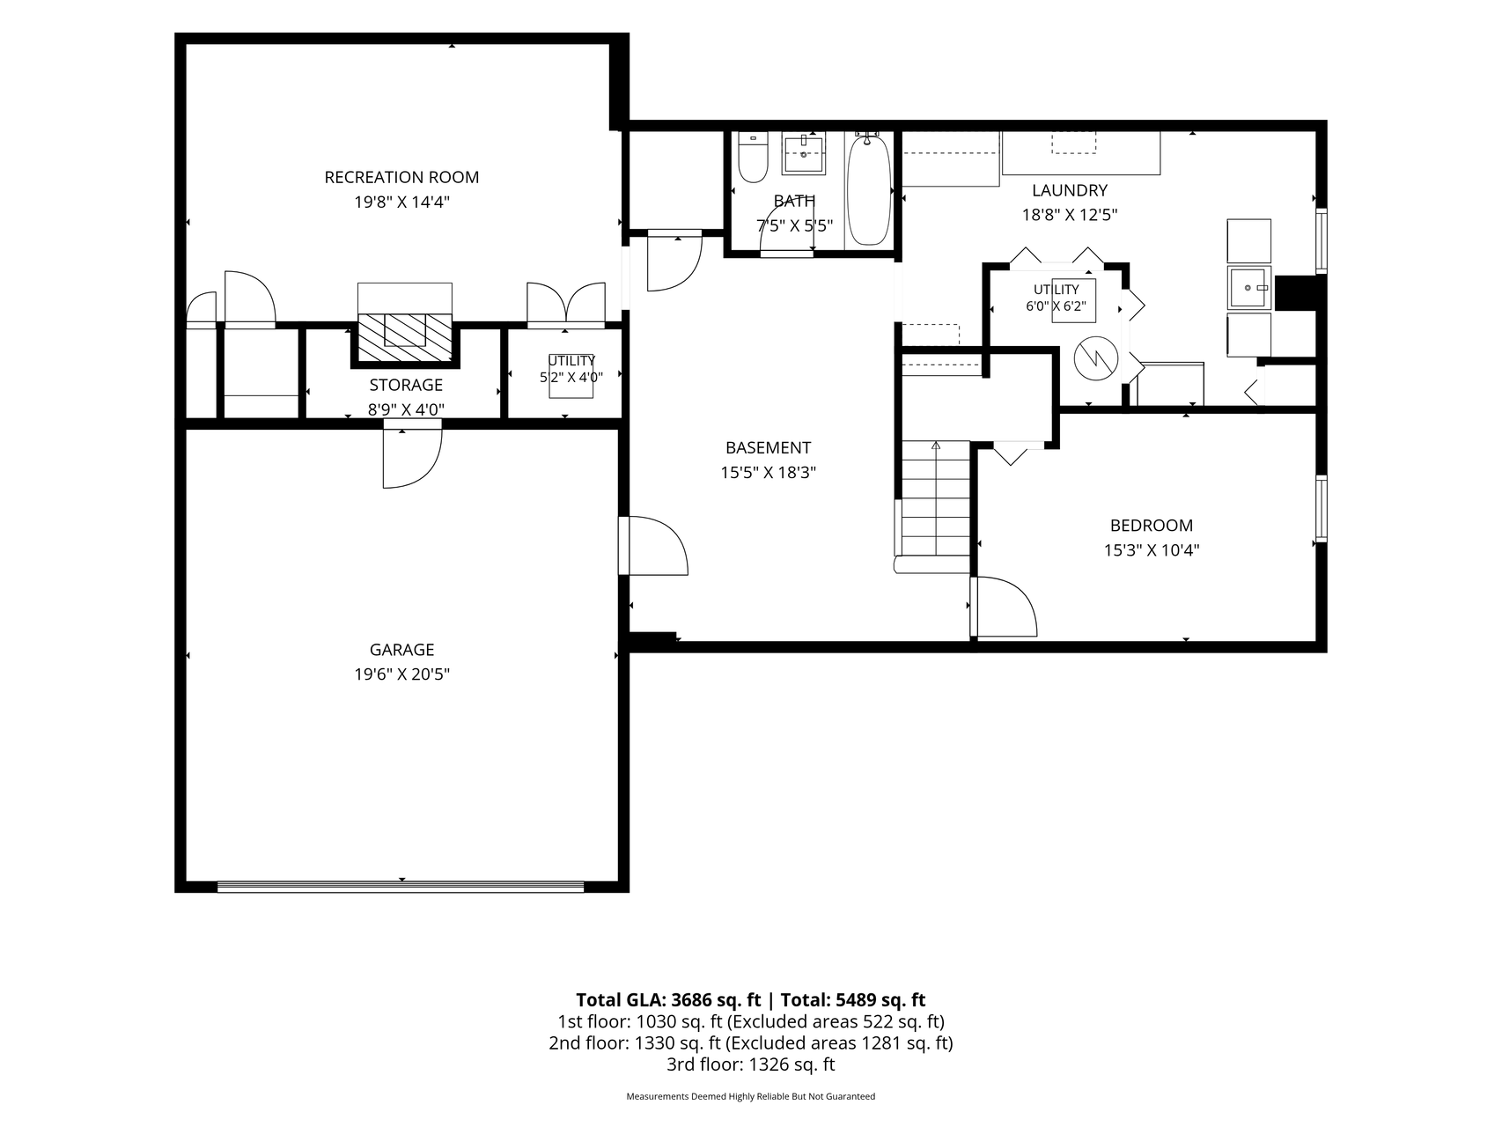
Exceptional Tangletown home offering 5 bedrooms, 4 bathrooms (3 full, 1 half), and 3,686 finished square feet in one of Minneapolis' most sought-after neighborhoods. Ideally located just half a block from Minnehaha Creek, this beautiful residence provides easy access to Lake Harriet, parks, trails, dining, downtown Minneapolis, the airport, and major commuter routes including I-35W and Highway 62. Designed for both everyday living and entertaining, the main level features an open-concept layout connecting the gourmet kitchen, dining area, and family room. The chef's kitchen is appointed with premium Sub-Zero and Miele appliances, while the spacious living room and family room are anchored by a stunning two-way gas fireplace. The impressive owner's suite serves as a private retreat, complete with its own gas fireplace, two large walk-in closets, and a spa-inspired bath featuring a Jacuzzi tub, separate shower, and heated floors. Four bedrooms are conveniently located on the upper level, with a fifth bedroom in the lower level offering flexibility for guests, a home office, or multigenerational living. Additional highlights include a two-car tuck-under garage with direct access to a large mudroom featuring built-in storage and shelving, generous living spaces throughout, and abundant storage. Outside, the professionally designed perennial gardens create a truly unforgettable setting. Enjoy the fully fenced backyard with a deck off the kitchen for easy outdoor cooking, spacious paver patio, and large garden shed, as well as a welcoming front patio perched above the garage. Situated within an excellent school district and surrounded by wonderful neighbors, this is a rare opportunity to own a distinctive home in a premier Tangletown location.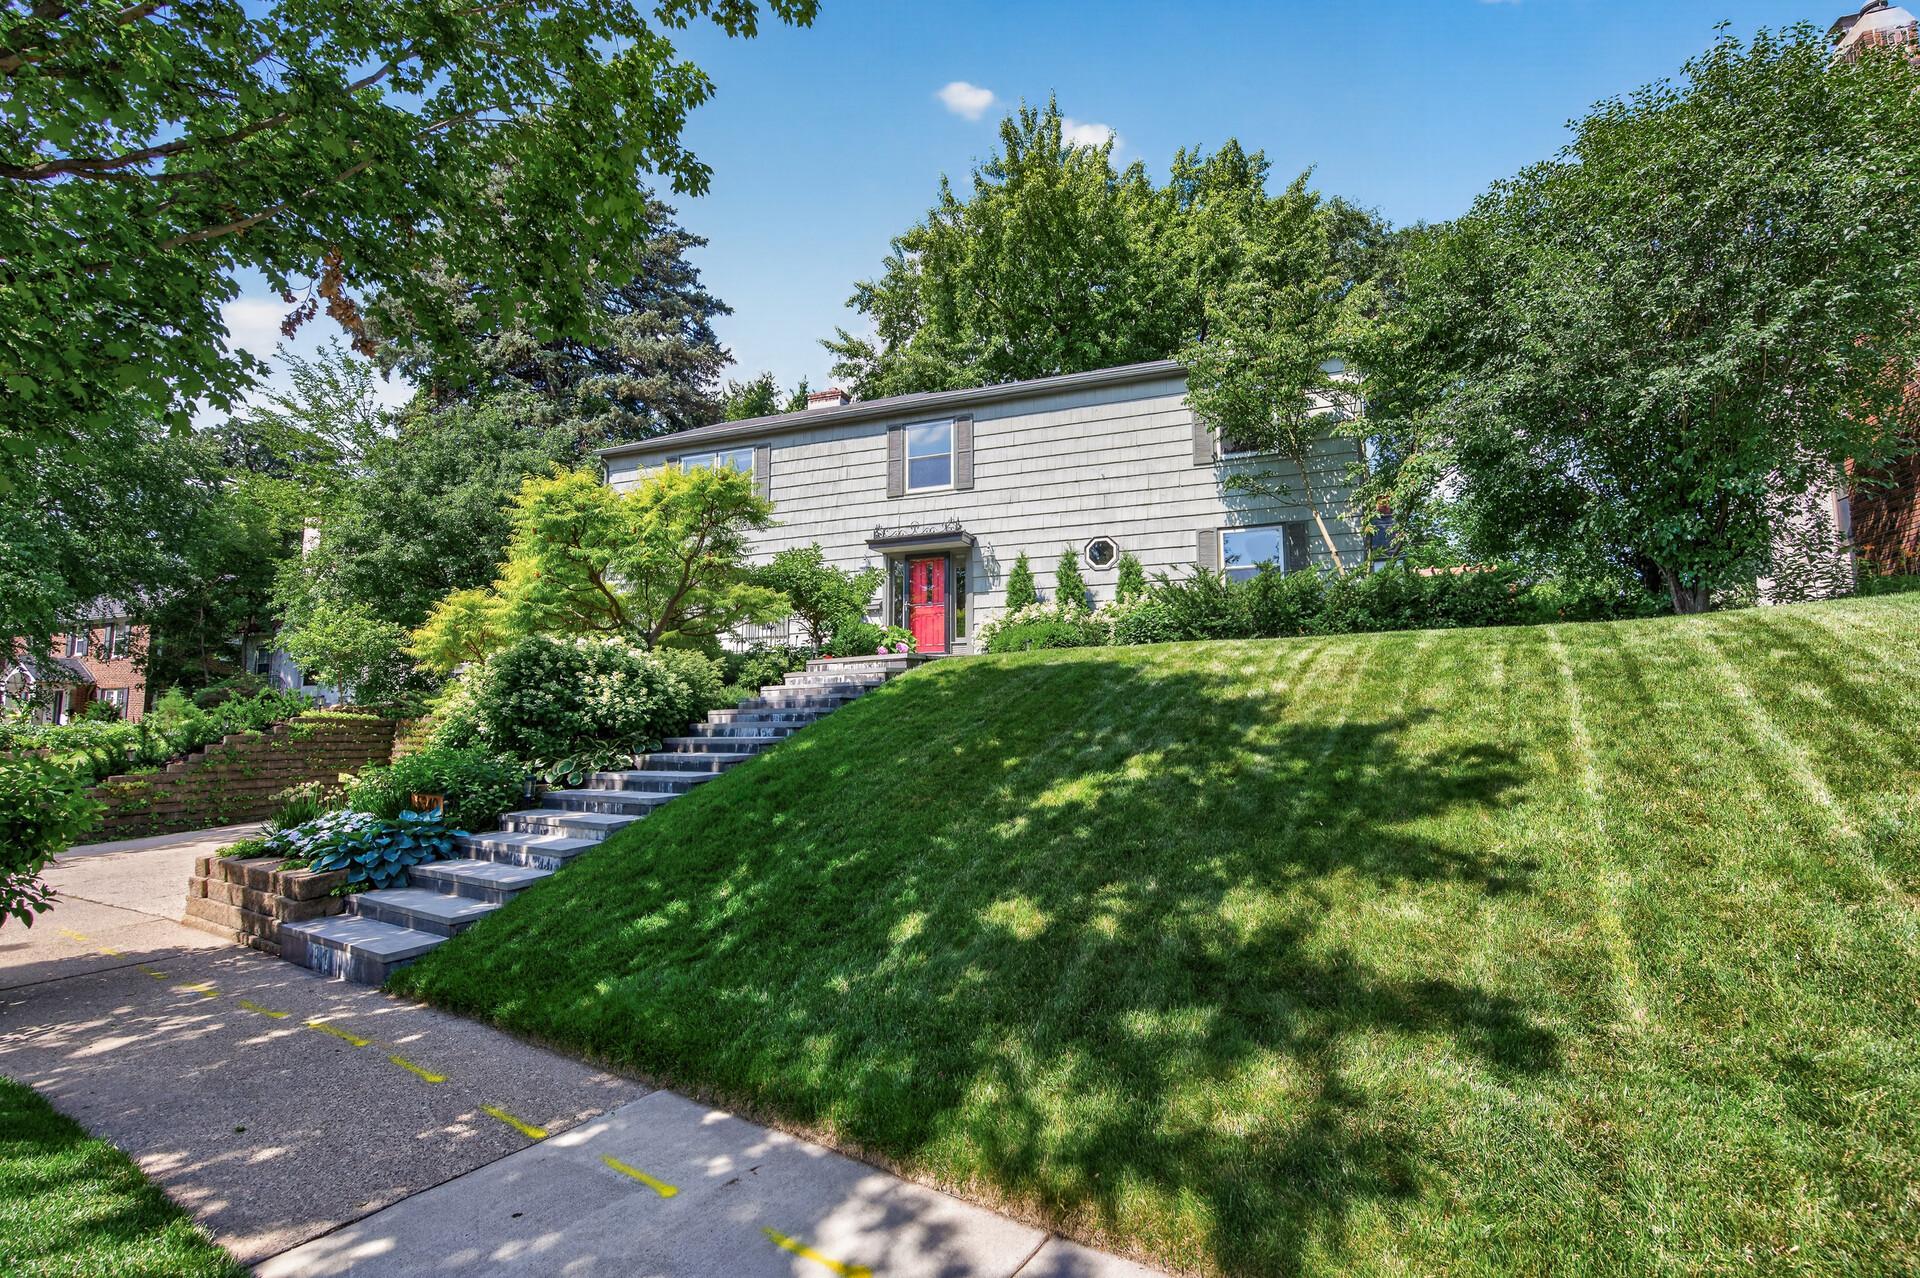
Property Information
Status: Active
Sub Type: ********
List Price: $795,000
MLS#: 7088400
Current Price: $795,000
Address: 5340 1st Avenue S, Minneapolis, MN 55419
City: Minneapolis
State: MN
Postal Code: 55419
Geo Lat: 44.905972
Geo Lon: -93.276977
Subdivision:
County: Hennepin
Property Description
Year Built: 1953
Lot Size SqFt: 6534
Gen Tax: 10511
Specials Inst: 0
High School: Minneapolis
Square Ft. Source:
Above Grade Finished Area: 2656
Below Grade Finished Area: 1030
Below Grade Unfinished Area:
Total SqFt.: 4967
Style: Array
Total Bedrooms: 5
Total Bathrooms: 4
Total Full Baths: 3
Garage Type:
Garage Stalls: 2
Waterfront:
Property Features
Exterior:
Roof:
Foundation:
Lot Feat/Fld Plain:
Interior Amenities:
Inclusions: ********
Exterior Amenities:
Heat System:
Air Conditioning:
Utilities: