


Property Listing
Description
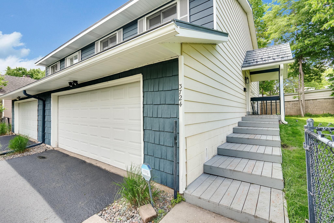
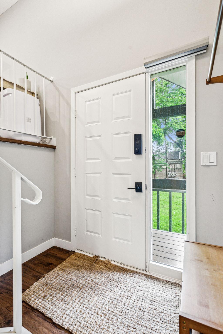
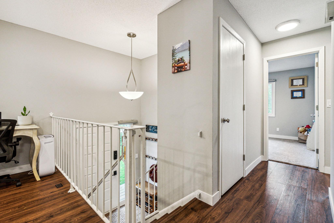
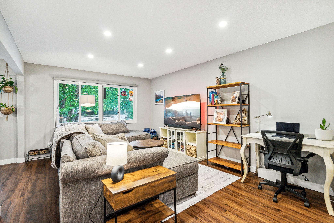
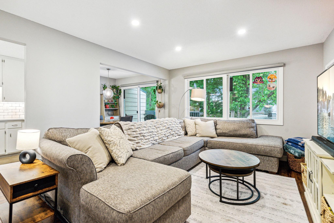
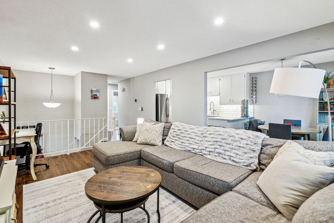
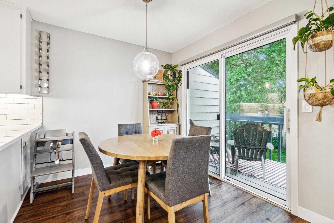
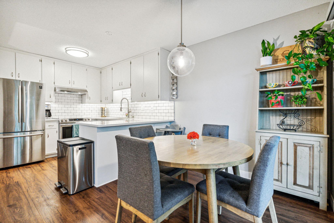
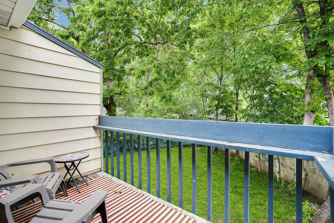
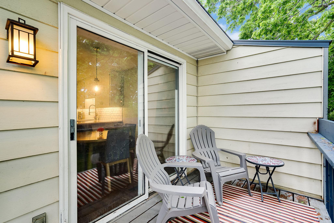
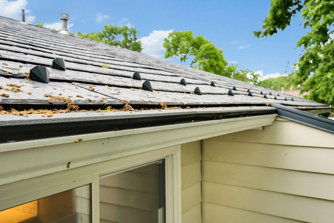
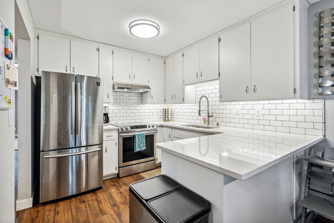
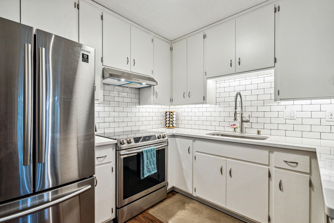
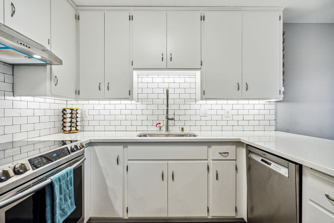
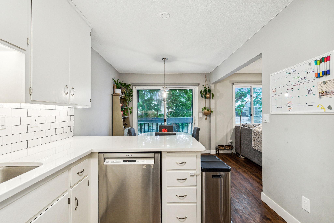
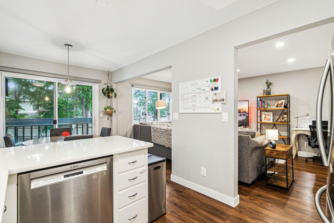
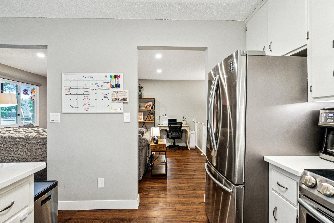
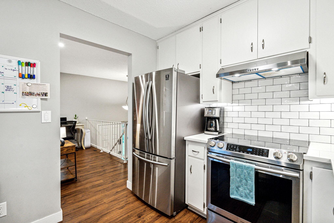
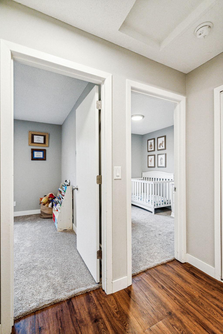
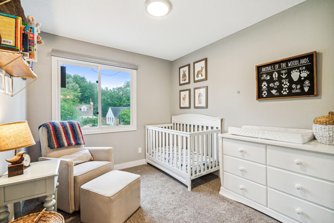
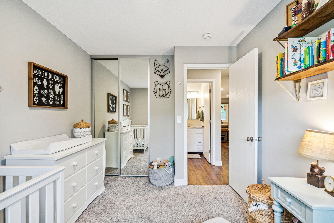
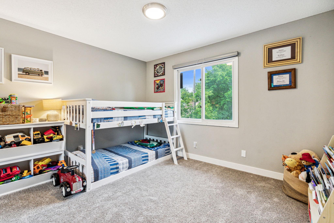
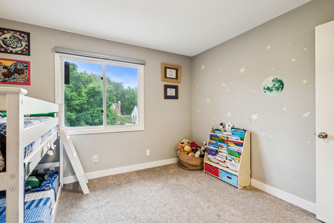
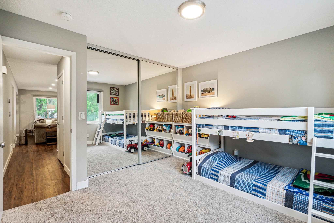
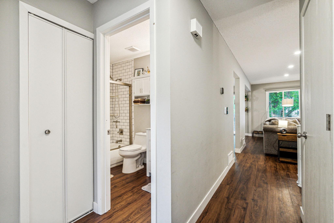
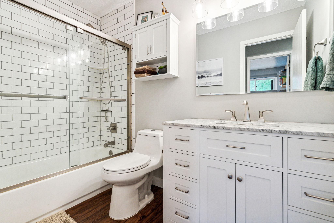
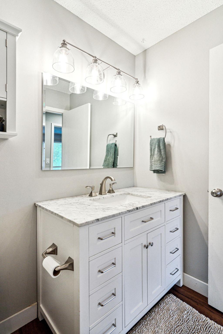
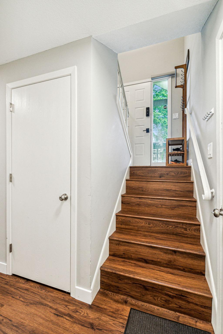
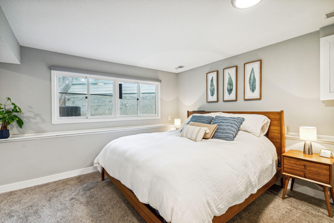
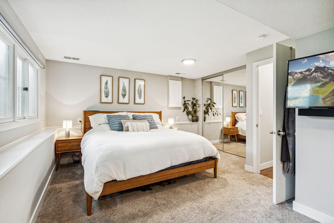
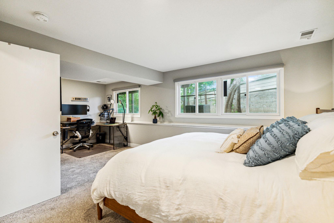
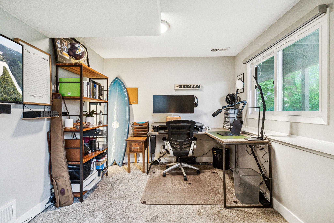
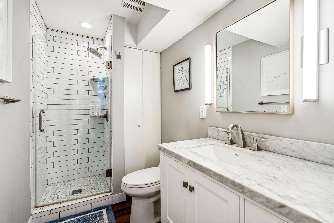
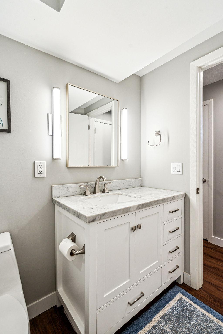
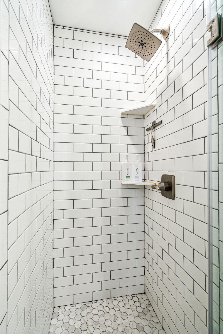
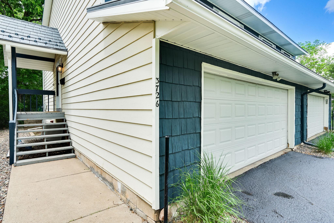
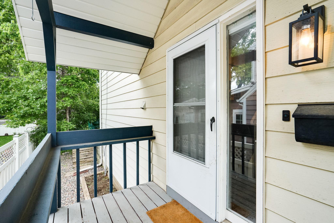
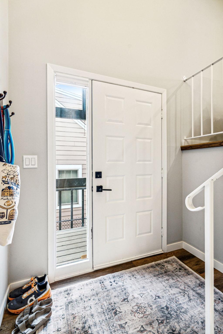
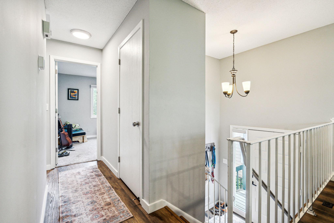
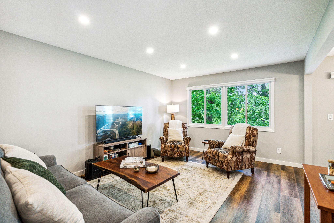
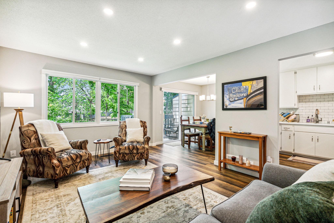
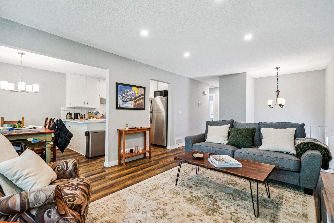
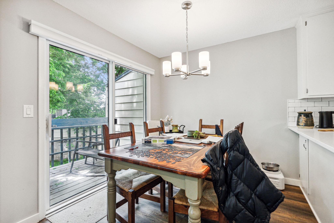
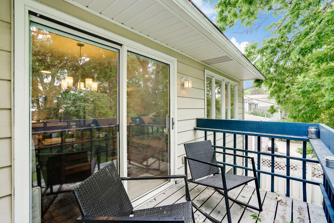
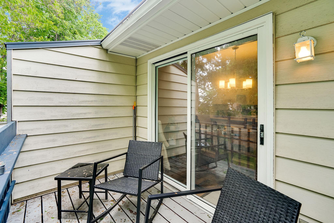
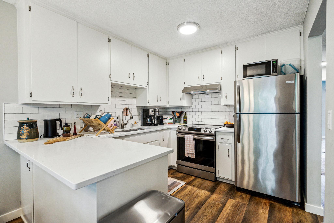
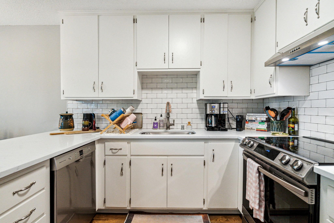
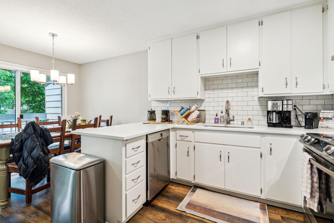
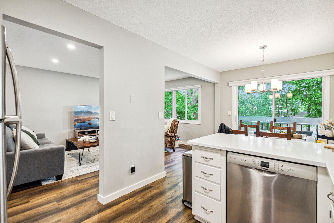
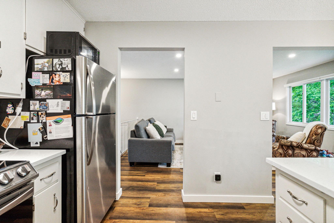
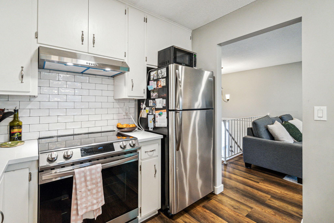
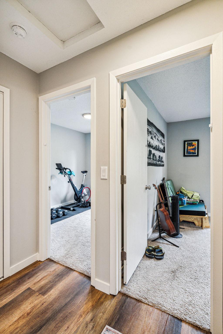
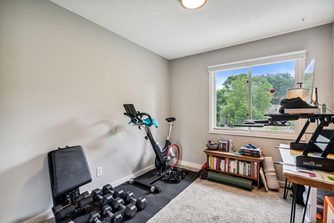
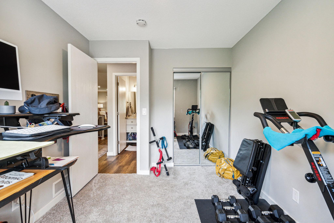
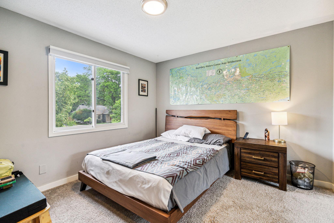
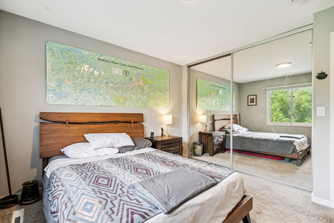
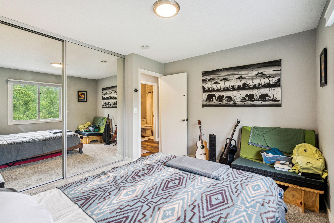
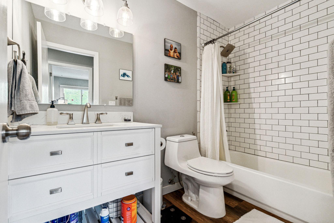
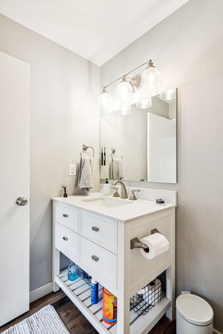
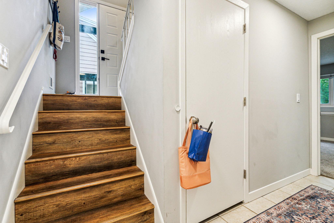
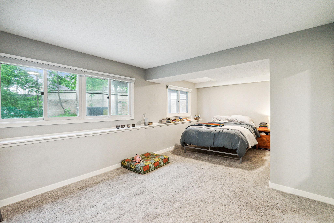
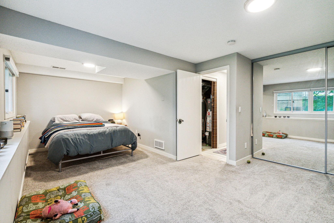
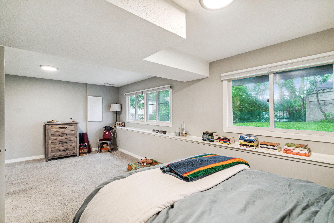
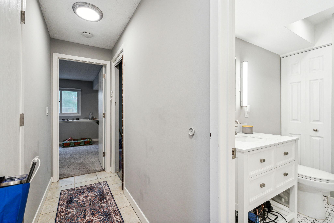
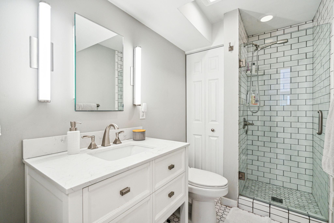
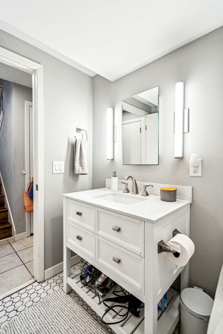
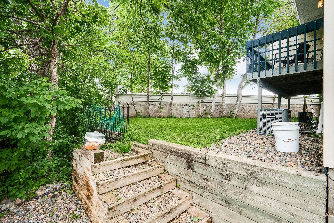
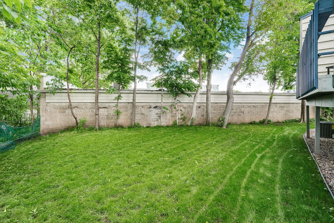
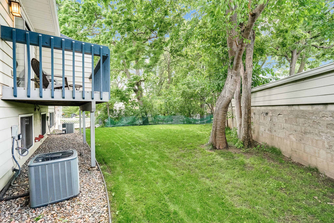
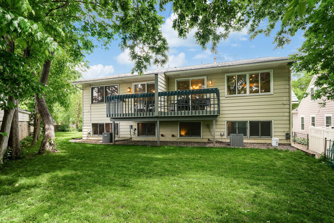
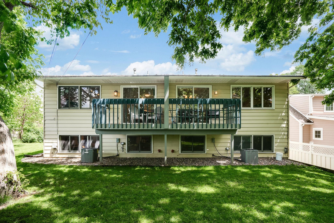
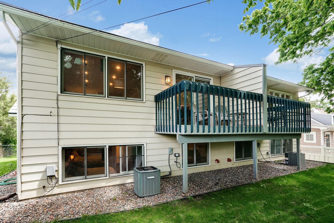
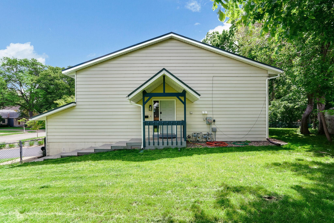
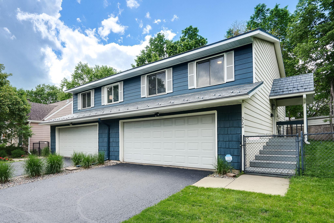
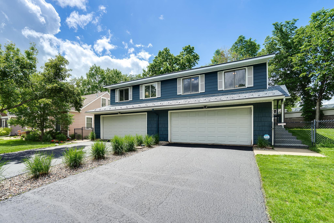
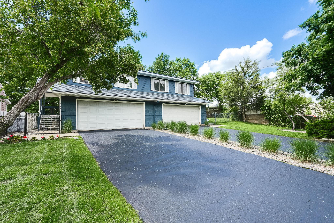
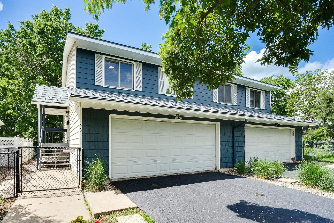
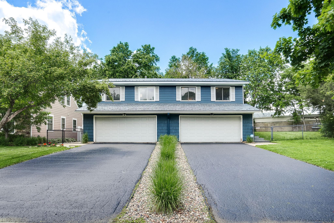
One of only 28 duplexes in all of Minikahda Vista — and the only one that’s been completely renovated with an attached 2-car garage per unit. Walk to Trader Joe’s, Hazelwood, Honey & Rye, and Excelsior & Grand. One mile from Bde Maka Ska and the Chain of Lakes. Each side features 4 bedrooms, 2 full bathrooms, and an open-concept living area with its own attached 2-car garage, private deck, separate basement, and separately metered utilities. Smart home features include Ecobee thermostats, electric shades, and dimmable smart switches. The garage electrical has been upgraded to support an EV charger or sauna. Each side functions like its own single-family home. Over $200K invested in a comprehensive renovation with nothing left to touch. Premium Edco Arrowline metal roof, Carrier high-efficiency HVAC with Ecobee smart thermostats, new electrical panels, new hot water tanks, white quartz countertops, textured subway tile backsplash, all new stainless steel appliances, completely remodeled bathrooms, dimmable recessed LED lighting, under-cabinet kitchen lighting, waterproof LVP flooring, in-unit washer/dryer, water softeners, full staircase replacements, new gutters with Gutter Helmet, and professional landscaping. A 4th bedroom was added to each side — ideal as a bedroom or home office. Fenced yard for pets. Private deck each side. Location is amazing: walking distance to a variety of restaurants, shopping, groceries, parks, and just minutes to 50th & France, Highway 100, and downtown. On the bus line. This type of property doesn’t come along often.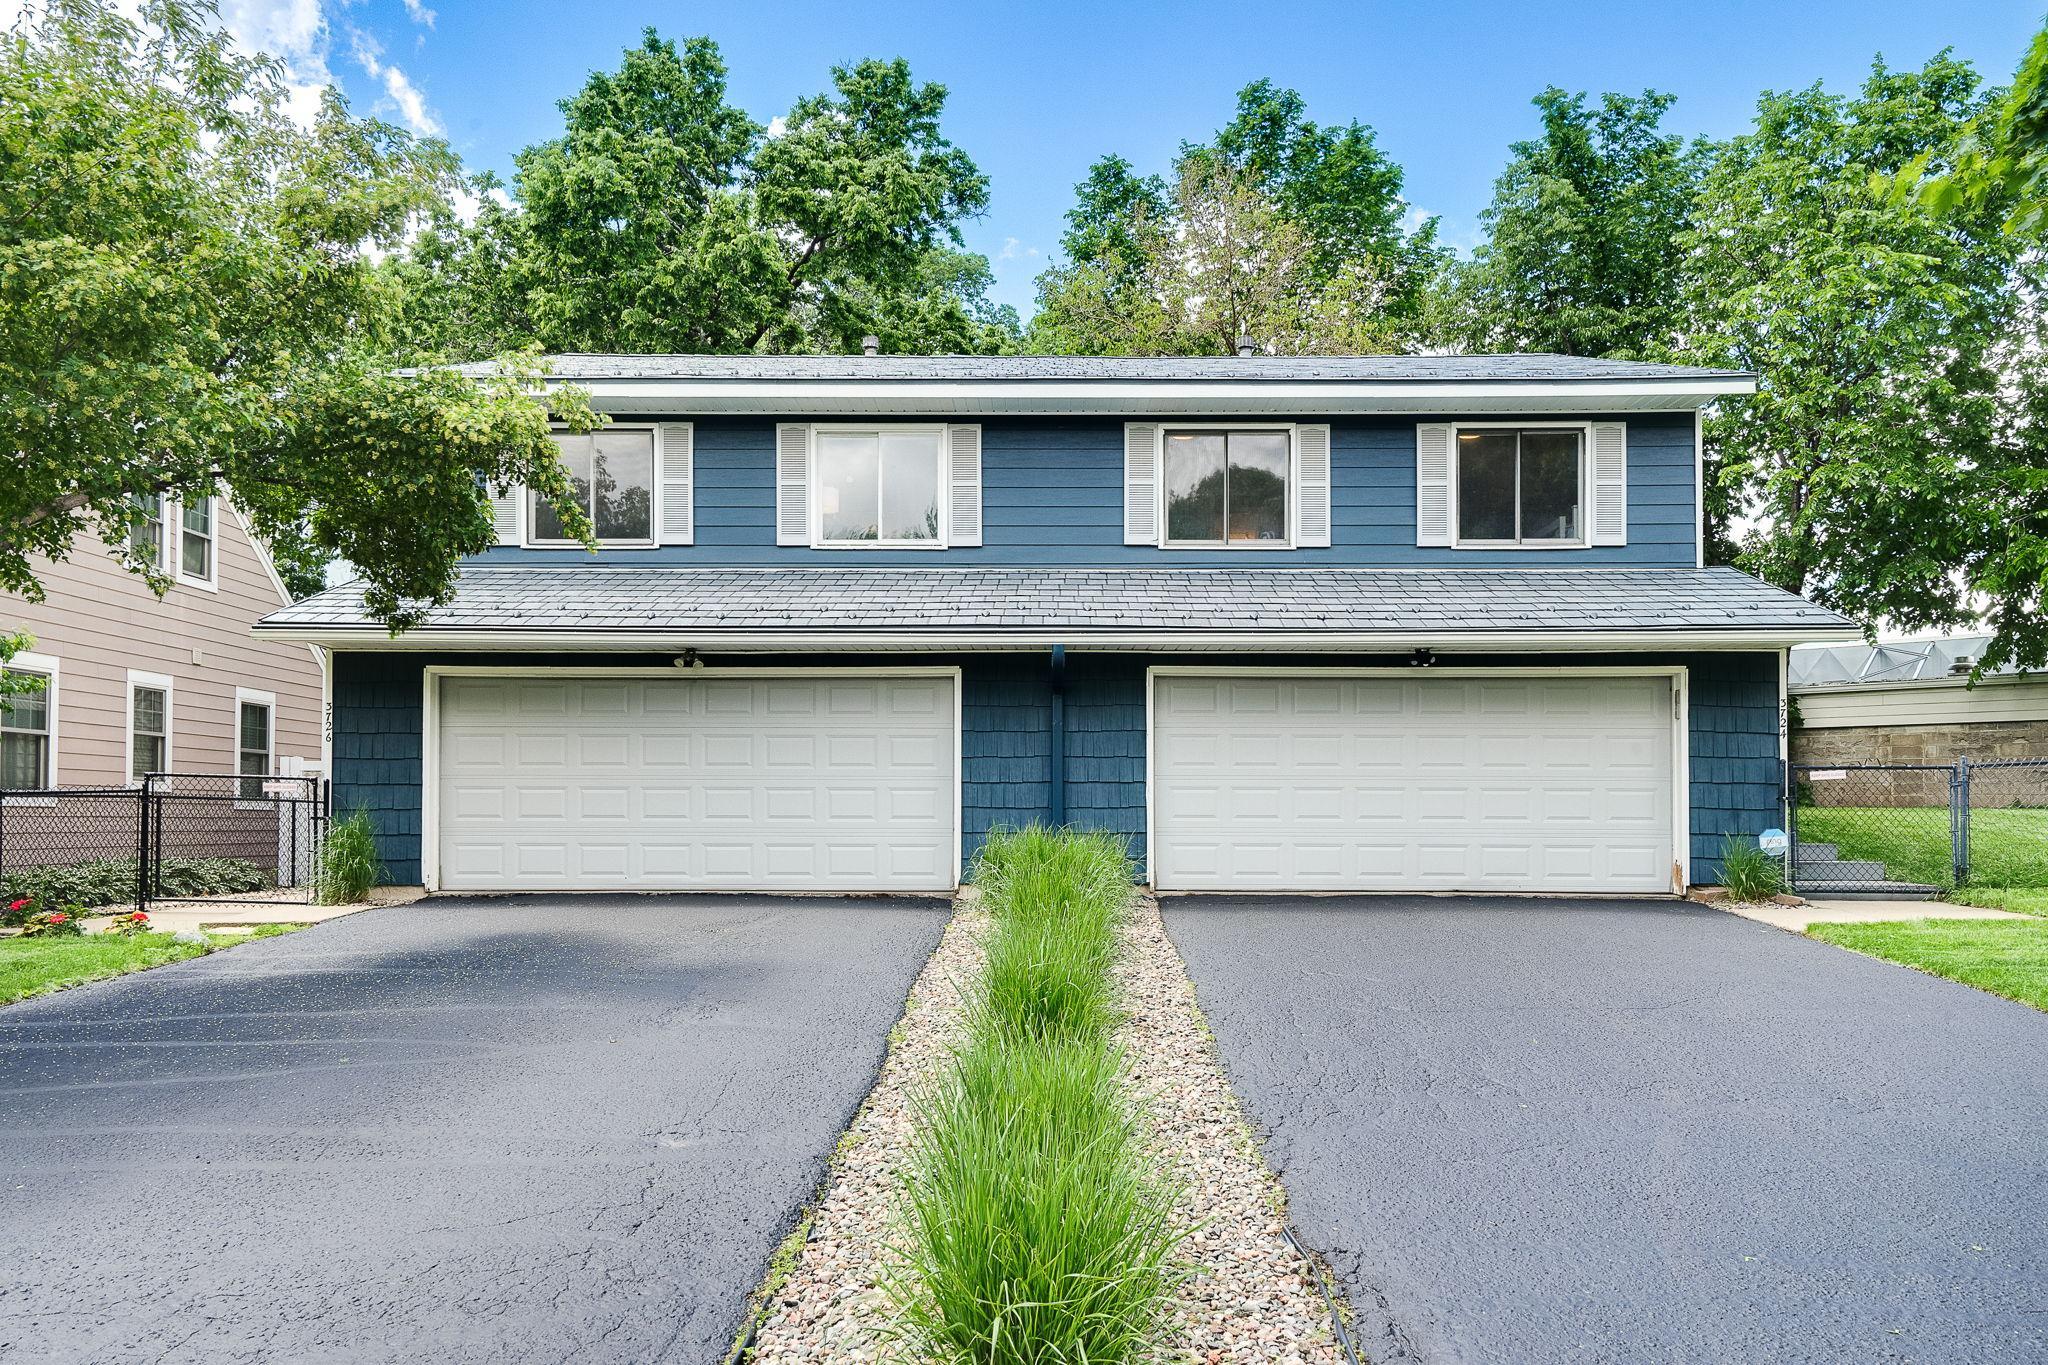
Property Information
Status: Active
Sub Type: ********
List Price: $949,900
MLS#: 7089360
Current Price: $949,900
Address: 3724 Joppa Avenue S, Minneapolis, MN 55416
City: Minneapolis
State: MN
Postal Code: 55416
Geo Lat: 44.935216
Geo Lon: -93.33444
Subdivision: Bassfords Add To St Louis Park
County: Hennepin
Property Description
Year Built: 1979
Lot Size SqFt: 7840.8
Gen Tax: 7835
Specials Inst: 0
High School: St. Louis Park
Square Ft. Source:
Above Grade Finished Area: 2000
Below Grade Finished Area: 500
Below Grade Unfinished Area:
Total SqFt.: 1999
Style: Array
Total Bedrooms: 8
Total Bathrooms: 4
Total Full Baths:
Garage Type:
Garage Stalls: 4
Waterfront:
Property Features
Exterior:
Roof:
Foundation:
Lot Feat/Fld Plain: Array
Interior Amenities:
Inclusions: ********
Exterior Amenities:
Heat System:
Air Conditioning:
Utilities: