


Property Listing
Description
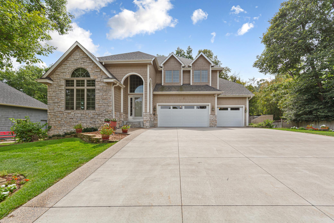
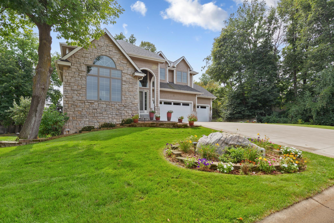
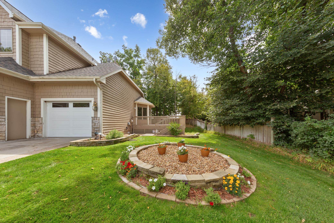
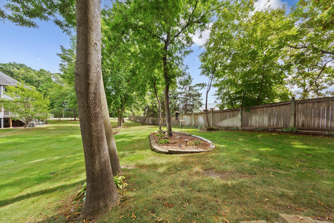
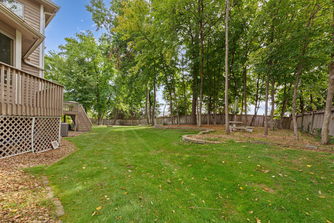
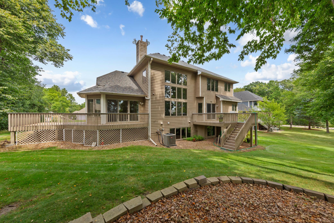
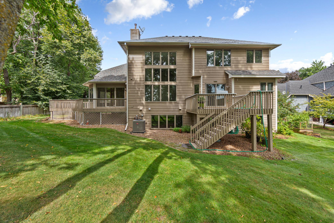
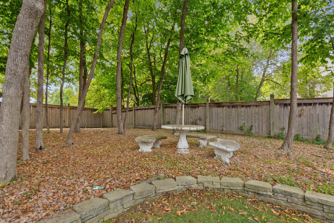
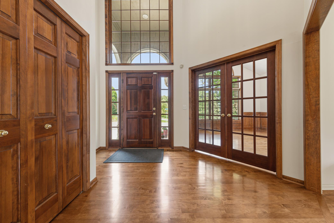
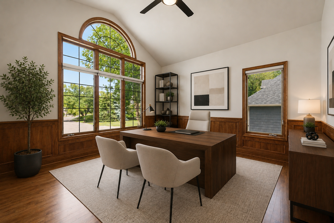
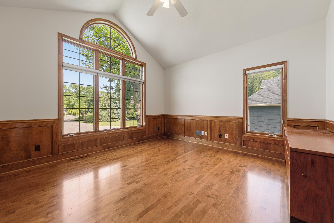
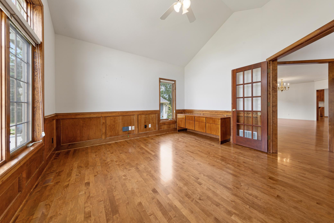
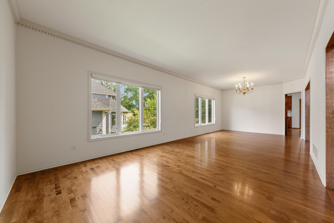
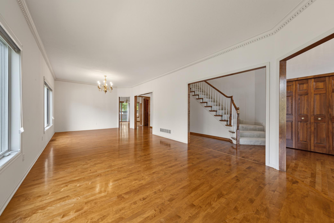
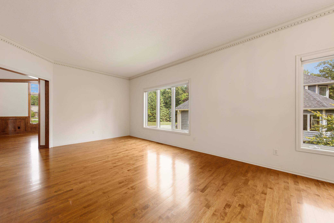
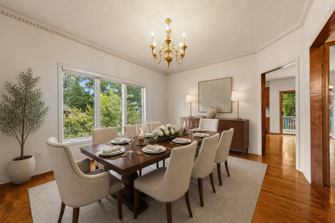
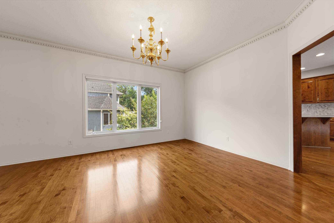
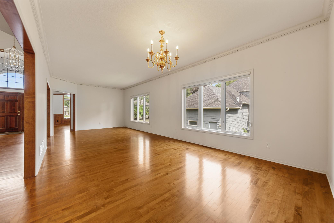
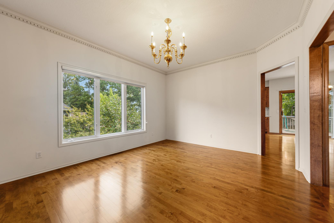
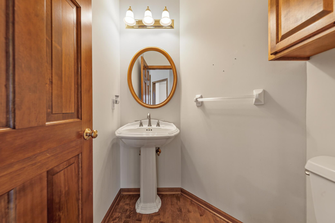
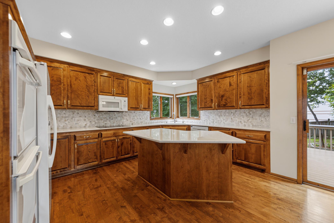
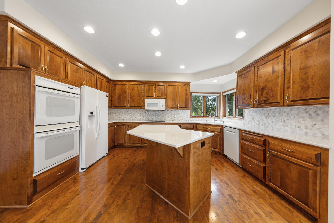
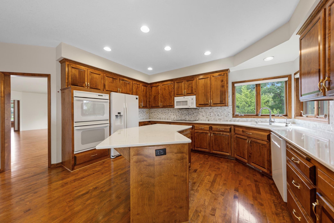
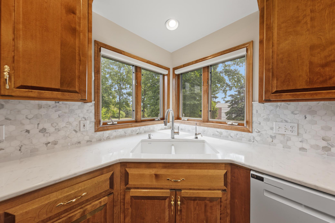
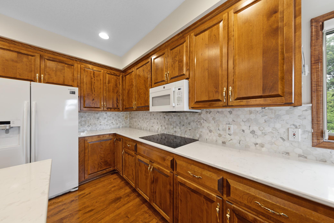
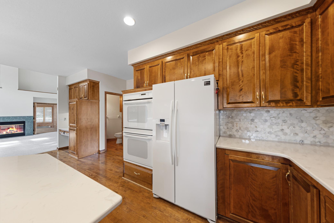
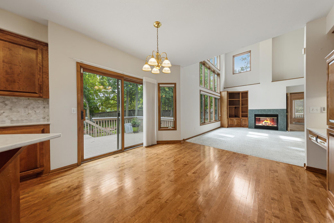
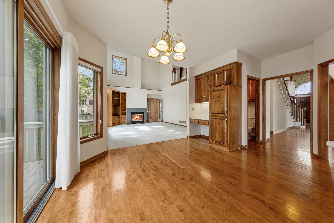
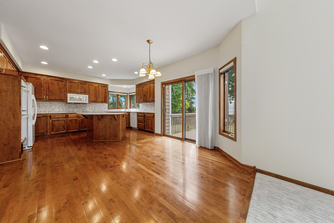
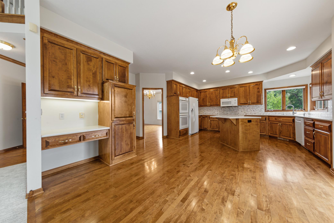
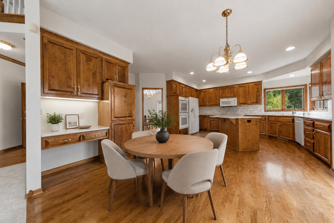
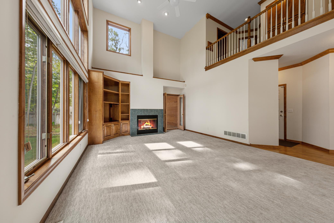
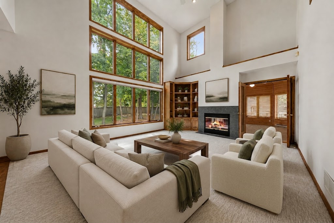
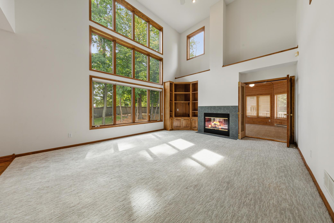
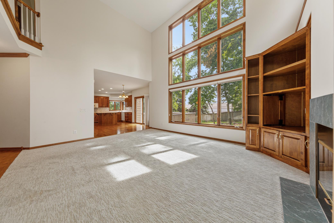
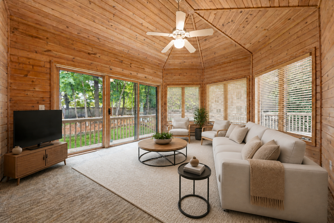
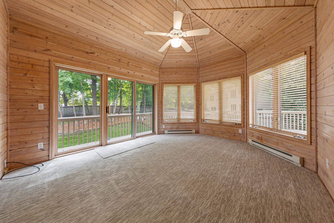
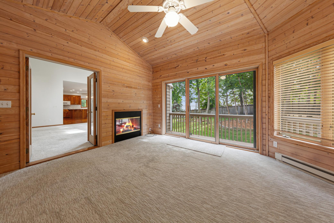
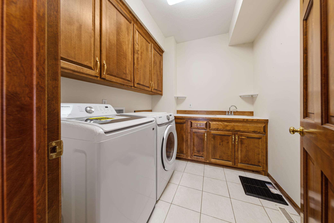
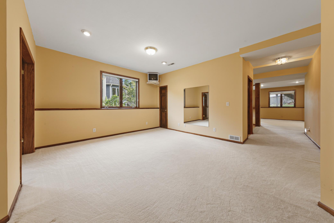
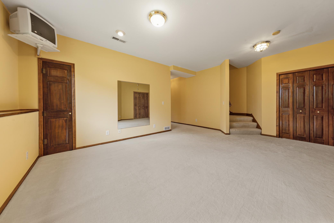
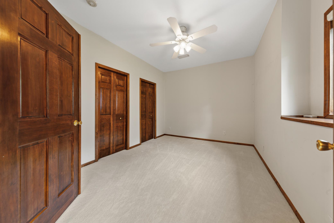
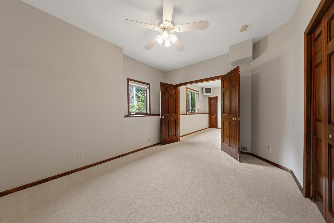
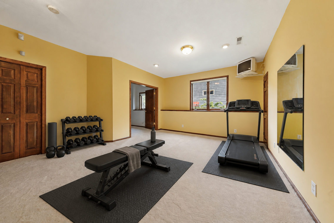
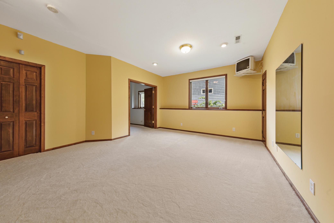
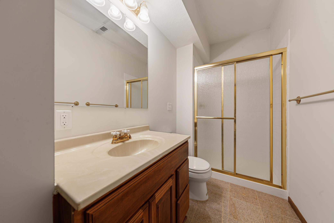
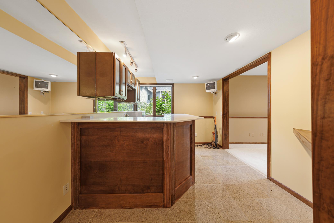
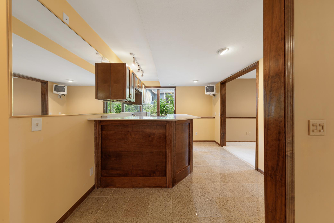
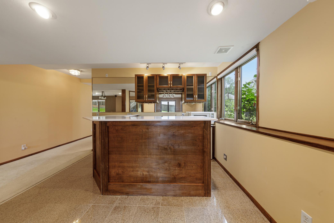
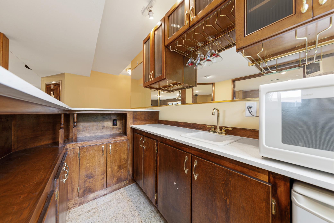
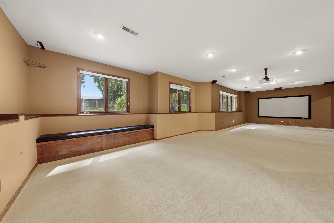
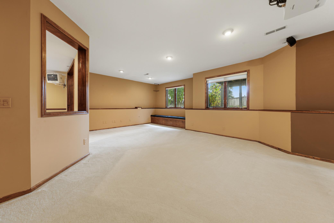
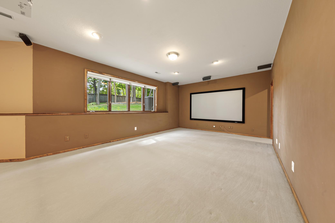
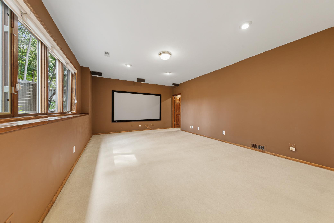
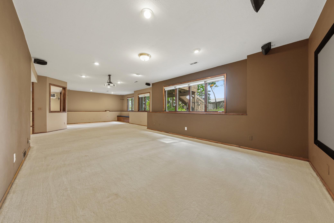
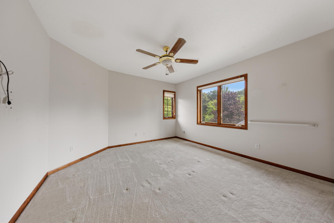
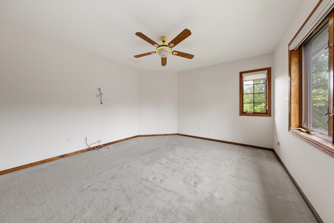
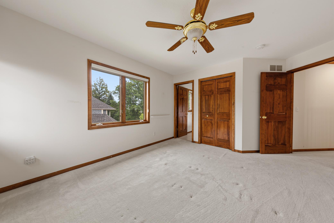
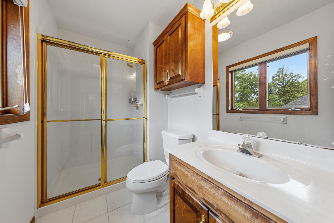
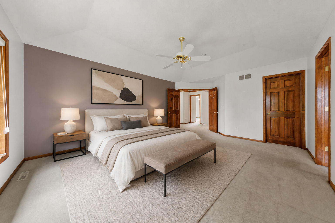
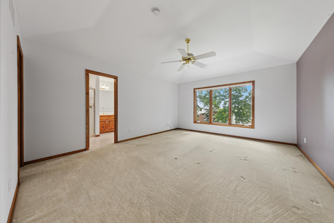
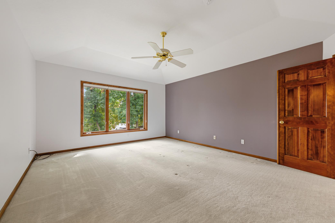
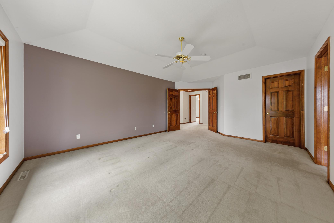
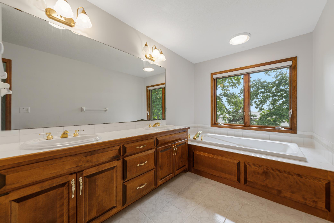
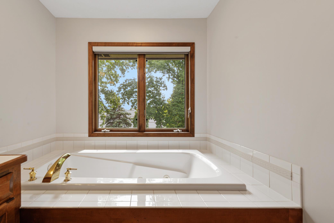
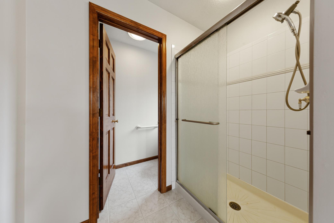
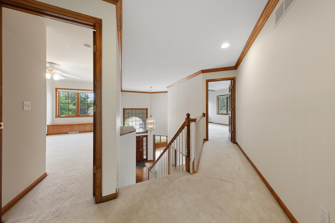
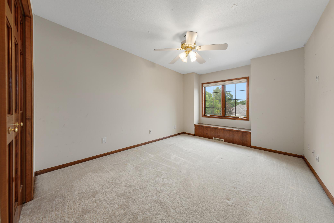
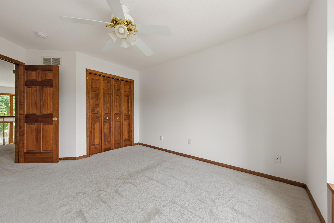
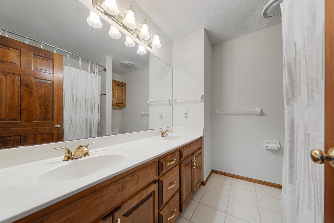
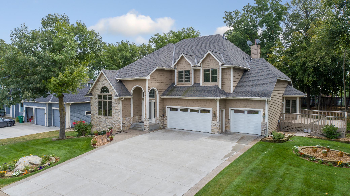
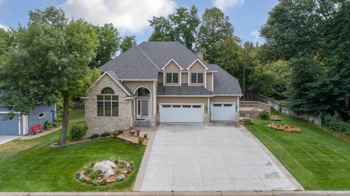
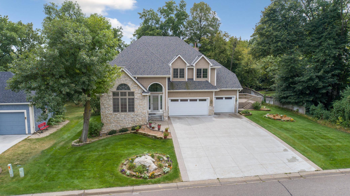
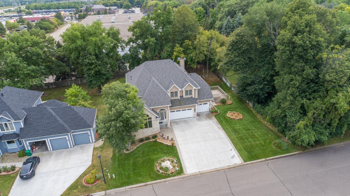
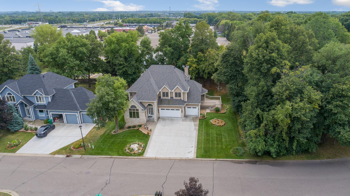
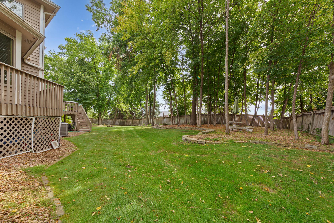
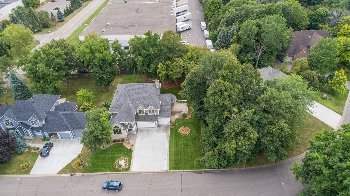
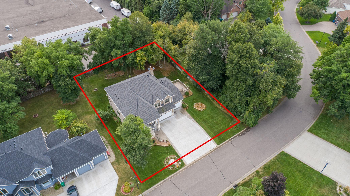
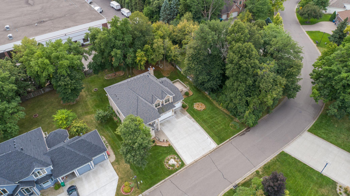
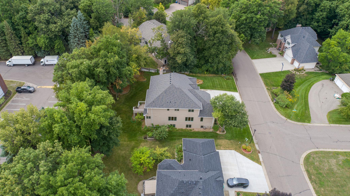
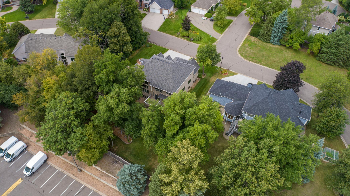
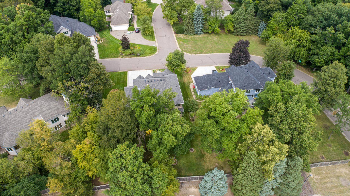
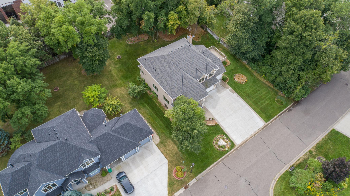
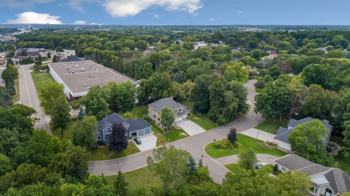
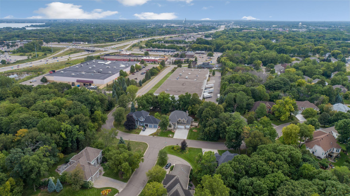
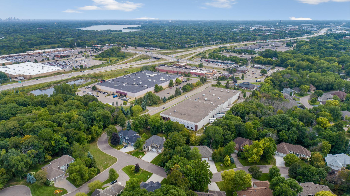
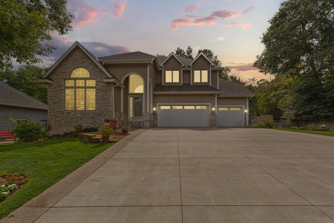
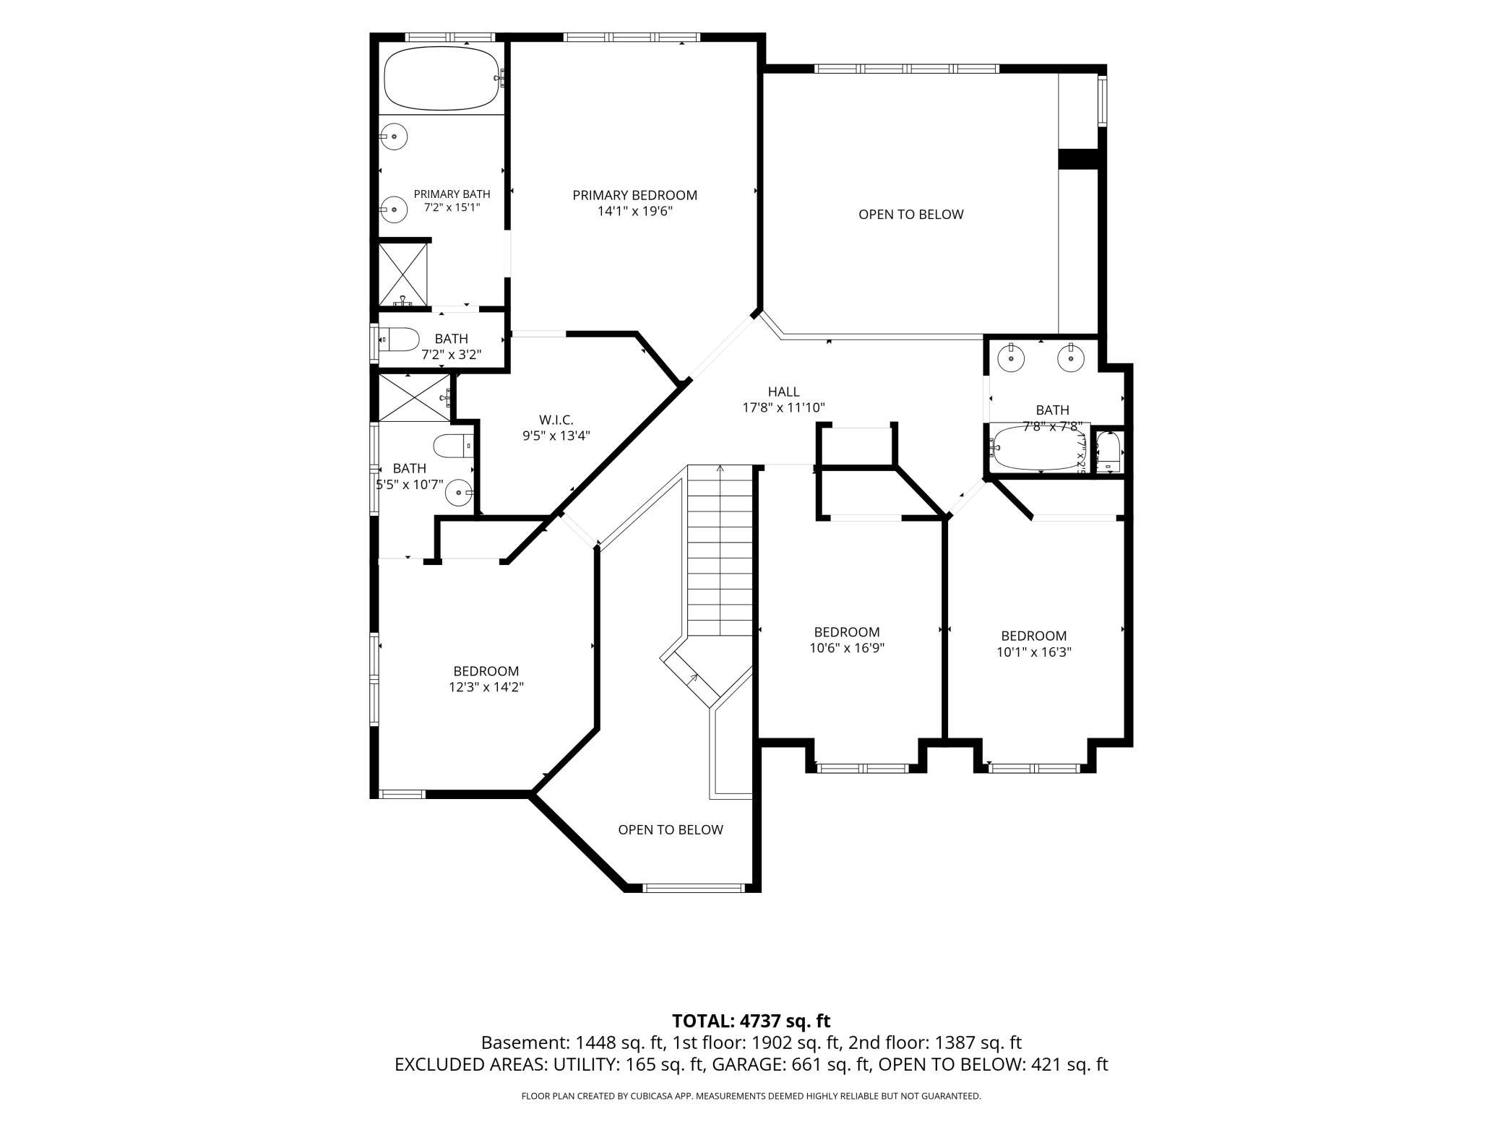
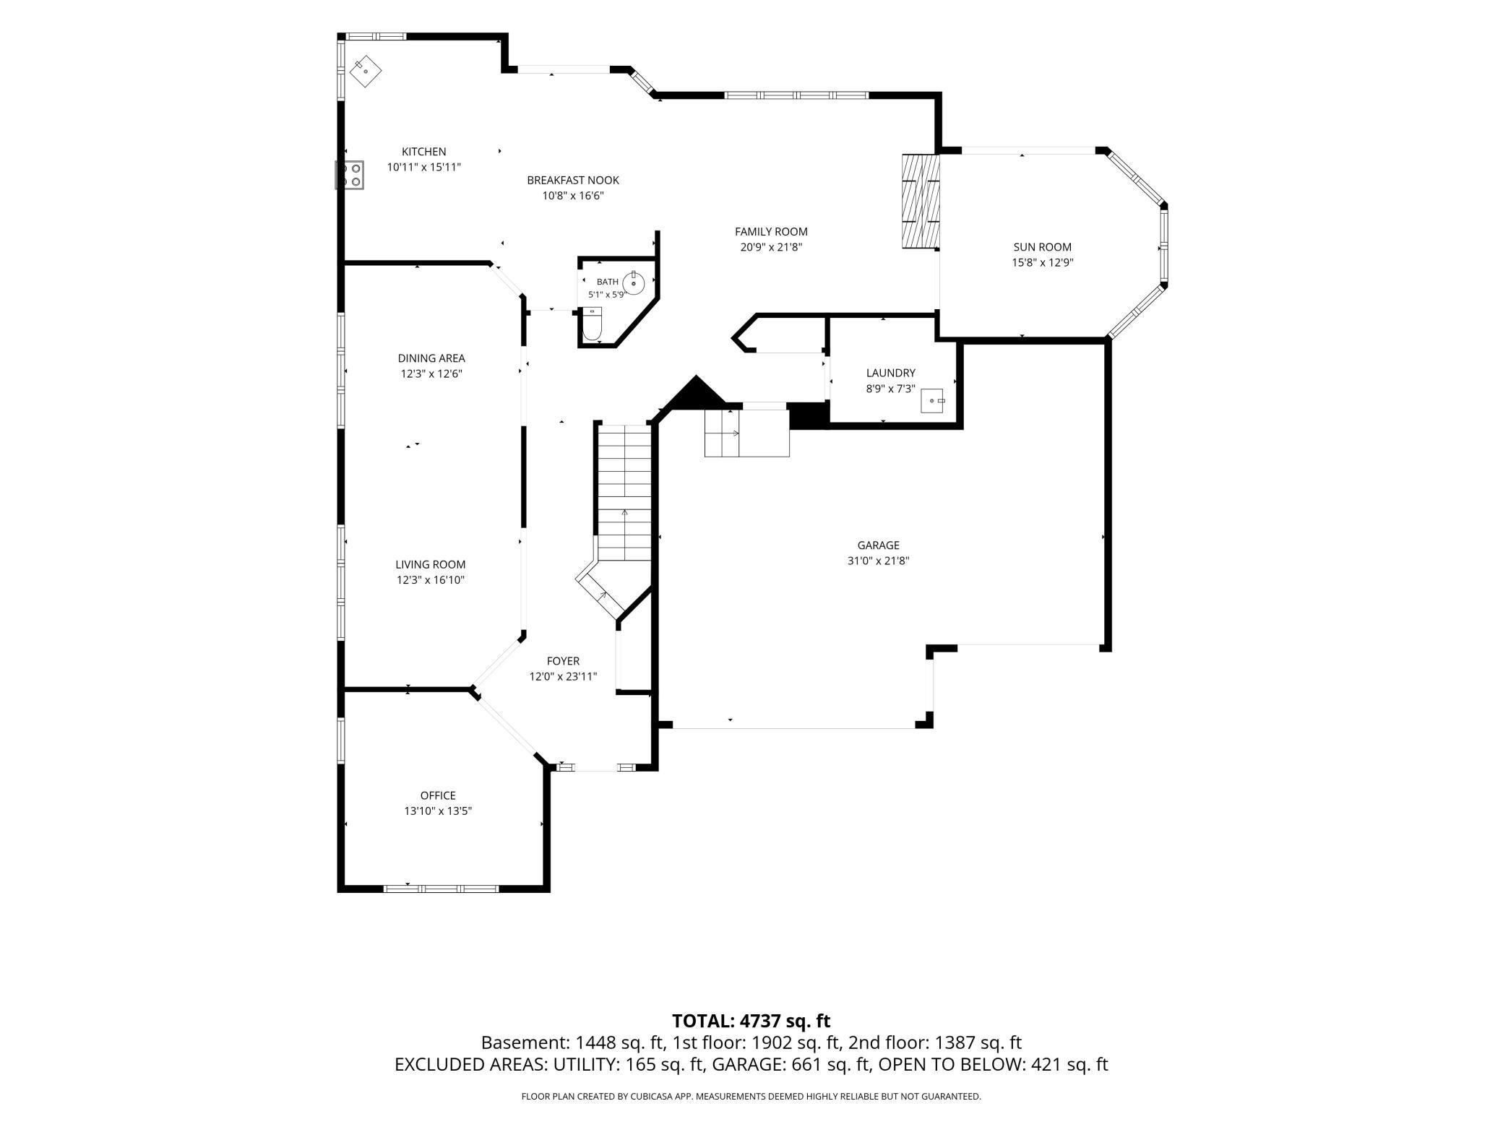
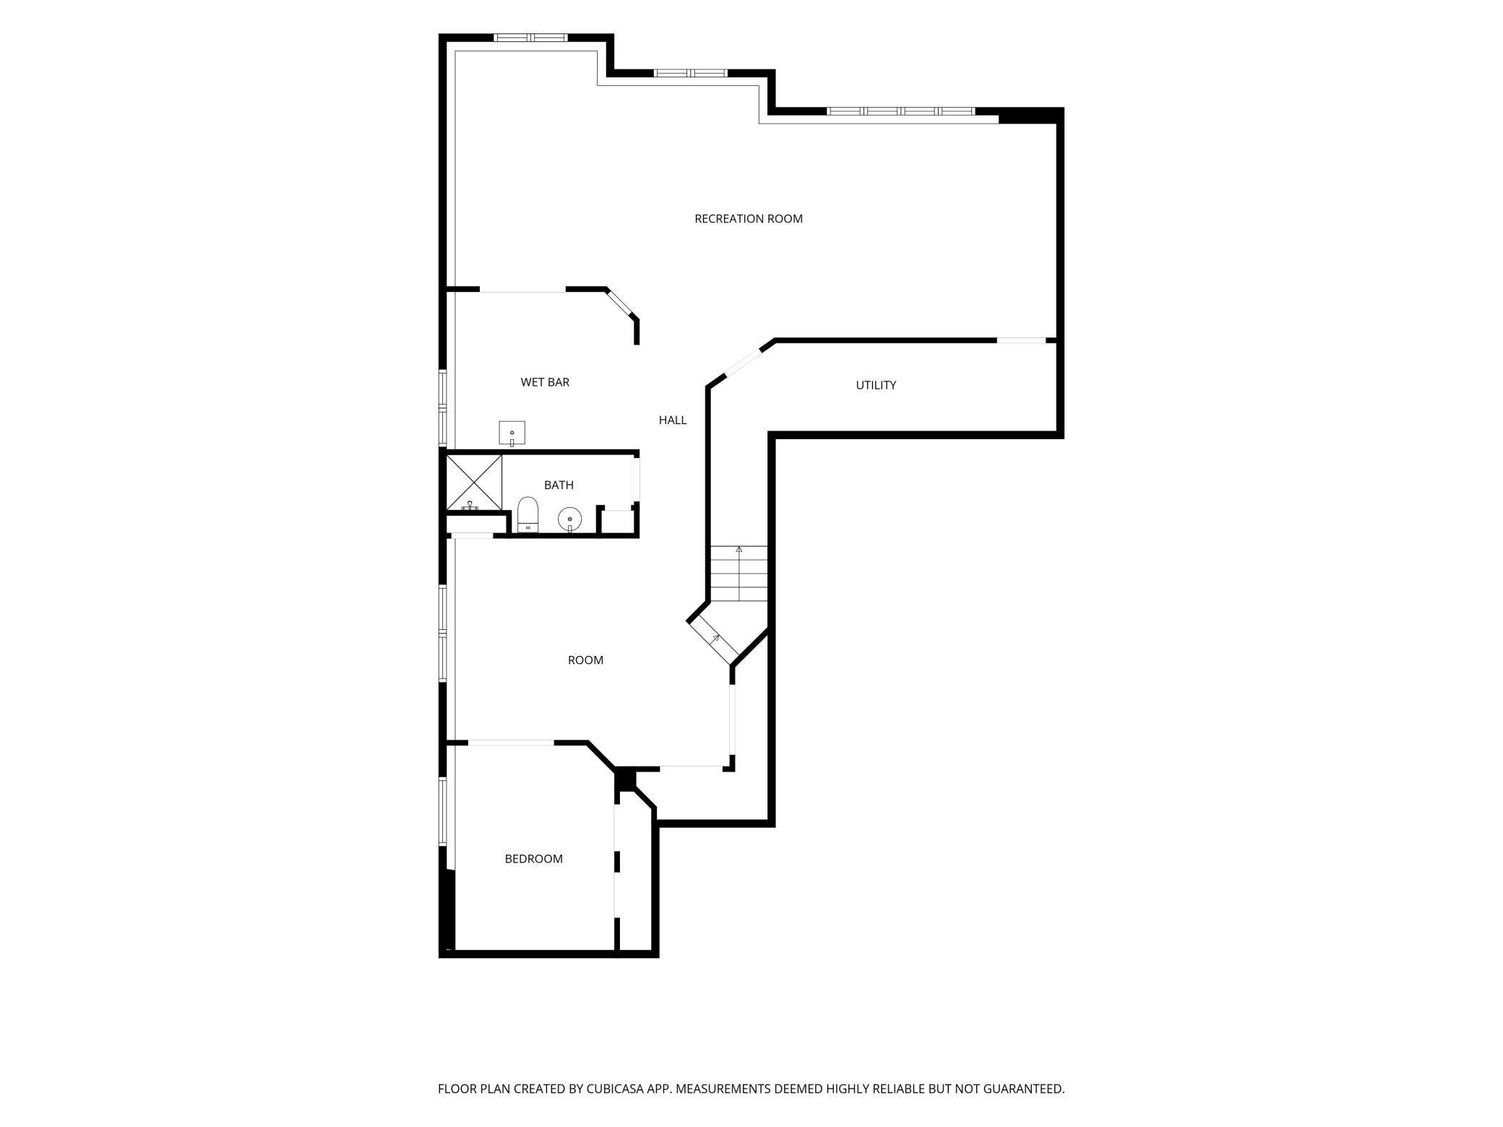
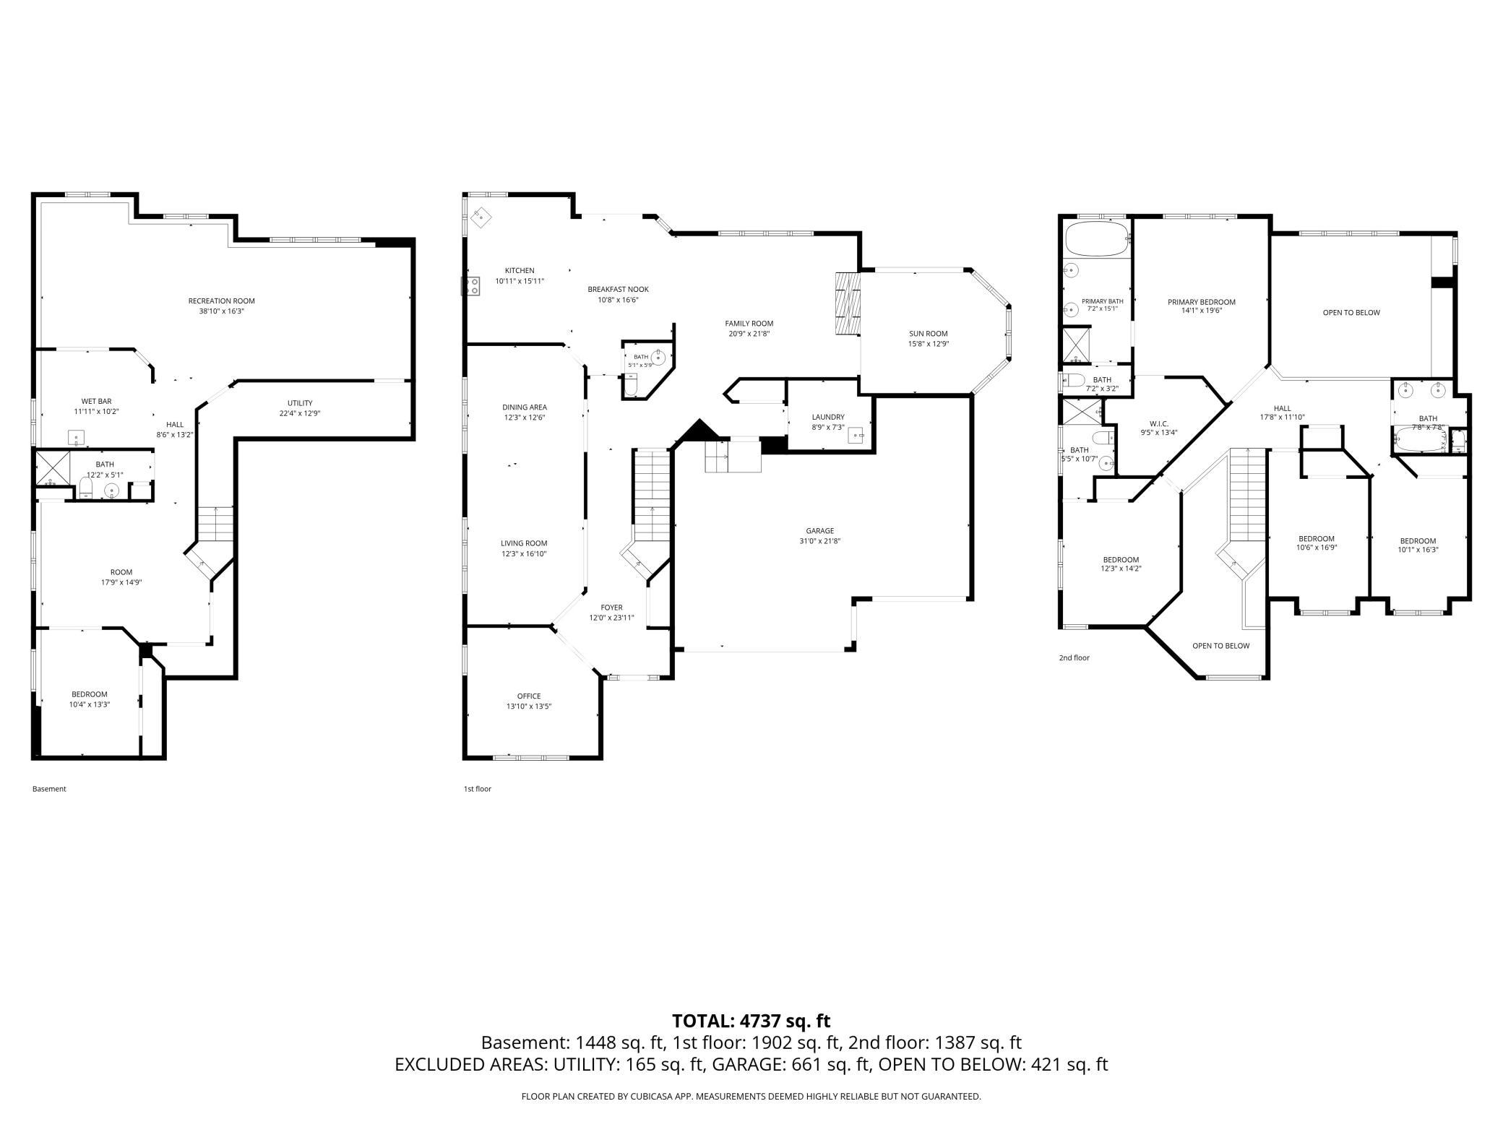
Step into this former model home, built by renowned local builder Tony Eiden located in Plymouth Oaks. This home offers 5 spacious bedrooms, 5 bathrooms, and an oversized 3-car garage. The moment you enter, you’re greeted by a grand, light-filled foyer that sets a welcoming and impressive tone for the entire home. Gleaming hardwood floors flow throughout the main level, creating a warm and sophisticated foundation. A private den with elegant French doors provides the perfect space for a home office or quiet retreat. A huge formal dining room with generous proportions is ideal for hosting gatherings. The heart of the home is the expansive, open-concept kitchen, featuring a large central island topped with premium Cambria quartz countertops and a matching backsplash. Newer appliances—including a French door refrigerator, double oven, dishwasher, and microwave—make entertaining and everyday cooking a delight. This gourmet space seamlessly opens to the dramatic two-story vaulted living room, flooded with natural light from oversized windows and anchored by a striking double-sided gas fireplace that serves both living areas. Just off the living room, a bright four-season porch offers year-round enjoyment and flows directly onto TWO large composite decks(2024) overlooking the beautifully landscaped, expansive backyard—an idyllic setting for outdoor relaxation, play, or future gatherings. Convenience is built in with a main-floor laundry room equipped with washer and dryer and bonus laundry chute. Upstairs, the primary suite is a true retreat, highlighted by a coffered ceiling, an large walk-in closet, and a luxurious en-suite bathroom featuring a walk-in shower, separate jacuzzi tub, and a double-sink vanity. Three additional generously sized bedrooms complete the upper level, each offering built-in bench seating, ample closet space, and natural light. The fully finished lower level provides exceptional versatility with a massive family room featuring a theater projection screen—perfect for movie nights and entertaining—along with a fully equipped wet bar. Abundant storage space rounds out this level, making it easy to keep the home organized. This home has been thoughtfully updated with a brand-new roof (2024), all new windows (2024), a new furnace (2022), new air conditioning (2021), and a new water heater (2023), new water softener (2020)—offering peace of mind and long-term efficiency. Outside, the home commands attention with outstanding curb appeal: fresh professional landscaping, a new concrete driveway, and stylish new garage doors (2024). Perfectly located with easy access to the freeway and all of life’s conveniences—shopping, dining, schools, and recreation—this residence truly has it all. A rare opportunity to own a turnkey, move-in-ready luxury home in a highly desirable area.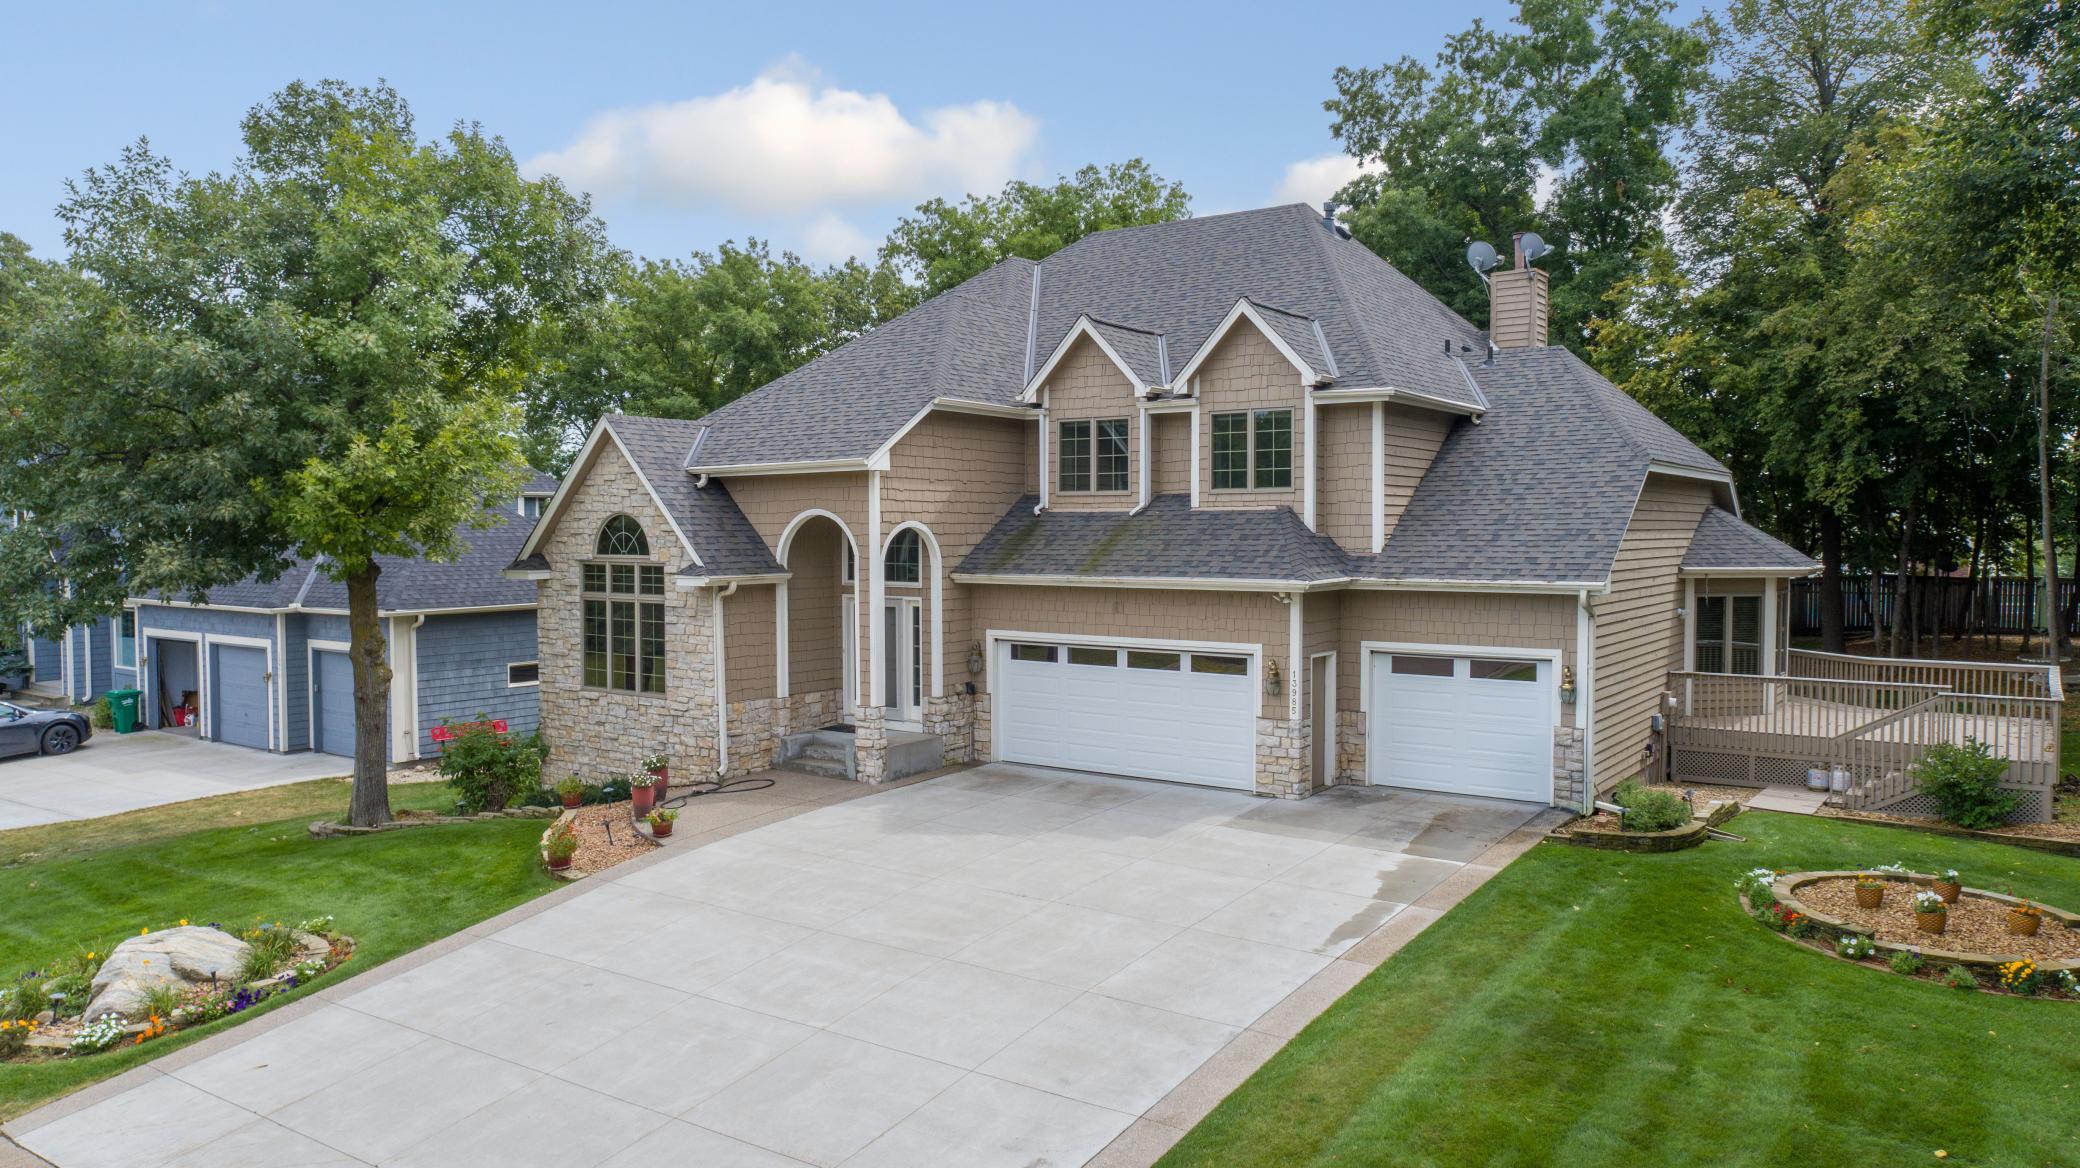

Property Information
Status: Active
Sub Type: ********
List Price: $849,900
MLS#: 7089421
Current Price: $849,900
Address: 13985 42nd Avenue N, Plymouth, MN 55446
City: Plymouth
State: MN
Postal Code: 55446
Geo Lat: 45.032915
Geo Lon: -93.457174
Subdivision:
County: Hennepin
Property Description
Year Built: 1996
Lot Size SqFt:
Gen Tax: 8709
Specials Inst: 0
High School: Robbinsdale
Square Ft. Source:
Above Grade Finished Area: 3215
Below Grade Finished Area: 1359
Below Grade Unfinished Area:
Total SqFt.: 4874
Style: Array
Total Bedrooms: 5
Total Bathrooms: 5
Total Full Baths: 3
Garage Type:
Garage Stalls: 3
Waterfront:
Property Features
Exterior:
Roof:
Foundation:
Lot Feat/Fld Plain: Array
Interior Amenities:
Inclusions:
Exterior Amenities:
Heat System:
Air Conditioning:
Utilities: