


Property Listing
Description
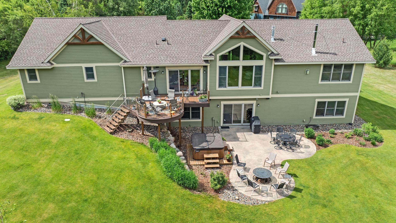
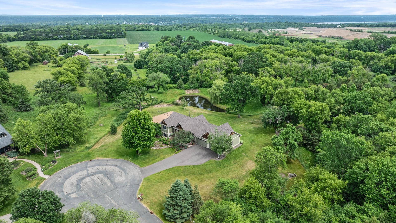
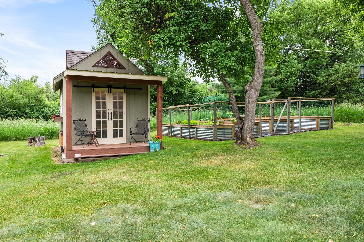
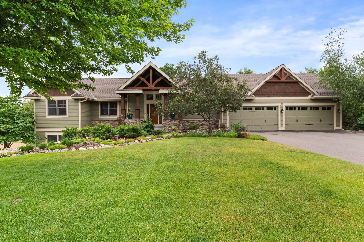
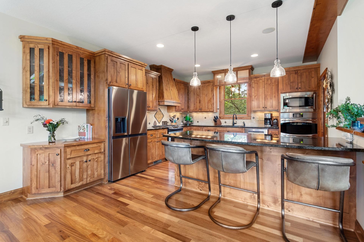
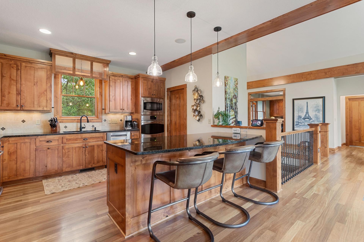
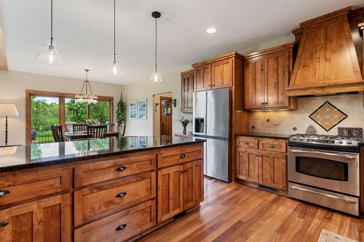
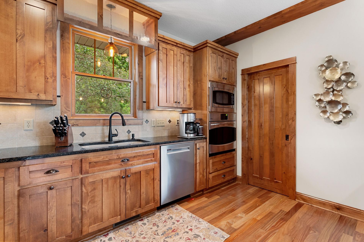
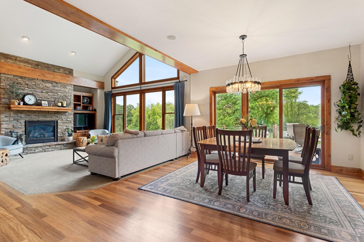
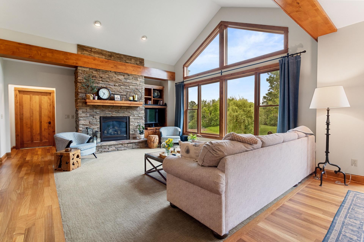

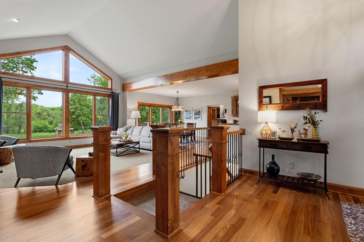
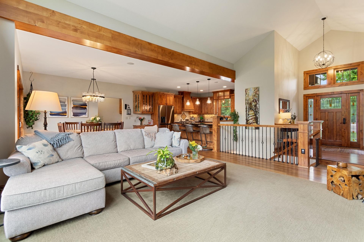
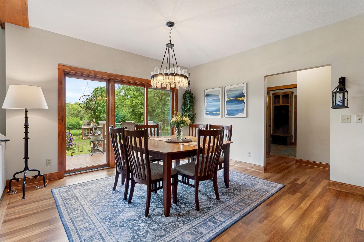
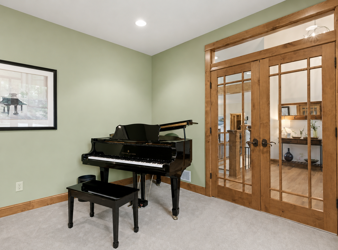
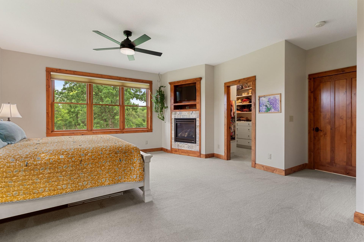
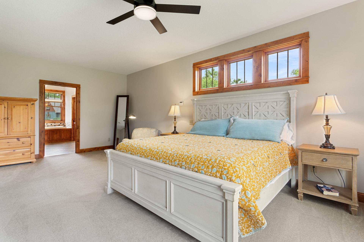
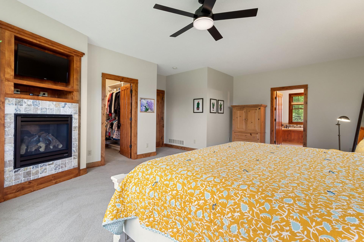
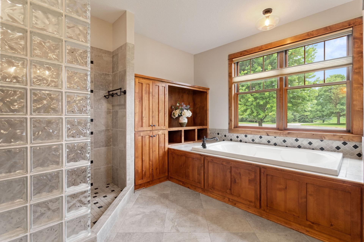
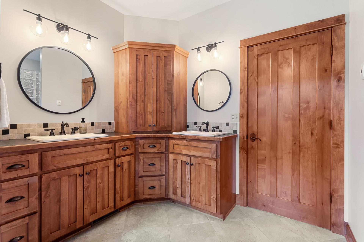
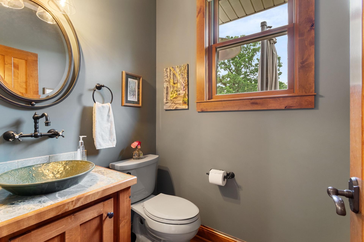
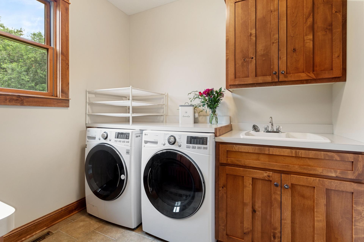
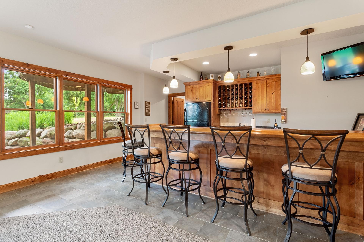
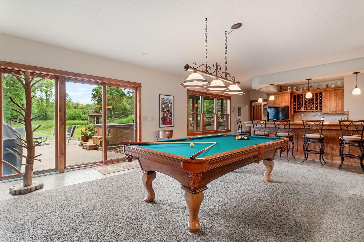
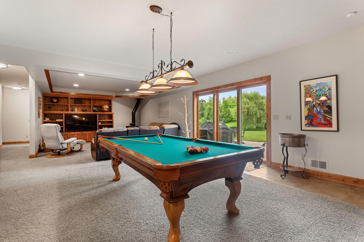
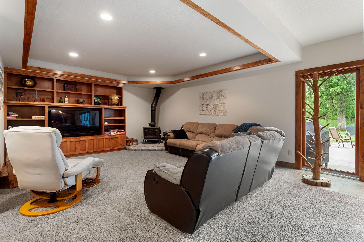
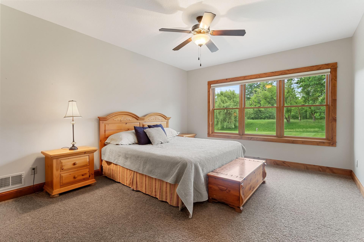
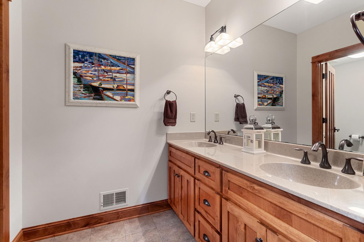
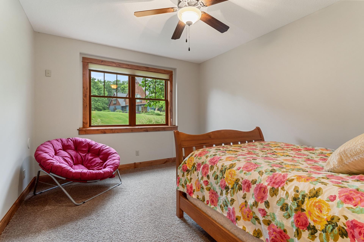
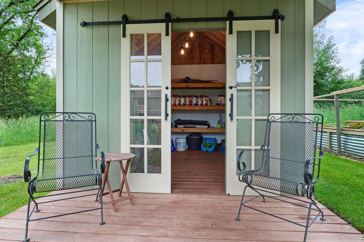
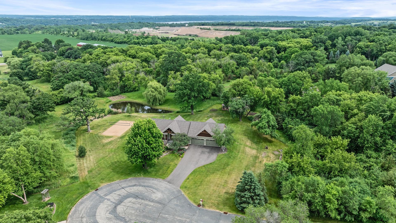
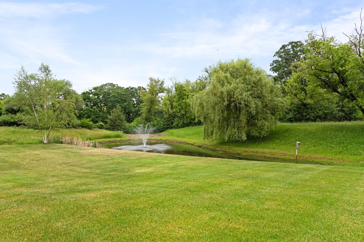
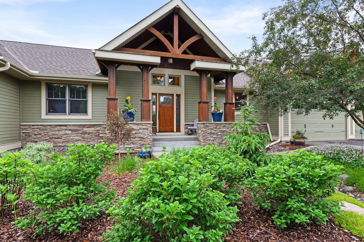
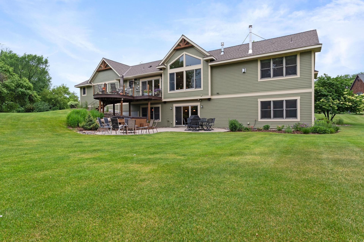
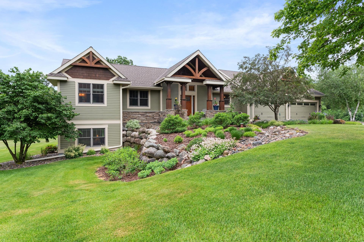
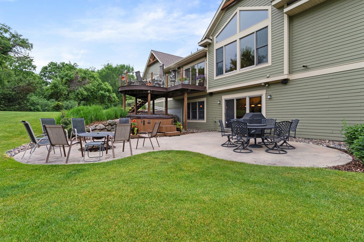
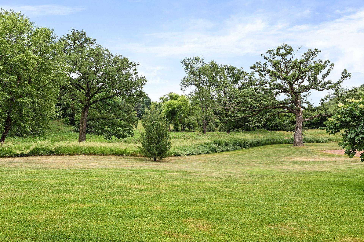
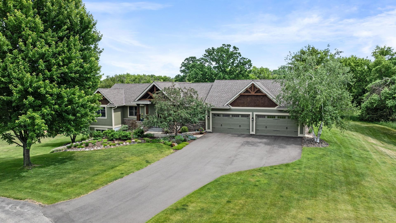

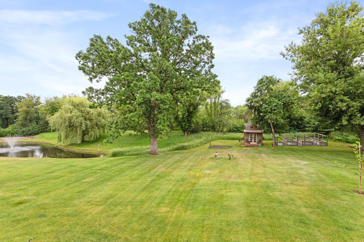
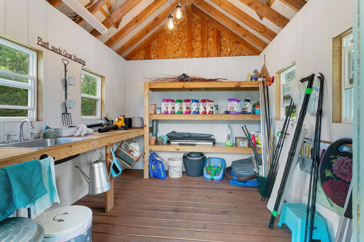
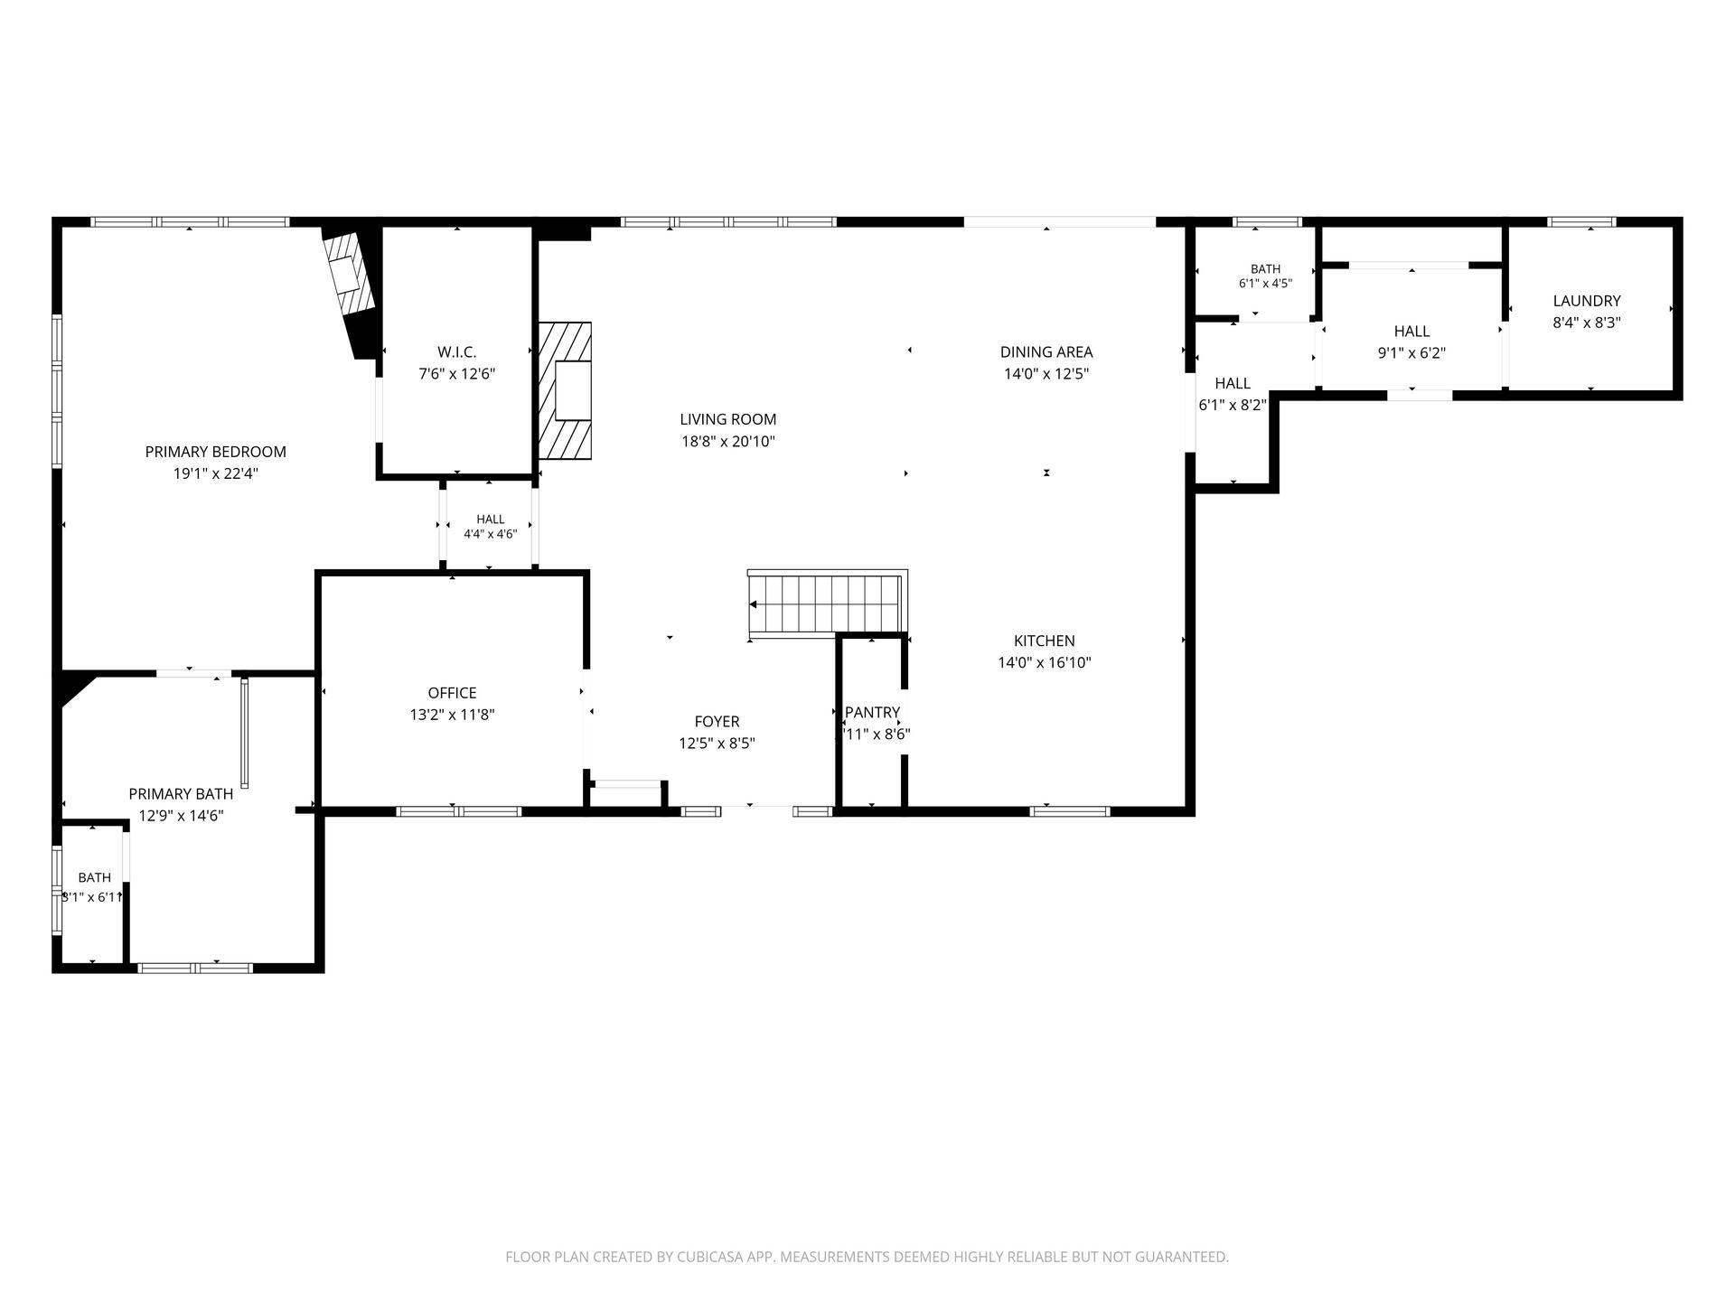
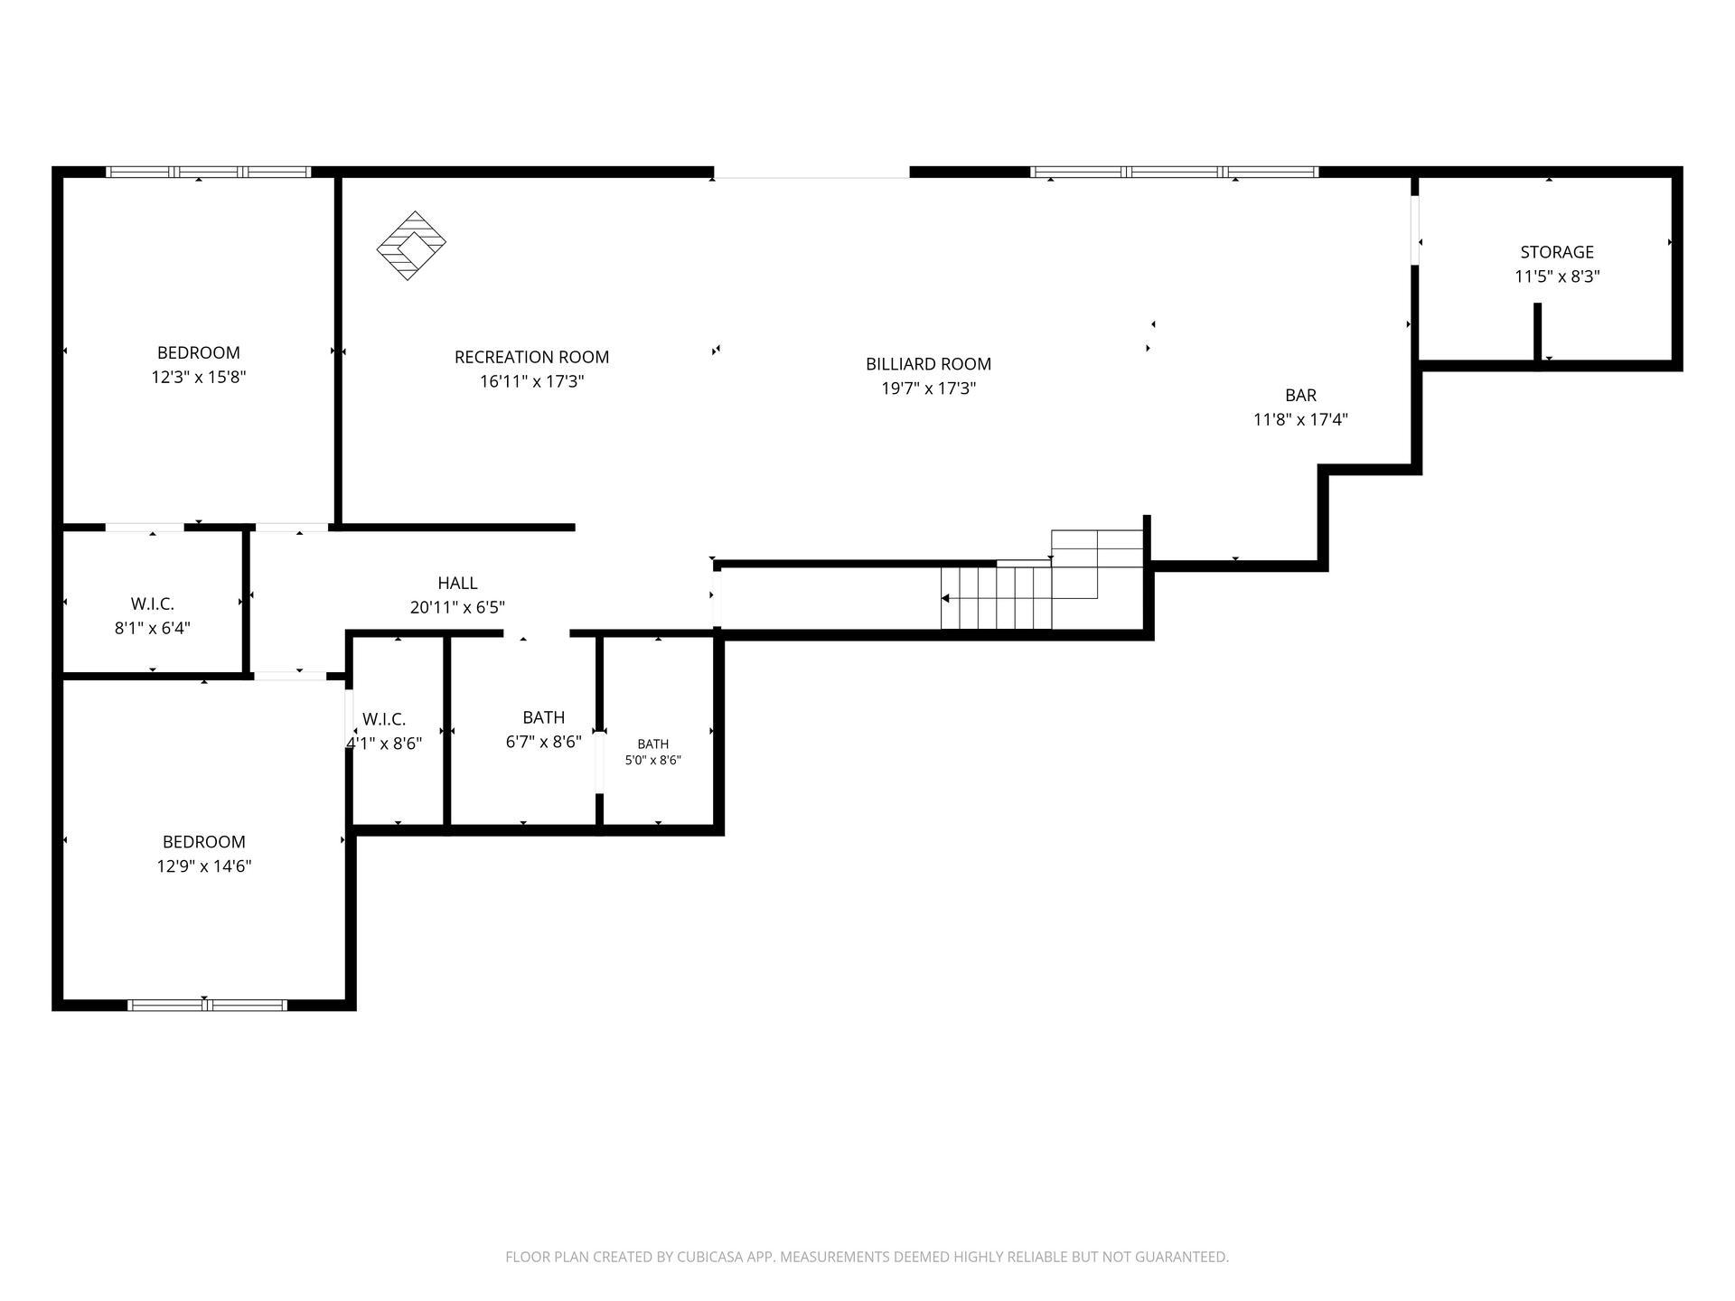
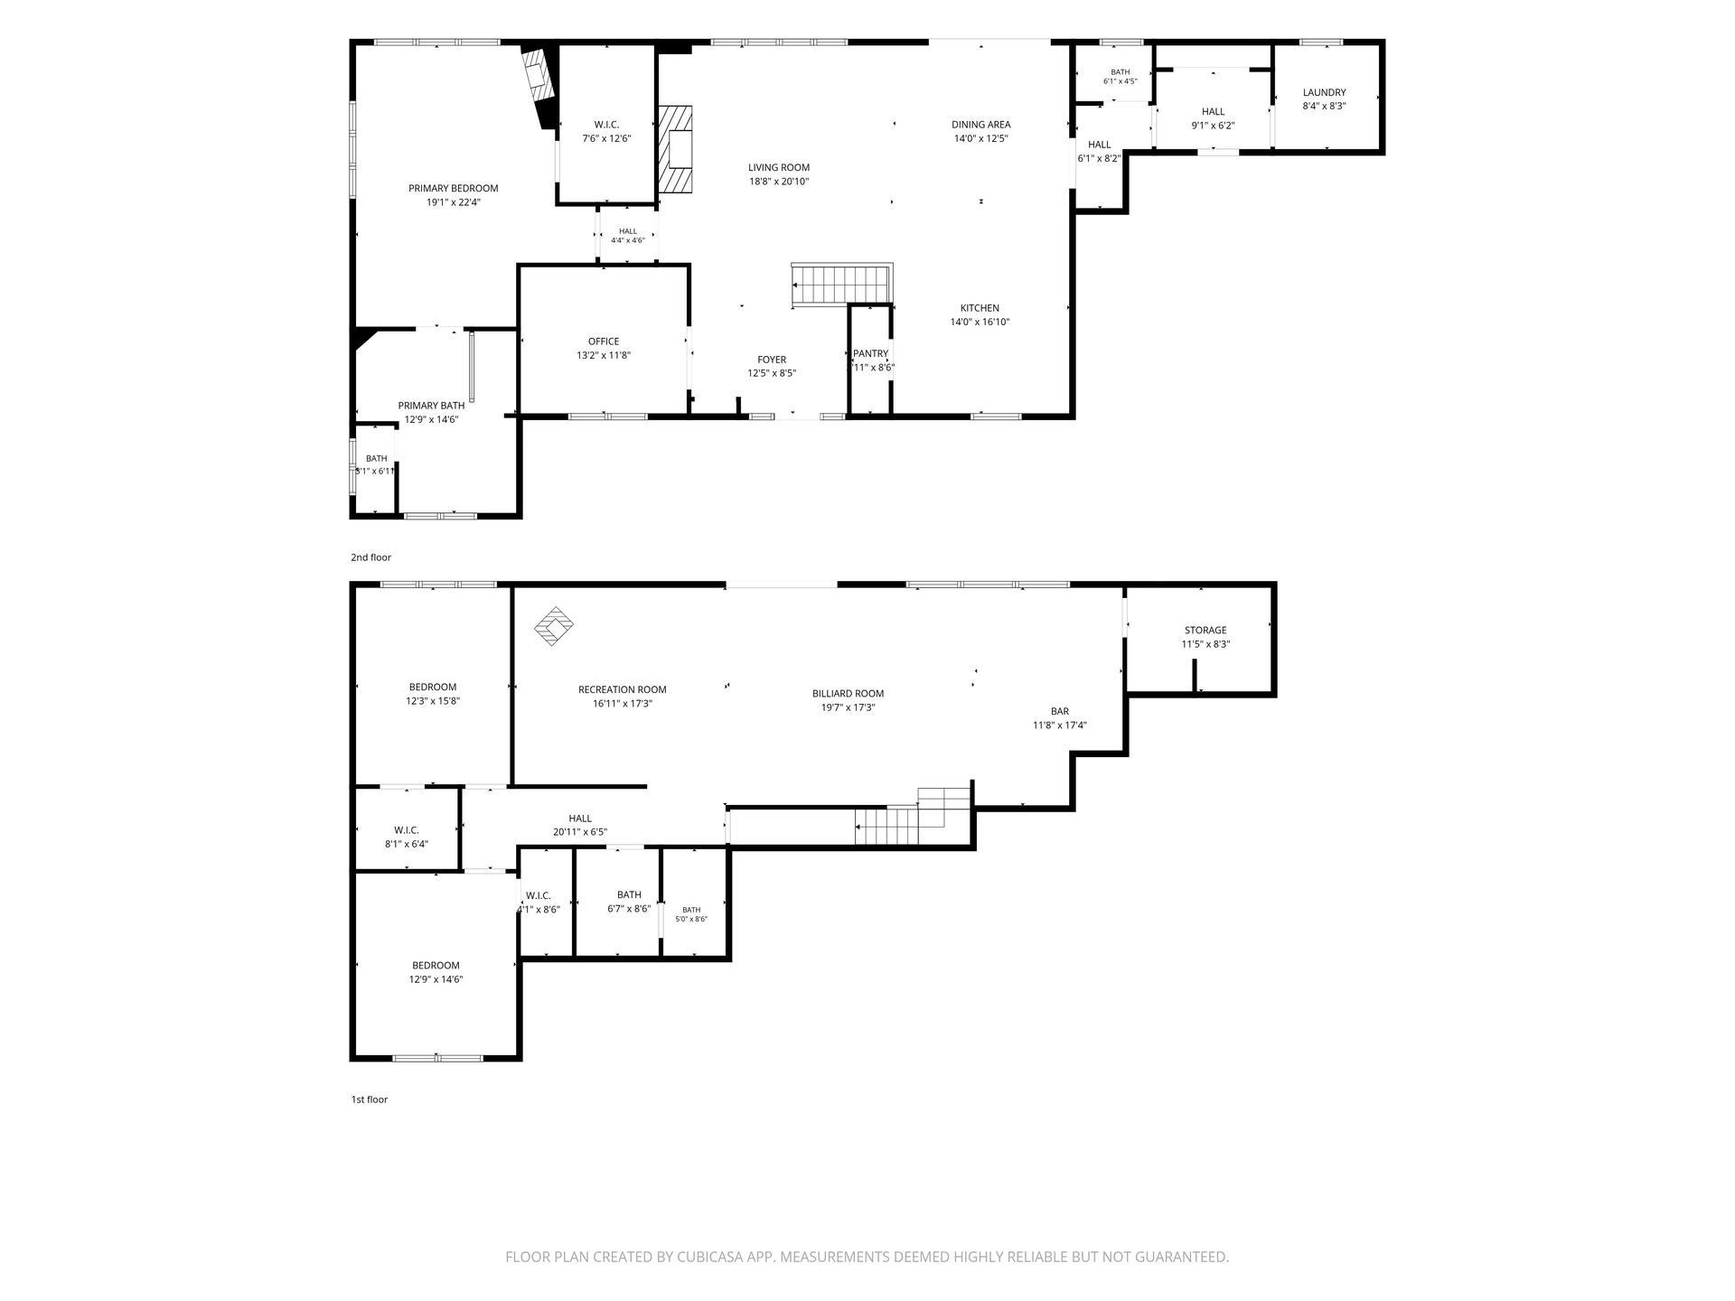
This is the one you've been waiting for! Custom built by Landmark Custom Homes with exceptional craftsmanship and quality throughout, this stunning walkout rambler is perfectly situated on an incredibly private cul-de-sac lot. Step inside to discover unique Brazilian Teak hardwood floors, high-end finishes, and a spacious open-concept design. The gourmet kitchen features custom alder cabinetry, a large walk-in pantry, and ample space for entertaining. The luxurious primary suite offers a cozy fireplace, breathtaking views of the backyard, heated bathroom floors, a large walk-in shower, separate jetted tub, and an oversized walk-in closet. The walkout lower level is designed for both relaxation and entertaining, featuring a full wet bar, expansive family room with a wood-burning fireplace, two additional bedrooms, abundant storage, and even a convenient dog wash station. Outside, you'll find your own private retreat. Enjoy the Marquis hot tub, spring-fed pond with fountain, sand volleyball court, beautiful flower gardens, raised garden beds, and a custom garden shed complete with water and electricity. The 4+ car garage provides plenty of room for vehicles, toys, and hobbies. A rare combination of privacy, luxury, and exceptional amenities in a truly premium location.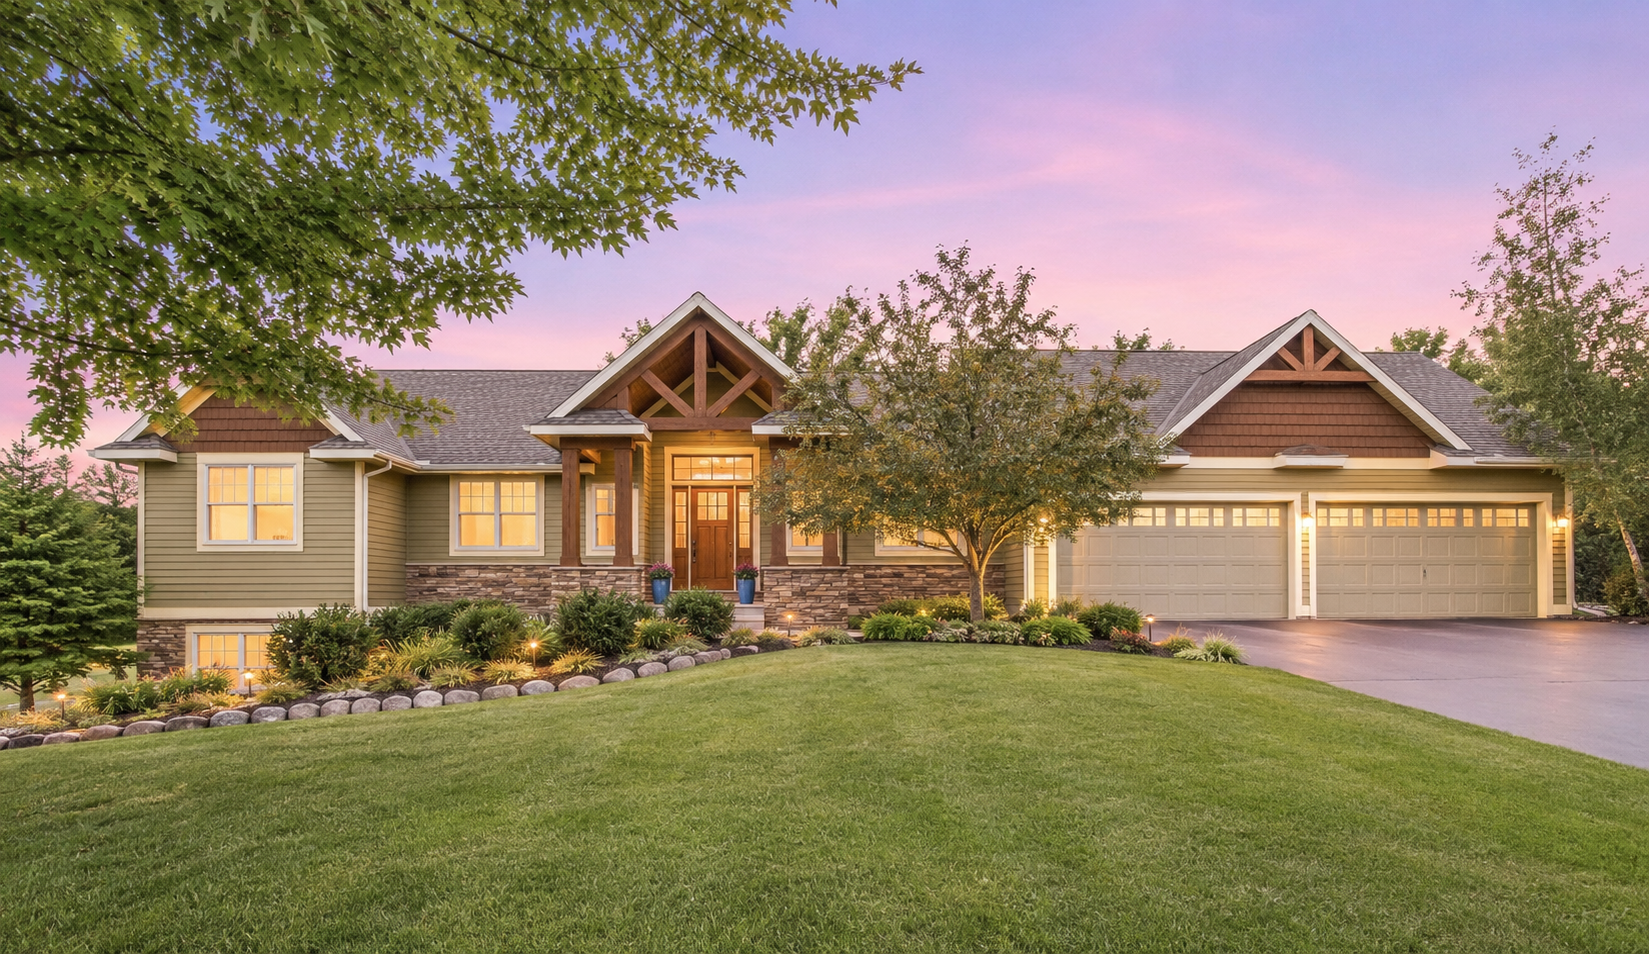
Property Information
Status: Active
Sub Type: ********
List Price: $1,195,000
MLS#: 7089586
Current Price: $1,195,000
Address: 1941 Paris Bay N, Stillwater, MN 55082
City: Stillwater
State: MN
Postal Code: 55082
Geo Lat: 44.977645
Geo Lon: -92.795368
Subdivision: Loramere
County: Washington
Property Description
Year Built: 2008
Lot Size SqFt: 110206.8
Gen Tax: 8594
Specials Inst: 0
High School: Stillwater
Square Ft. Source:
Above Grade Finished Area: 2140
Below Grade Finished Area: 1714
Below Grade Unfinished Area:
Total SqFt.: 4280
Style: Array
Total Bedrooms: 3
Total Bathrooms: 3
Total Full Baths: 1
Garage Type:
Garage Stalls: 4
Waterfront:
Property Features
Exterior:
Roof:
Foundation:
Lot Feat/Fld Plain: Array
Interior Amenities:
Inclusions: ********
Exterior Amenities:
Heat System:
Air Conditioning:
Utilities: