


Property Listing
Description
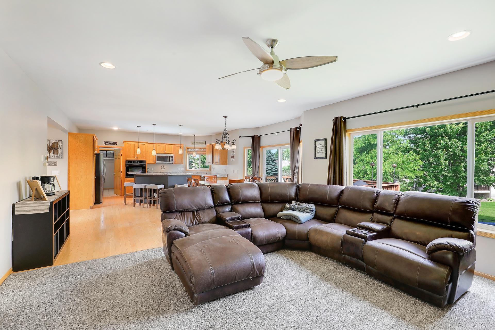
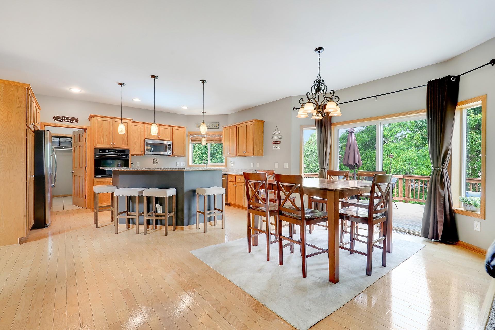
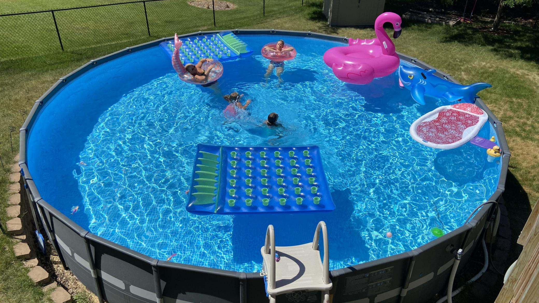
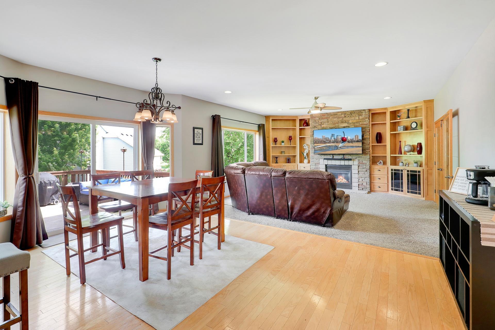
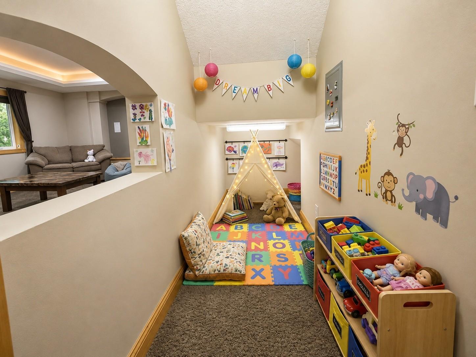
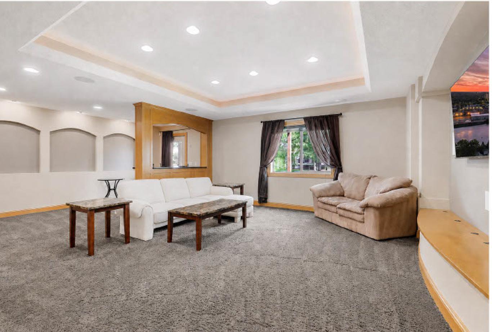
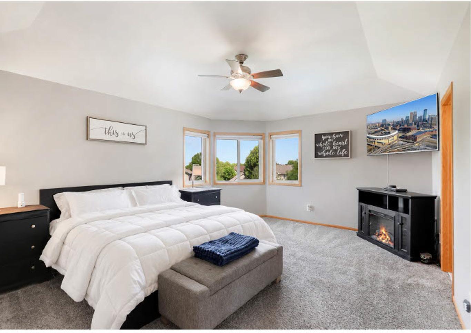
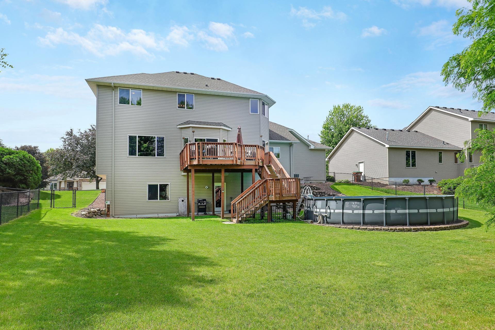
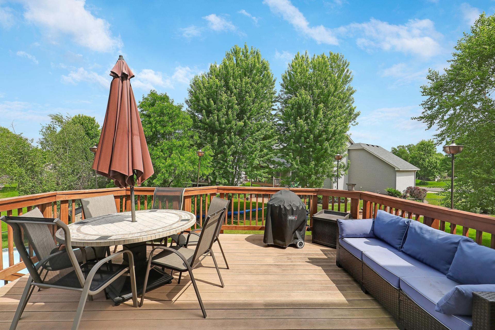
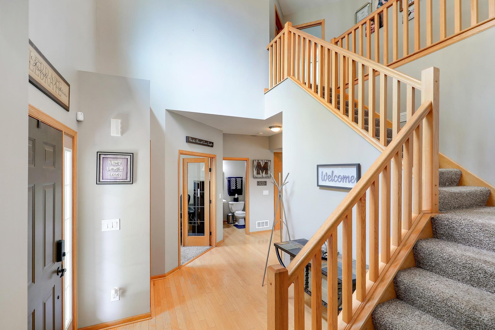
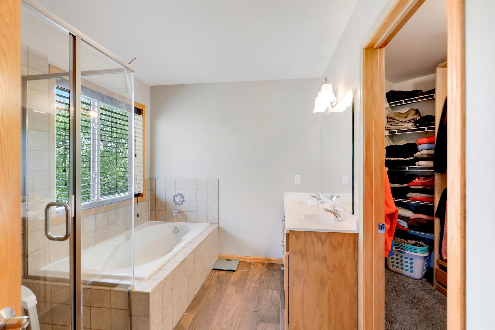
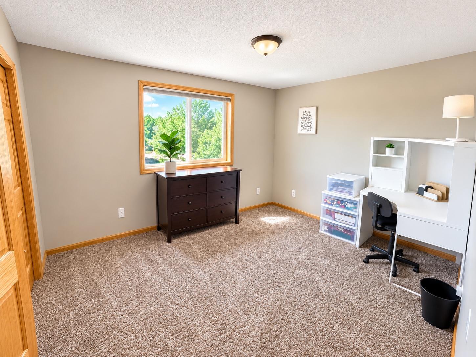
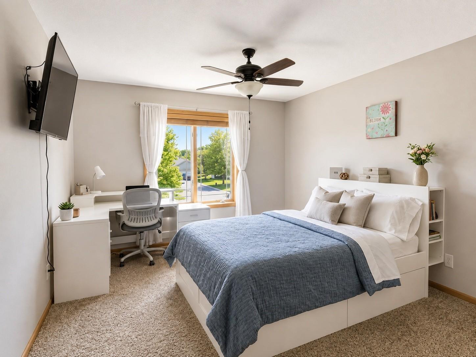
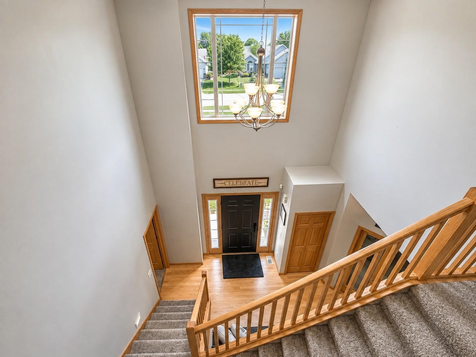
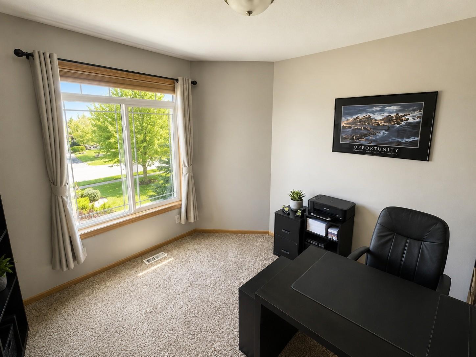
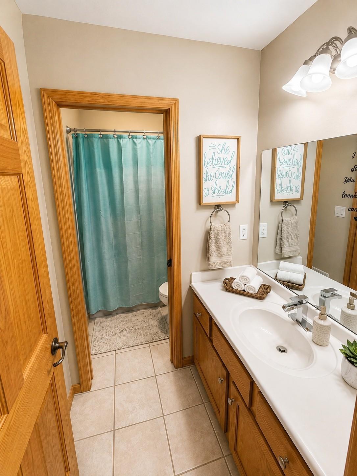
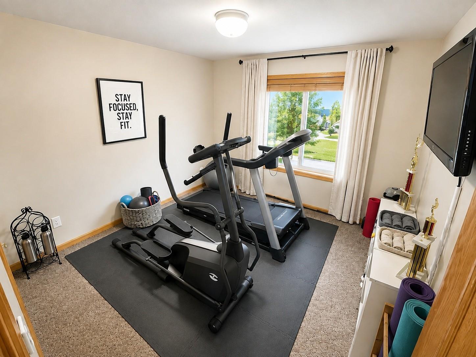
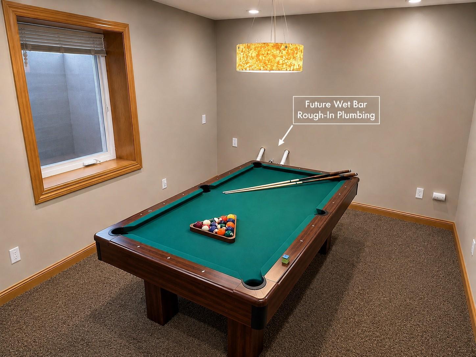
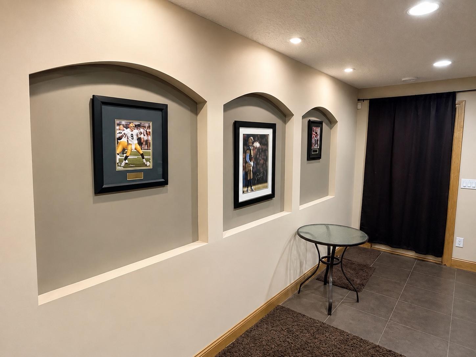
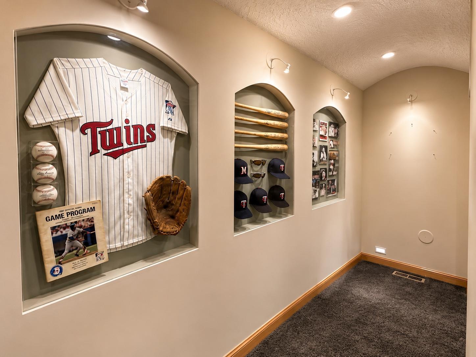
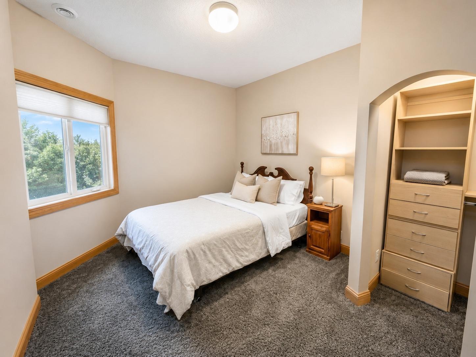
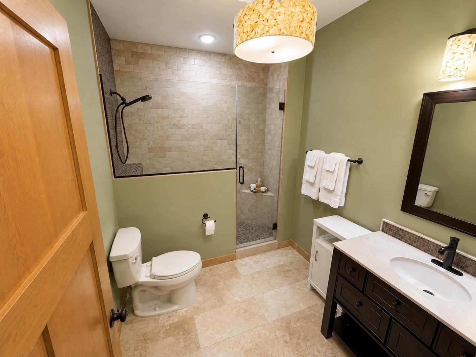
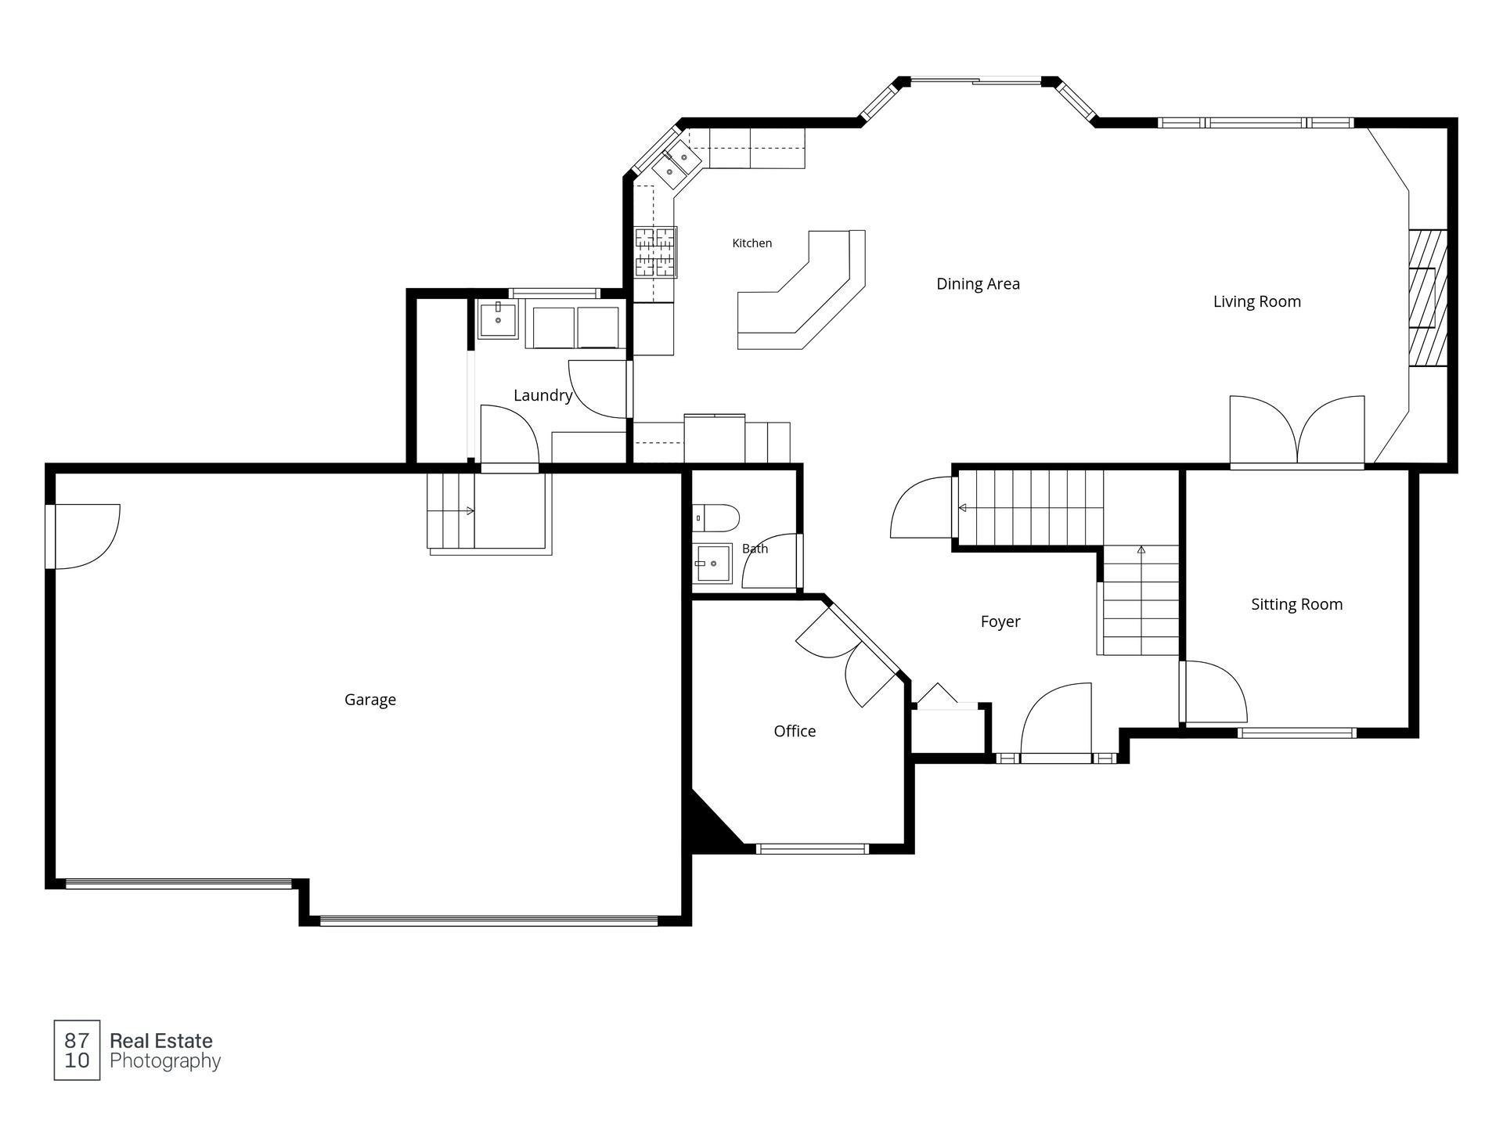
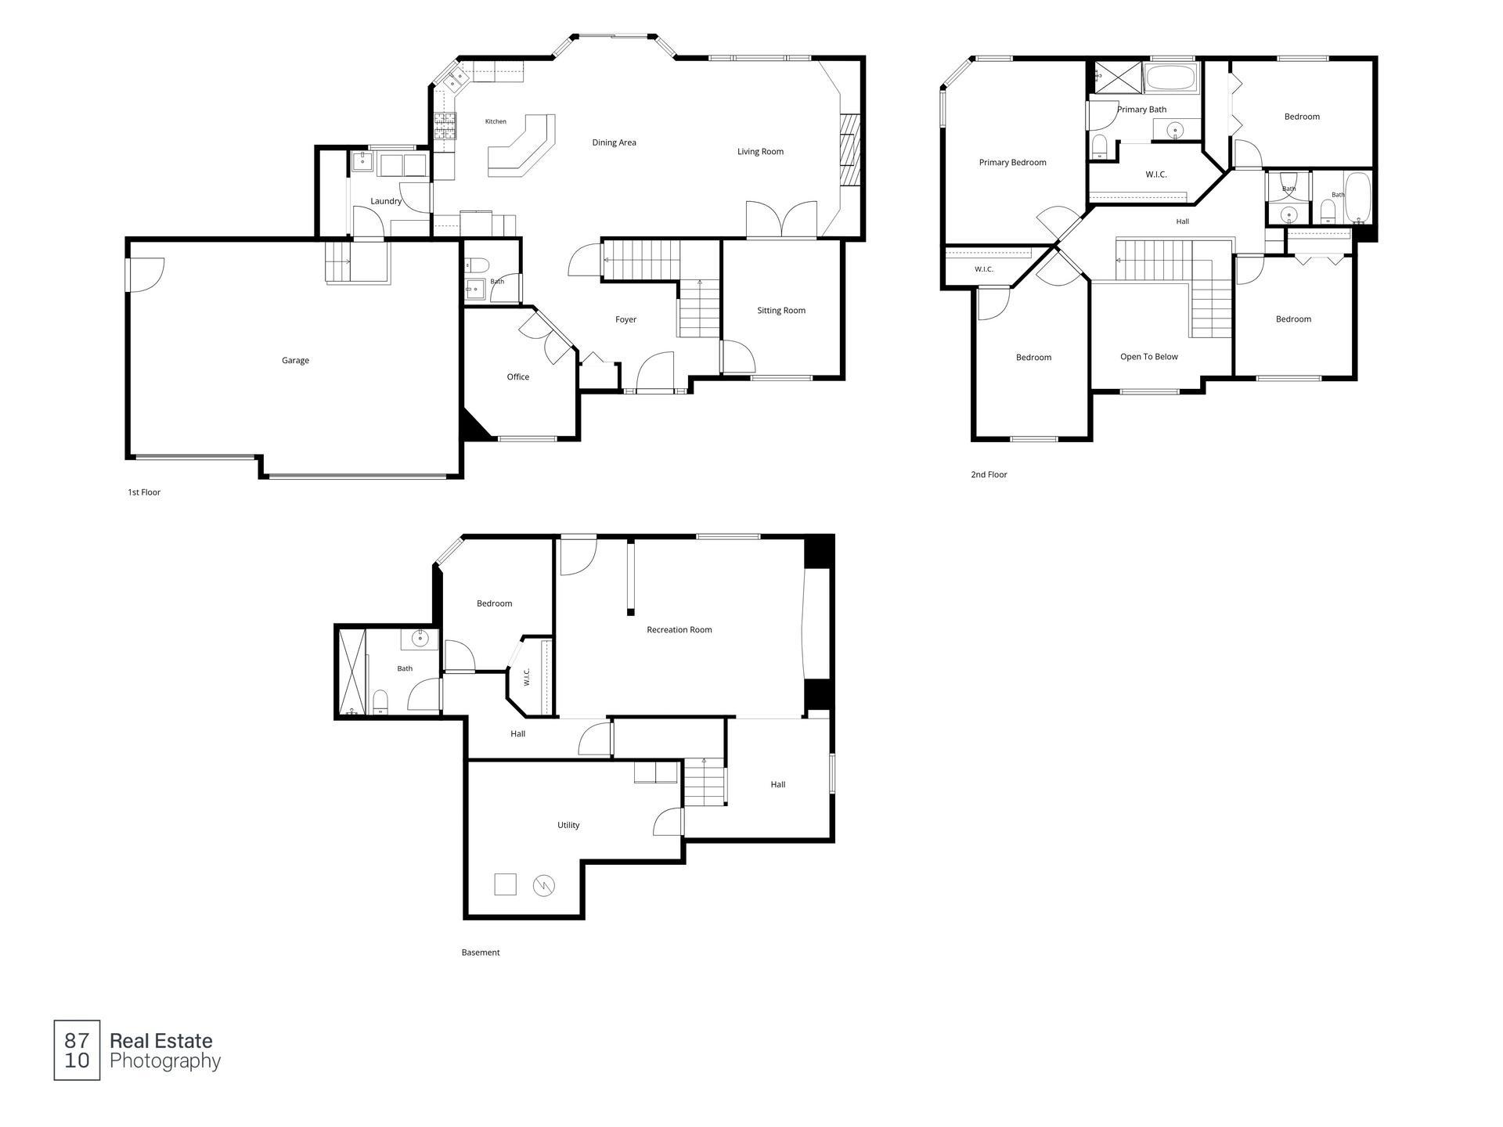
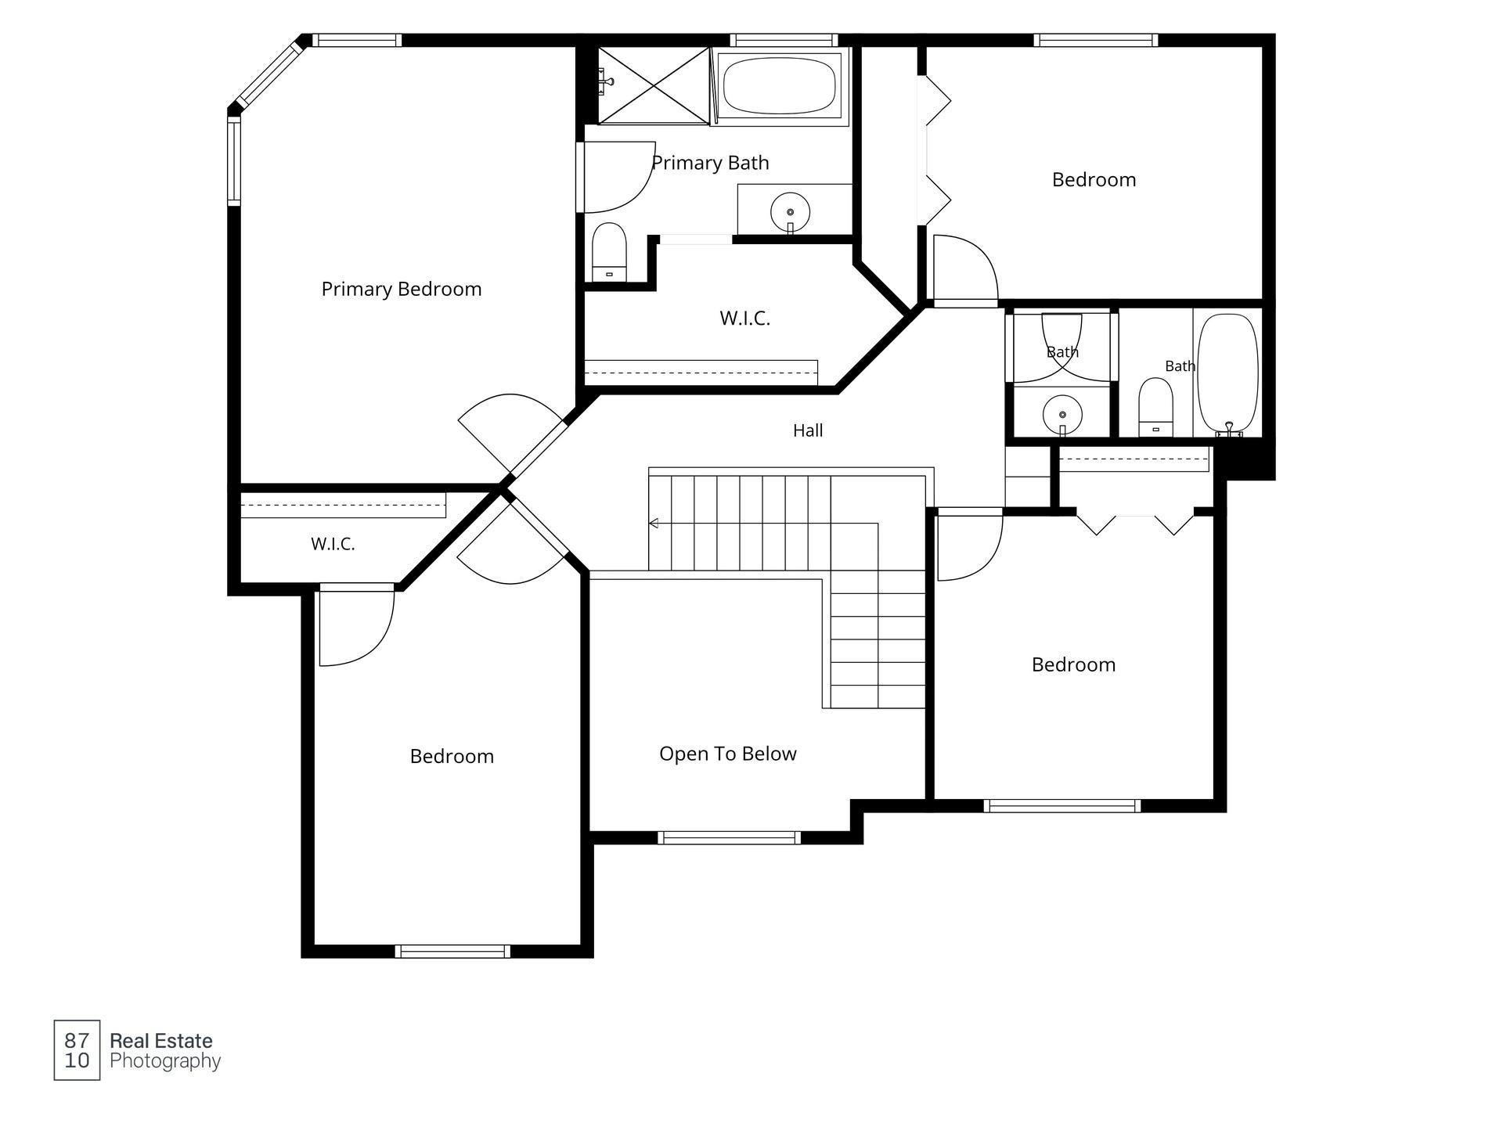
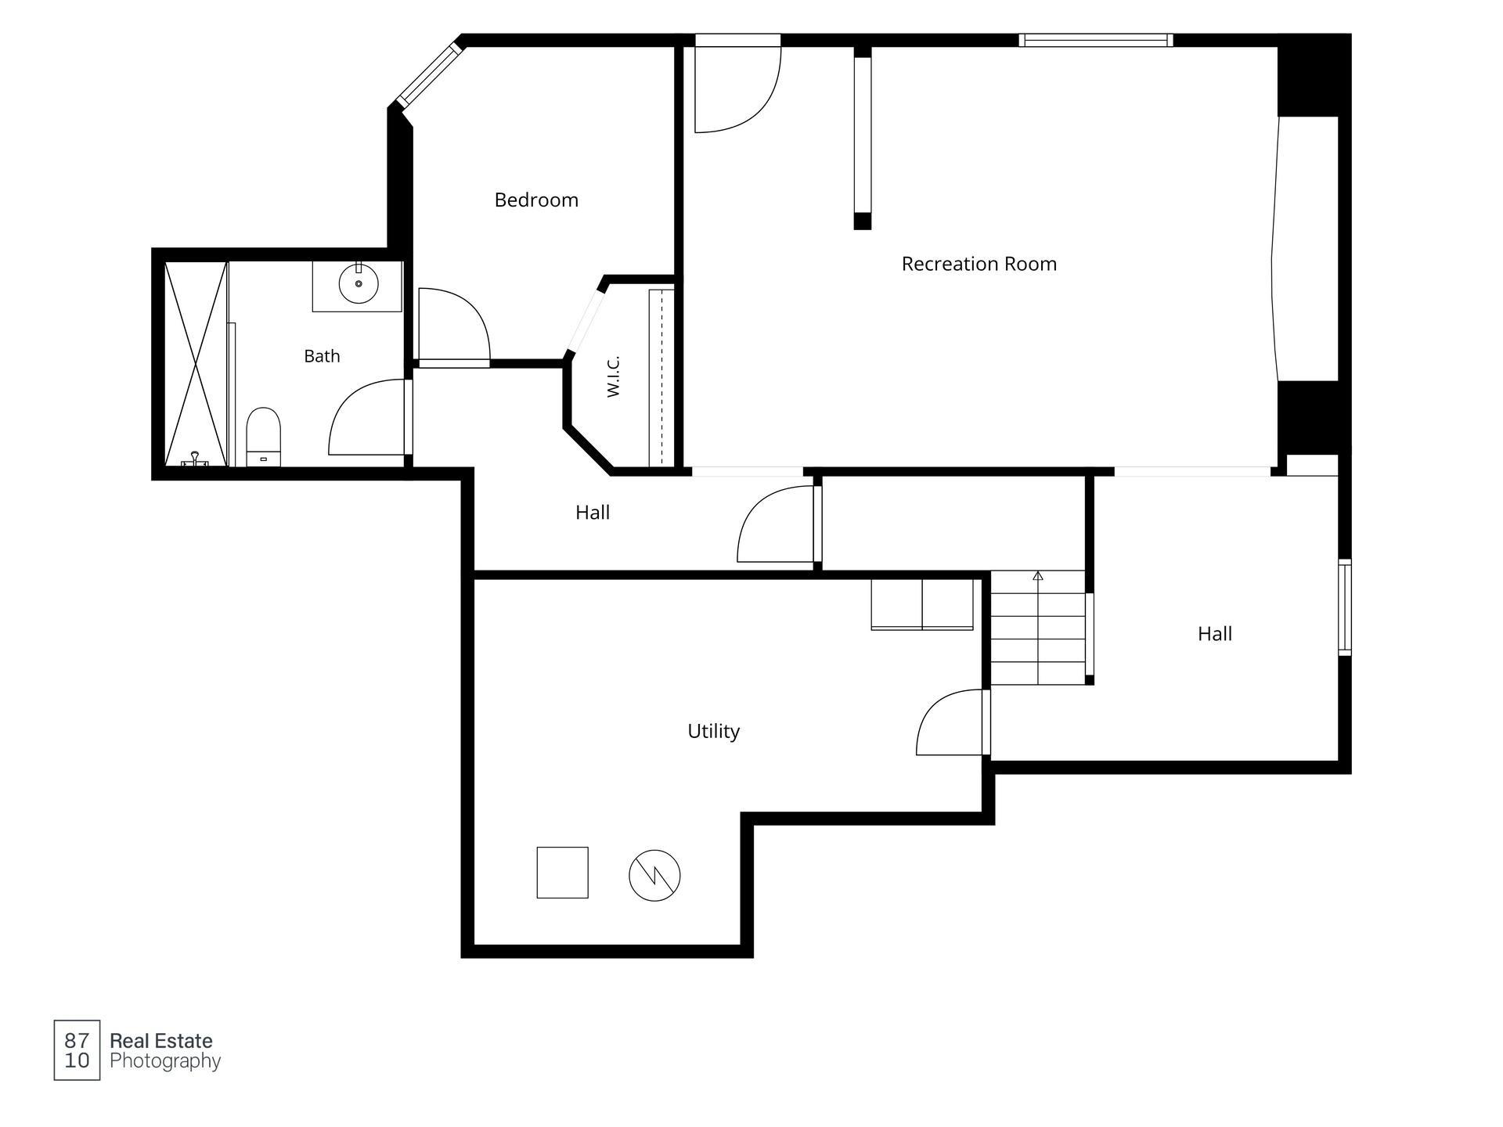
Welcome to 10425 Vera Cruz Drive N in the highly sought-after Oxbow Creek neighborhood of Brooklyn Park! This spacious two-story home offers over 3,600 finished square feet of comfortable living space designed for both everyday living and entertaining. Featuring 5 bedrooms, 4 bathrooms, main floor office, and a desirable open-concept layout, this home boasts generous room sizes, multiple gathering areas, and abundant natural light throughout. The well-appointed kitchen flows seamlessly into the informal dining area and family room, creating the perfect space for hosting family and friends. Upstairs, you’ll find spacious bedrooms including a private owner’s suite with ensuite bath and walk-in closet. The finished walkout lower level provides additional living space ideal for a recreation room, home theater, fitness area, guest suite, or multi-generational living. Enjoy the convenience of a 3-car heated attached garage, ample storage, and a beautifully sized fenced in lot offering room to relax, play, and entertain outdoors on your 26 foot above ground pool! Located near parks, trails, schools, shopping, dining, and major commuter routes, this exceptional home combines space, comfort, and location in one outstanding package. Don’t miss this opportunity to own a beautiful home in one of Brooklyn Park’s most desirable neighborhoods!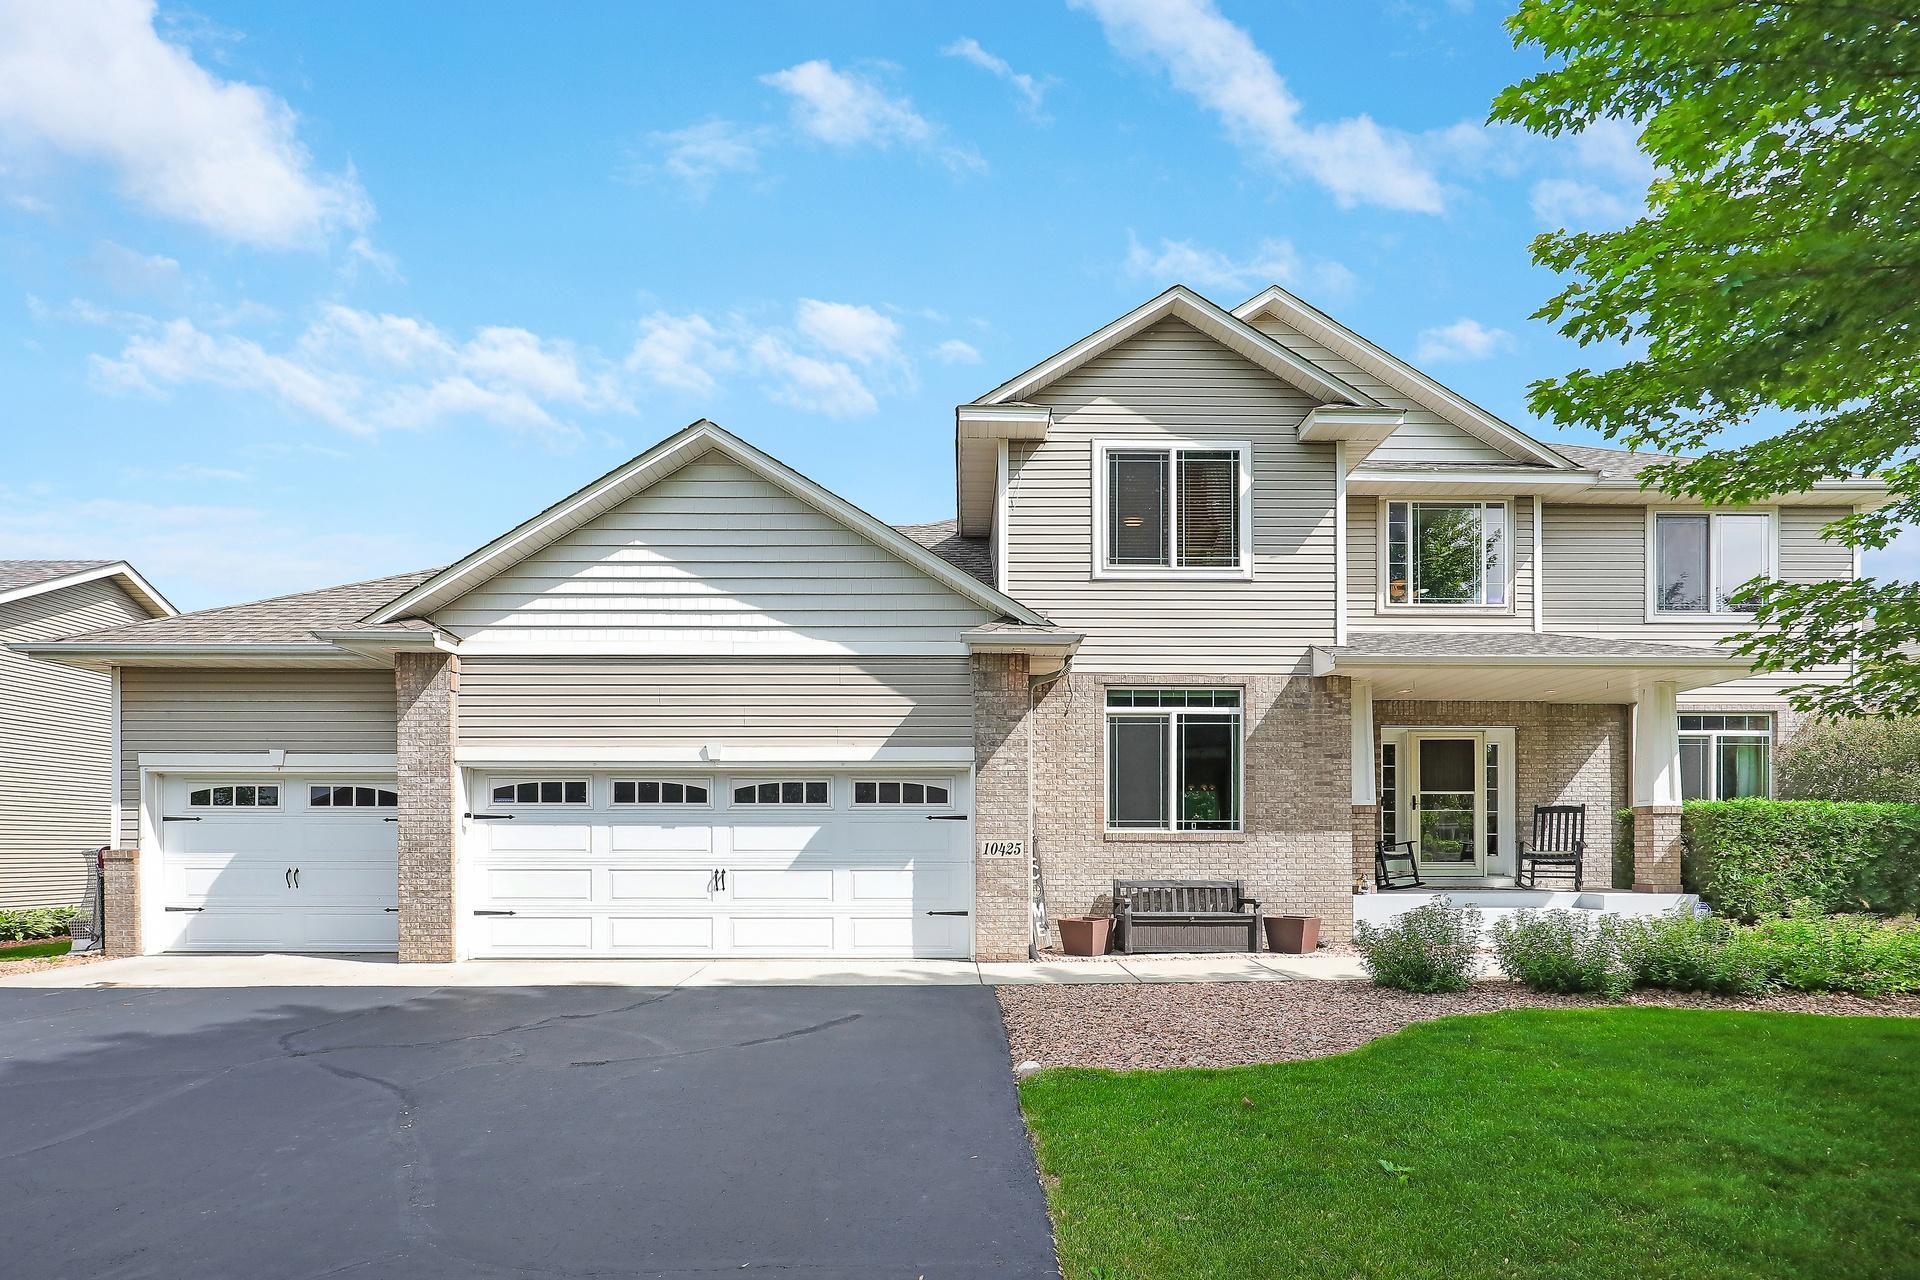
Property Information
Status: Active
Sub Type: ********
List Price: $584,900
MLS#: 7089828
Current Price: $584,900
Address: 10425 Vera Cruz Drive N, Minneapolis, MN 55443
City: Minneapolis
State: MN
Postal Code: 55443
Geo Lat: 45.144499
Geo Lon: -93.351856
Subdivision: Oxbow Creek 5th Add
County: Hennepin
Property Description
Year Built: 2004
Lot Size SqFt: 12632.4
Gen Tax: 9879
Specials Inst: 0
High School: Osseo
Square Ft. Source:
Above Grade Finished Area: 2445
Below Grade Finished Area: 1200
Below Grade Unfinished Area:
Total SqFt.: 3645
Style: Array
Total Bedrooms: 7
Total Bathrooms: 4
Total Full Baths: 2
Garage Type:
Garage Stalls: 3
Waterfront:
Property Features
Exterior:
Roof:
Foundation:
Lot Feat/Fld Plain:
Interior Amenities:
Inclusions:
Exterior Amenities:
Heat System:
Air Conditioning:
Utilities: