


Property Listing
Description
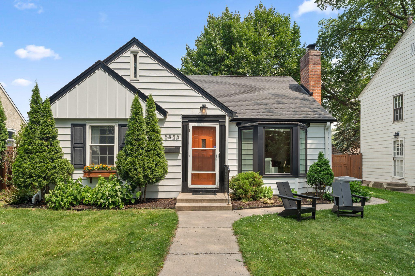
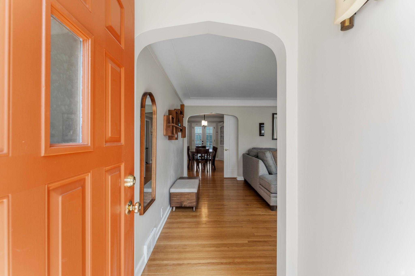
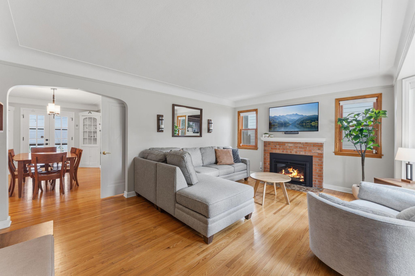
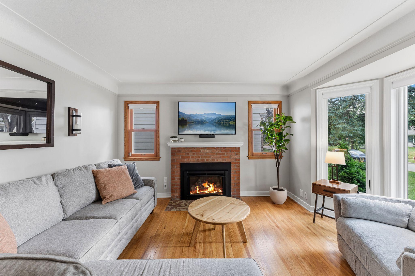
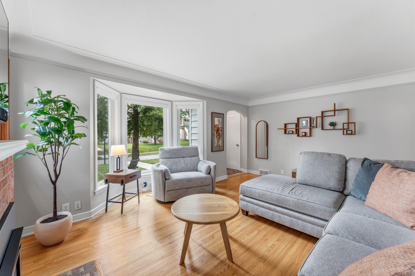
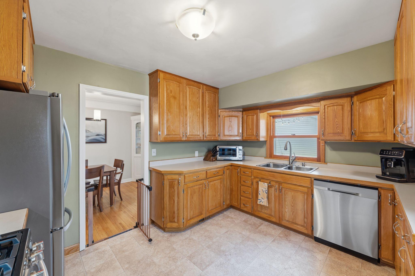
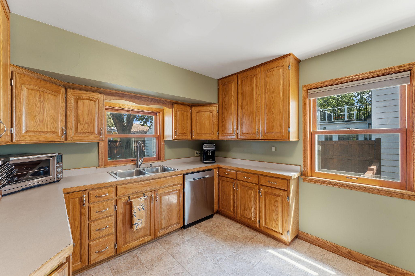
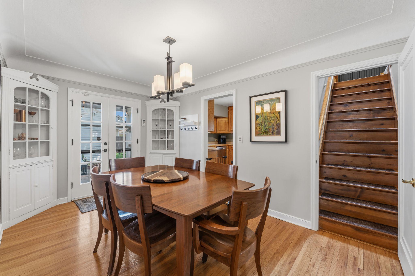
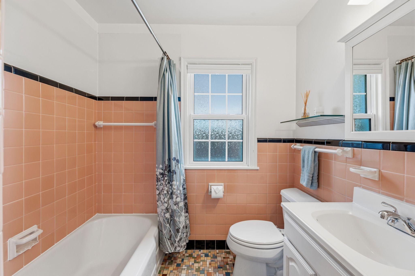
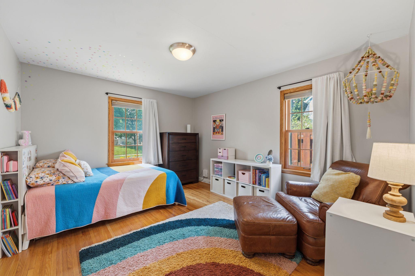
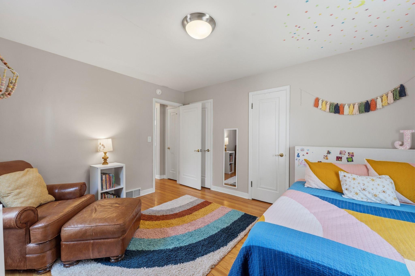
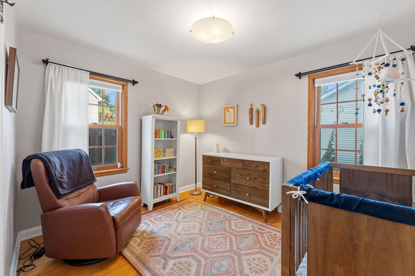
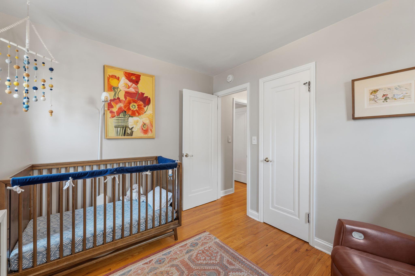
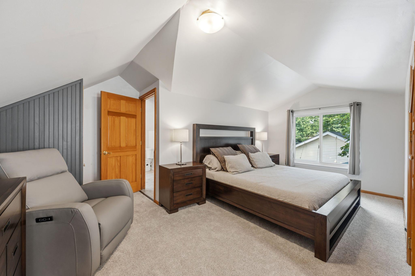
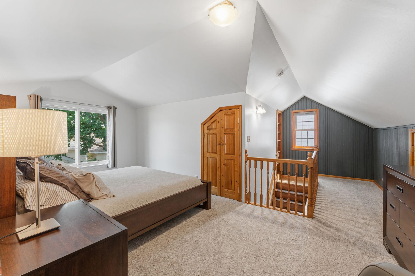
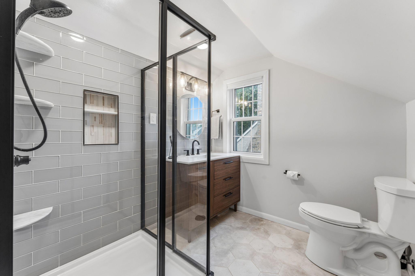
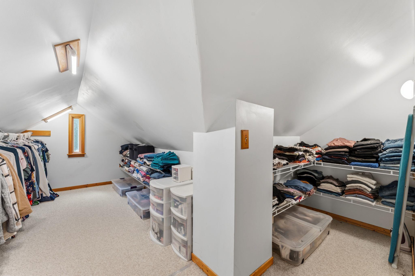
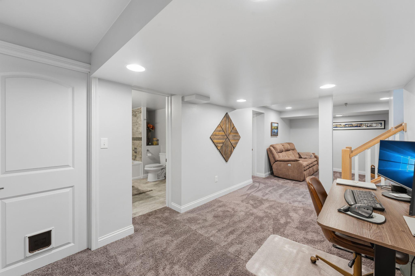
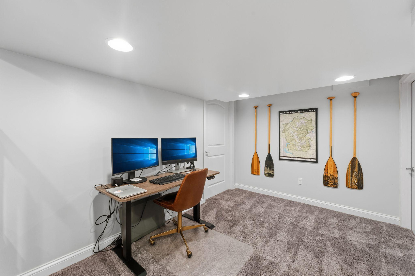
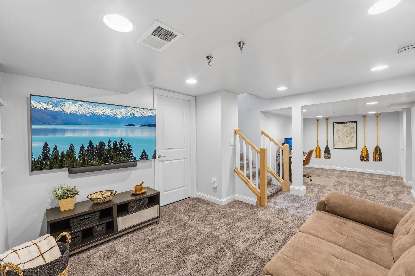
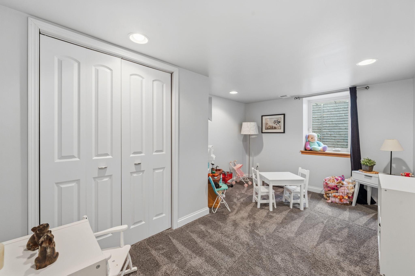
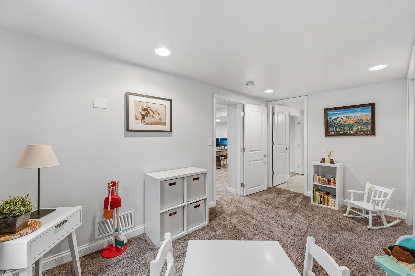
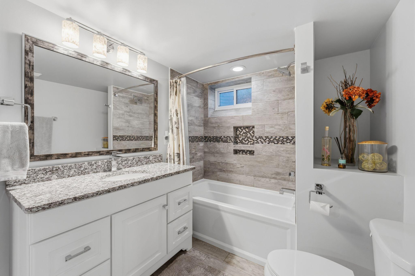
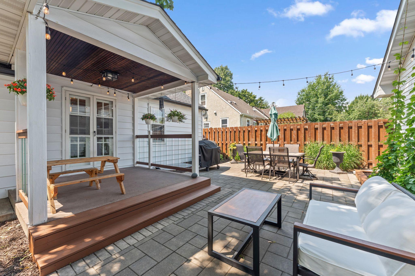
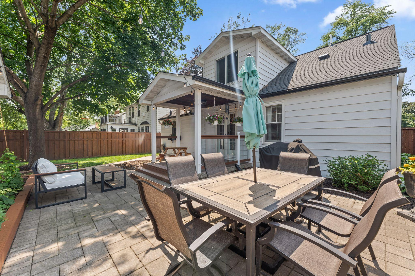
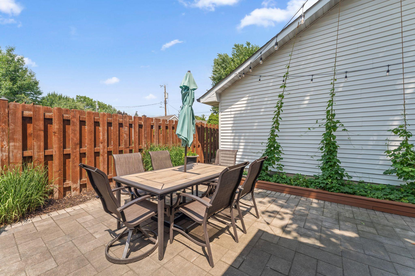
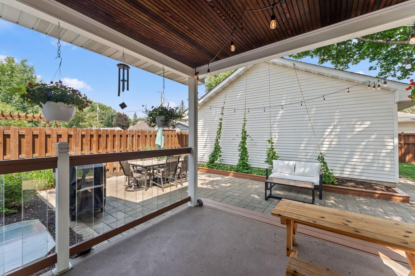
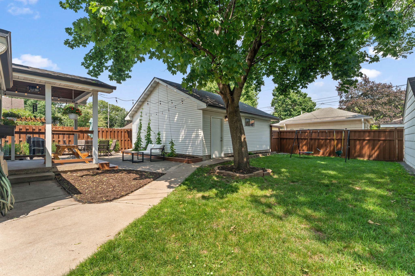
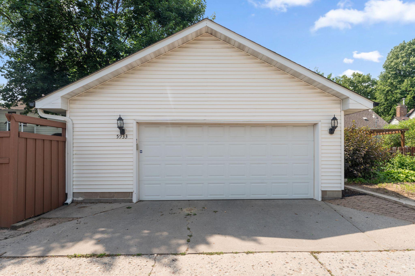
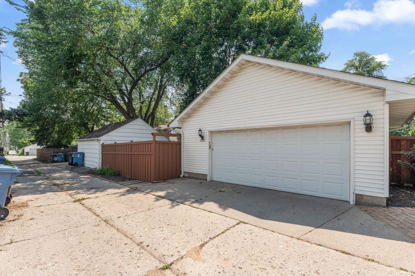
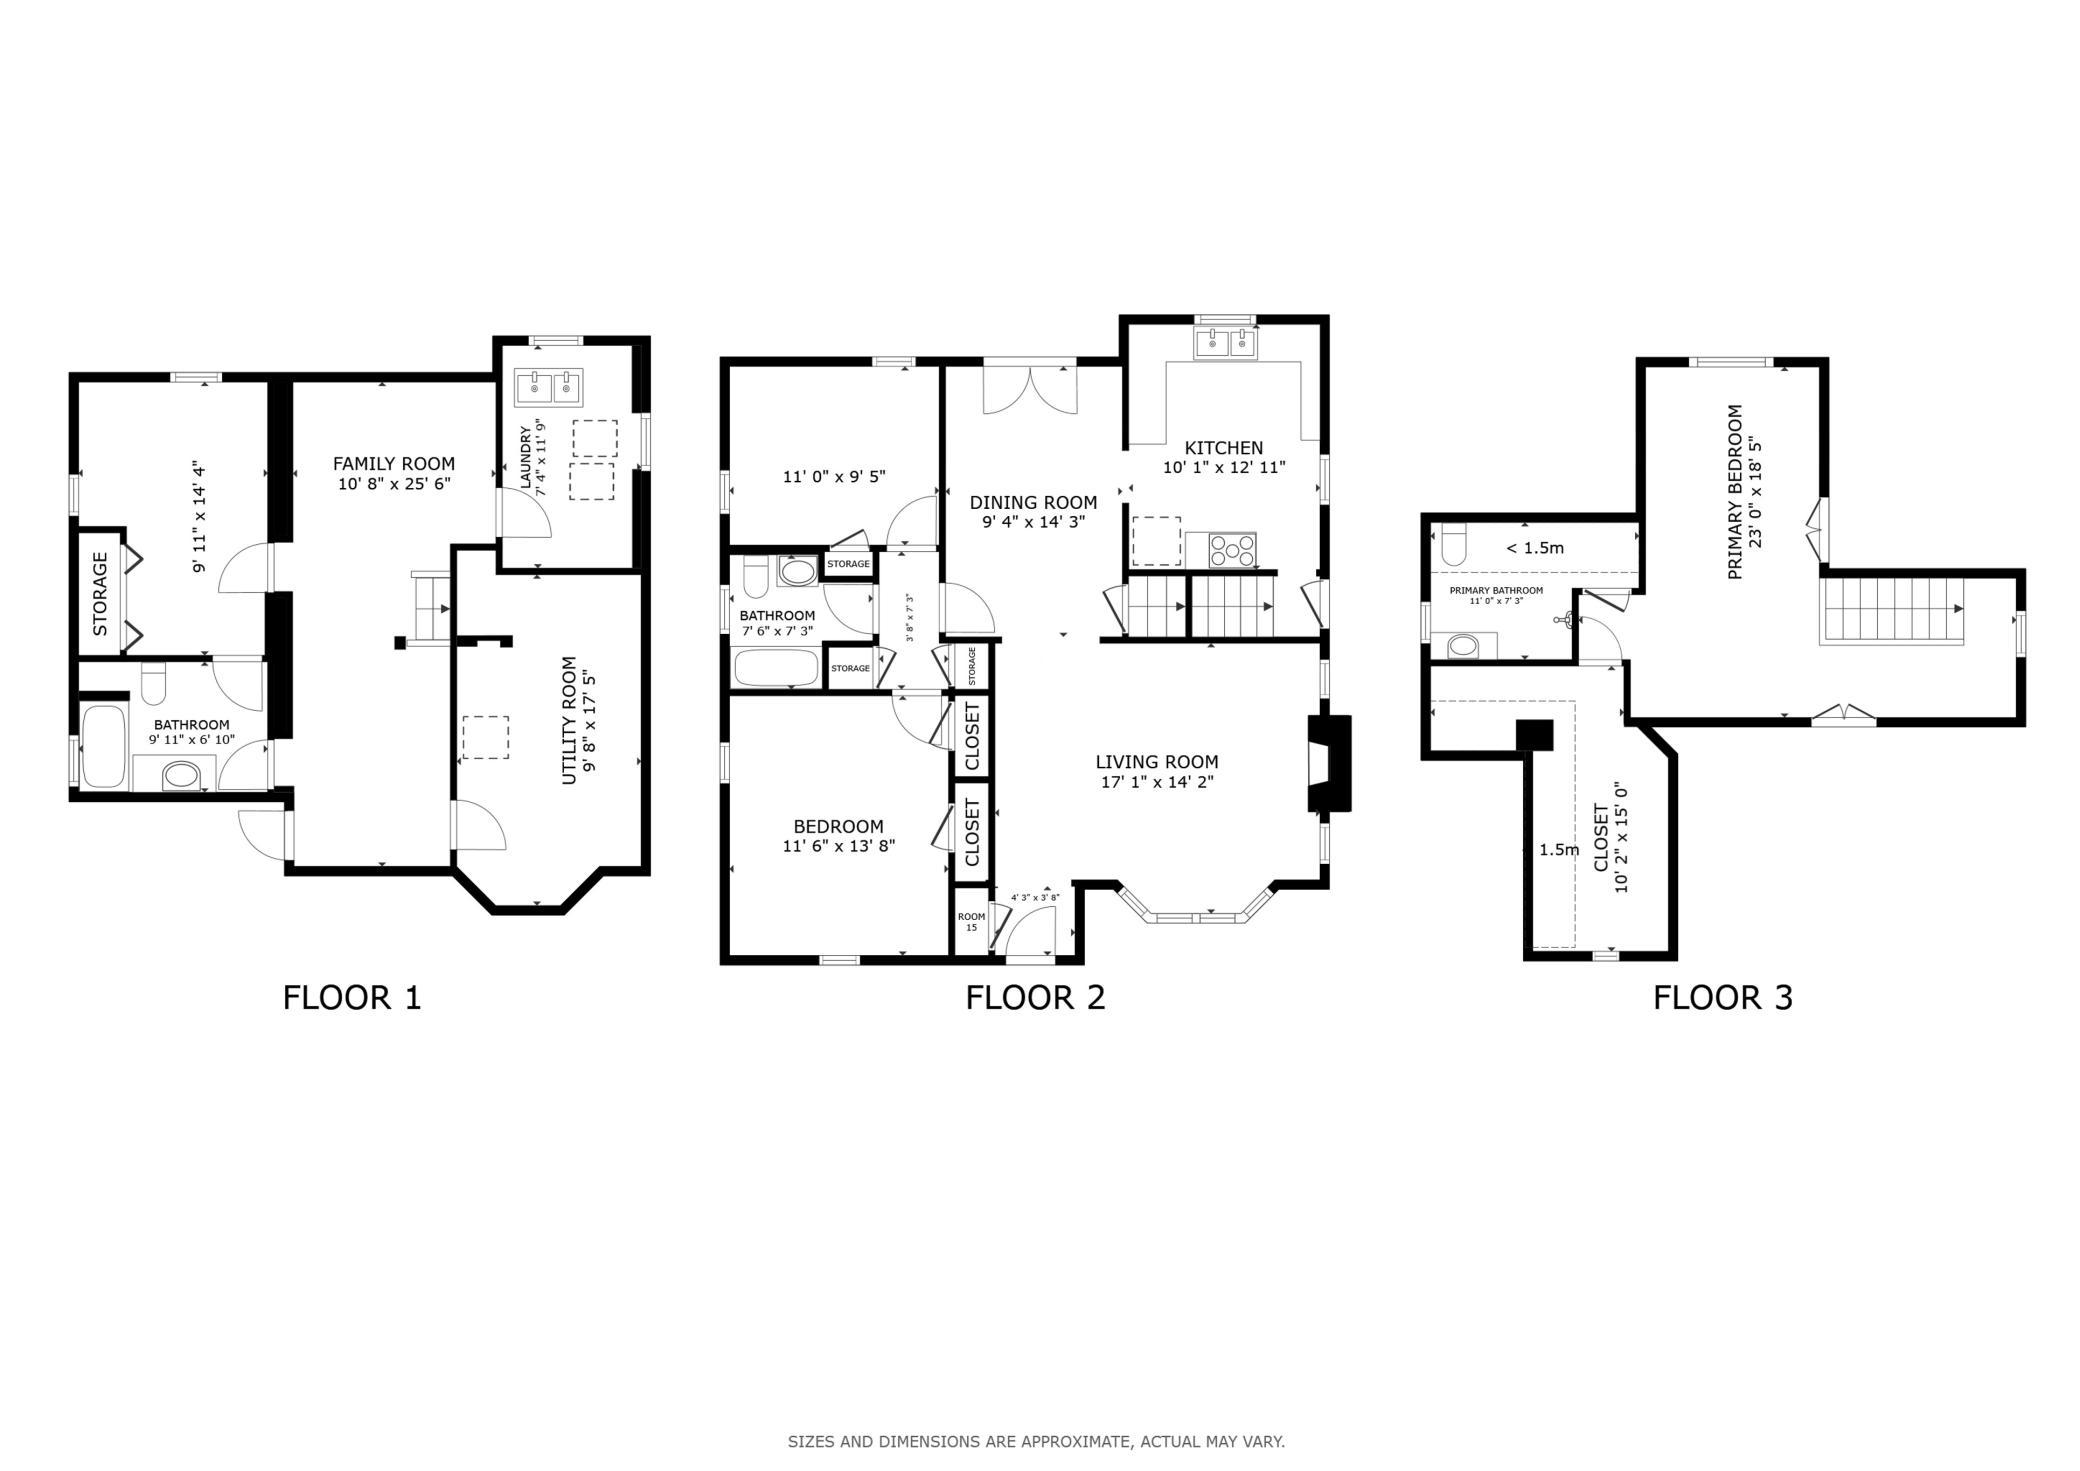
Don't miss this beautifully updated, move-in-ready home featuring 4 bedrooms, 3 bathrooms, and an oversized 2-car garage! Thoughtfully maintained with numerous recent updates, including a new HVAC system and water heater (2020), roof, siding, gutters, and a stunning primary bathroom remodel (2021), a new bay window (2023), and new carpeting in the primary bedroom (2025). The main level showcases beautiful hardwood floors throughout and offers a bright, inviting living room with a cozy gas fireplace. The dining room features a walkout to the deck, patio, and fully fenced backyard—perfect for entertaining or relaxing outdoors. You'll also find two spacious bedrooms, a full bathroom with charming original confetti tile, and an updated kitchen with abundant cabinet and storage space. Upstairs, the private primary suite offers a beautifully updated ensuite bathroom and two walk-in closets, creating a true retreat. The lower level features a comfortable family room, a fourth bedroom, and a full bathroom, making it an ideal space for guests, a home office, or multi-generational living. Conveniently located with easy access to shopping, restaurants, major highways, Todd Park, and more, this home combines comfort, style, and an unbeatable location. Simply move in and enjoy!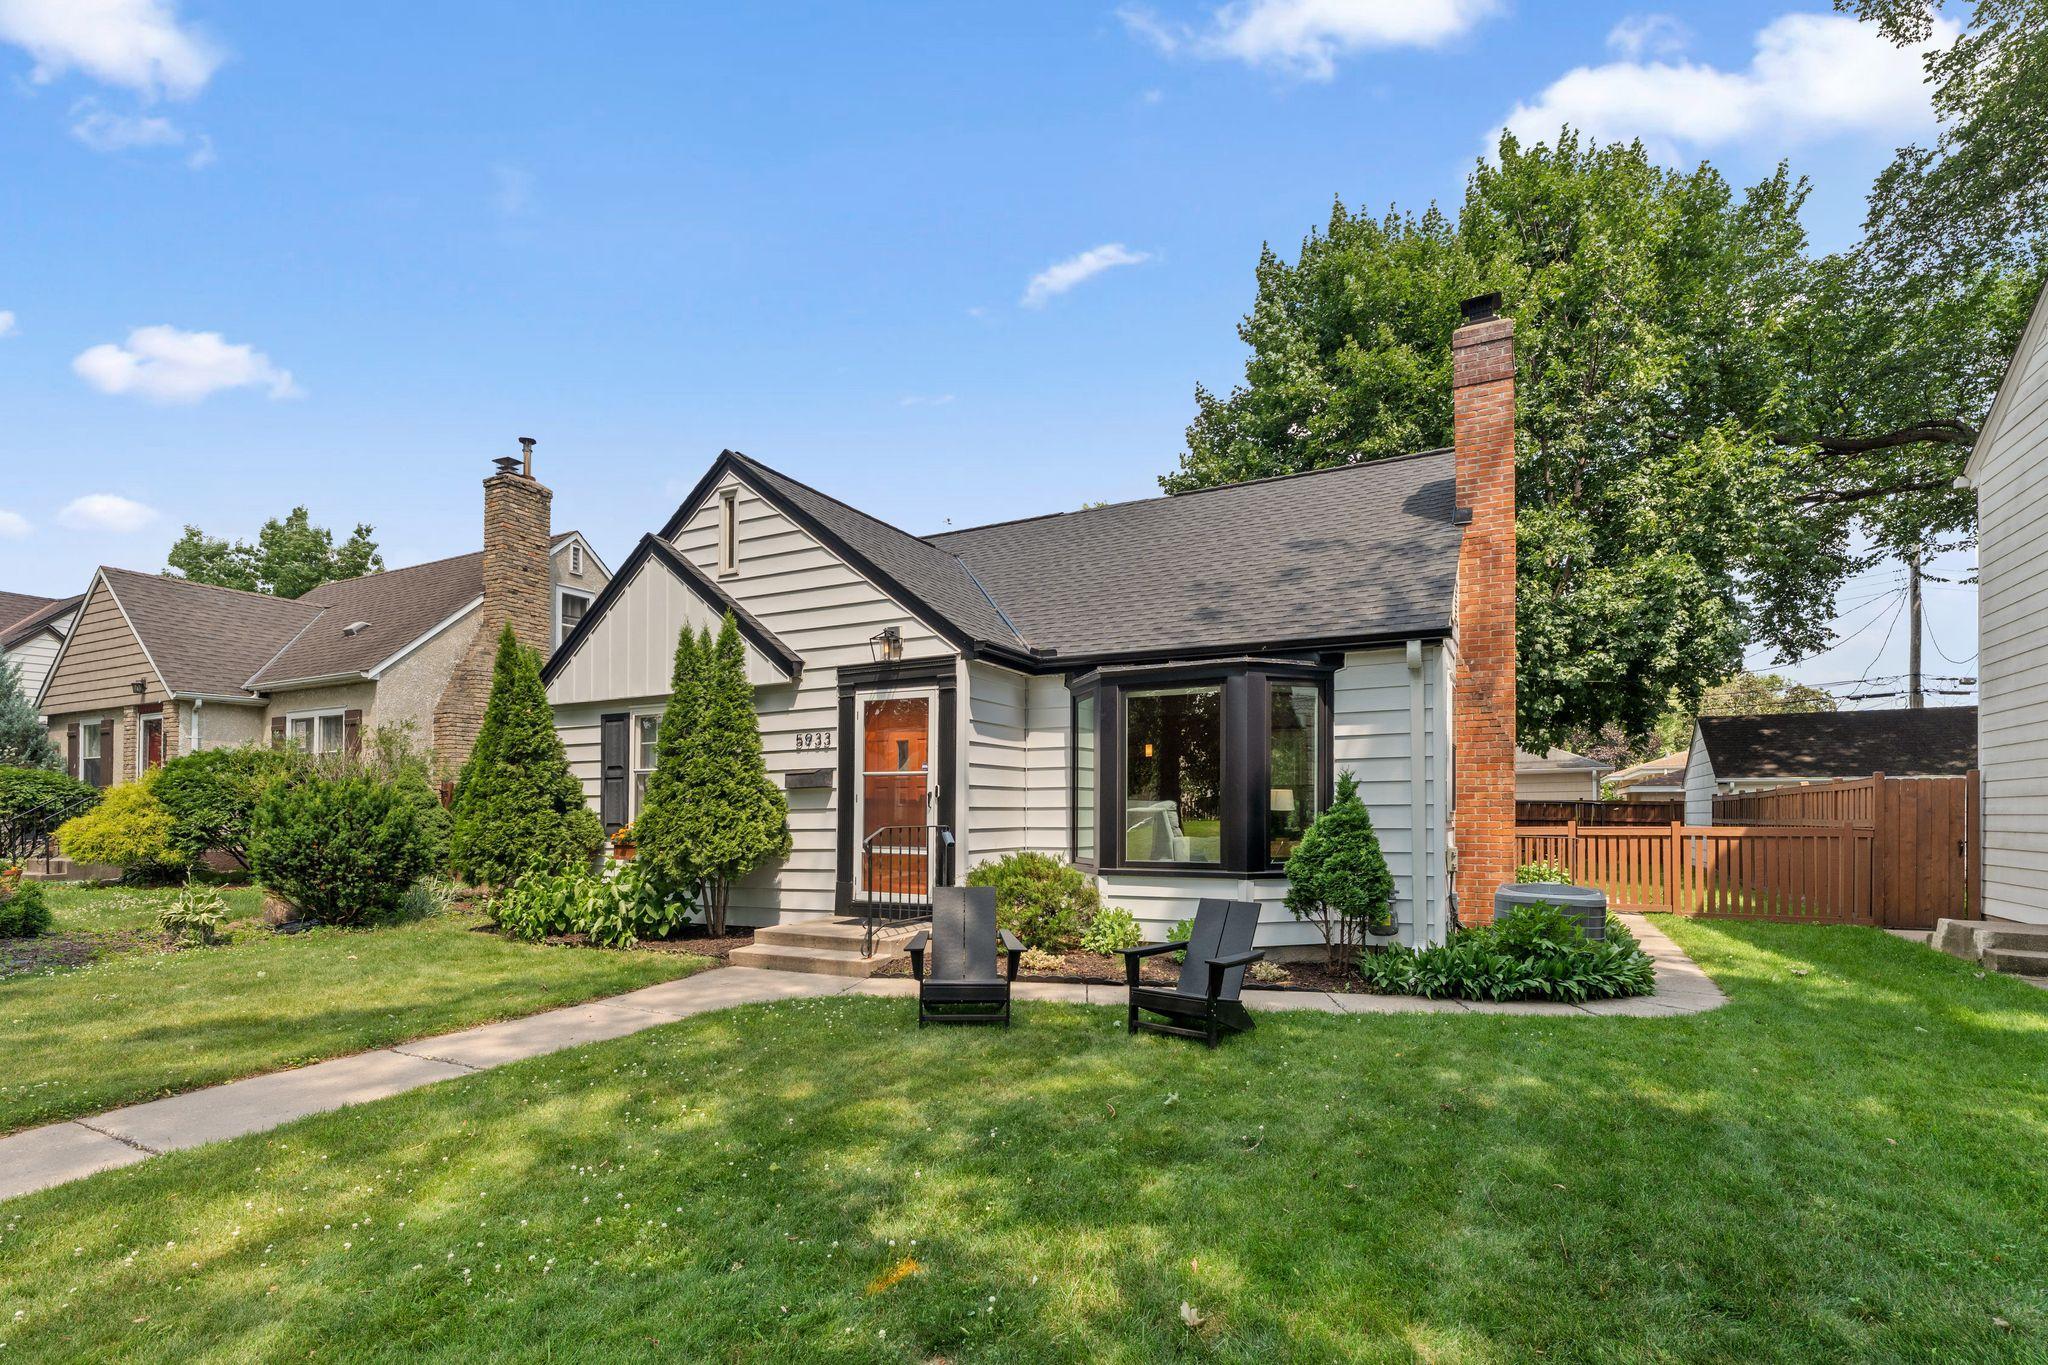
Property Information
Status: Active
Sub Type: ********
List Price: $594,900
MLS#: 7090073
Current Price: $594,900
Address: 5933 Columbus Avenue, Minneapolis, MN 55417
City: Minneapolis
State: MN
Postal Code: 55417
Geo Lat: 44.894822
Geo Lon: -93.263753
Subdivision: Diamond Lake Terrace
County: Hennepin
Property Description
Year Built: 1947
Lot Size SqFt: 6098.4
Gen Tax: 5836
Specials Inst: 0
High School: Minneapolis
Square Ft. Source:
Above Grade Finished Area: 1462
Below Grade Finished Area: 700
Below Grade Unfinished Area:
Total SqFt.: 2468
Style: Array
Total Bedrooms: 4
Total Bathrooms: 3
Total Full Baths: 2
Garage Type:
Garage Stalls: 2
Waterfront:
Property Features
Exterior:
Roof:
Foundation:
Lot Feat/Fld Plain: Array
Interior Amenities:
Inclusions: ********
Exterior Amenities:
Heat System:
Air Conditioning:
Utilities: