


Property Listing
Description
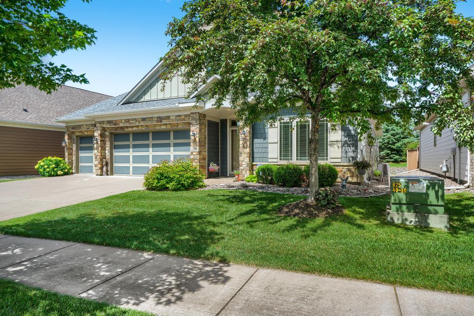
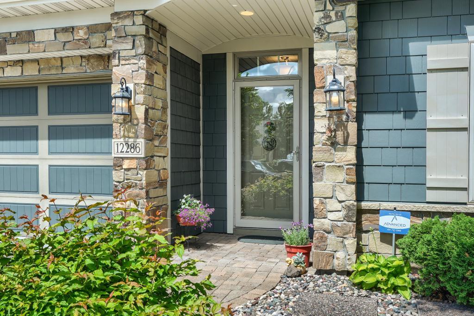
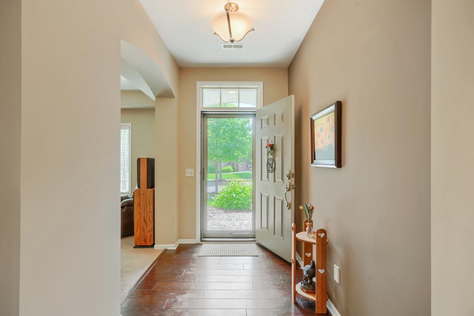
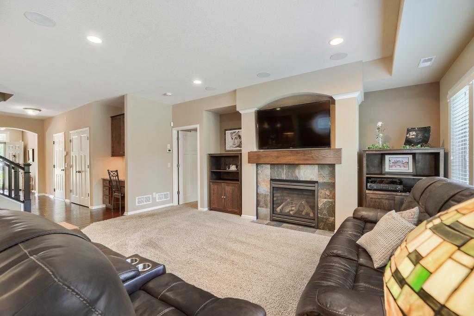
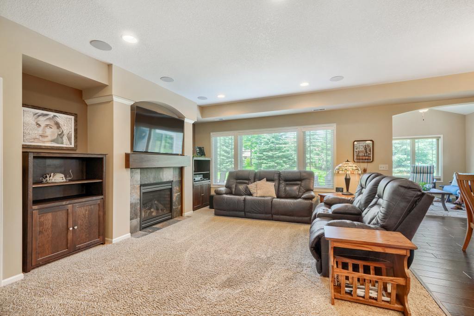
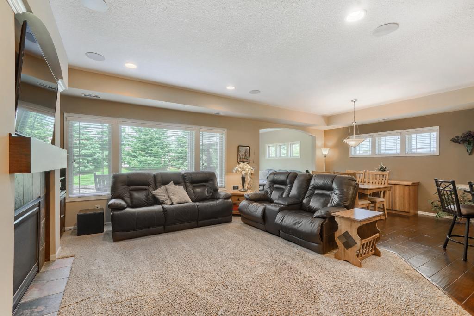
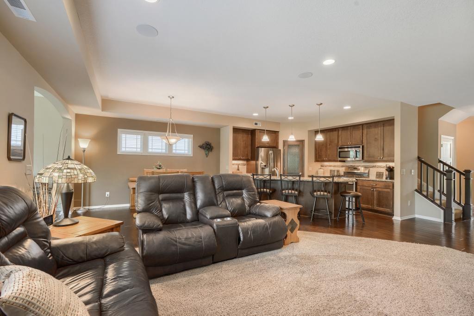
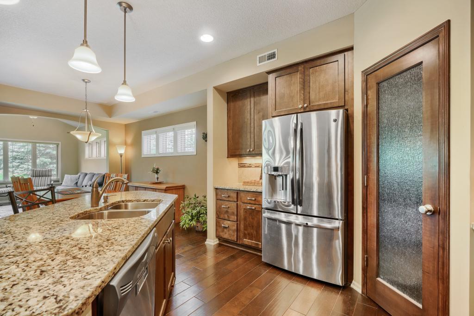
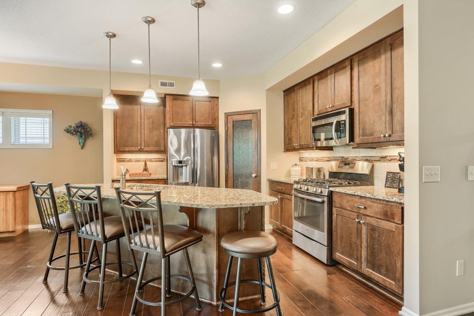
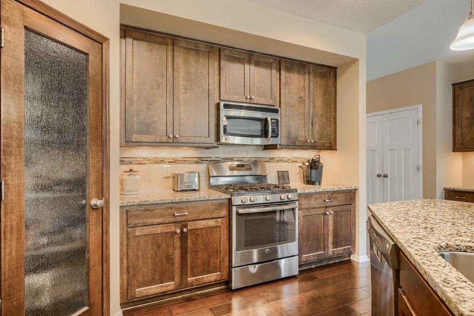
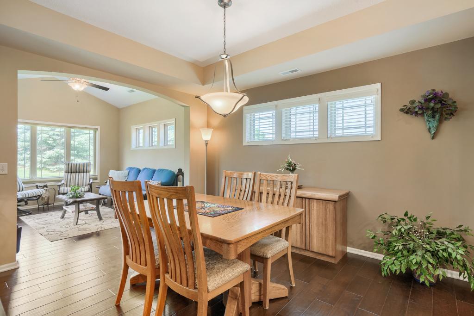
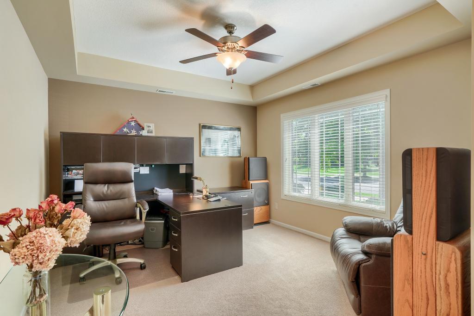
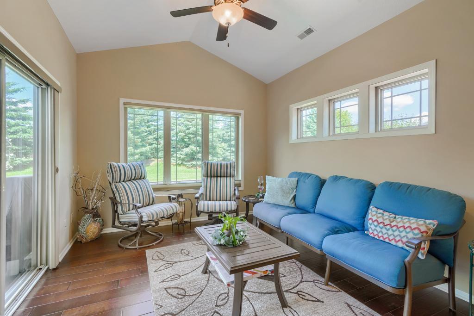
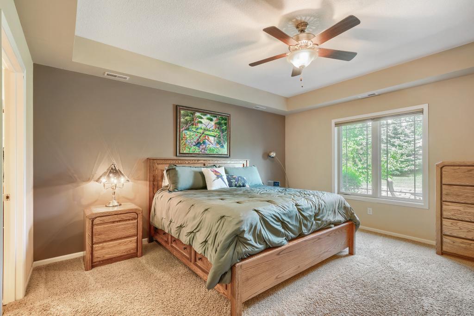
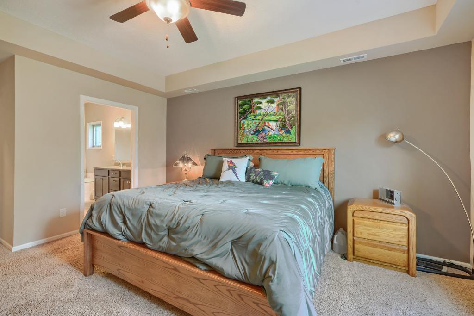
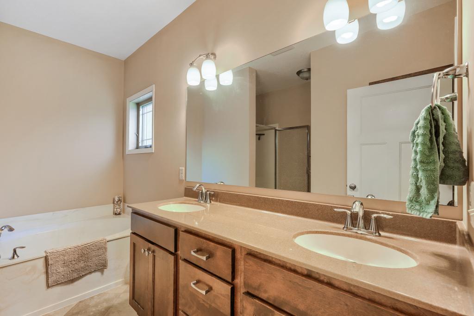
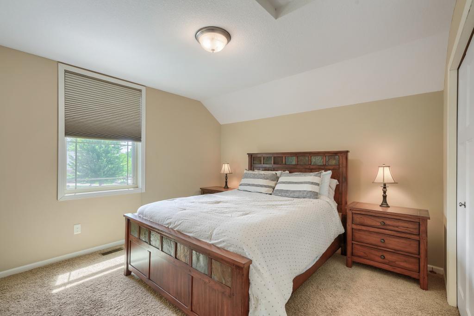
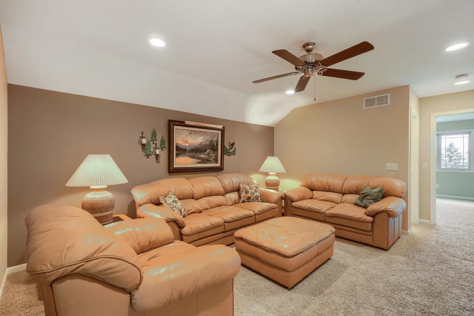
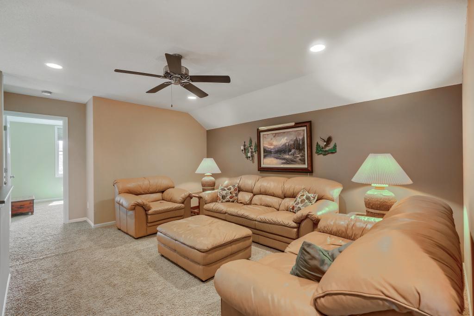
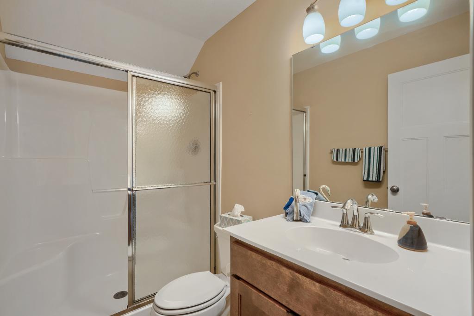
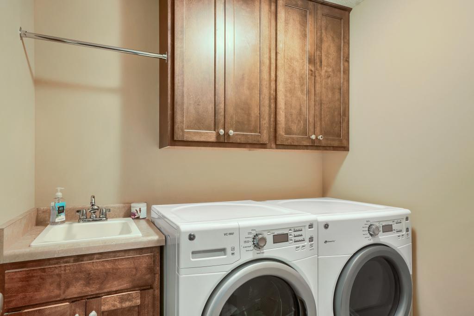
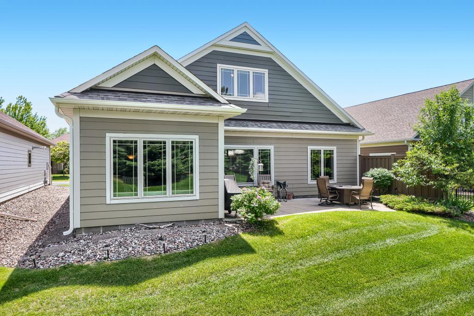
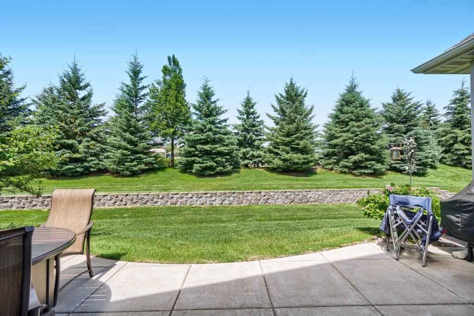
Welcome home to sophisticated living in one of Blaine’s most sought-after communities. Experience refined one-level living in this stunning Hans Hagen-built Elmwood IV detached townhome, perfectly situated in the heart of The Lakes of Radisson. Nestled on a peaceful cul-de-sac, this luxury residence combines elegant design, thoughtful upgrades, and the lifestyle you’ve been dreaming of. Offering 3 bedrooms, 3 baths, and a private den/office, this home is designed for both everyday comfort and effortless entertaining. The spacious primary suite serves as a private retreat, complete with a luxurious en-suite bath and generous closet space. The gourmet kitchen is the centerpiece of the home, featuring a large center island, abundant cabinetry, and an open-concept layout that seamlessly connects to the dining and living areas. Whether hosting family gatherings or intimate dinners, the inviting floor plan creates the perfect atmosphere for making memories. Unwind in the sun porch, where walls of windows invite natural light inside and provide tranquil views of the beautifully landscaped berm and mature tree line. Step outside to your private patio and enjoy peaceful mornings, relaxing evenings, and the privacy rarely found in townhome living. Beyond your front door, The Lakes of Radisson offers an exceptional lifestyle with access to a private beach, miles of scenic walking trails, parks, and community amenities. Conveniently located near shopping, restaurants, schools, and major commuter routes, this home offers the perfect blend of luxury, convenience, and recreation.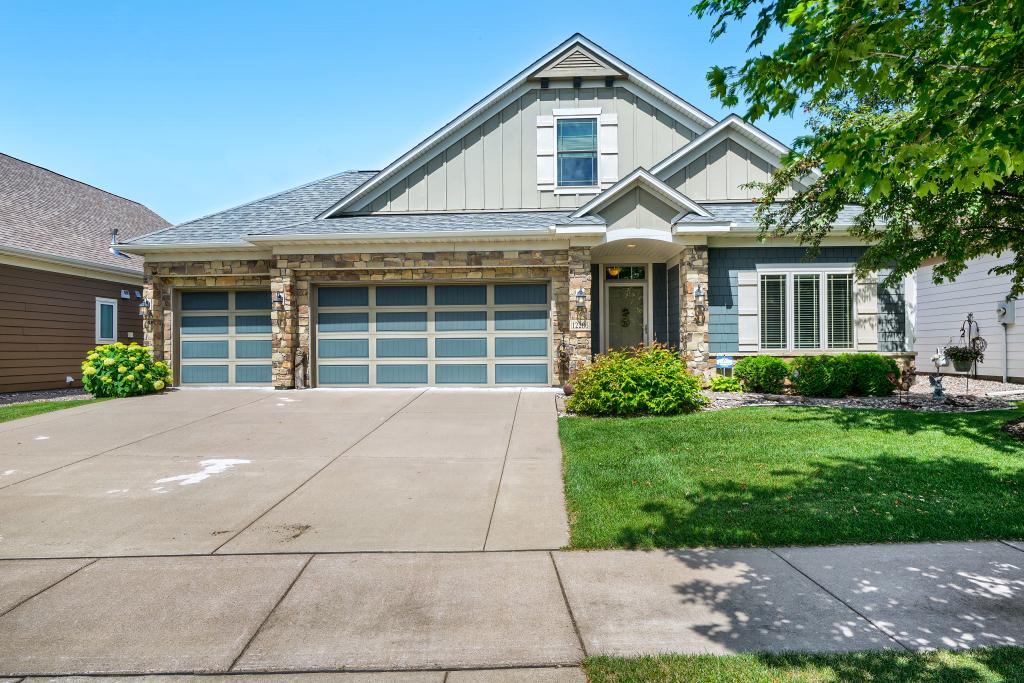
Property Information
Status: Active
Sub Type: ********
List Price: $545,900
MLS#: 7090268
Current Price: $545,900
Address: 12286 Midway Circle NE, Minneapolis, MN 55449
City: Minneapolis
State: MN
Postal Code: 55449
Geo Lat: 45.193562
Geo Lon: -93.186181
Subdivision: Waterside Homeowners Association
County: Anoka
Property Description
Year Built: 2013
Lot Size SqFt: 8276.4
Gen Tax: 5113
Specials Inst: 0
High School: Anoka-Hennepin
Square Ft. Source:
Above Grade Finished Area: 2596
Below Grade Finished Area: 0
Below Grade Unfinished Area:
Total SqFt.: 2596
Style: Array
Total Bedrooms: 3
Total Bathrooms: 3
Total Full Baths: 1
Garage Type:
Garage Stalls: 3
Waterfront:
Property Features
Exterior:
Roof:
Foundation:
Lot Feat/Fld Plain: Array
Interior Amenities:
Inclusions: ********
Exterior Amenities:
Heat System:
Air Conditioning:
Utilities: