


Property Listing
Description
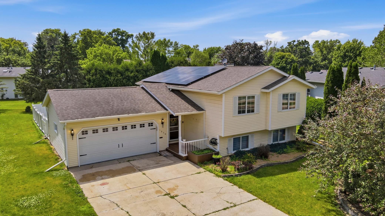
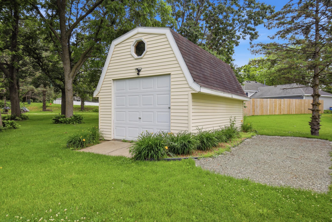
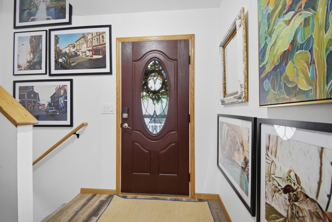
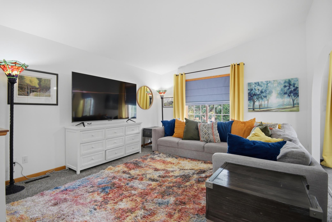
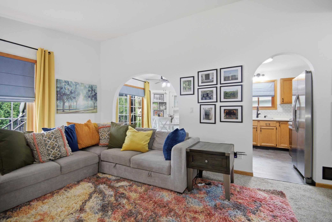
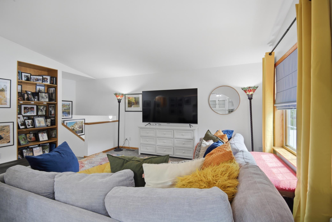
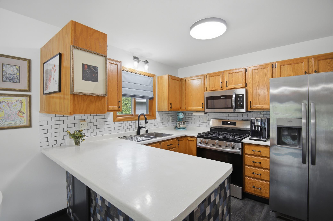
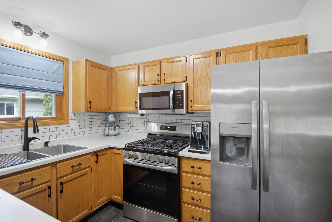
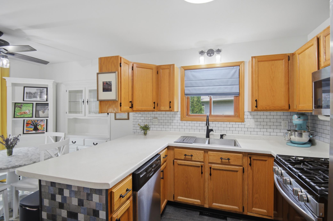
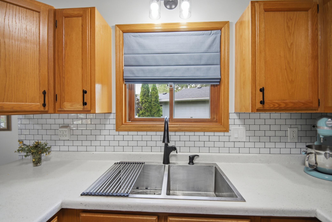
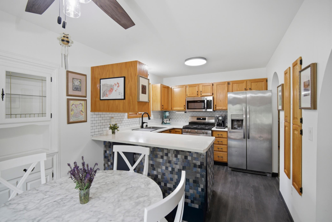
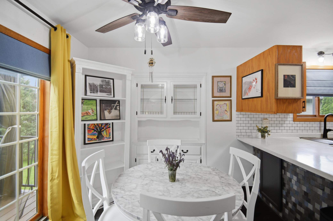
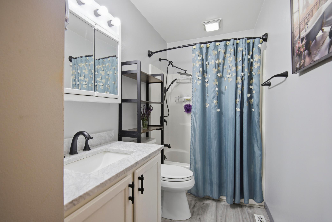
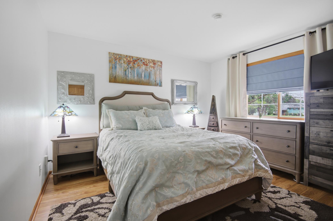
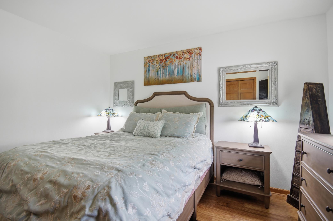
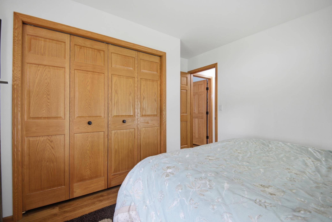
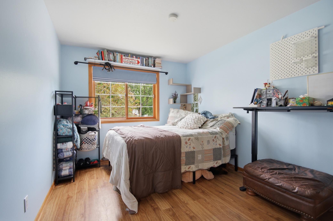
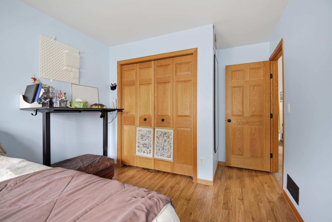
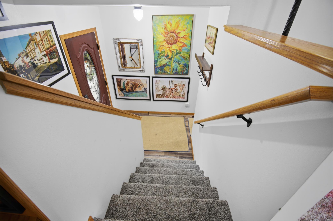
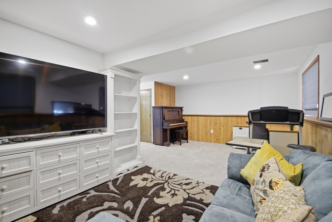
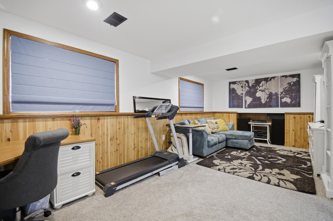
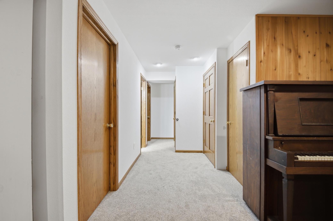
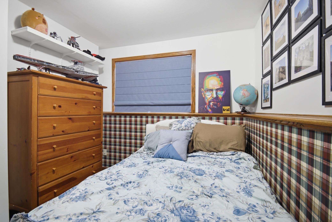
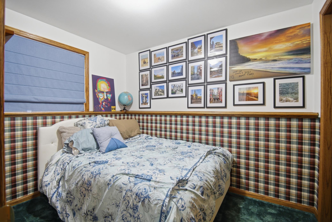
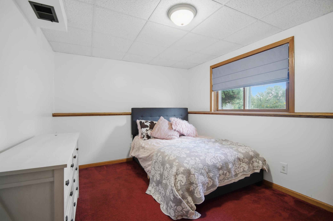
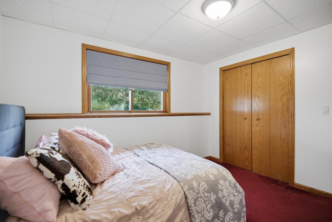
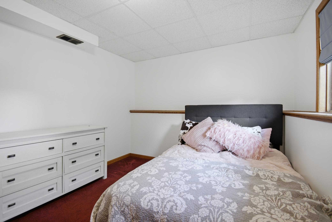
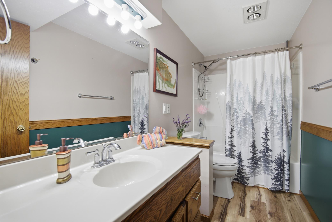
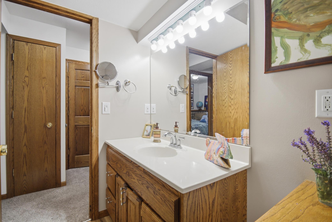
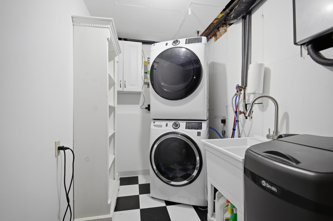
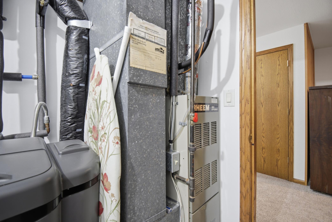
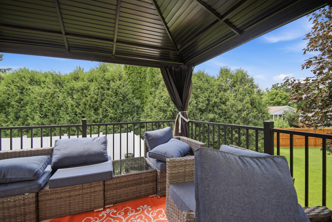
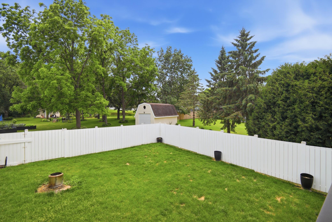
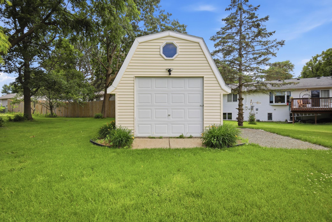
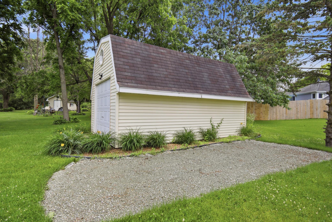
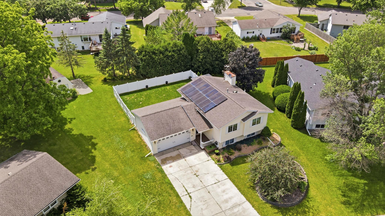
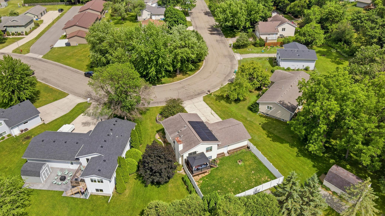
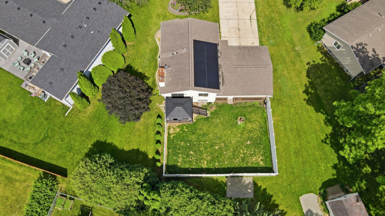
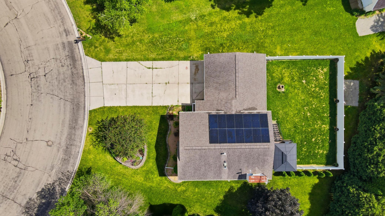
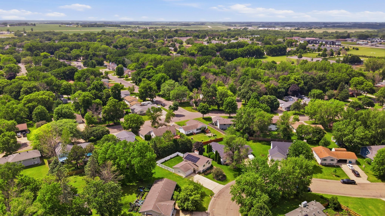
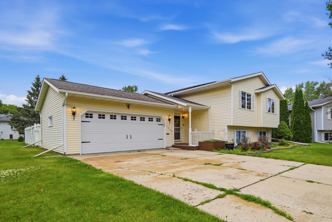
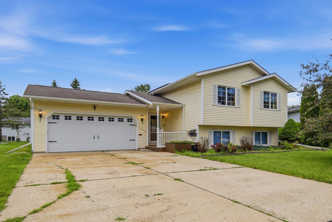
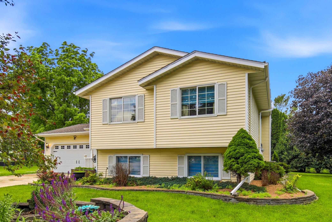
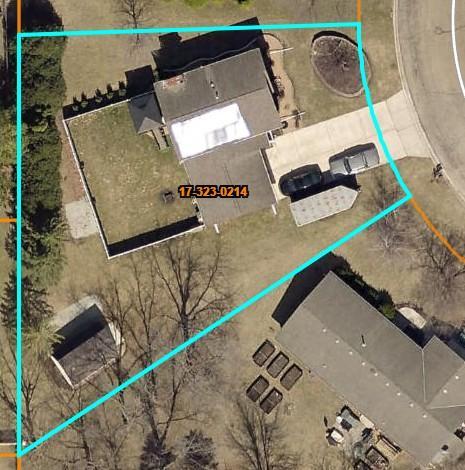
Energy-Efficient Smart Home with Premium Outdoor Oasis Welcome to this beautifully maintained, move-in-ready split-level home offering 1,800 square feet of modern living space. Experience incredible utility savings and energy independence with a fully owned, 14-panel solar energy system generating an average monthly savings of $125.00. Home features a newly updated 100-amp circuit breaker panel, a smart thermostat, and a high-efficiency gas tankless water heater installed just two years ago for endless hot water. The home also includes Gas Forced Air, Central AC, a built-in radon mitigation system, and ultra-fast internet. The thoughtful multi-level layout features 4 bedrooms and 2 bathrooms, providing excellent spatial separation. The open living area flows into a kitchen equipped with a newer Frigidaire refrigerator and gas stove, complemented by a high-efficiency washer and dryer set. Step outside onto your premium, maintenance-free composite deck, featuring a hard-top gazebo roof that offers the perfect all-weather space for relaxation. The deck overlooks an expansive backyard fully enclosed by a high-quality vinyl fence with a convenient side-access gate. Storage and parking are unmatched, featuring an attached two-car garage, two additional private parking spaces tucked out of street view, and a large outdoor storage shed spacious enough to double as a secondary garage. Truly a rare find.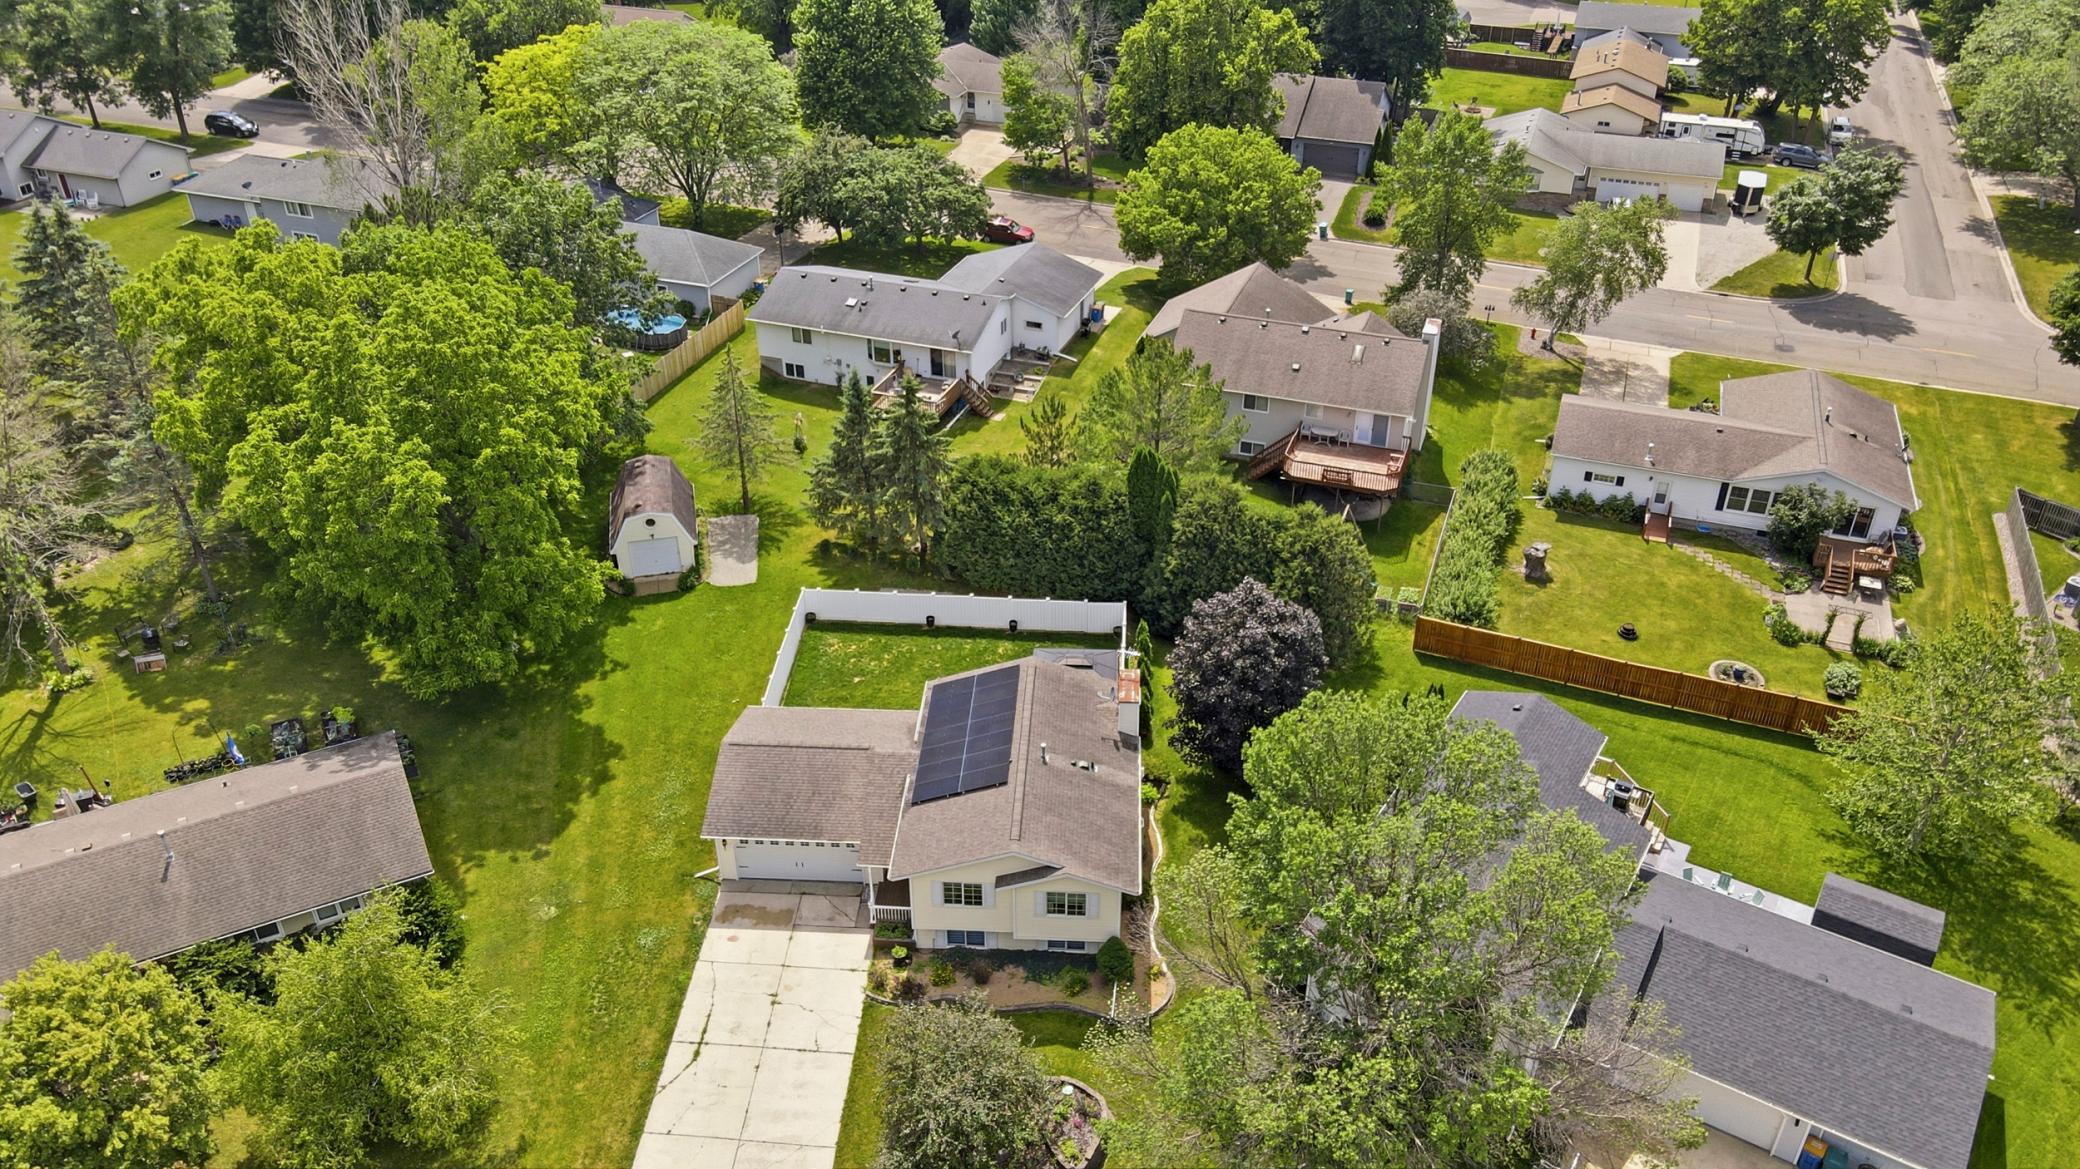
Property Information
Status: Active
Sub Type: ********
List Price: $339,900
MLS#: 7090435
Current Price: $339,900
Address: 1950 Greenwood Drive, Owatonna, MN 55060
City: Owatonna
State: MN
Postal Code: 55060
Geo Lat: 44.102825
Geo Lon: -93.220701
Subdivision: Kash
County: Steele
Property Description
Year Built: 1992
Lot Size SqFt: 13503.6
Gen Tax: 3514
Specials Inst: 0
High School: Owatonna
Square Ft. Source:
Above Grade Finished Area: 975
Below Grade Finished Area: 884
Below Grade Unfinished Area:
Total SqFt.: 1950
Style: Array
Total Bedrooms: 4
Total Bathrooms: 2
Total Full Baths: 2
Garage Type:
Garage Stalls: 2
Waterfront:
Property Features
Exterior:
Roof:
Foundation:
Lot Feat/Fld Plain: Array
Interior Amenities:
Inclusions: ********
Exterior Amenities:
Heat System:
Air Conditioning:
Utilities: