


Property Listing
Description
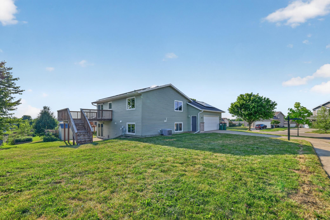
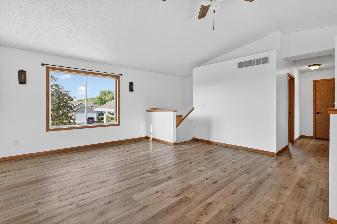
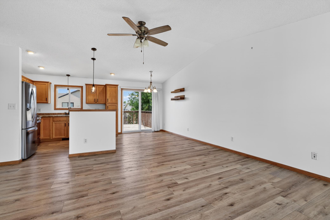
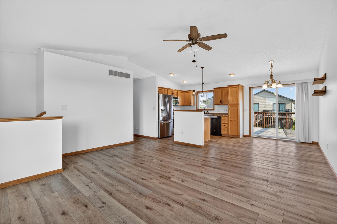
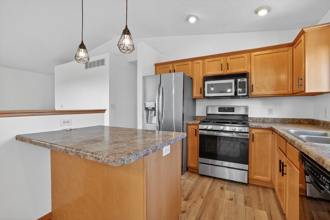
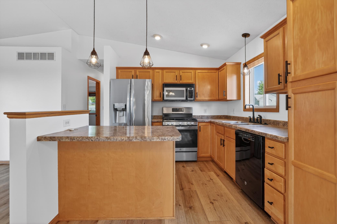
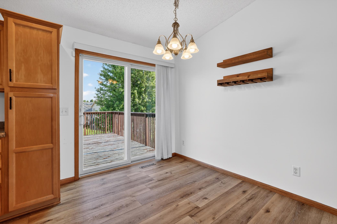
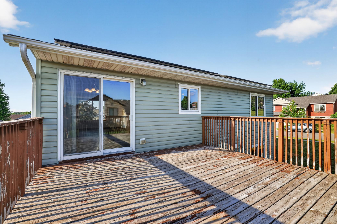
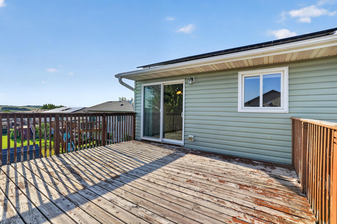
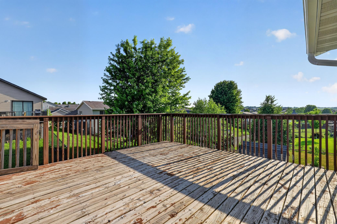
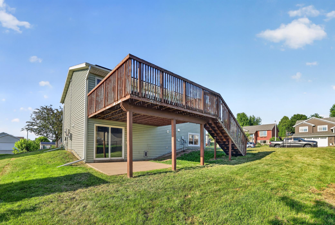
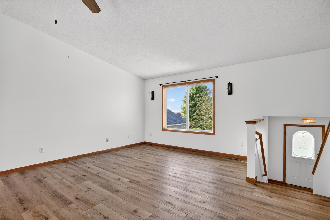
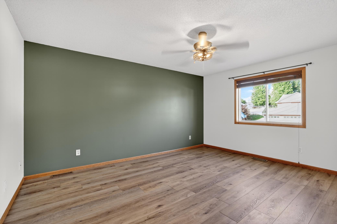
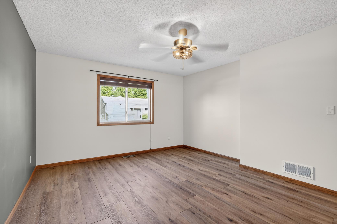
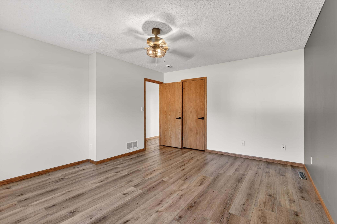
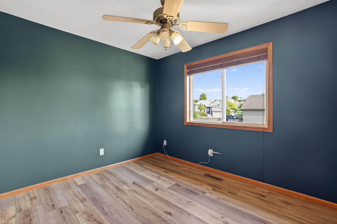
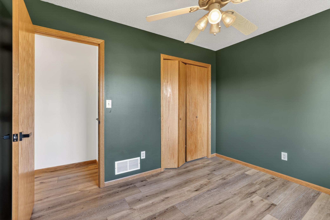
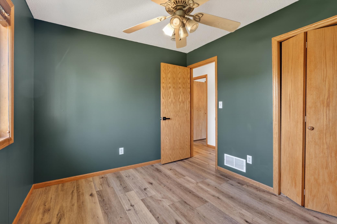
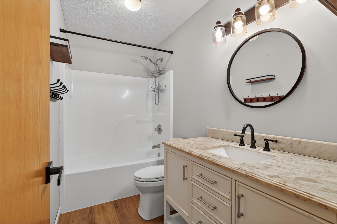
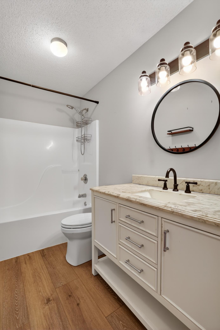
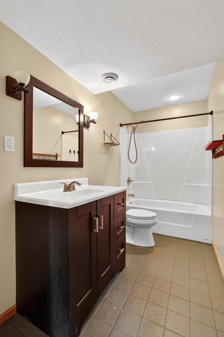
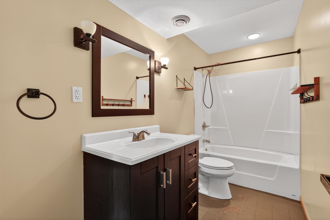
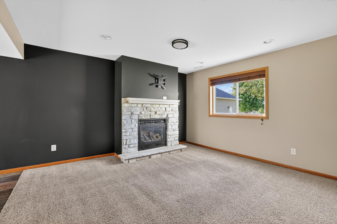
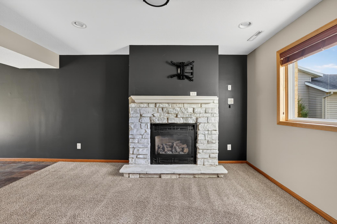
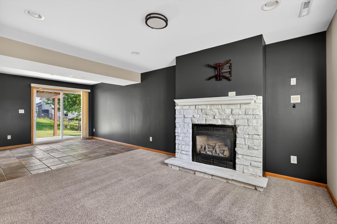
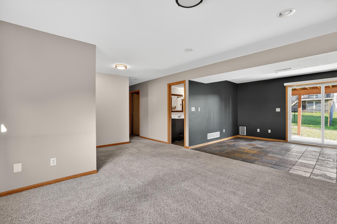
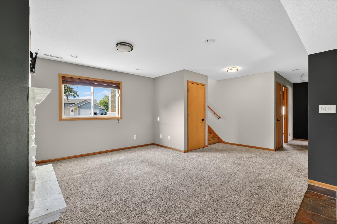
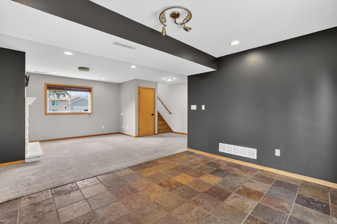
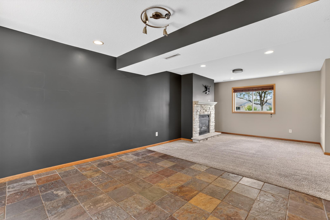
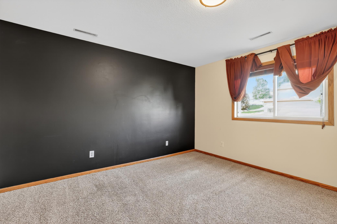
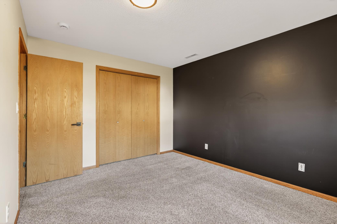
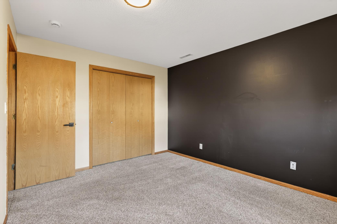
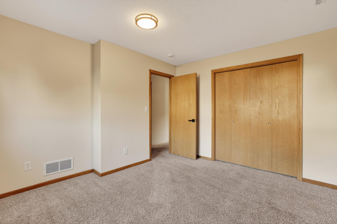
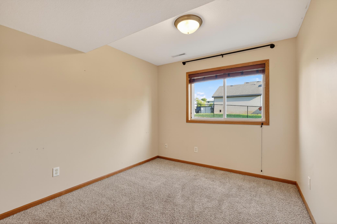
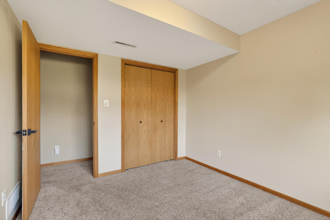
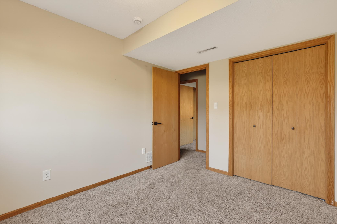
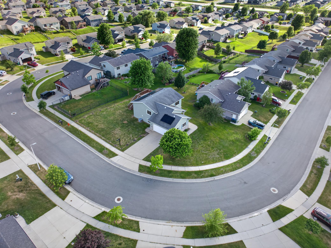
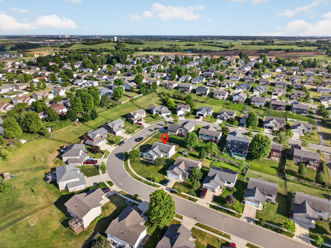
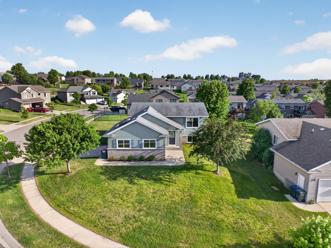
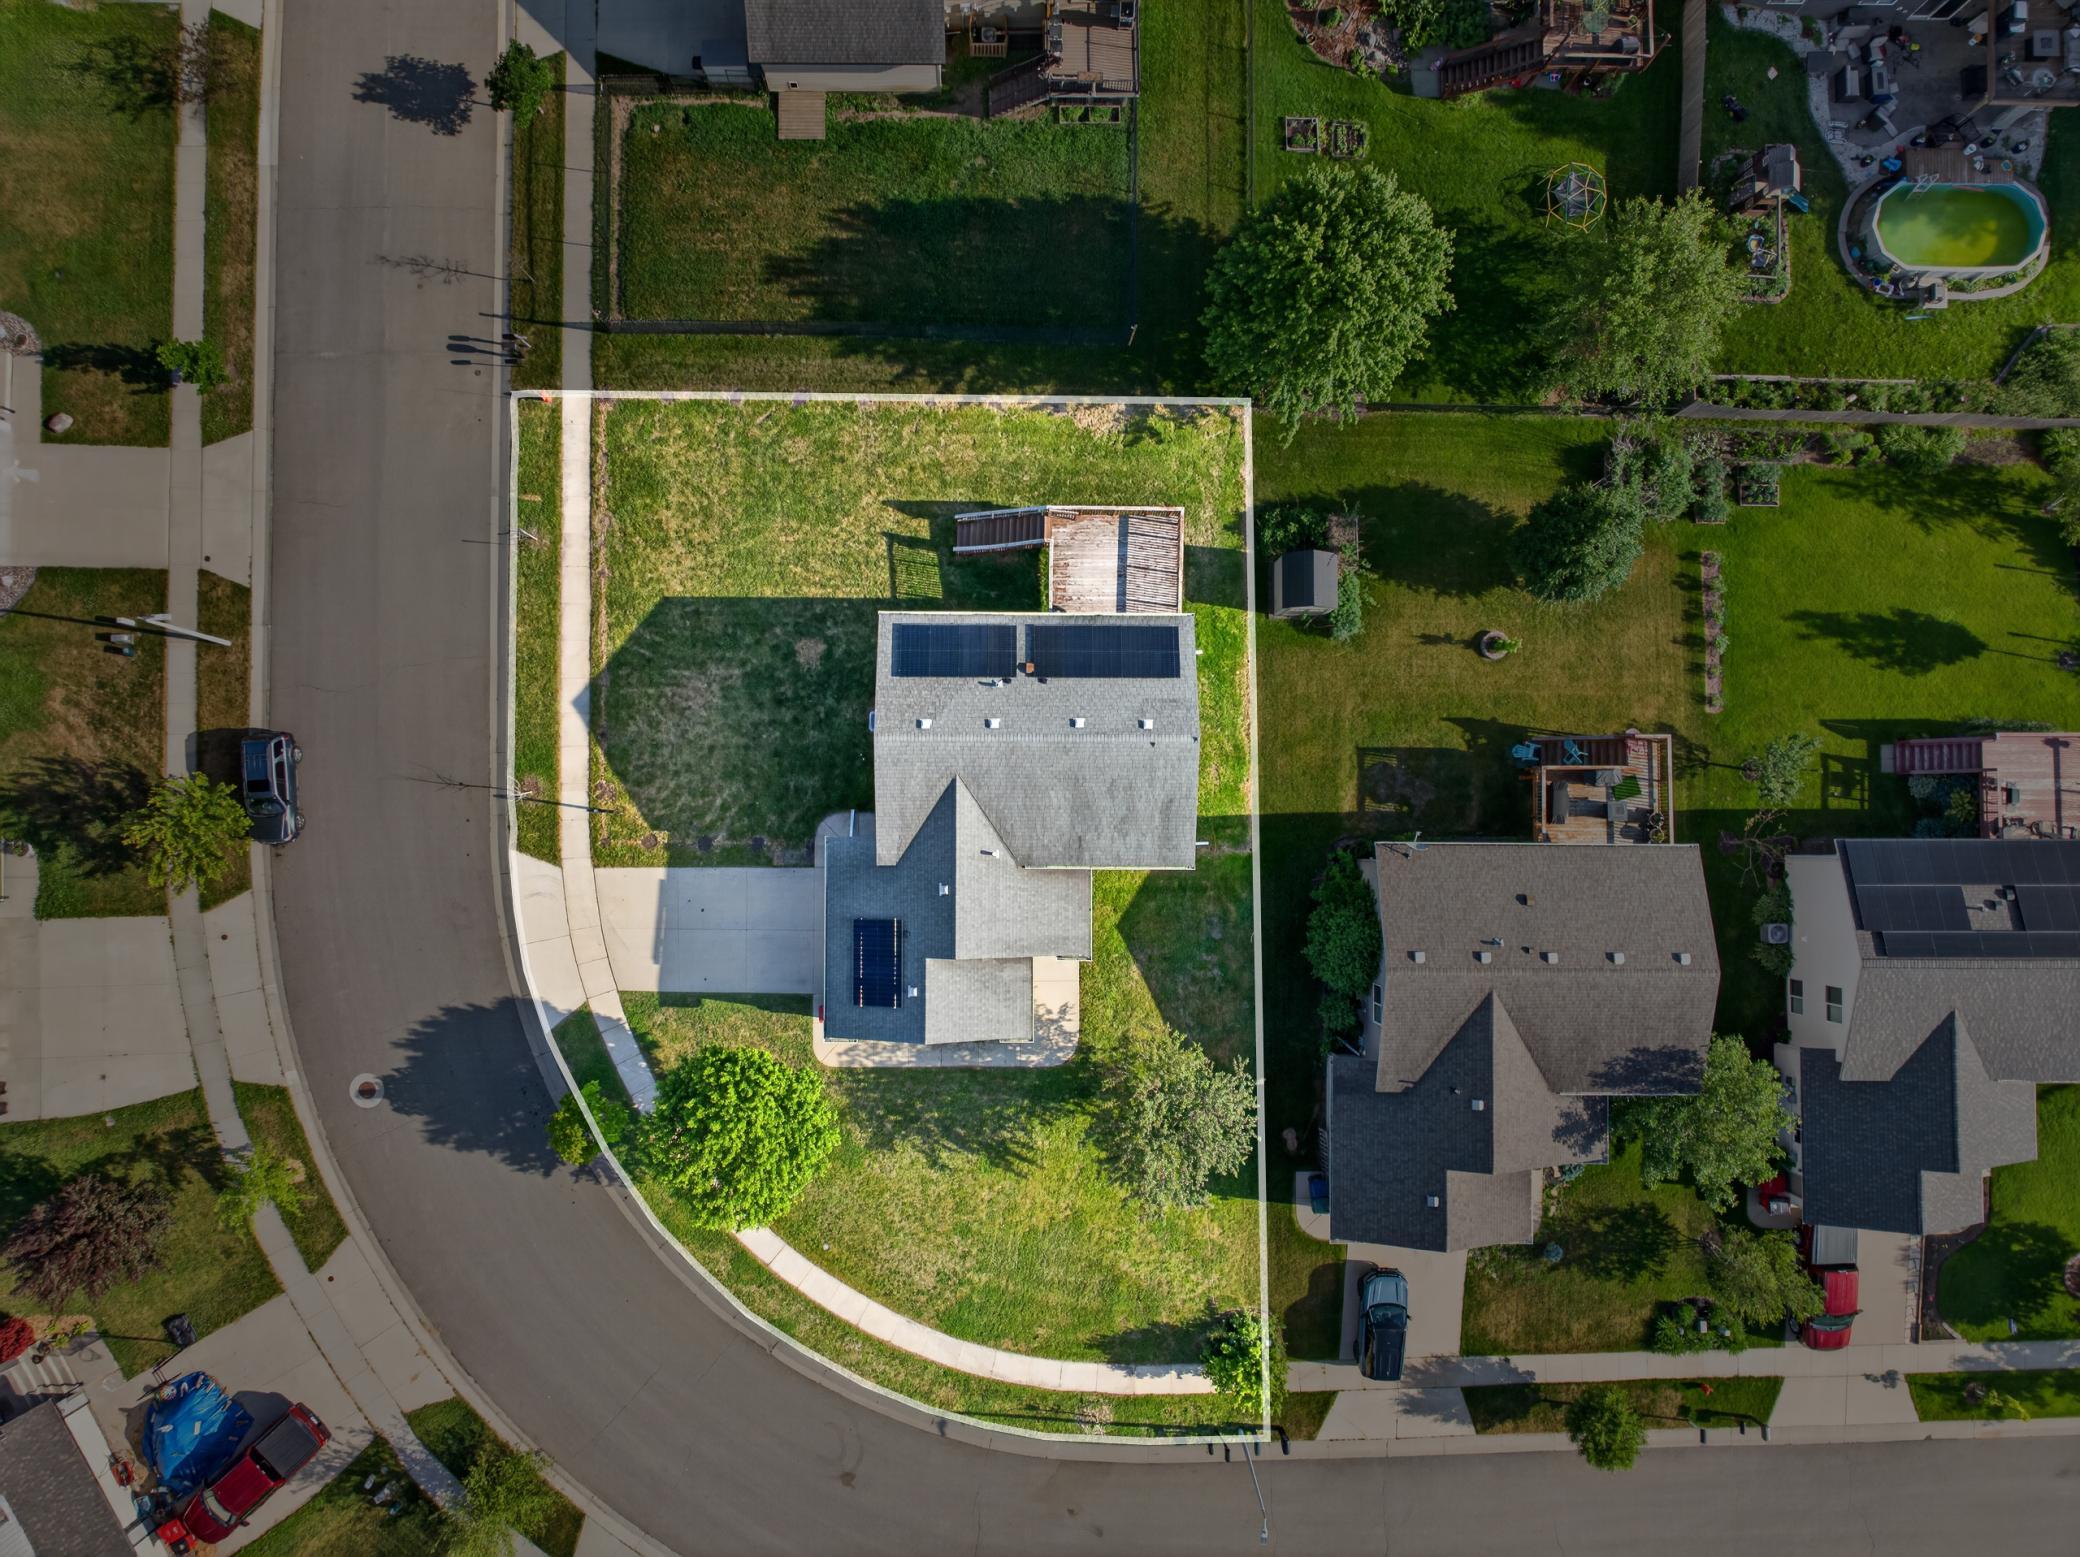
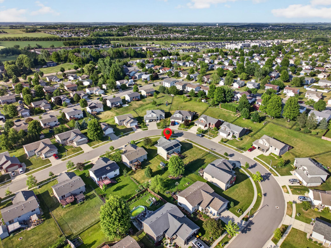
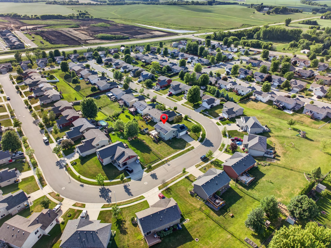
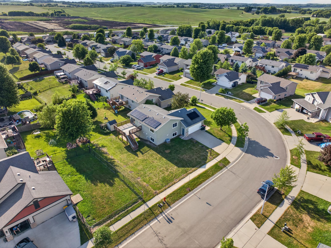
Welcome to this beautifully maintained 4-bedroom, 2-bath home in Rochester's desirable NW Welcome to this beautifully maintained 4-bedroom, 2-bath home in Rochester's desirable NW neighborhood. Featuring a spacious split-entry design, soaring ceilings, and an inviting open-concept main level, this home offers both comfort and functionality. The large foyer provides a welcoming entrance, while the new luxury vinyl plank flooring throughout the upper level and new windows throughout the entire home add modern style, comfort, and energy efficiency. The finished lower level with a cozy fireplace creates the perfect space to relax or entertain. Step outside to enjoy both the upper-level deck, ideal for grilling or relaxing with family and friends, and the walkout patio, offering additional outdoor living space and easy access to the backyard. Additional highlights include an attached two-car garage, a solar panel system that helps reduce energy costs and will be paid off free and clear at closing, providing the new owner with immediate long-term energy savings, and a current rental certificate, offering added flexibility for future owners. Conveniently located near Gibbs Elementary, shopping, medical facilities, parks, and bike trails, this move-in-ready home combines a fantastic location with thoughtful updates and everyday convenience.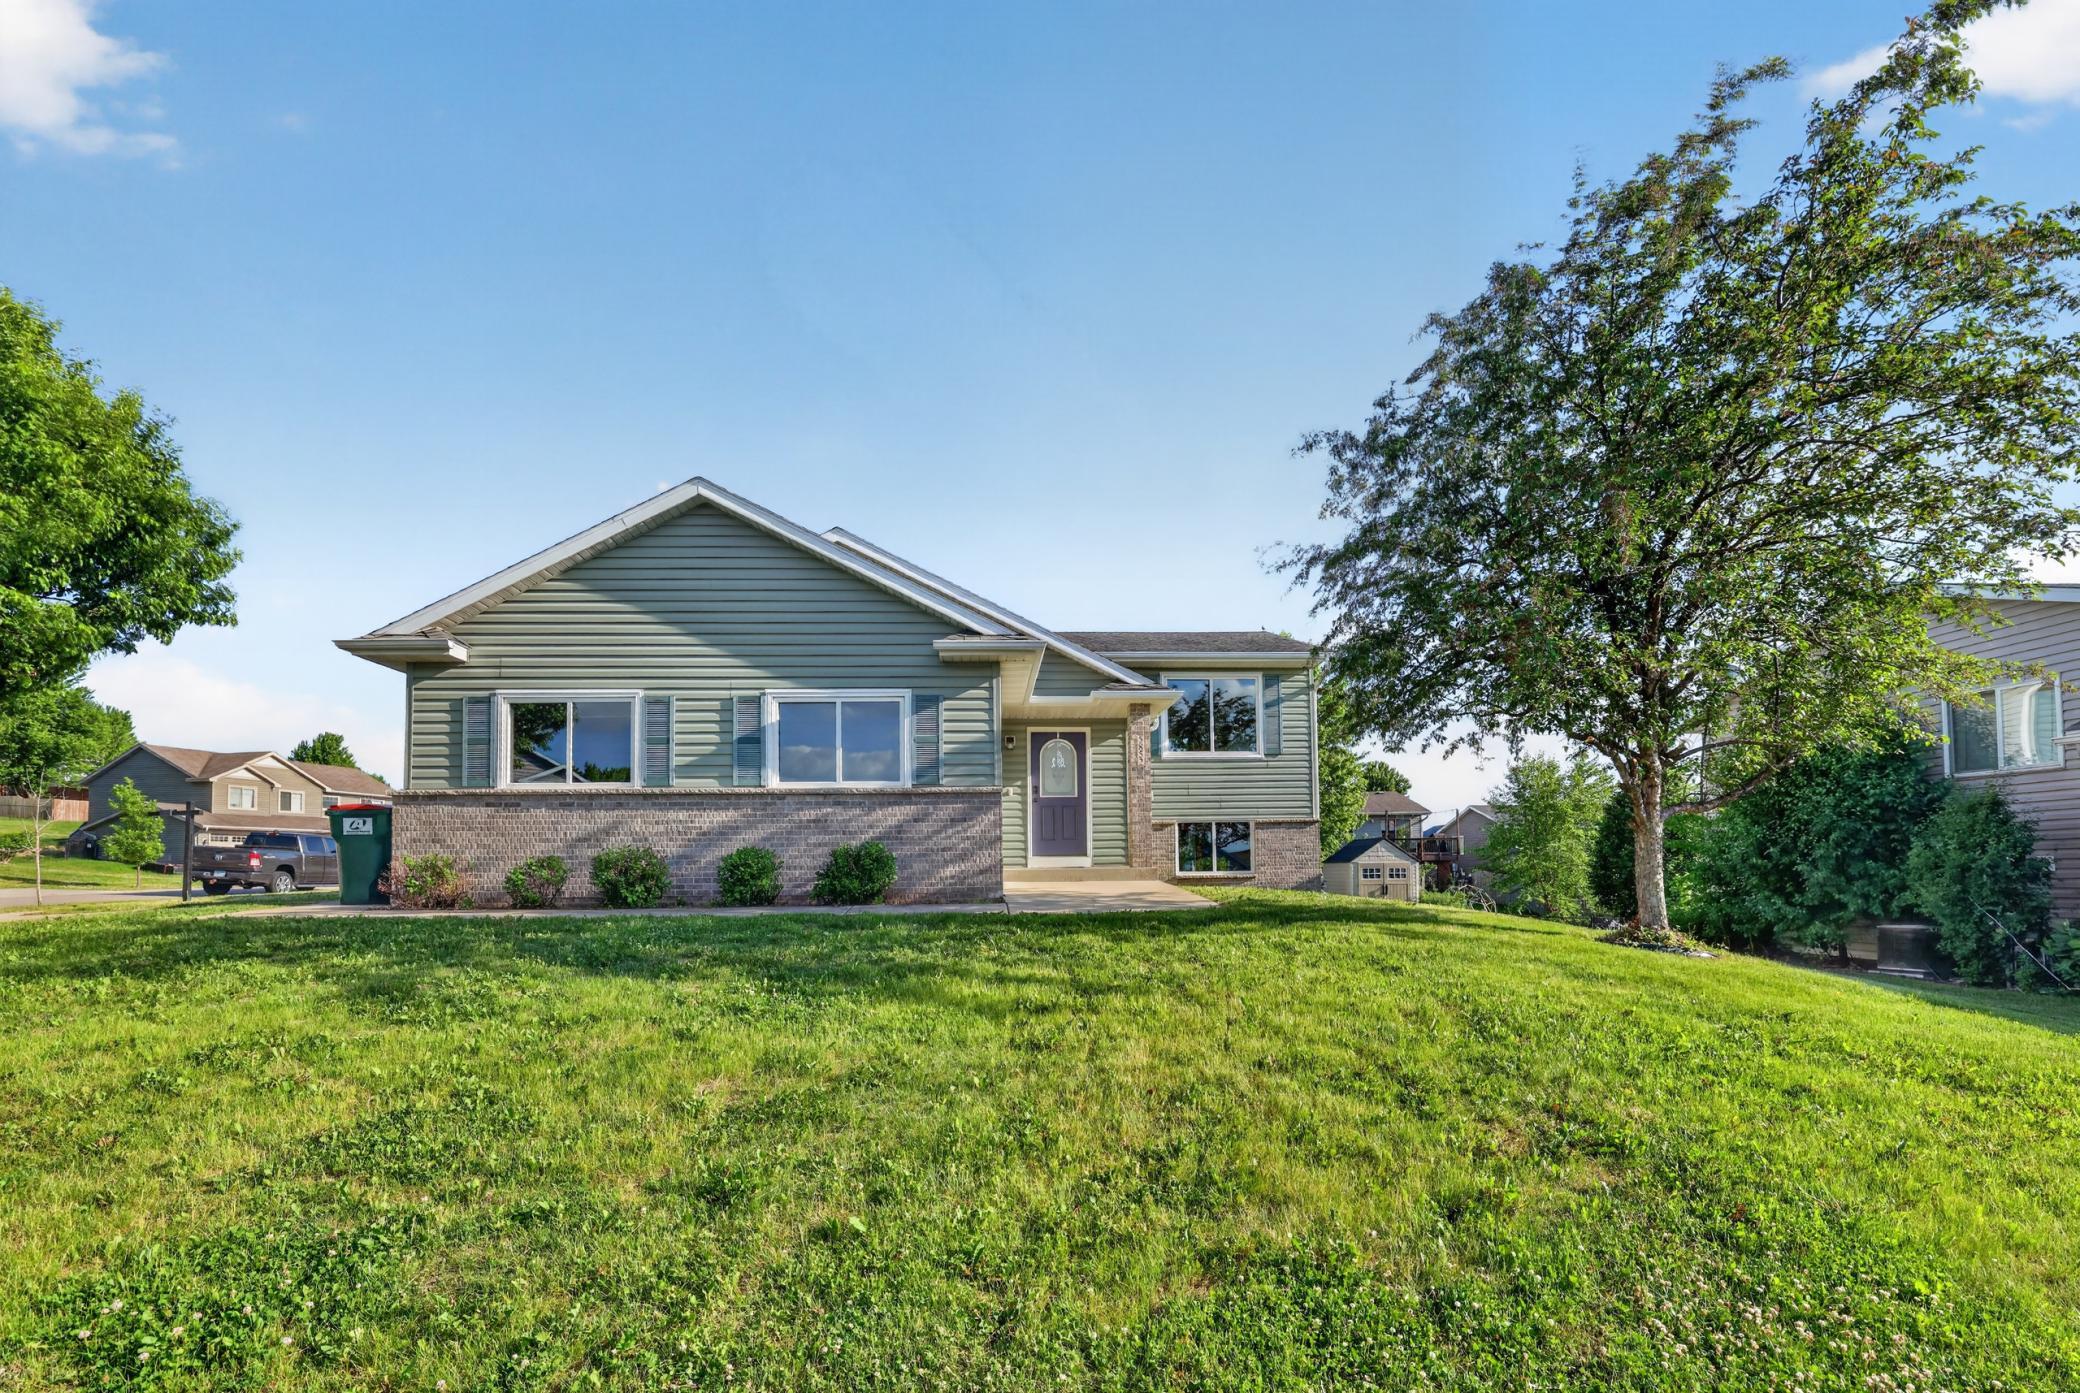
Property Information
Status: Active
Sub Type: ********
List Price: $364,999
MLS#: 7090771
Current Price: $364,999
Address: 5852 Excalibur Court NW, Rochester, MN 55901
City: Rochester
State: MN
Postal Code: 55901
Geo Lat: 44.076857
Geo Lon: -92.554675
Subdivision: Kingsbury Hills 4th
County: Olmsted
Property Description
Year Built: 2005
Lot Size SqFt: 9583.2
Gen Tax: 4674
Specials Inst: 0
High School: Rochester
Square Ft. Source:
Above Grade Finished Area: 992
Below Grade Finished Area: 842
Below Grade Unfinished Area:
Total SqFt.: 1984
Style: Array
Total Bedrooms: 4
Total Bathrooms: 2
Total Full Baths: 2
Garage Type:
Garage Stalls: 2
Waterfront:
Property Features
Exterior:
Roof:
Foundation:
Lot Feat/Fld Plain:
Interior Amenities:
Inclusions: ********
Exterior Amenities:
Heat System:
Air Conditioning:
Utilities: