


Property Listing
Description
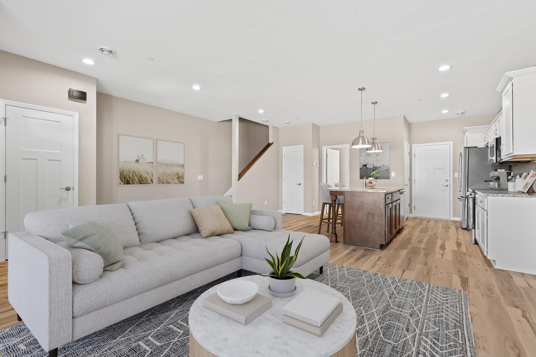
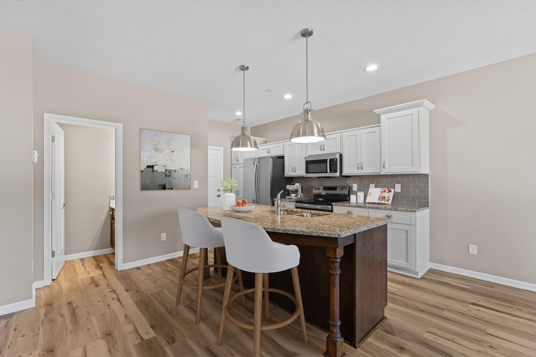
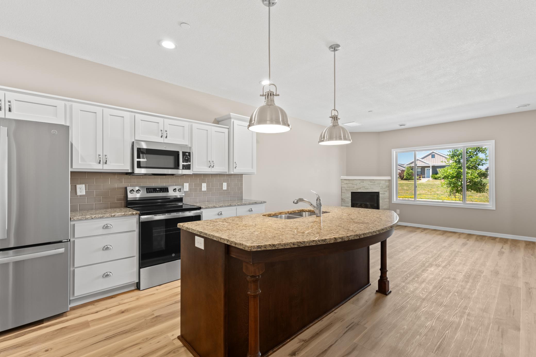
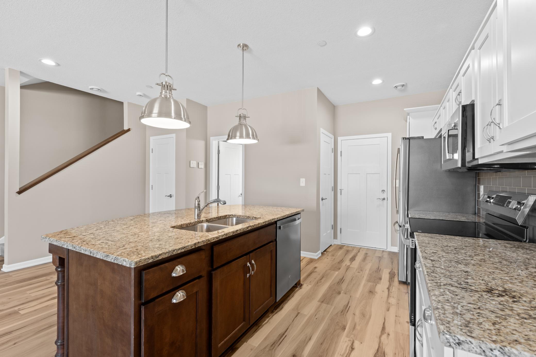
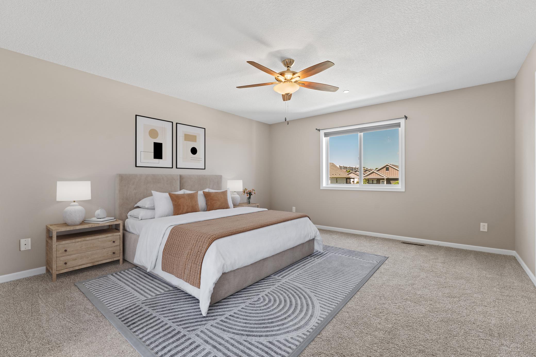
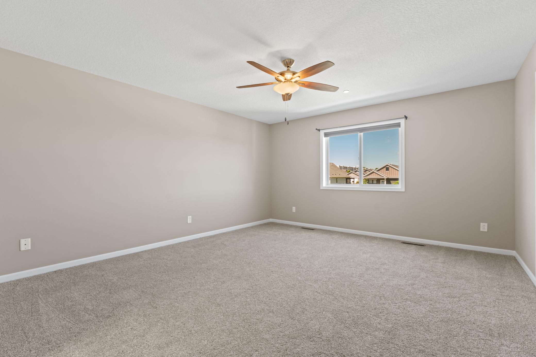
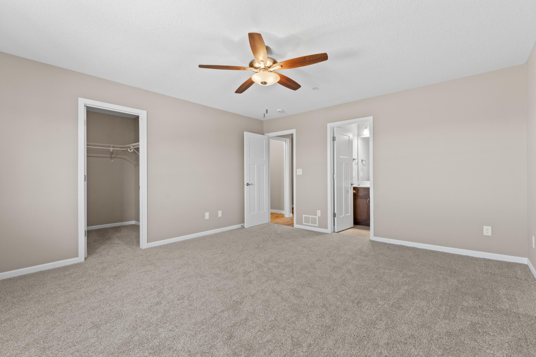
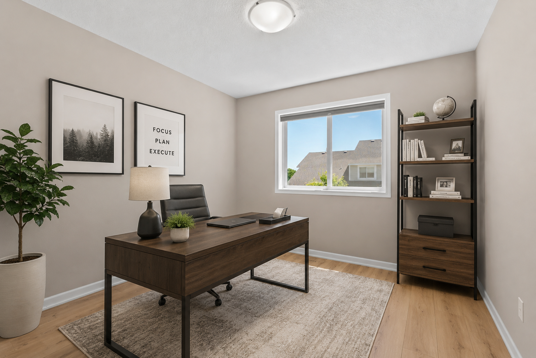
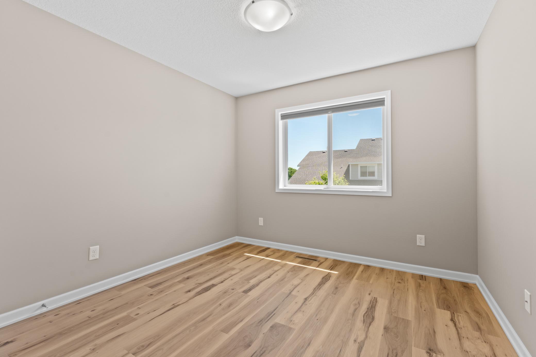
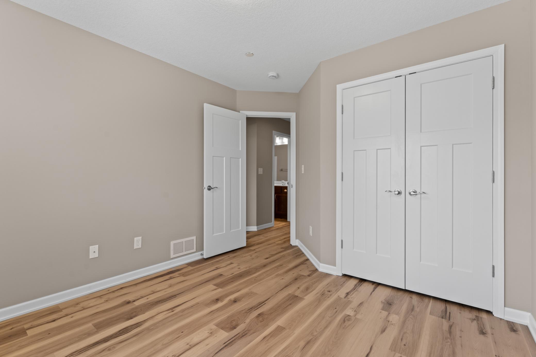
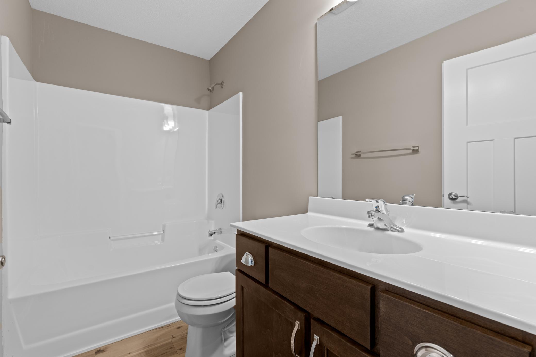
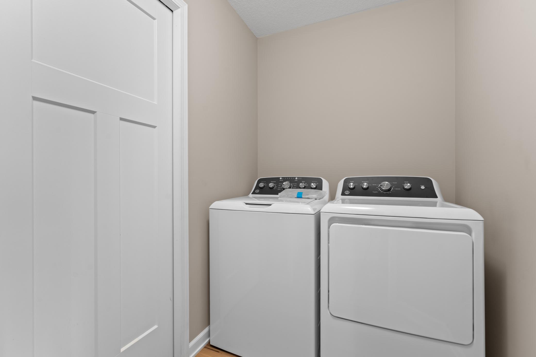
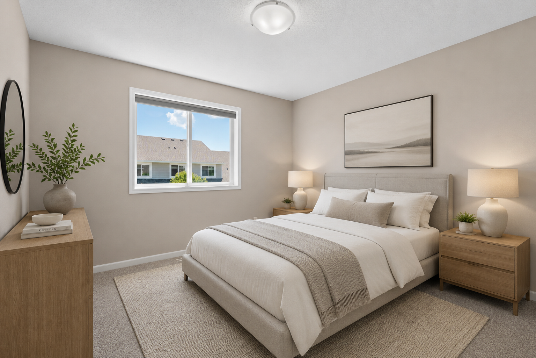
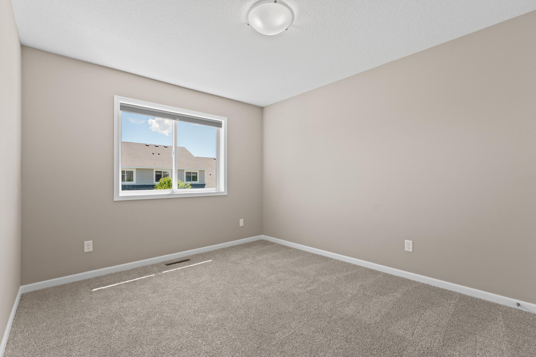
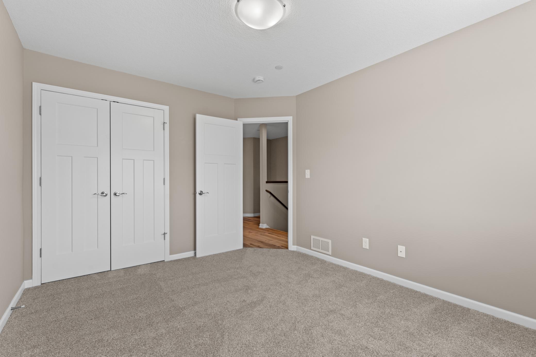
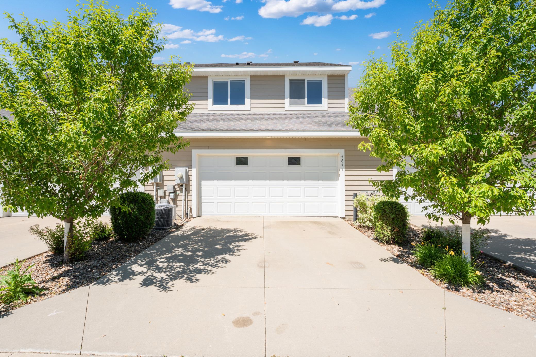
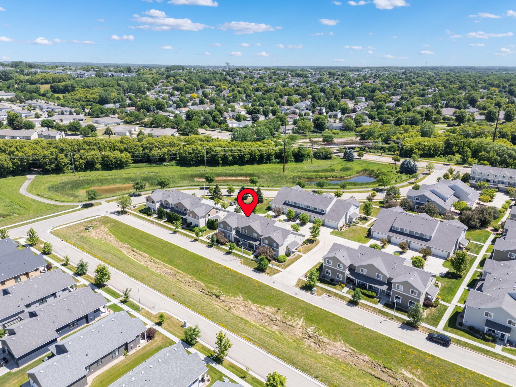
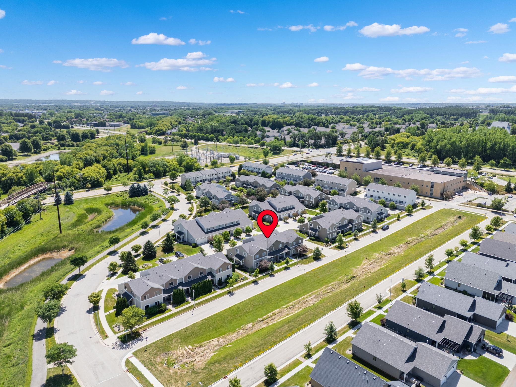
Fresh updates, a functional floor plan and low-maintenance living coming together in this move-in ready 3 bedroom 2.5 bath townhome in NW Rochester conveniently located near the Douglas Trail, shopping, dining and everyday amenities. Step inside to an open-concept main level designed for both everyday living and entertaining. The kitchen features granite countertops, NEW appliances and a large center island with plenty of room for meal prep, casual dining or gathering with friends. The adjoining living area and fireplace create a comfortable space to relax and unwind. Upstairs, all three bedrooms are conveniently located on one level along with the laundry. The spacious primary suite includes a walk-in closet and private bath, while two additional bedrooms provide flexibility for guests, a home office, hobbies or additional living space.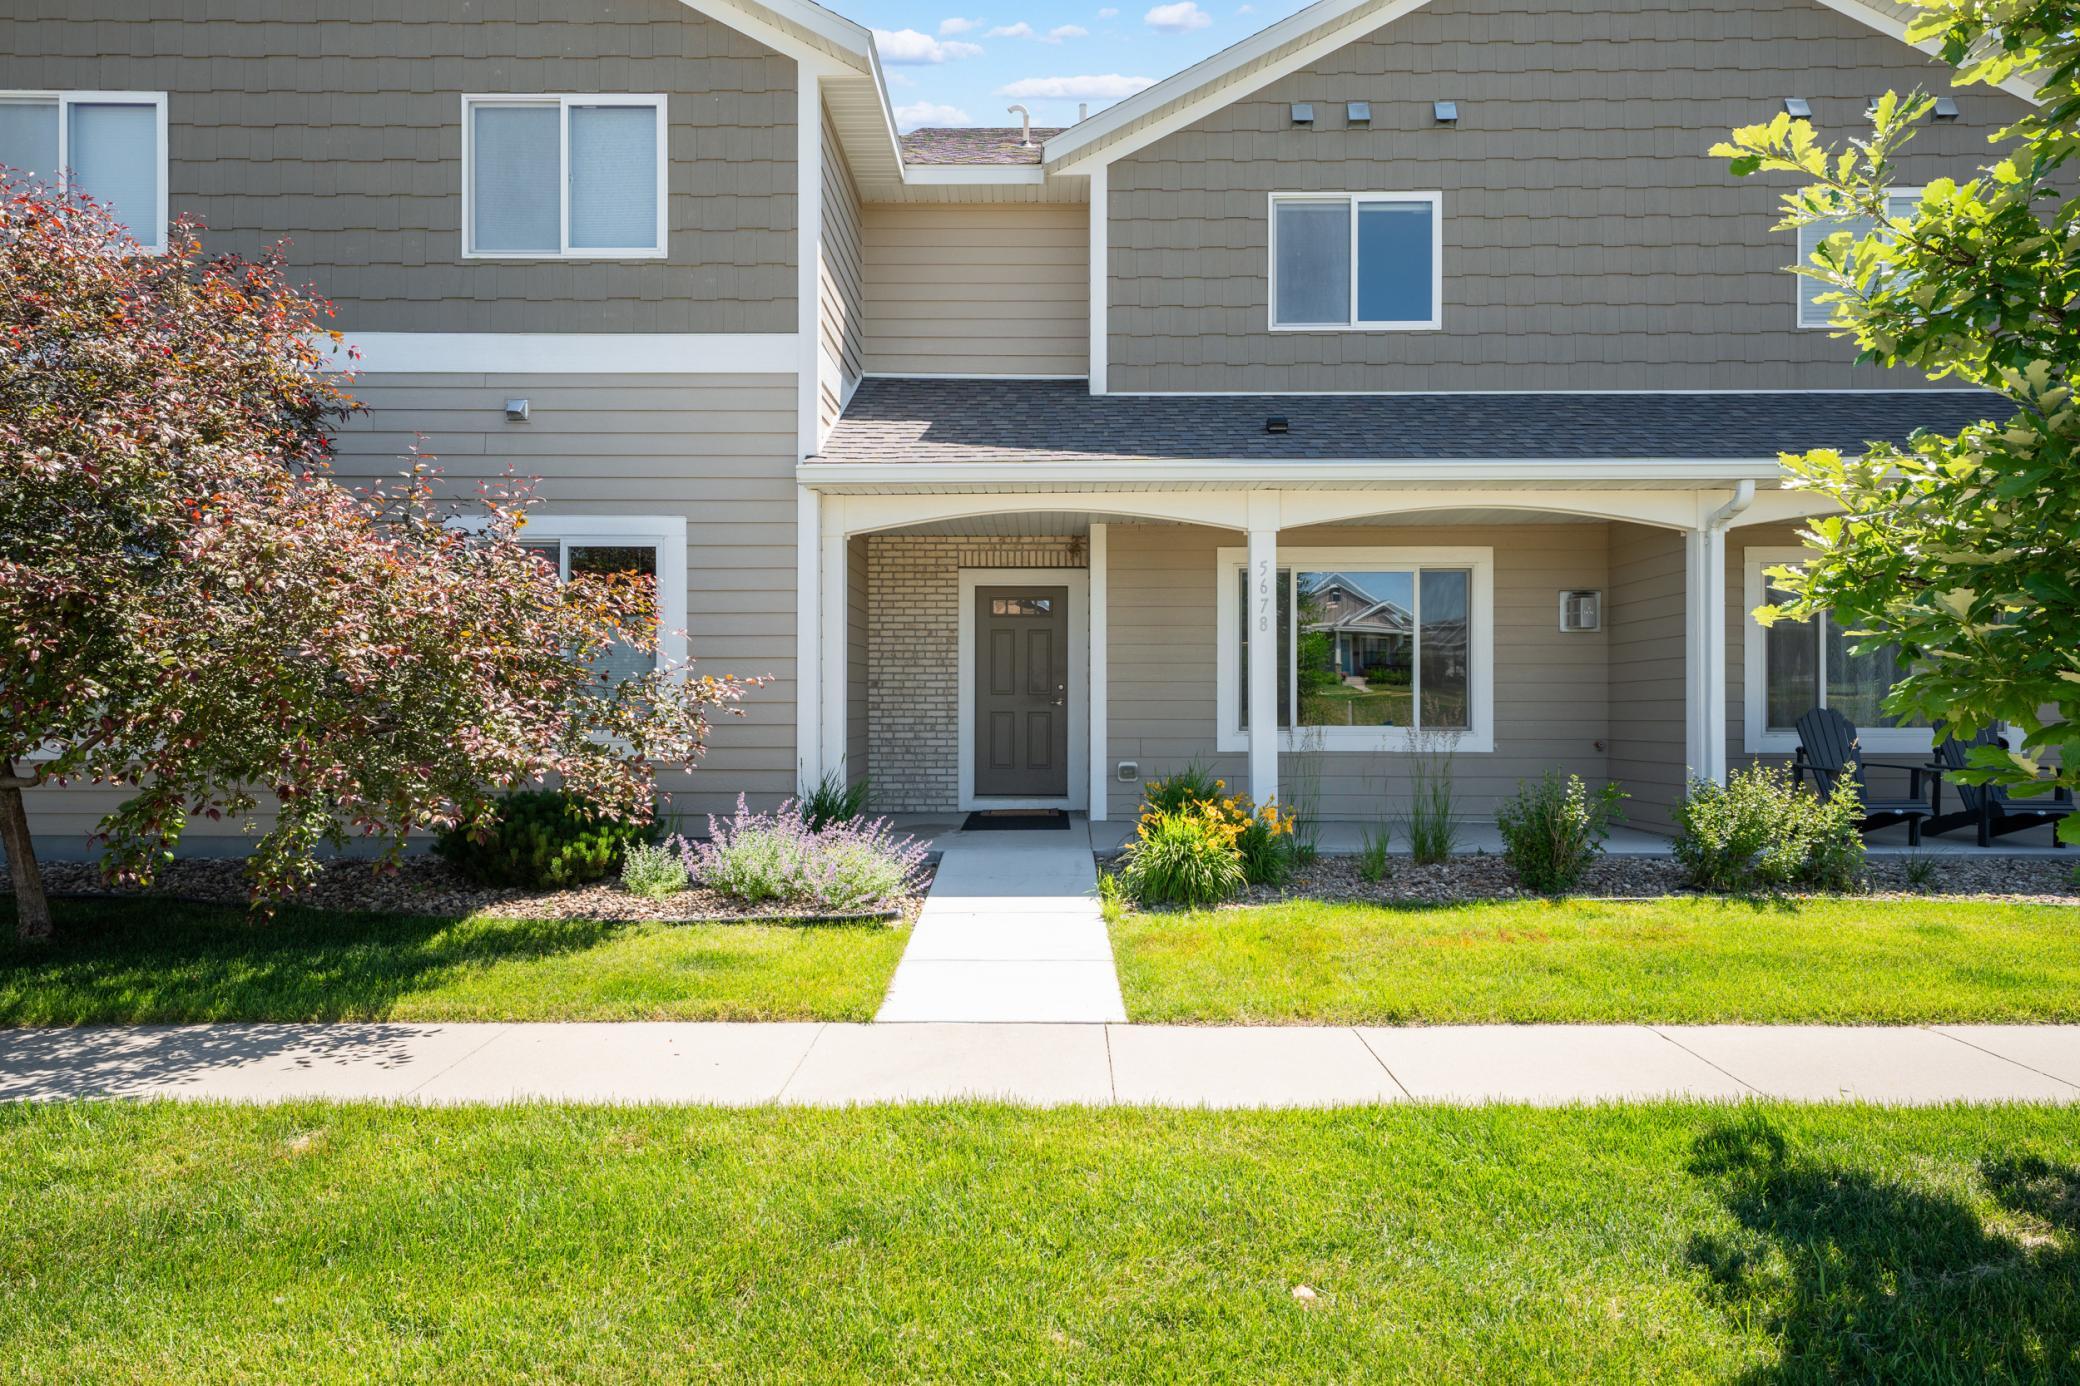
Property Information
Status: Active
Sub Type: ********
List Price: $314,000
MLS#: 7091037
Current Price: $314,000
Address: 5678 Harvest Moon Boulevard NW, Rochester, MN 55901
City: Rochester
State: MN
Postal Code: 55901
Geo Lat: 44.081567
Geo Lon: -92.540811
Subdivision: Harvestview
County: Olmsted
Property Description
Year Built: 2015
Lot Size SqFt: 1306.8
Gen Tax: 3892
Specials Inst: 0
High School: Rochester
Square Ft. Source:
Above Grade Finished Area: 1571
Below Grade Finished Area: 0
Below Grade Unfinished Area:
Total SqFt.: 1571
Style: Array
Total Bedrooms: 3
Total Bathrooms: 3
Total Full Baths: 1
Garage Type:
Garage Stalls: 2
Waterfront:
Property Features
Exterior:
Roof:
Foundation:
Lot Feat/Fld Plain:
Interior Amenities:
Inclusions:
Exterior Amenities:
Heat System:
Air Conditioning:
Utilities: