


Property Listing
Description
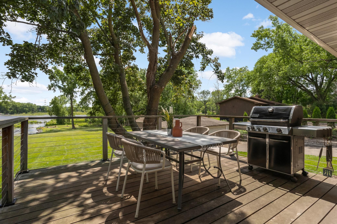
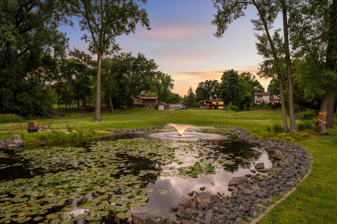
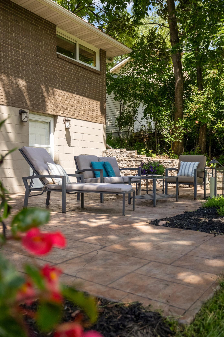
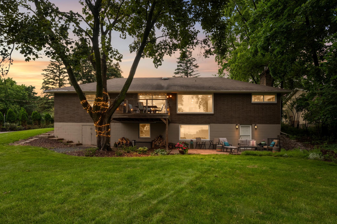
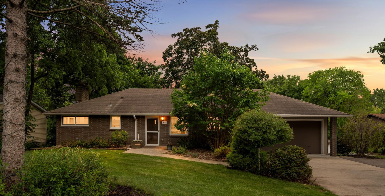
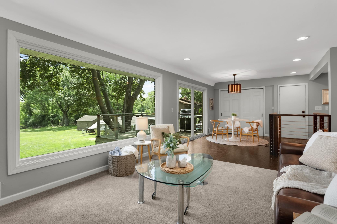
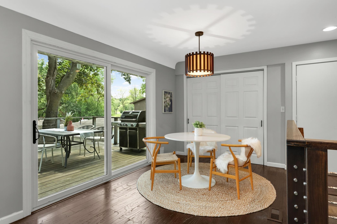
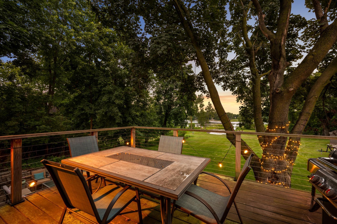
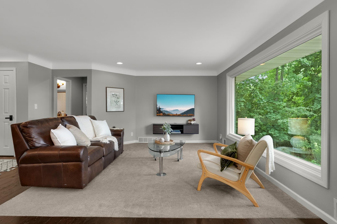
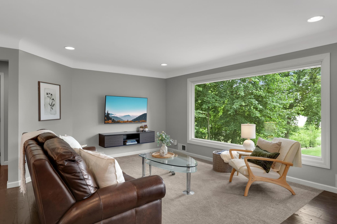
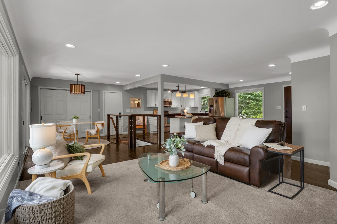
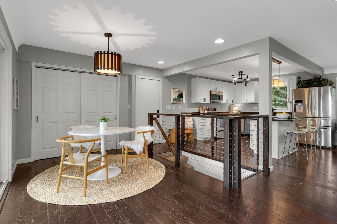
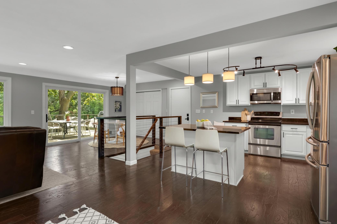
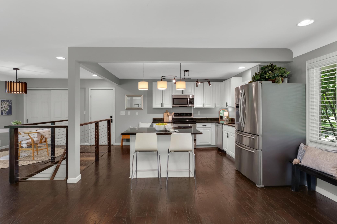
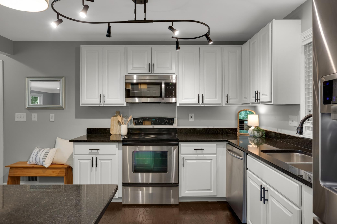
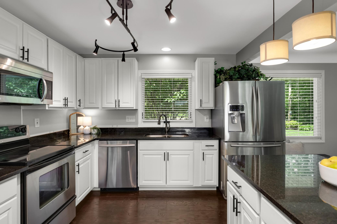
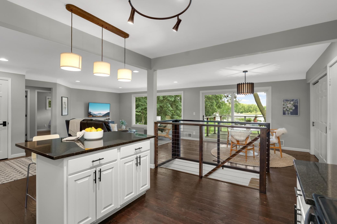
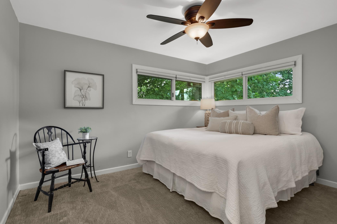
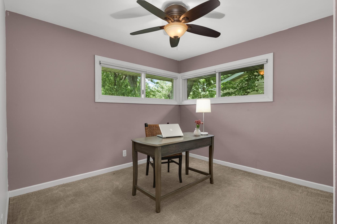
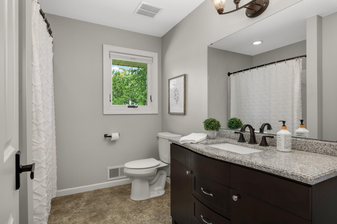
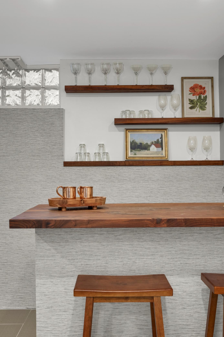
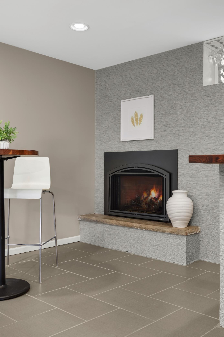
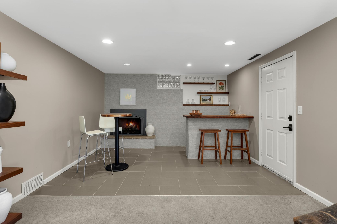
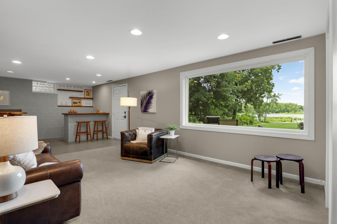
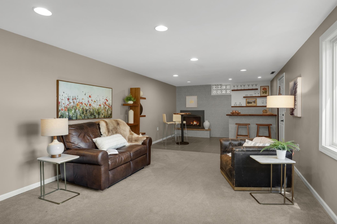
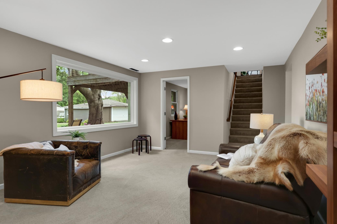
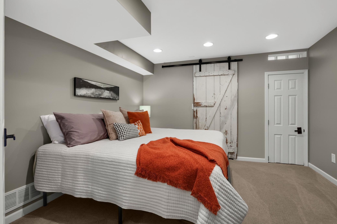
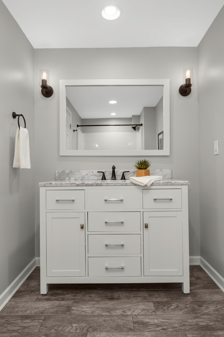
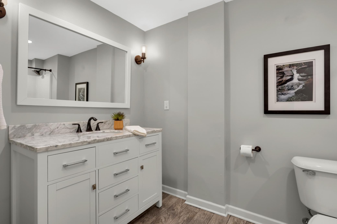
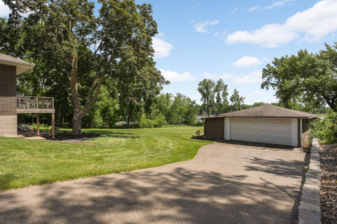
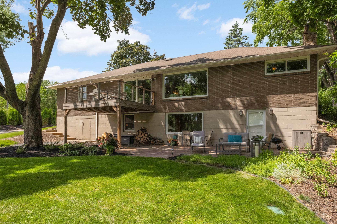
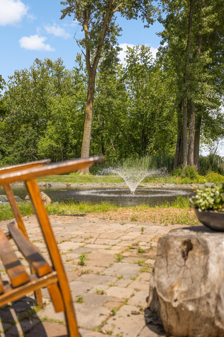
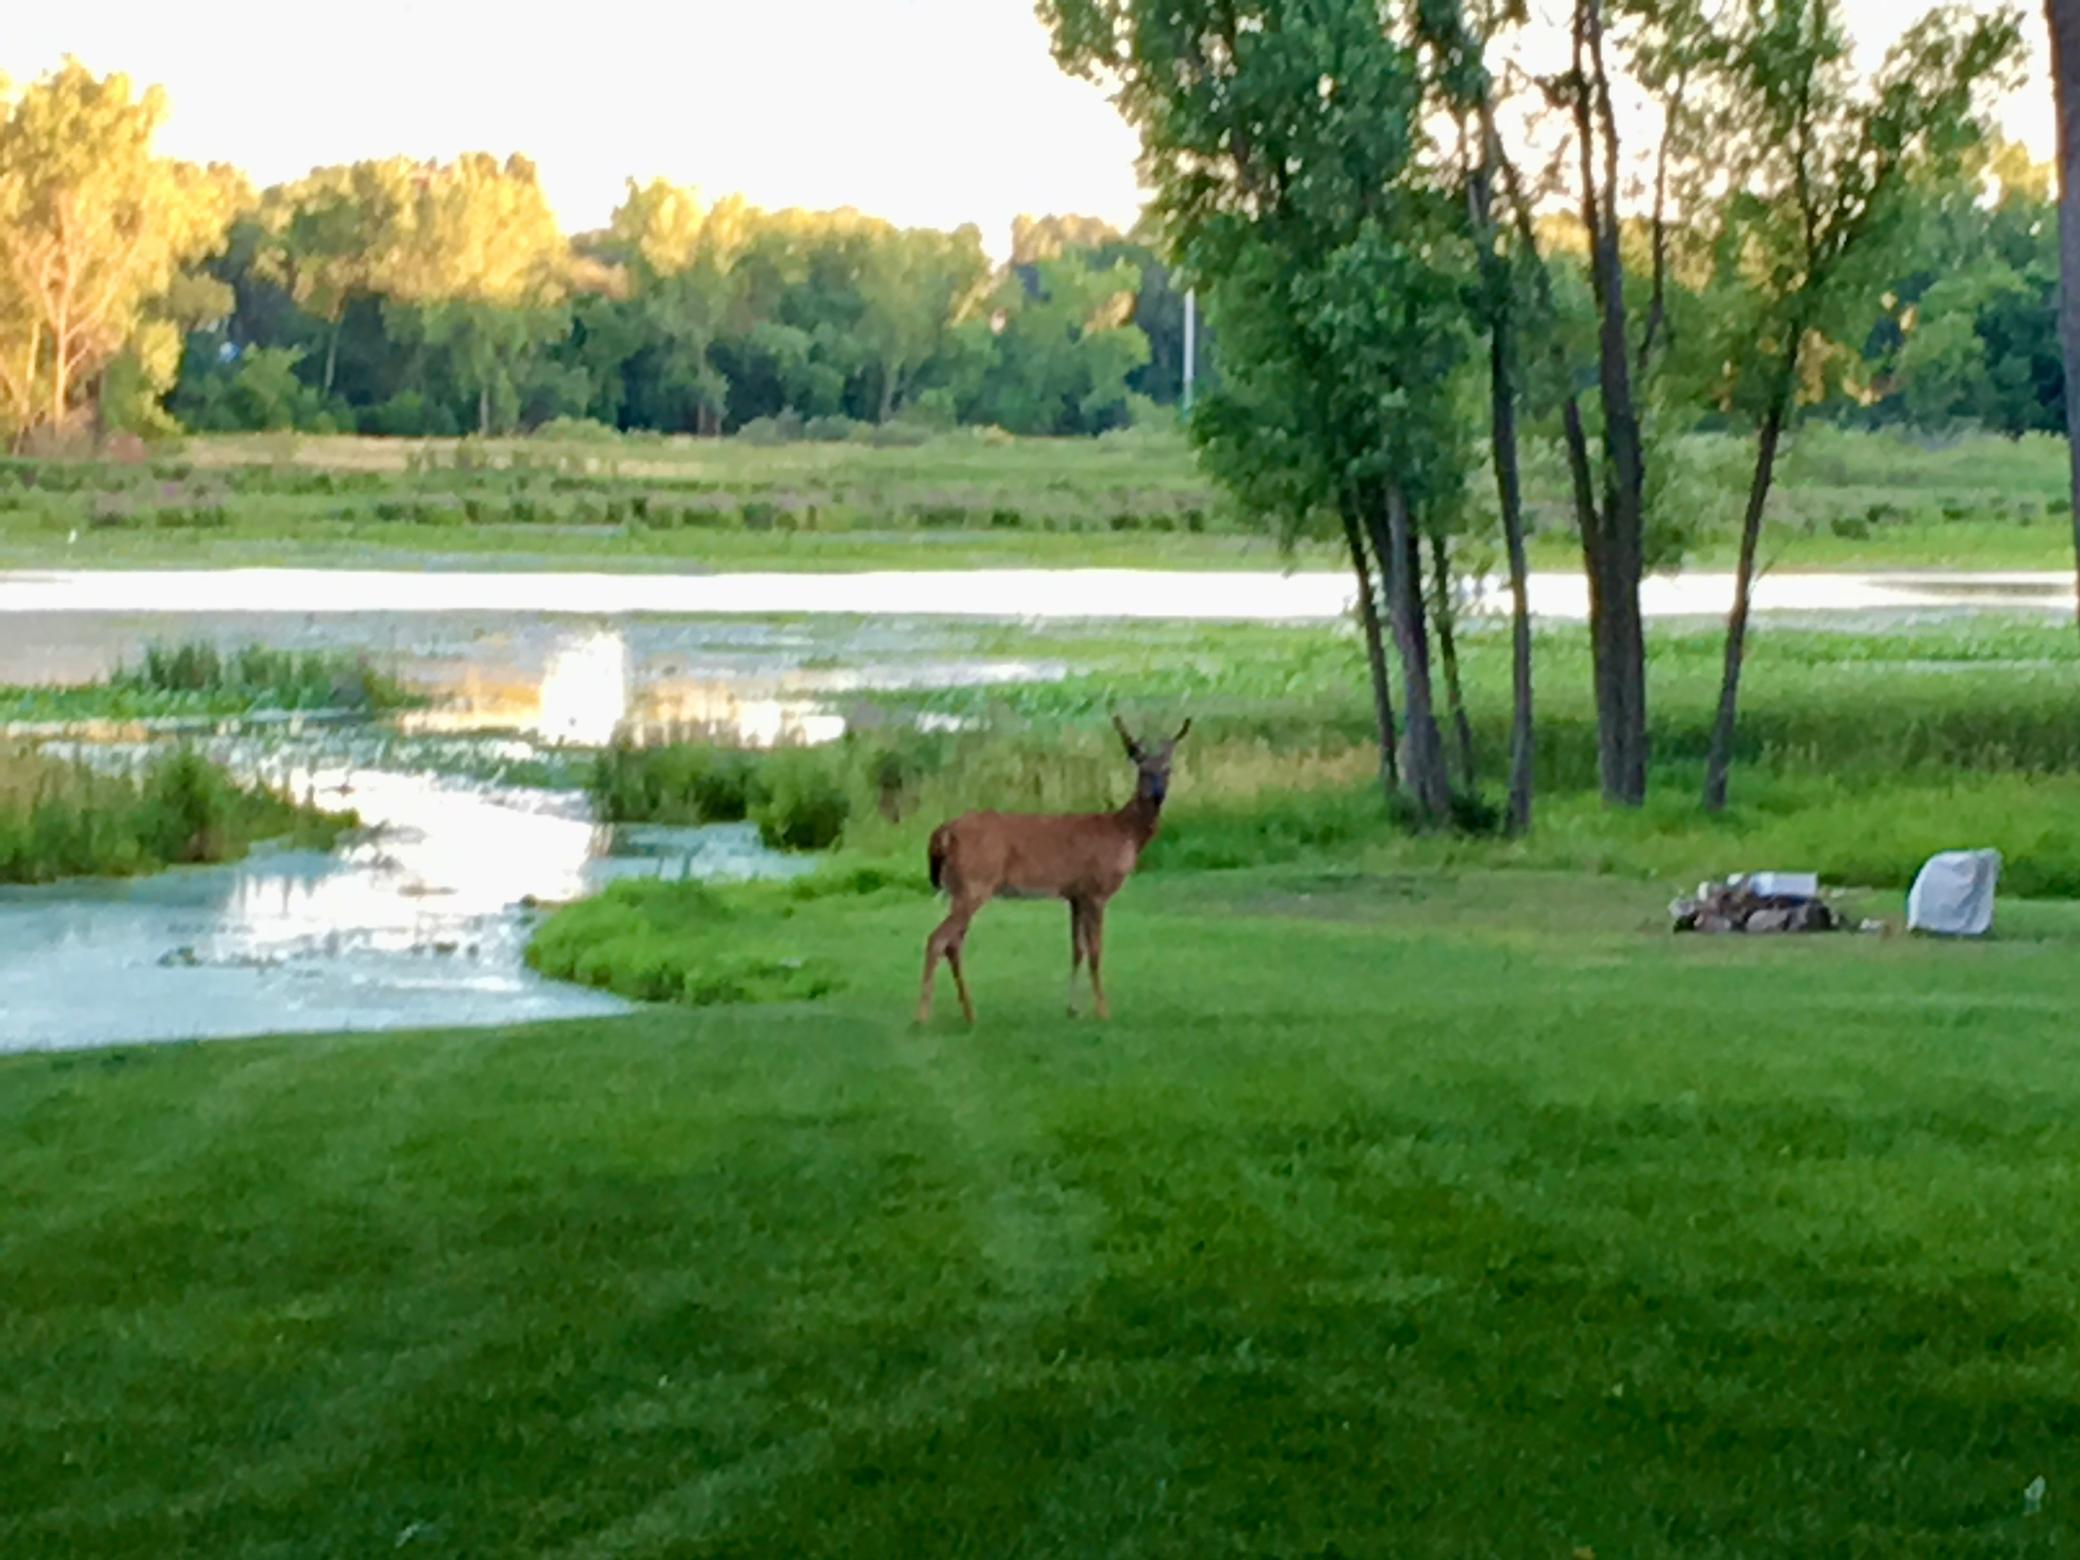
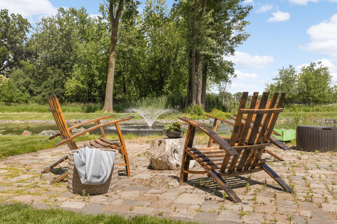
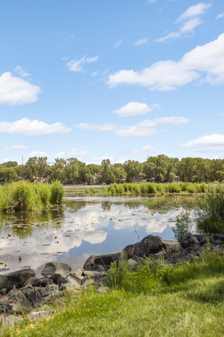
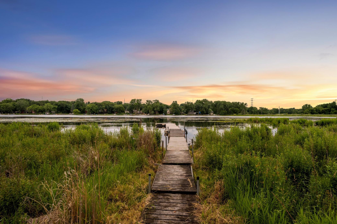
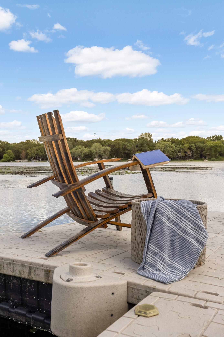
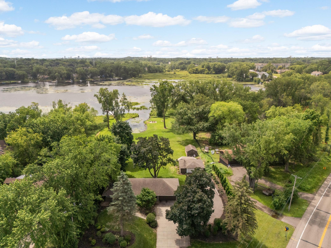
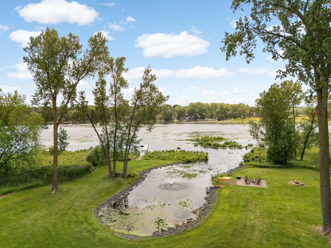
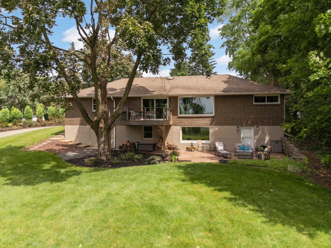
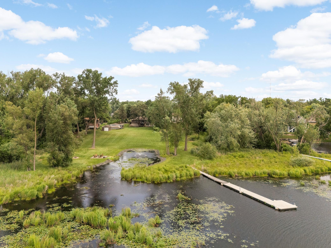
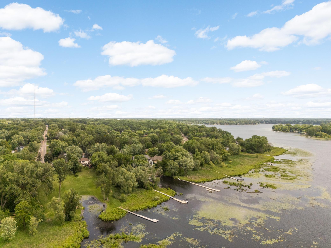
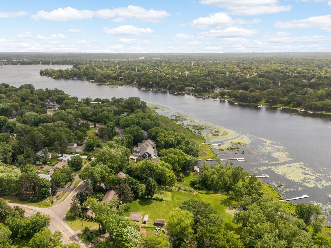
Welcome to "Lake Life" without the weekend drive. Perched atop a distinctive south-facing 2+ acre property on highly sought-after Lake Owasso, this beautifully updated 4-bedroom brick walkout rambler offers an extraordinary combination of privacy, natural beauty, and future potential. Enjoy 220 feet of lakeshore, a gentle slope to the water's edge, and your own lagoon in a truly one-of-a-kind setting. Inside, the thoughtfully updated open-concept home blends timeless style with comfortable living. Expansive windows on both levels fill the home with natural light while showcasing breathtaking lake views in every season. Whether entertaining friends or enjoying a quiet evening, the spacious wood deck and expansive patio create perfect outdoor living spaces. An attached garage plus two large outbuildings provide exceptional storage for boats, kayaks, recreational equipment, and all your lake toys. This unique property includes two separate lots, creating exciting possibilities for the future. The additional lot may provide an opportunity for a guest house, multigenerational living, or other future development, subject to city approval. Best of all, this remarkable property feels like a private lakeside retreat while being just 10 minutes from both Downtown Minneapolis and St. Paul. Experience peaceful lake living with the convenience of the Twin Cities just minutes away.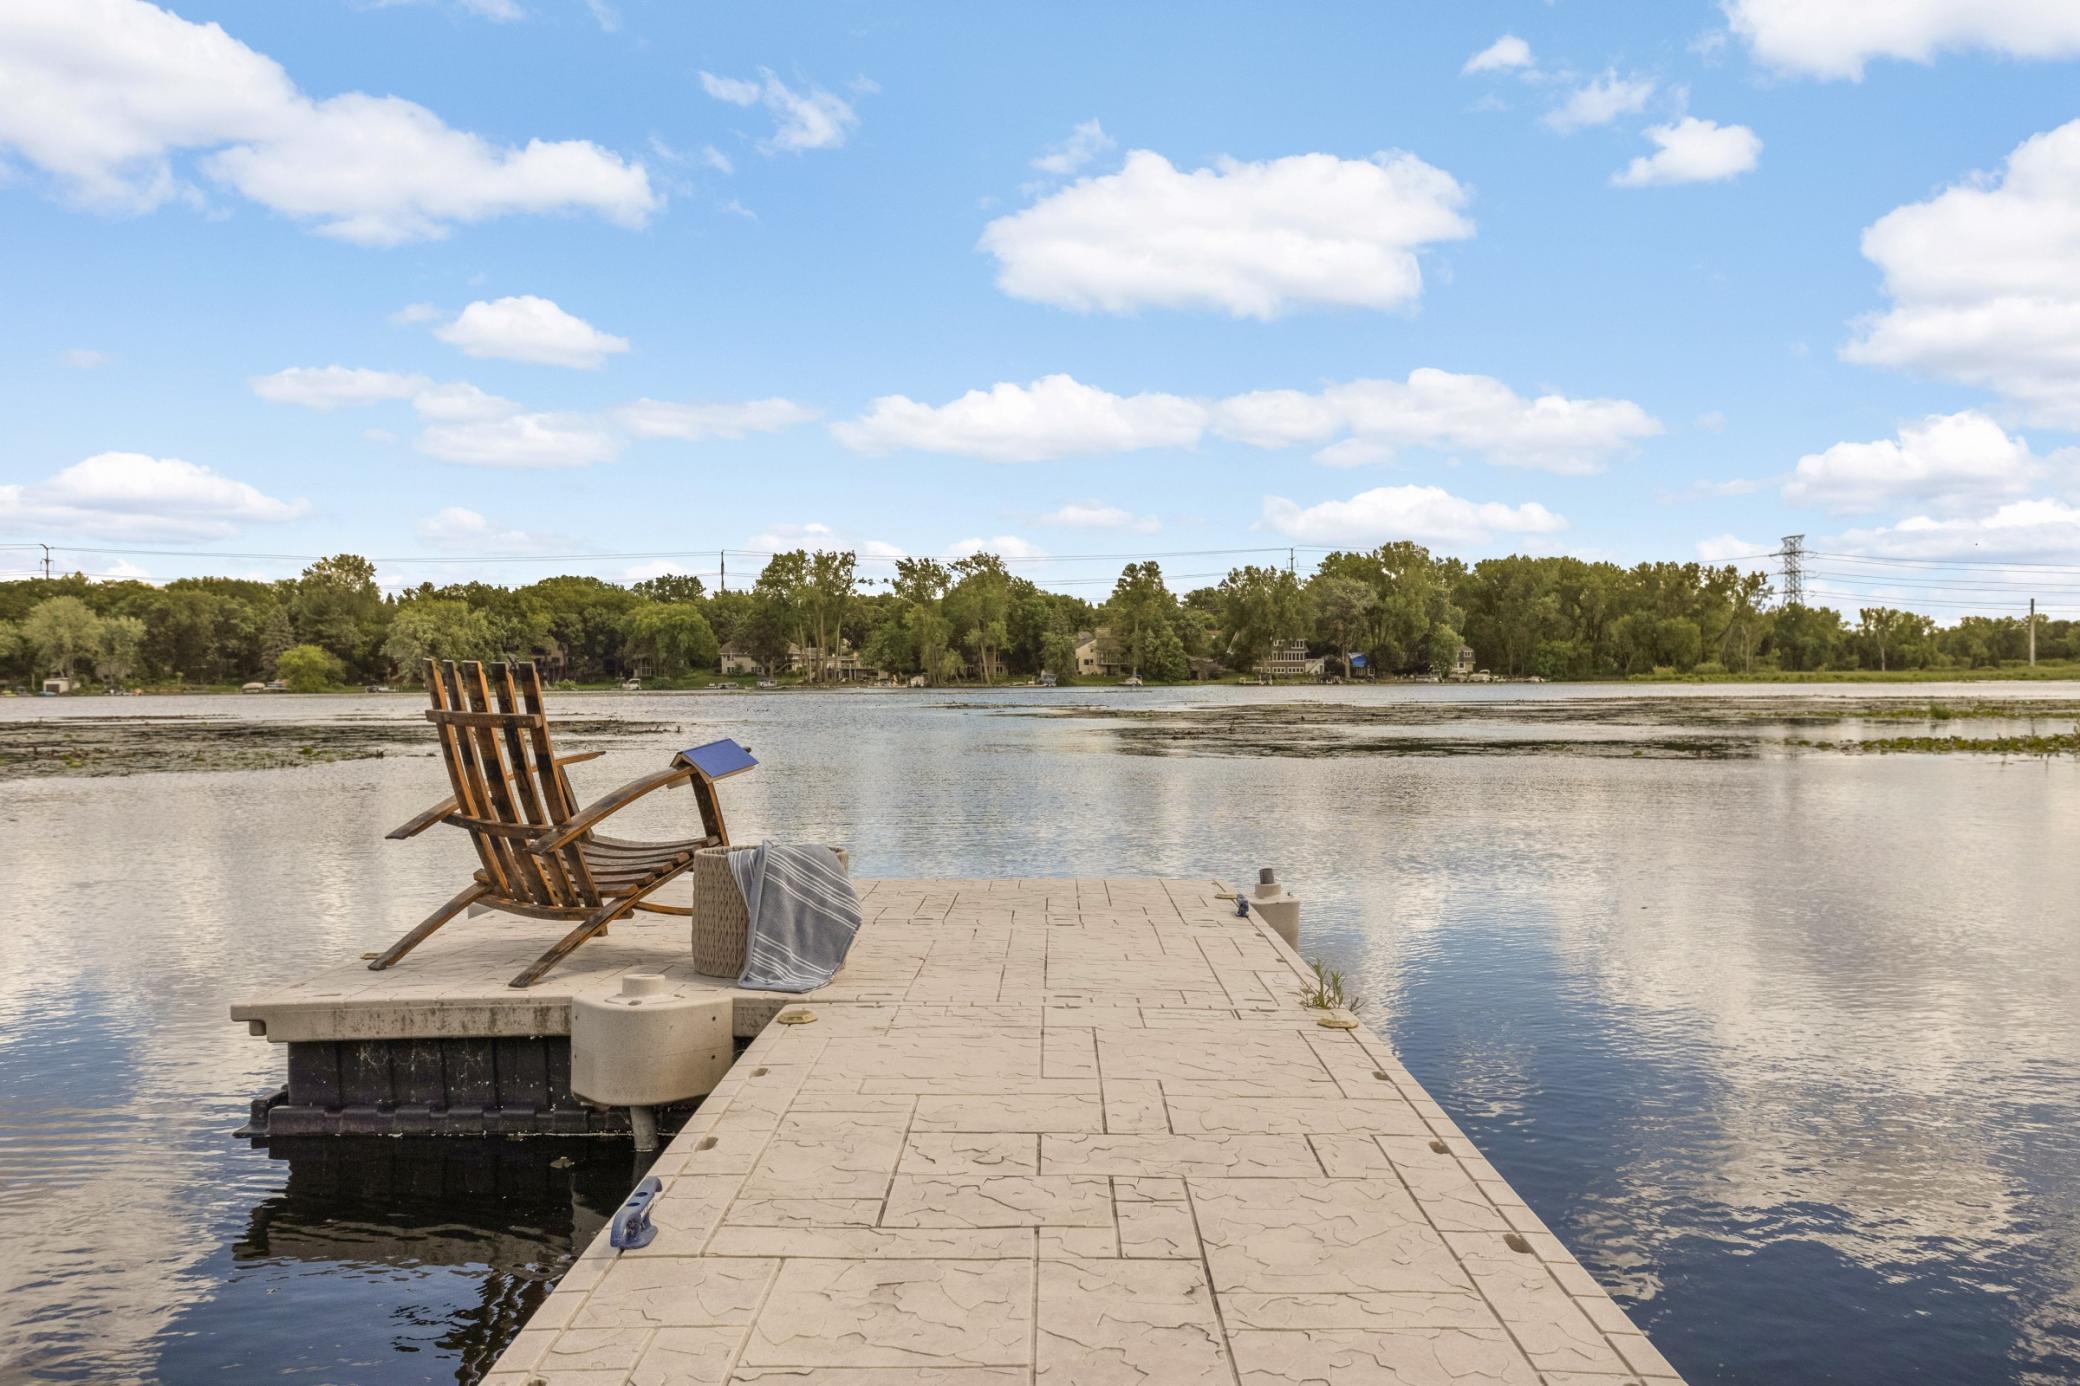
Property Information
Status: Active
Sub Type: ********
List Price: $999,000
MLS#: 7091349
Current Price: $999,000
Address: 2884 W Owasso Boulevard, Roseville, MN 55113
City: Roseville
State: MN
Postal Code: 55113
Geo Lat: 45.028119
Geo Lon: -93.136422
Subdivision: Minnesota Realty Cos, Owasso
County: Ramsey
Property Description
Year Built: 1956
Lot Size SqFt: 84070.8
Gen Tax: 8686
Specials Inst: 0
High School: Roseville
Square Ft. Source:
Above Grade Finished Area: 1161
Below Grade Finished Area: 1019
Below Grade Unfinished Area:
Total SqFt.: 1303
Style: Array
Total Bedrooms: 4
Total Bathrooms: 2
Total Full Baths: 2
Garage Type:
Garage Stalls: 4
Waterfront:
Property Features
Exterior:
Roof:
Foundation:
Lot Feat/Fld Plain: Array
Interior Amenities:
Inclusions: ********
Exterior Amenities:
Heat System:
Air Conditioning:
Utilities: