


Property Listing
Description
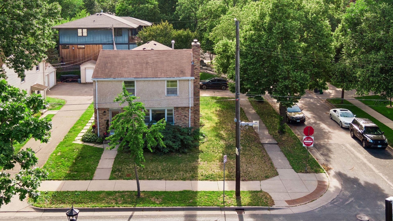
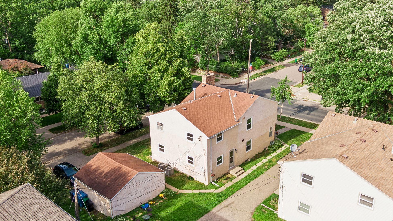
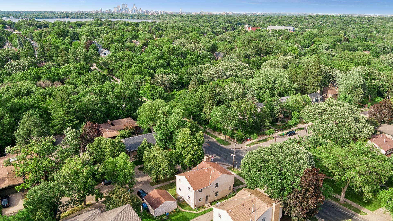
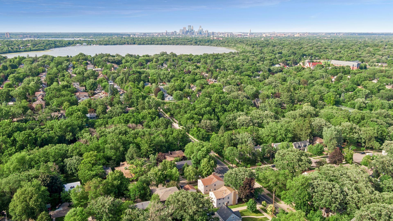
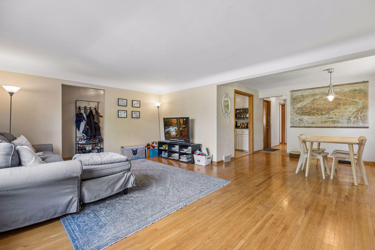
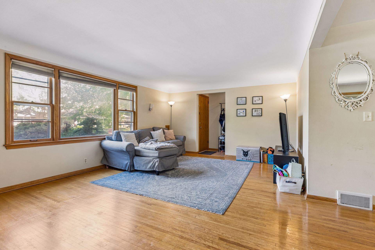
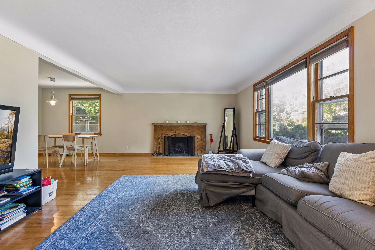
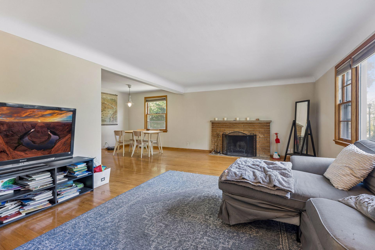
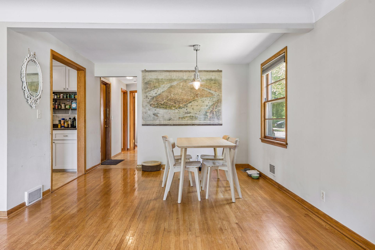
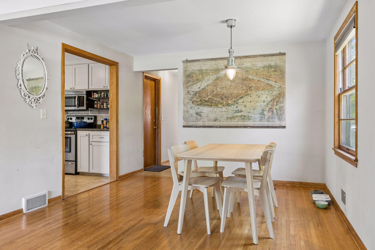
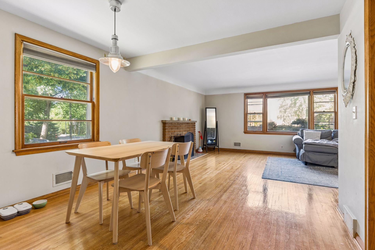
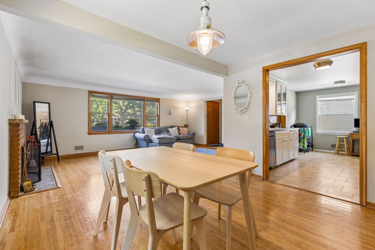
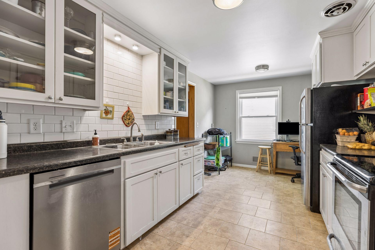
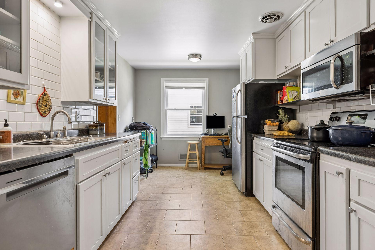
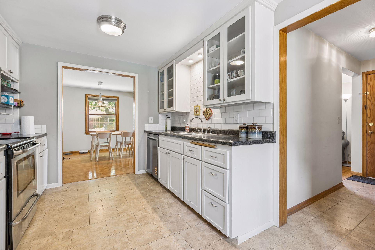
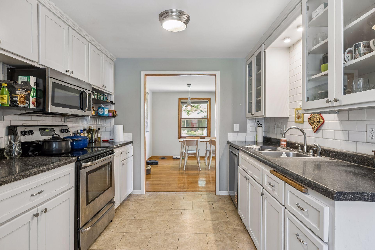
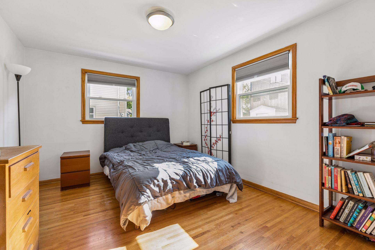
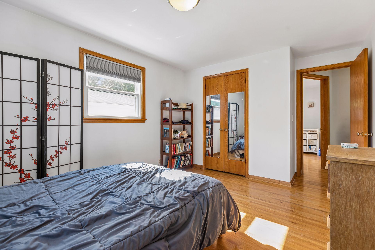
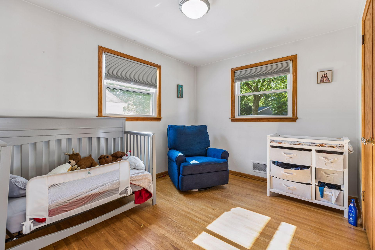
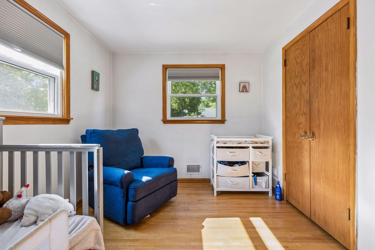
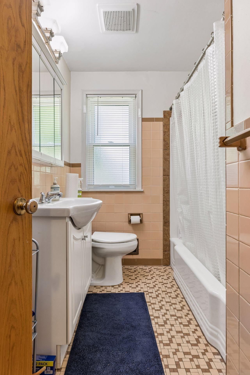
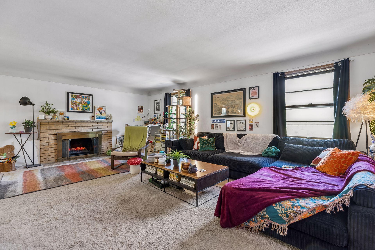
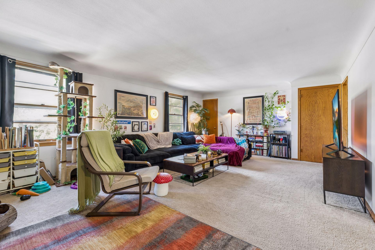
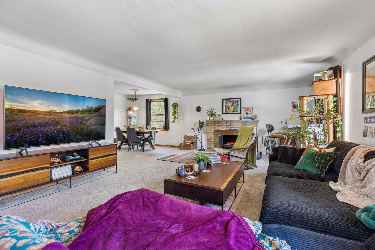
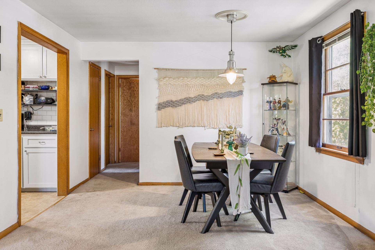
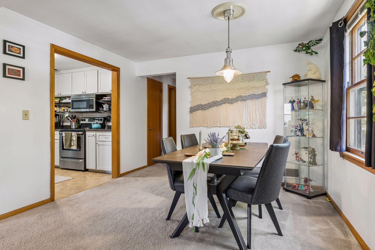
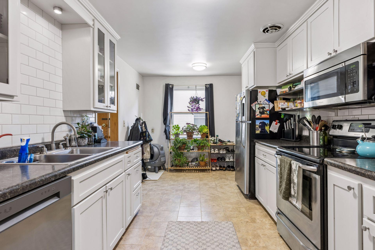
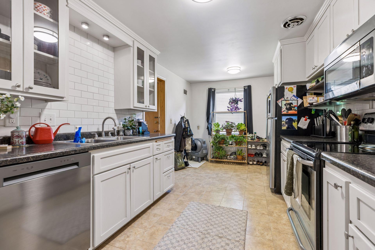
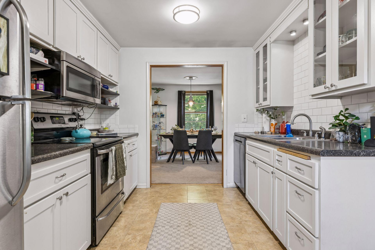
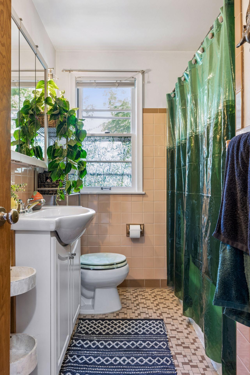
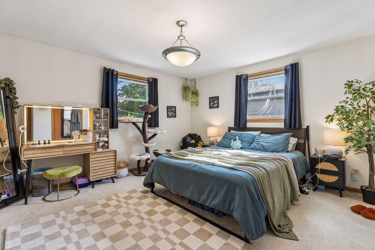
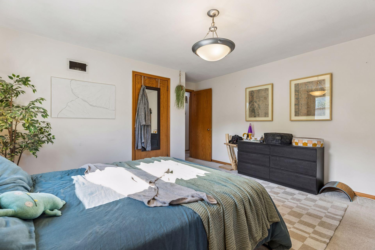
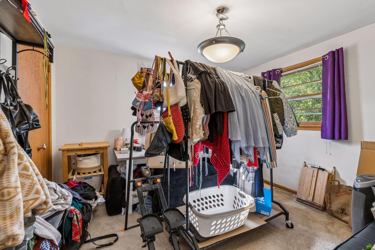
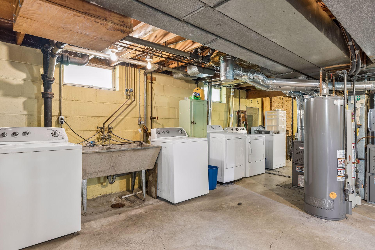
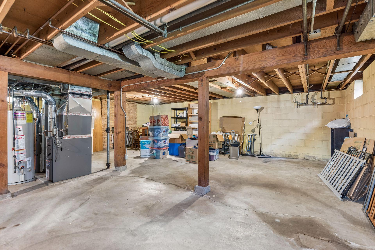
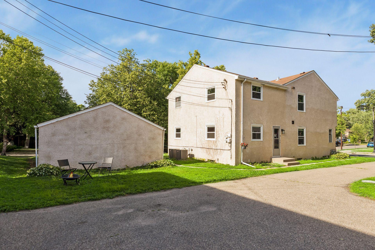
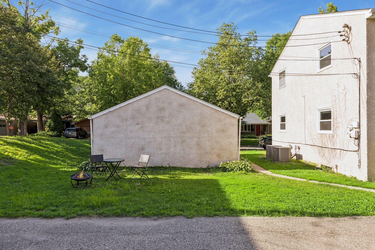
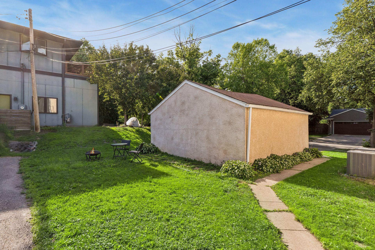
Exceptional Up/Down Duplex Near Lake Harriet & Minnehaha Creek. Discover a rare opportunity to own a charming and versatile duplex ideally located on the corner of 53rd Street and Penn Avenue, just one block from scenic Minnehaha Creek and only five blocks south of Lake Harriet. This property features two spacious units, each offering a thoughtfully designed layout that includes a bright living room, formal dining room, full kitchen, two bedrooms, one full bathroom, and a cozy fireplace. The main-level unit showcases beautiful hardwood floors throughout, while the upper unit is comfortably carpeted, providing an added layer of quiet and privacy for tenants. Each unit includes its own garage stall, adding convenience and value for occupants. The unfinished lower level presents outstanding expansion potential and includes an additional fireplace—bringing the total to three fireplaces throughout the home. Whether you're an investor seeking strong rental income, an owner-occupant looking to offset expenses, or exploring short-term rental opportunities such as Airbnb, this property offers exceptional flexibility. Current rents are below market, presenting immediate value-add potential.Enjoy an unbeatable lifestyle with easy access to nearby beaches, popular biking and walking trails, and neighborhood favorites like Broders’ Pasta Bar, Nico’s Tacos, and more — all just minutes away. A unique blend of location, character, and income potential—this is one you won’t want to miss.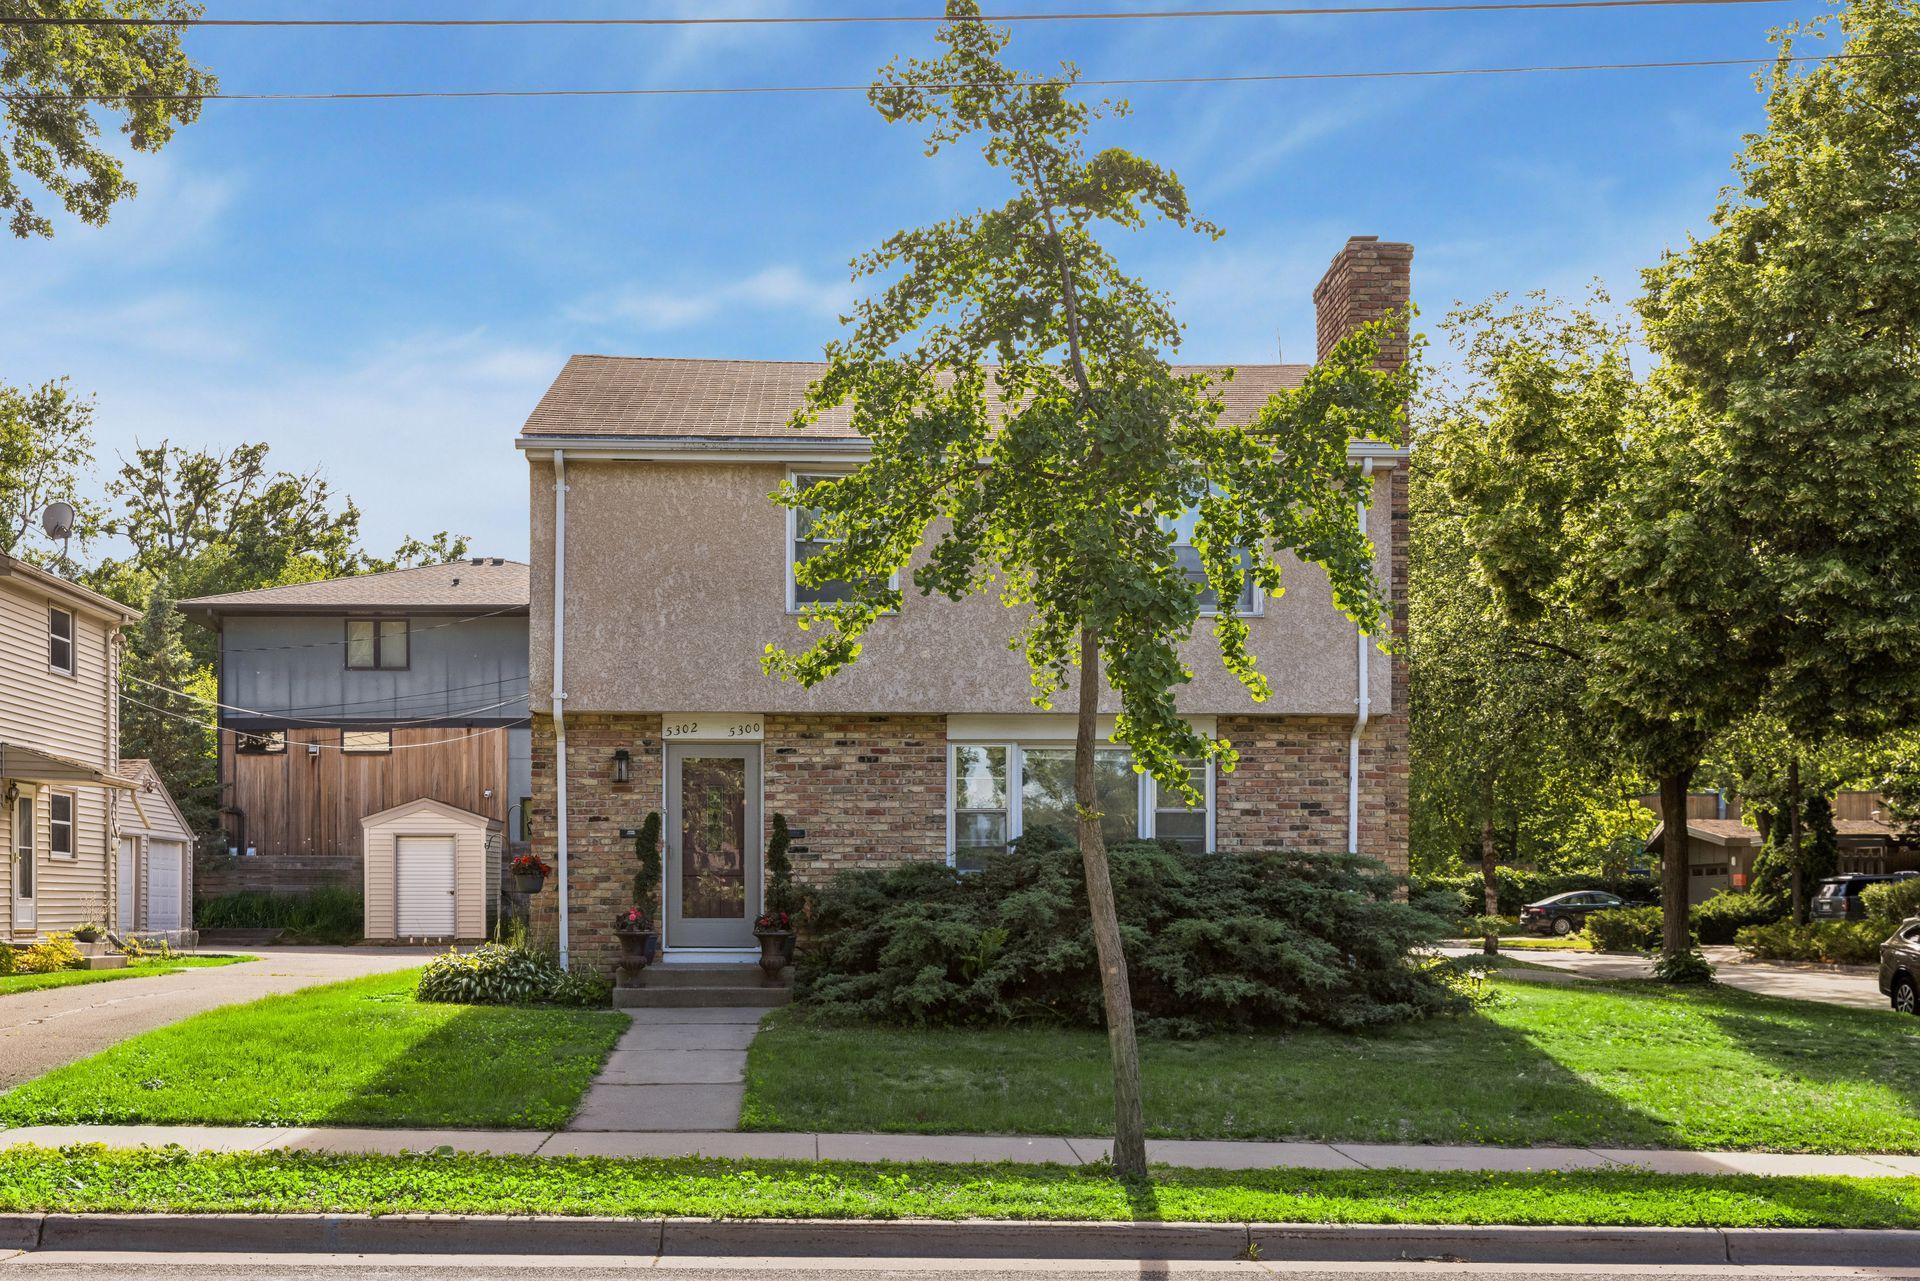
Property Information
Status: Active
Sub Type: ********
List Price: $549,900
MLS#: 7091892
Current Price: $549,900
Address: 5300 Penn Avenue S, Minneapolis, MN 55419
City: Minneapolis
State: MN
Postal Code: 55419
Geo Lat: 44.906831
Geo Lon: -93.309
Subdivision: Rerats Creekside Add
County: Hennepin
Property Description
Year Built: 1960
Lot Size SqFt: 6534
Gen Tax: 10519
Specials Inst: 0
High School: Minneapolis
Square Ft. Source:
Above Grade Finished Area: 2380
Below Grade Finished Area: 0
Below Grade Unfinished Area:
Total SqFt.: 3556
Style: Array
Total Bedrooms: 4
Total Bathrooms: 2
Total Full Baths:
Garage Type:
Garage Stalls: 2
Waterfront:
Property Features
Exterior:
Roof:
Foundation:
Lot Feat/Fld Plain: Array
Interior Amenities:
Inclusions: ********
Exterior Amenities:
Heat System:
Air Conditioning:
Utilities: