


Property Listing
Description
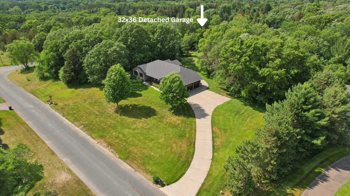
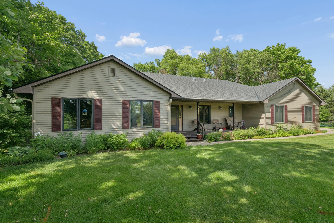
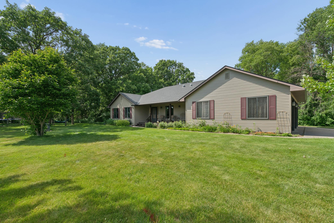
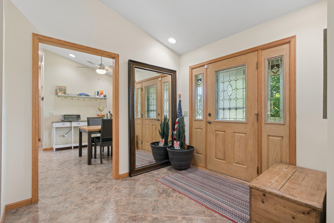
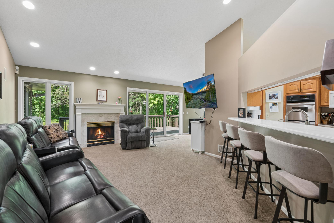
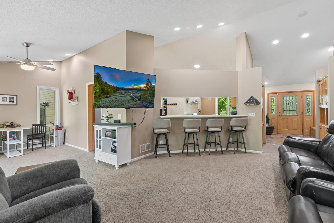
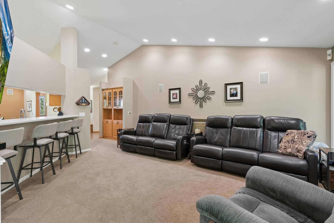
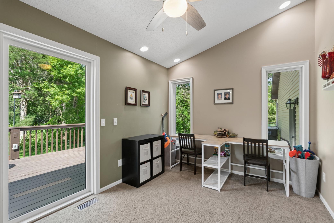
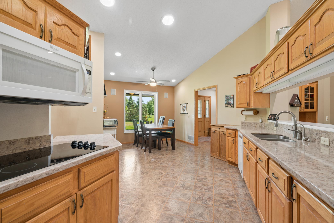
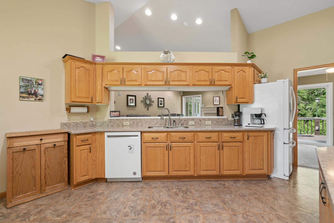
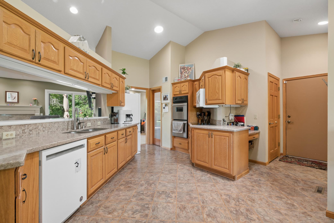
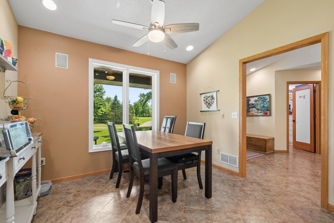
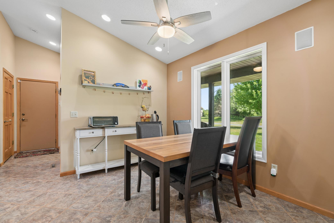
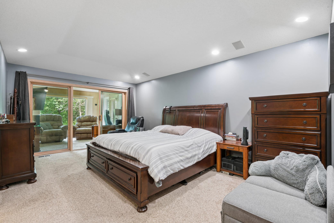
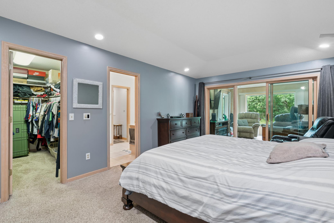
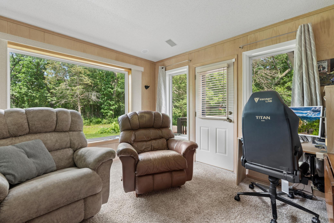
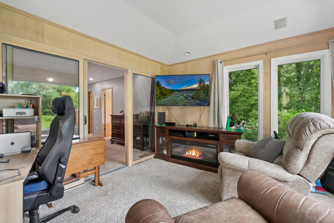
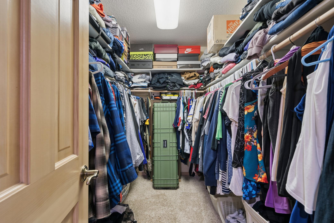
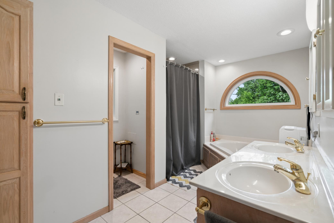
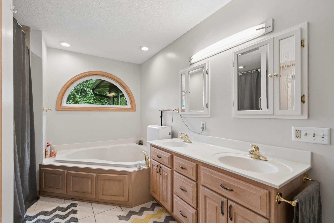
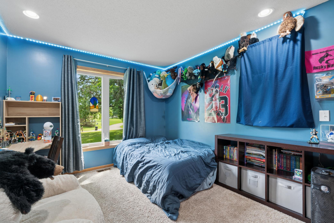
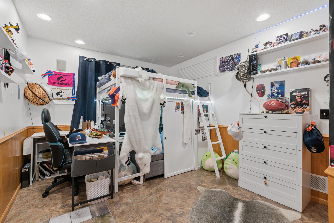
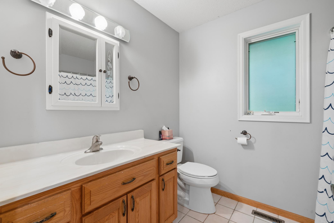
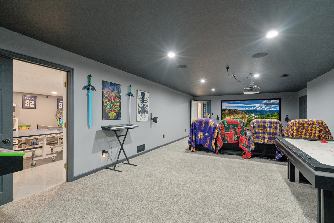
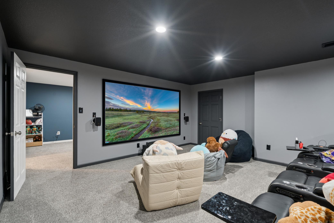
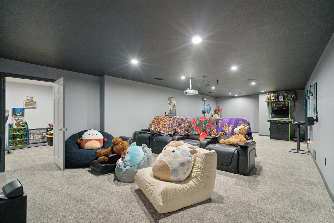
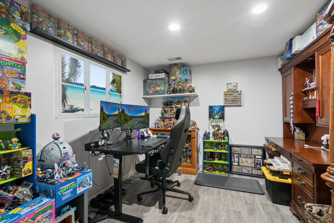
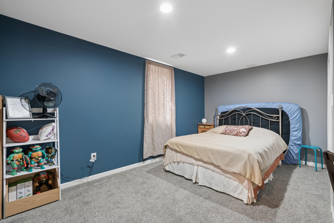
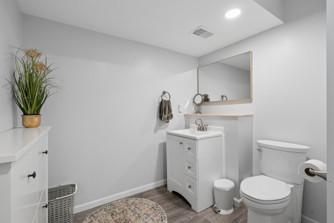
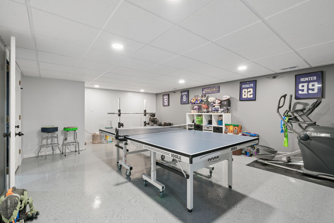
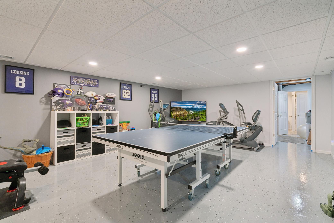
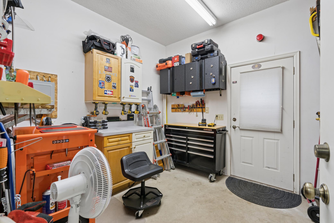
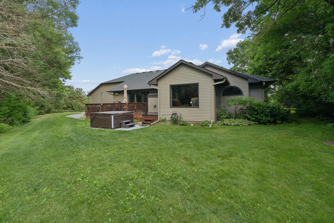
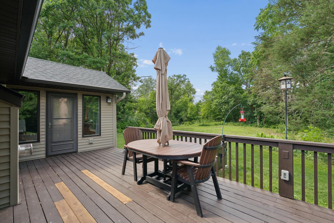
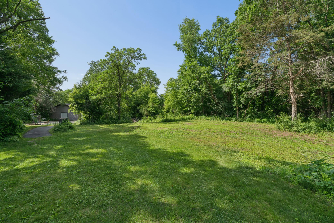
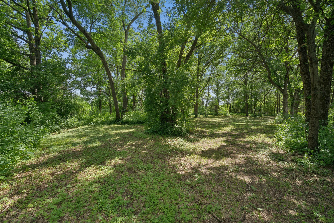
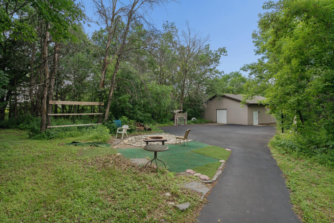
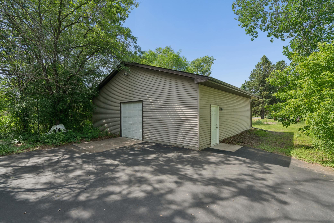
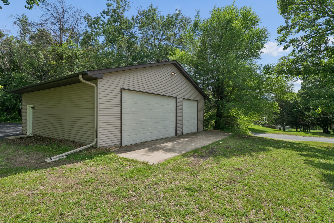
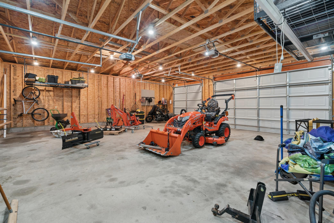
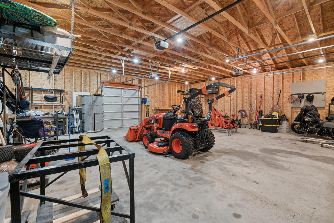
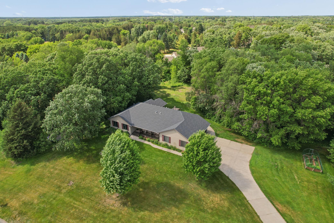
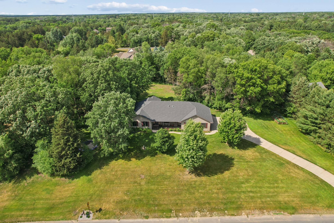
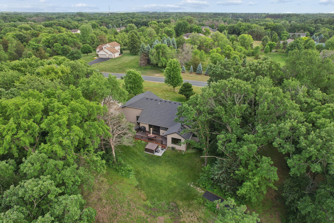
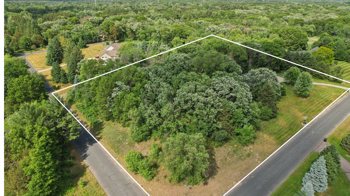
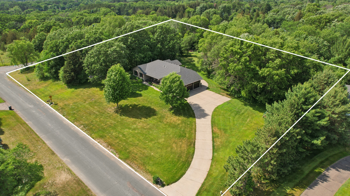
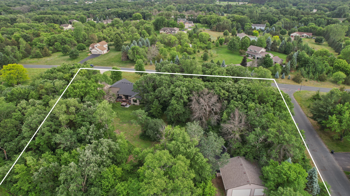
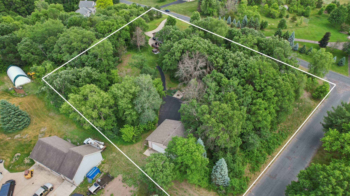
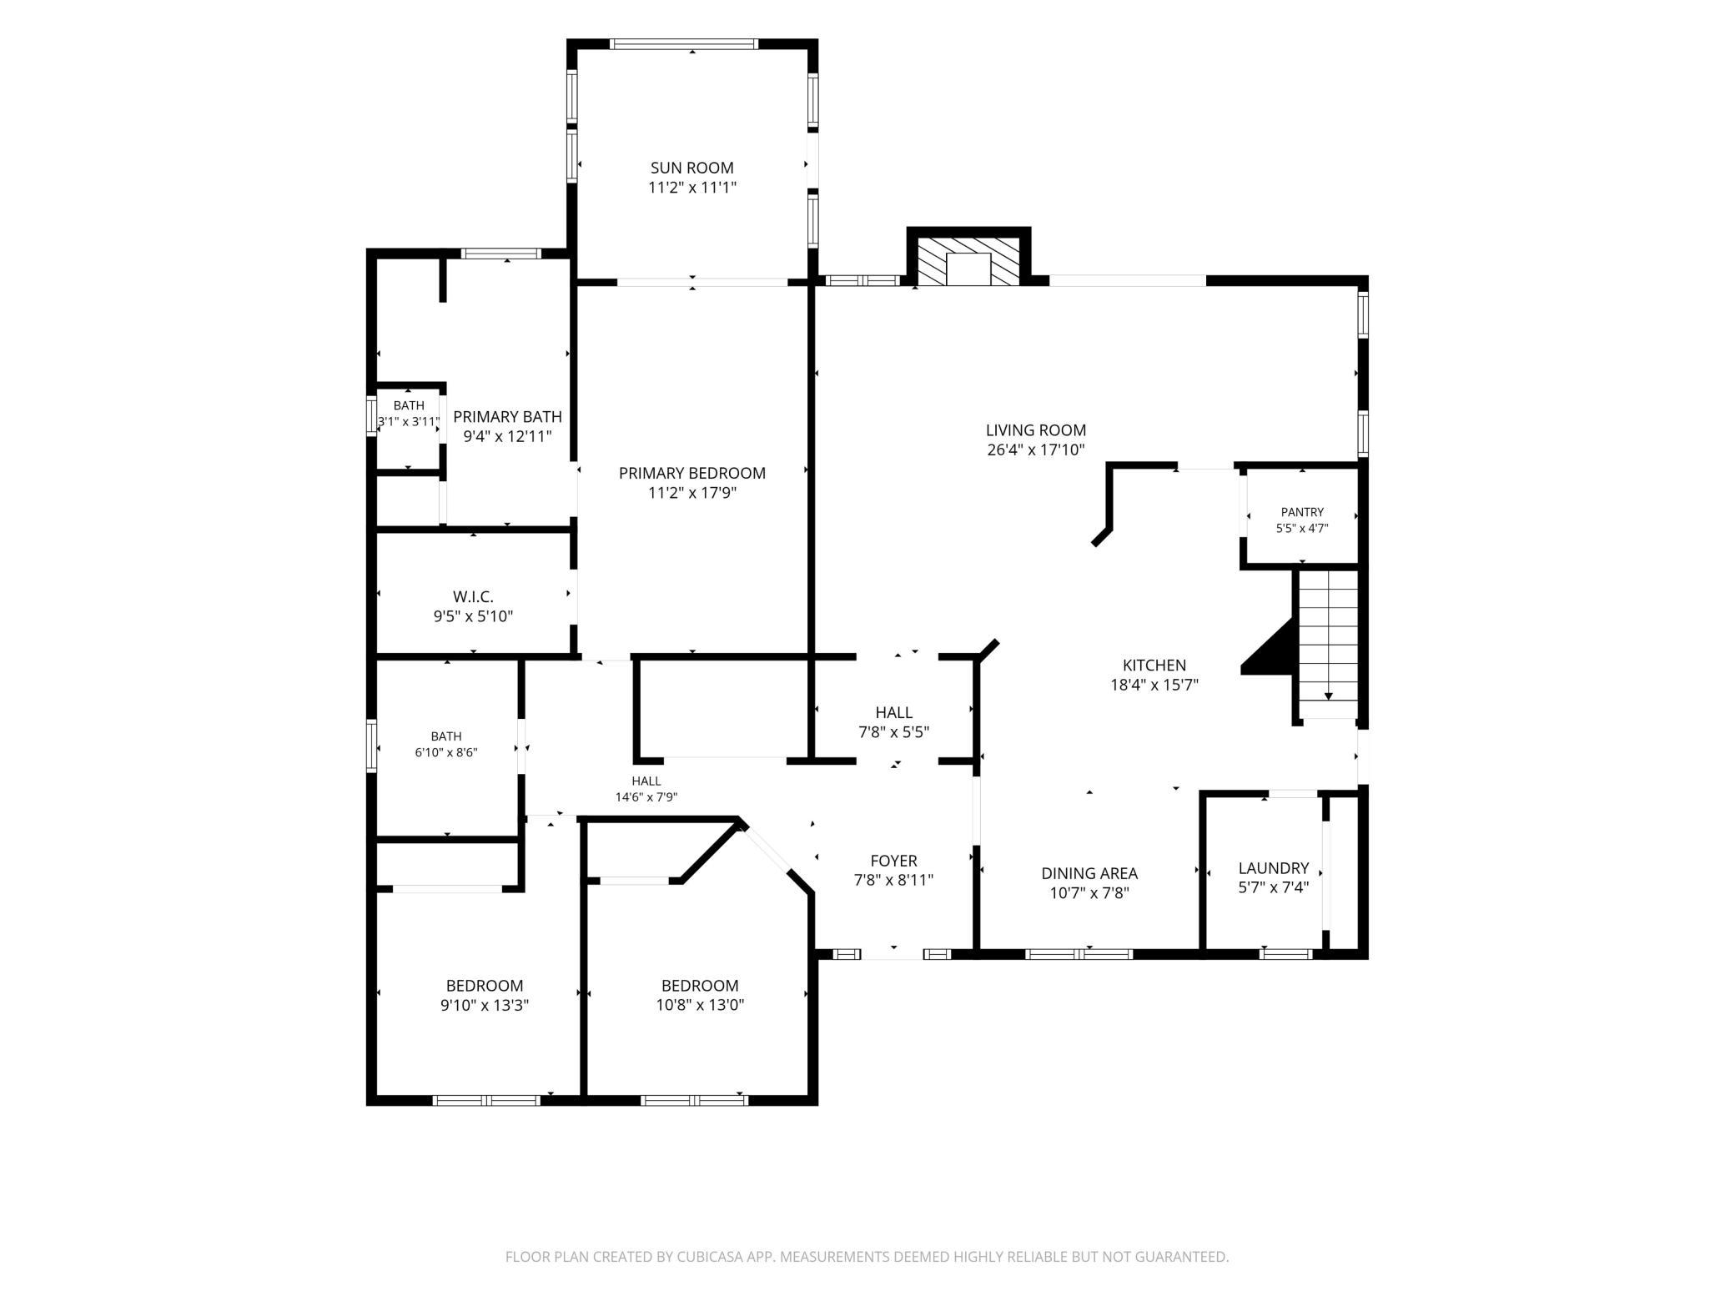
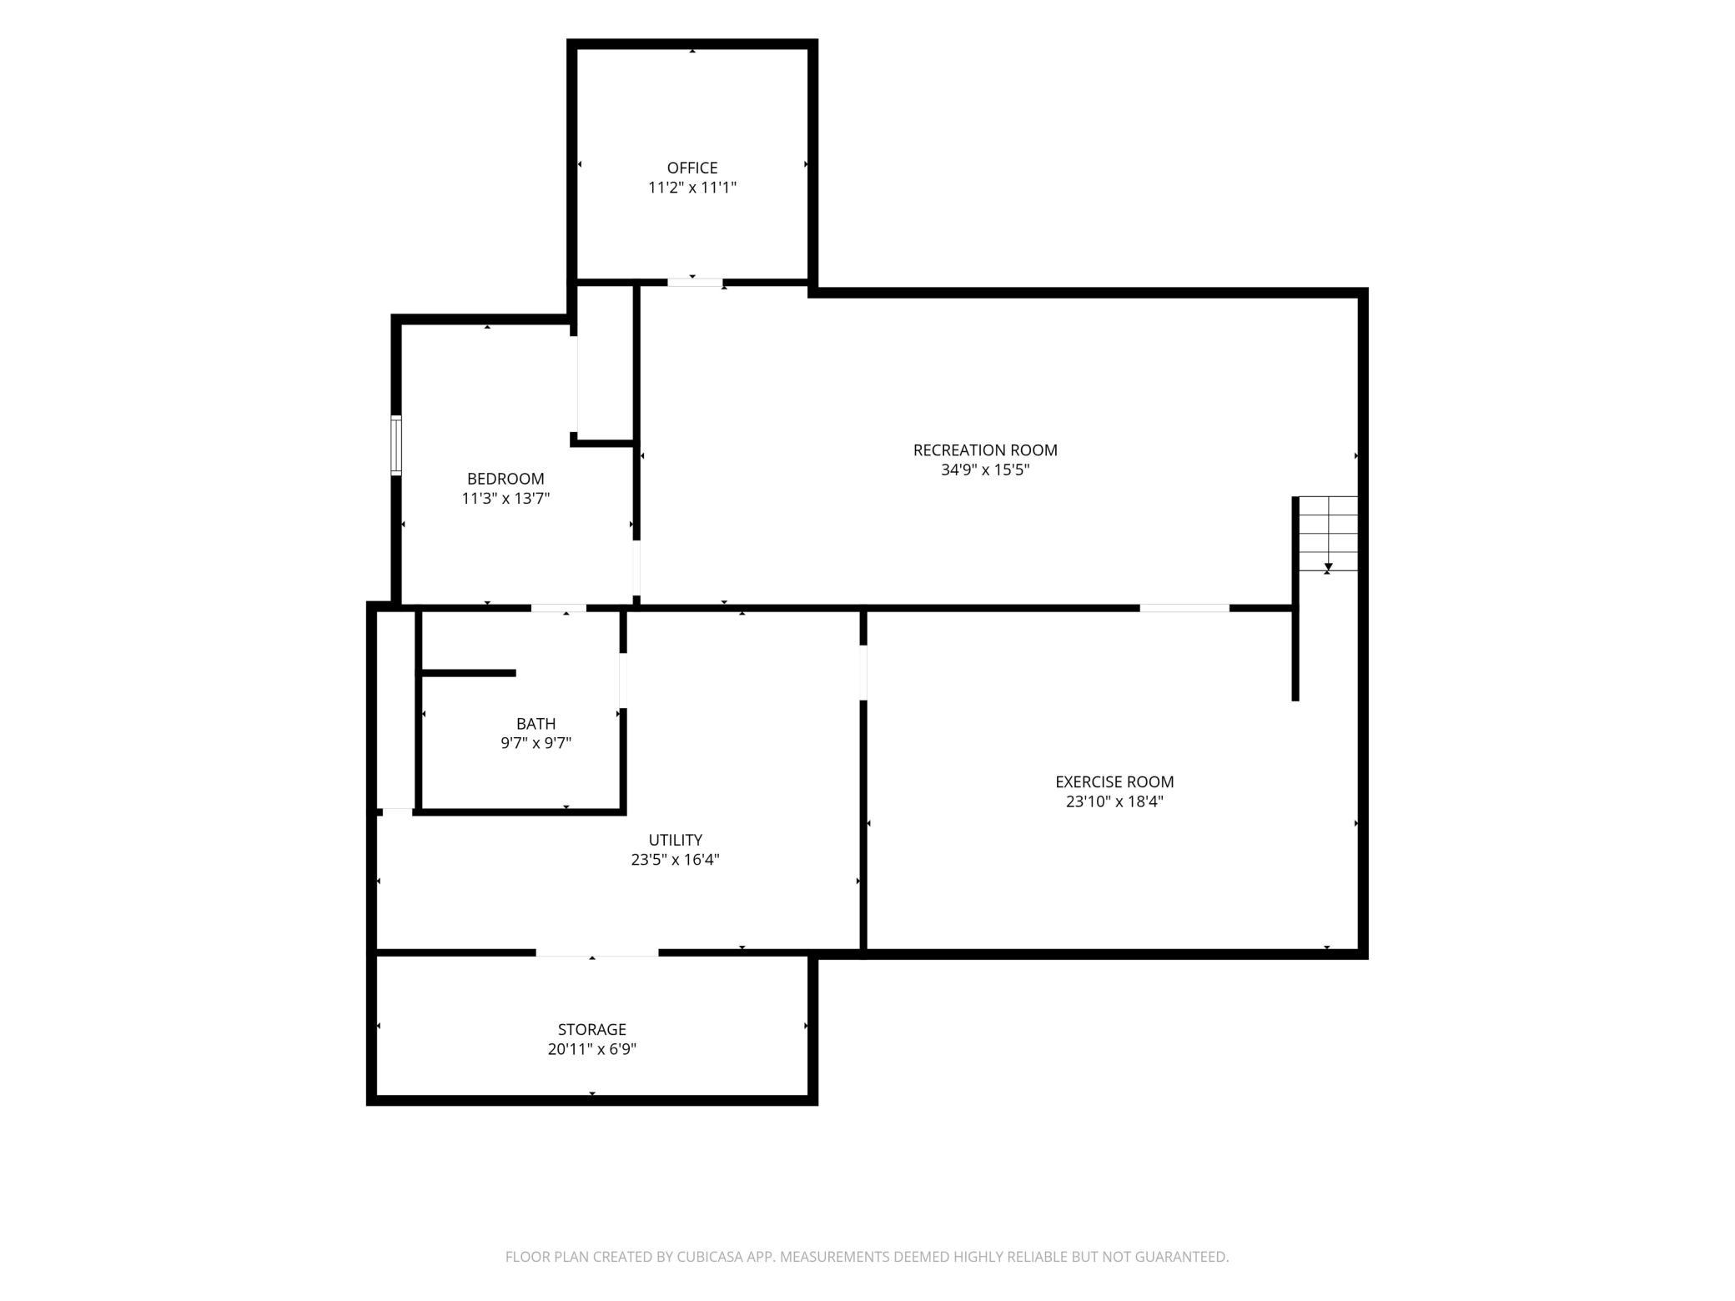
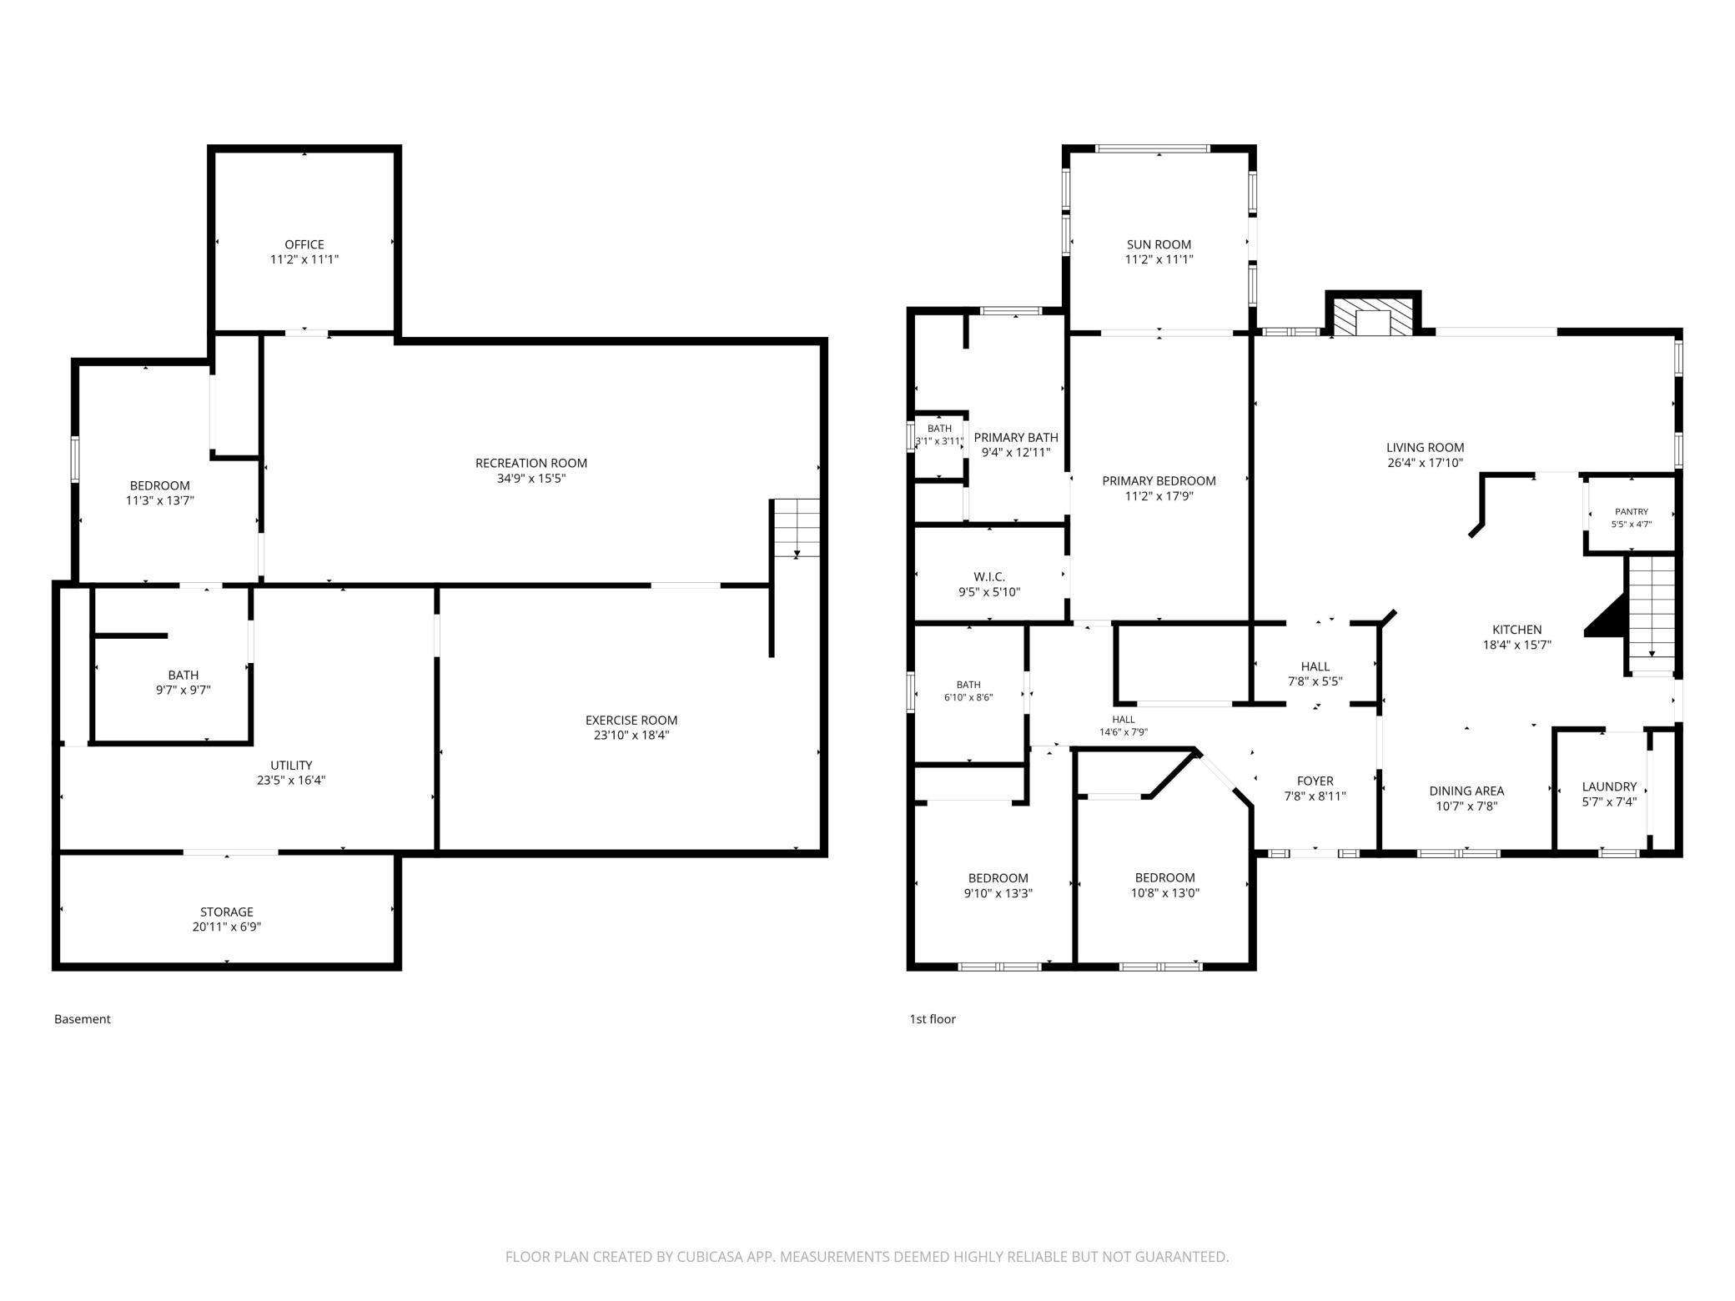
***FREE appraisal, 1% RATE buy down, and FREE streamline refinance program with preferred lender.*** Main-Level living on 2.5 acres, with an outbuilding- ALL the hard work done. Nearly every major system has been replaced within the last three years, including the steel siding, roofing, windows, furnace, A/C, water heater, gutters with leaf guard, saltwater hot tub, and more—making this home truly move-in ready and low maintenance. The main level features three bedrooms, including a spacious primary suite with a private sunroom/home-office, updated bath, walk-in closet, and laundry. This setup is ideal for remote workers/students as both levels feature an office. Downstairs offers even more living space with a large family room, fourth bedroom with attached bath, rec room, gym, and abundant storage — with its own private living spaces and room to add a future 2nd kitchen or wetbar for potential multigenerational functionality, it’s a natural fit for hosting guests and independent living. Enjoy a private backyard designed for entertaining with a deck, oversized patio, saltwater hot tub, fire pit, sports area, wooded trails, and beautifully landscaped grounds. The oversized attached 3-car garage with workshop is complemented by a 1,100+ sq. ft. detached garage with 10’ walls, 9’ doors, concrete floors, electricity, and its own driveway — ideal for hobbies, storage, or a home business, with a separate driveway that keeps business and home life completely independent. No HOA — park your toys, run your business, and use your land on your terms. Located in the award-winning Andover School District with quick access to the Twin Cities. Available only due to relocation.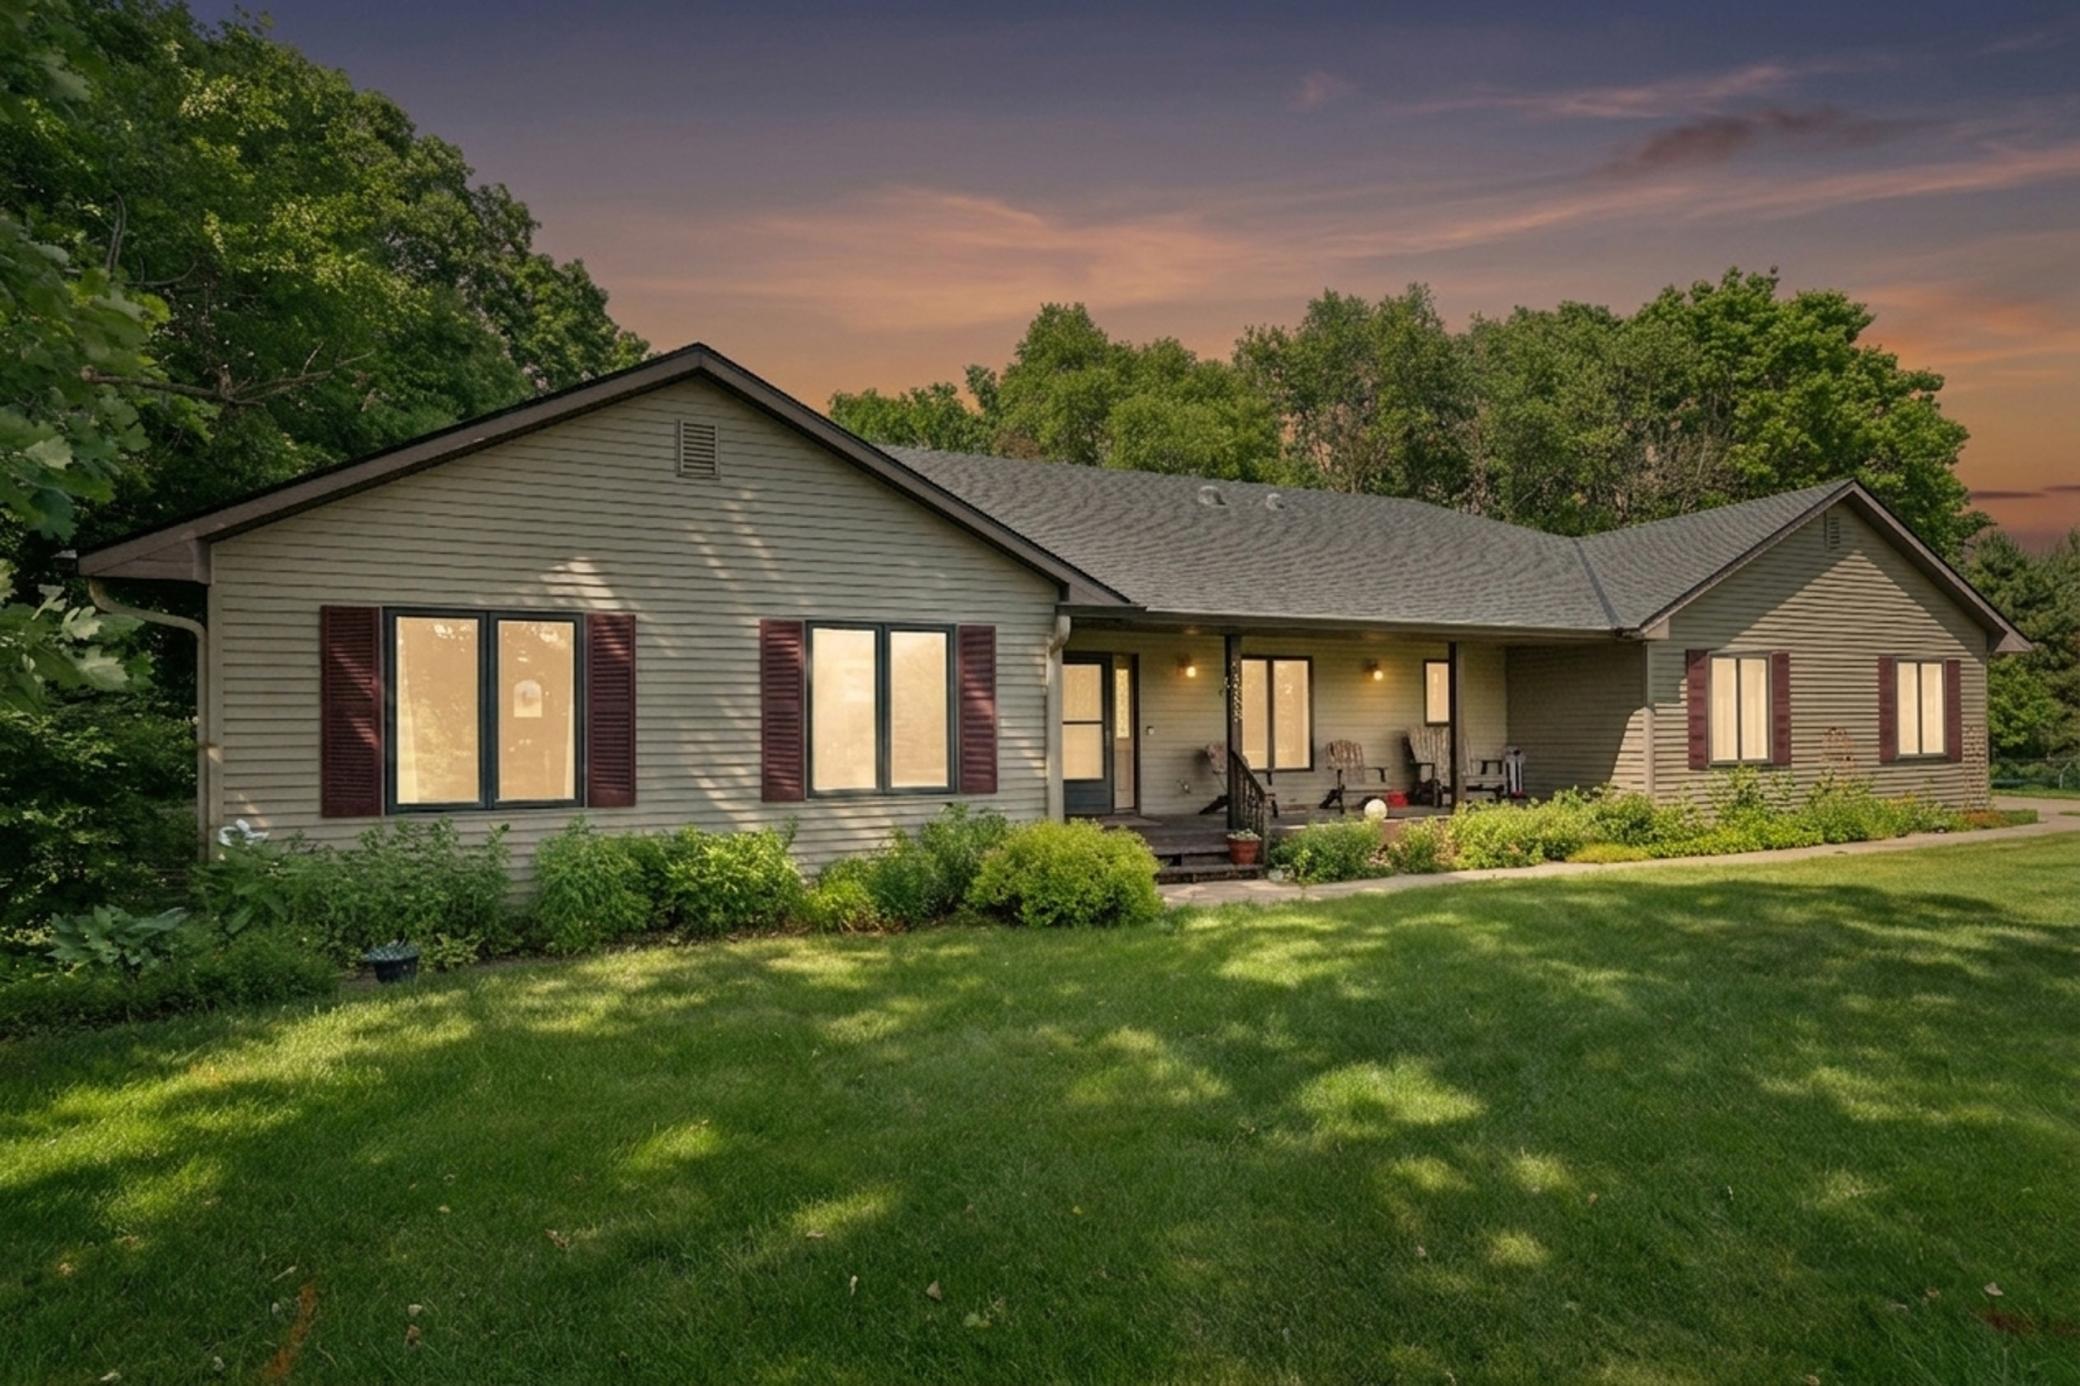
Property Information
Status: Active
Sub Type: ********
List Price: $659,999
MLS#: 7091982
Current Price: $659,999
Address: 3459 166th Lane NW, Andover, MN 55304
City: Andover
State: MN
Postal Code: 55304
Geo Lat: 45.273252
Geo Lon: -93.353455
Subdivision: Timber Meadows Second Add
County: Anoka
Property Description
Year Built: 1996
Lot Size SqFt: 108900
Gen Tax: 2781
Specials Inst: 0
High School: Anoka-Hennepin
Square Ft. Source:
Above Grade Finished Area: 2088
Below Grade Finished Area: 1367
Below Grade Unfinished Area:
Total SqFt.: 4176
Style: Array
Total Bedrooms: 4
Total Bathrooms: 3
Total Full Baths: 2
Garage Type:
Garage Stalls: 8
Waterfront:
Property Features
Exterior:
Roof:
Foundation:
Lot Feat/Fld Plain: Array
Interior Amenities:
Inclusions: ********
Exterior Amenities:
Heat System:
Air Conditioning:
Utilities: