


Property Listing
Description
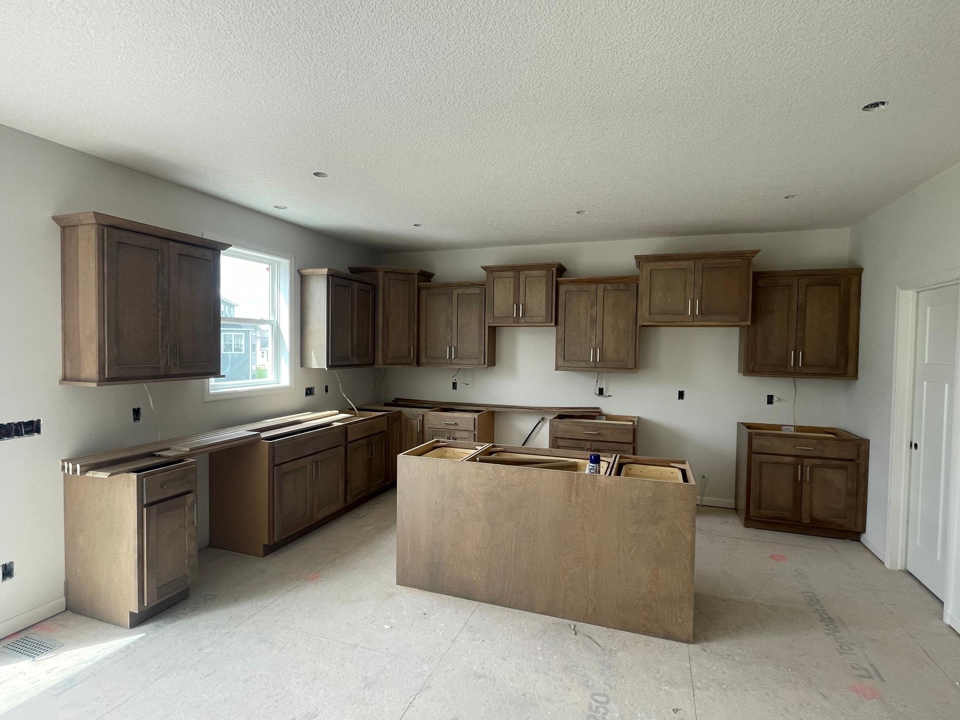
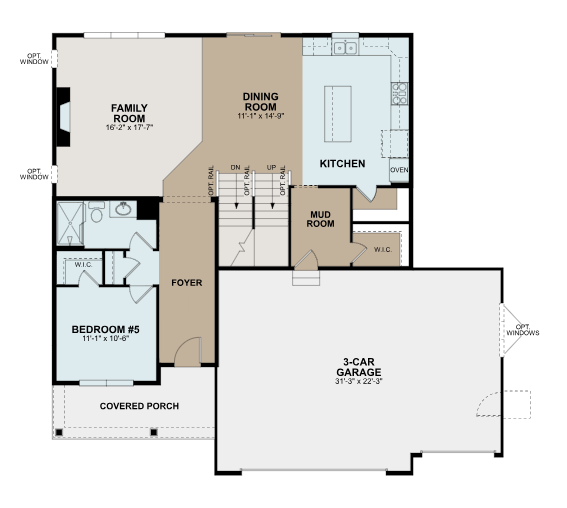
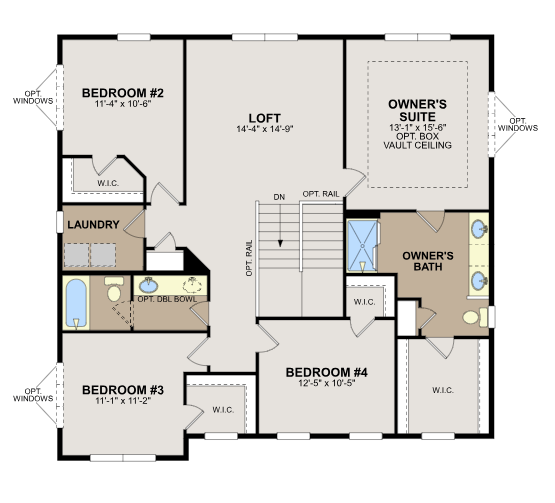
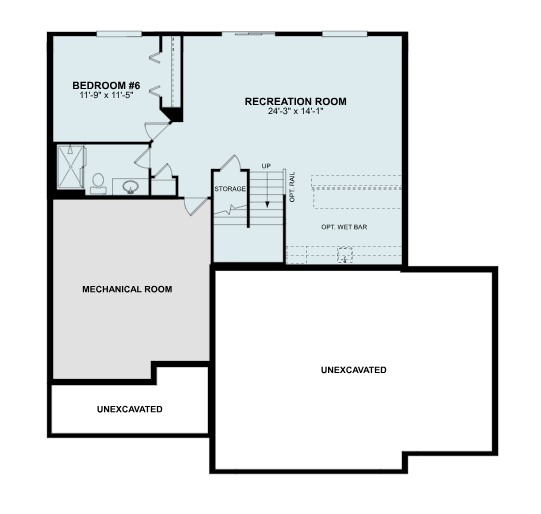
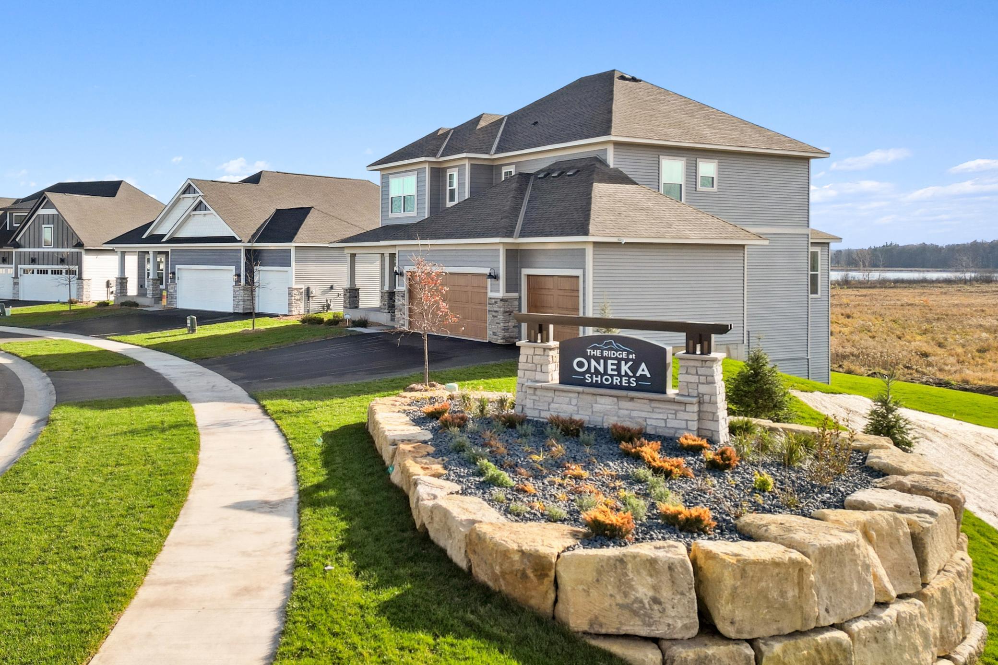
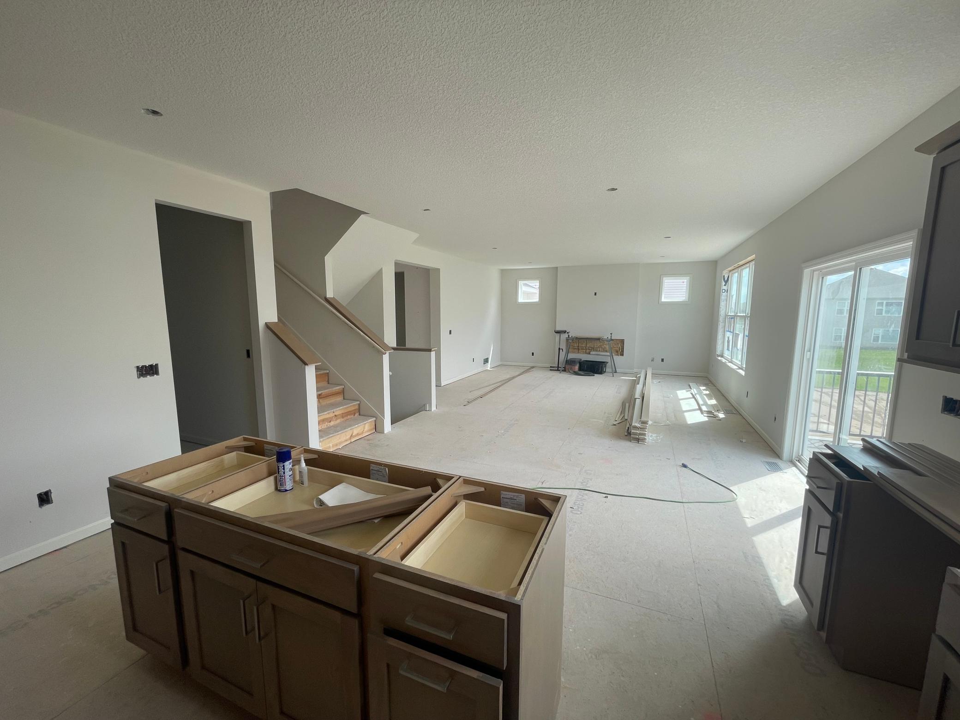
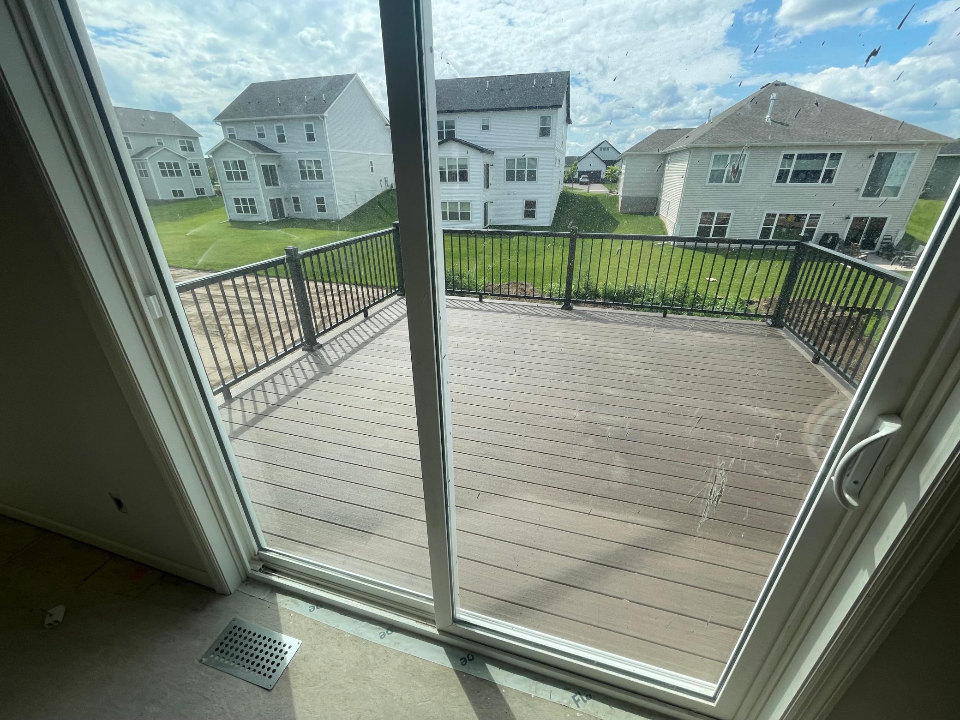
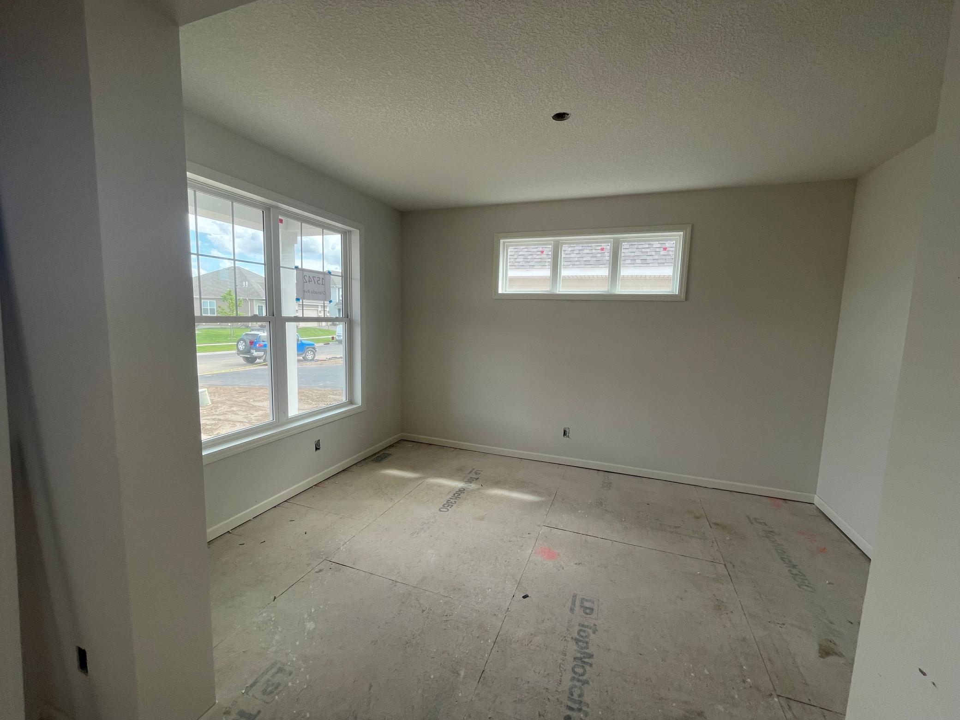
Ready in August! Conventional 5.25%/5.325% APR or FHA/VA 4.875%/5.639% APR if closing by Sept. 30th with sellers preferred lender. Call for further details. Welcome to the stunning Wellington floorplan-a home that perfectly blends style, space, and functionality for todays modern lifestyle! From the moment you step inside, you'll appreciate the open-concept design that creates a bright and inviting atmosphere, ideal for both everyday living and entertaining. The heart of the home features a spacious family room that flows seamlessly into the kitchen and dining area, making it easy gather with family and friends. Just off the family room, a large deck extends your living space outdoors and provides the perfect setting for Summer barbecues, morning coffee, or relaxing evenings under the stars. Upstairs, you'll find four generously sized bedrooms, including a private owners suite. The 2nd floor loft provides even more flexible living space and is perfect for a media room, game area, study space or a second family room. The finished lower lower level adds incredible value and versatility. featuring an additional bedroom, bathroom, and a large recreation room-perfect for guests, multigenerational living, entertaining, or creating the ultimate movie and game space. With thoughtful design, spacious living areas, and room for everyone, the Wellington offers everything today's homeowners are looking for. If you've been searching for a home that combines comfort, flexibility, and exceptional living spaces, the Wellington is a must-see!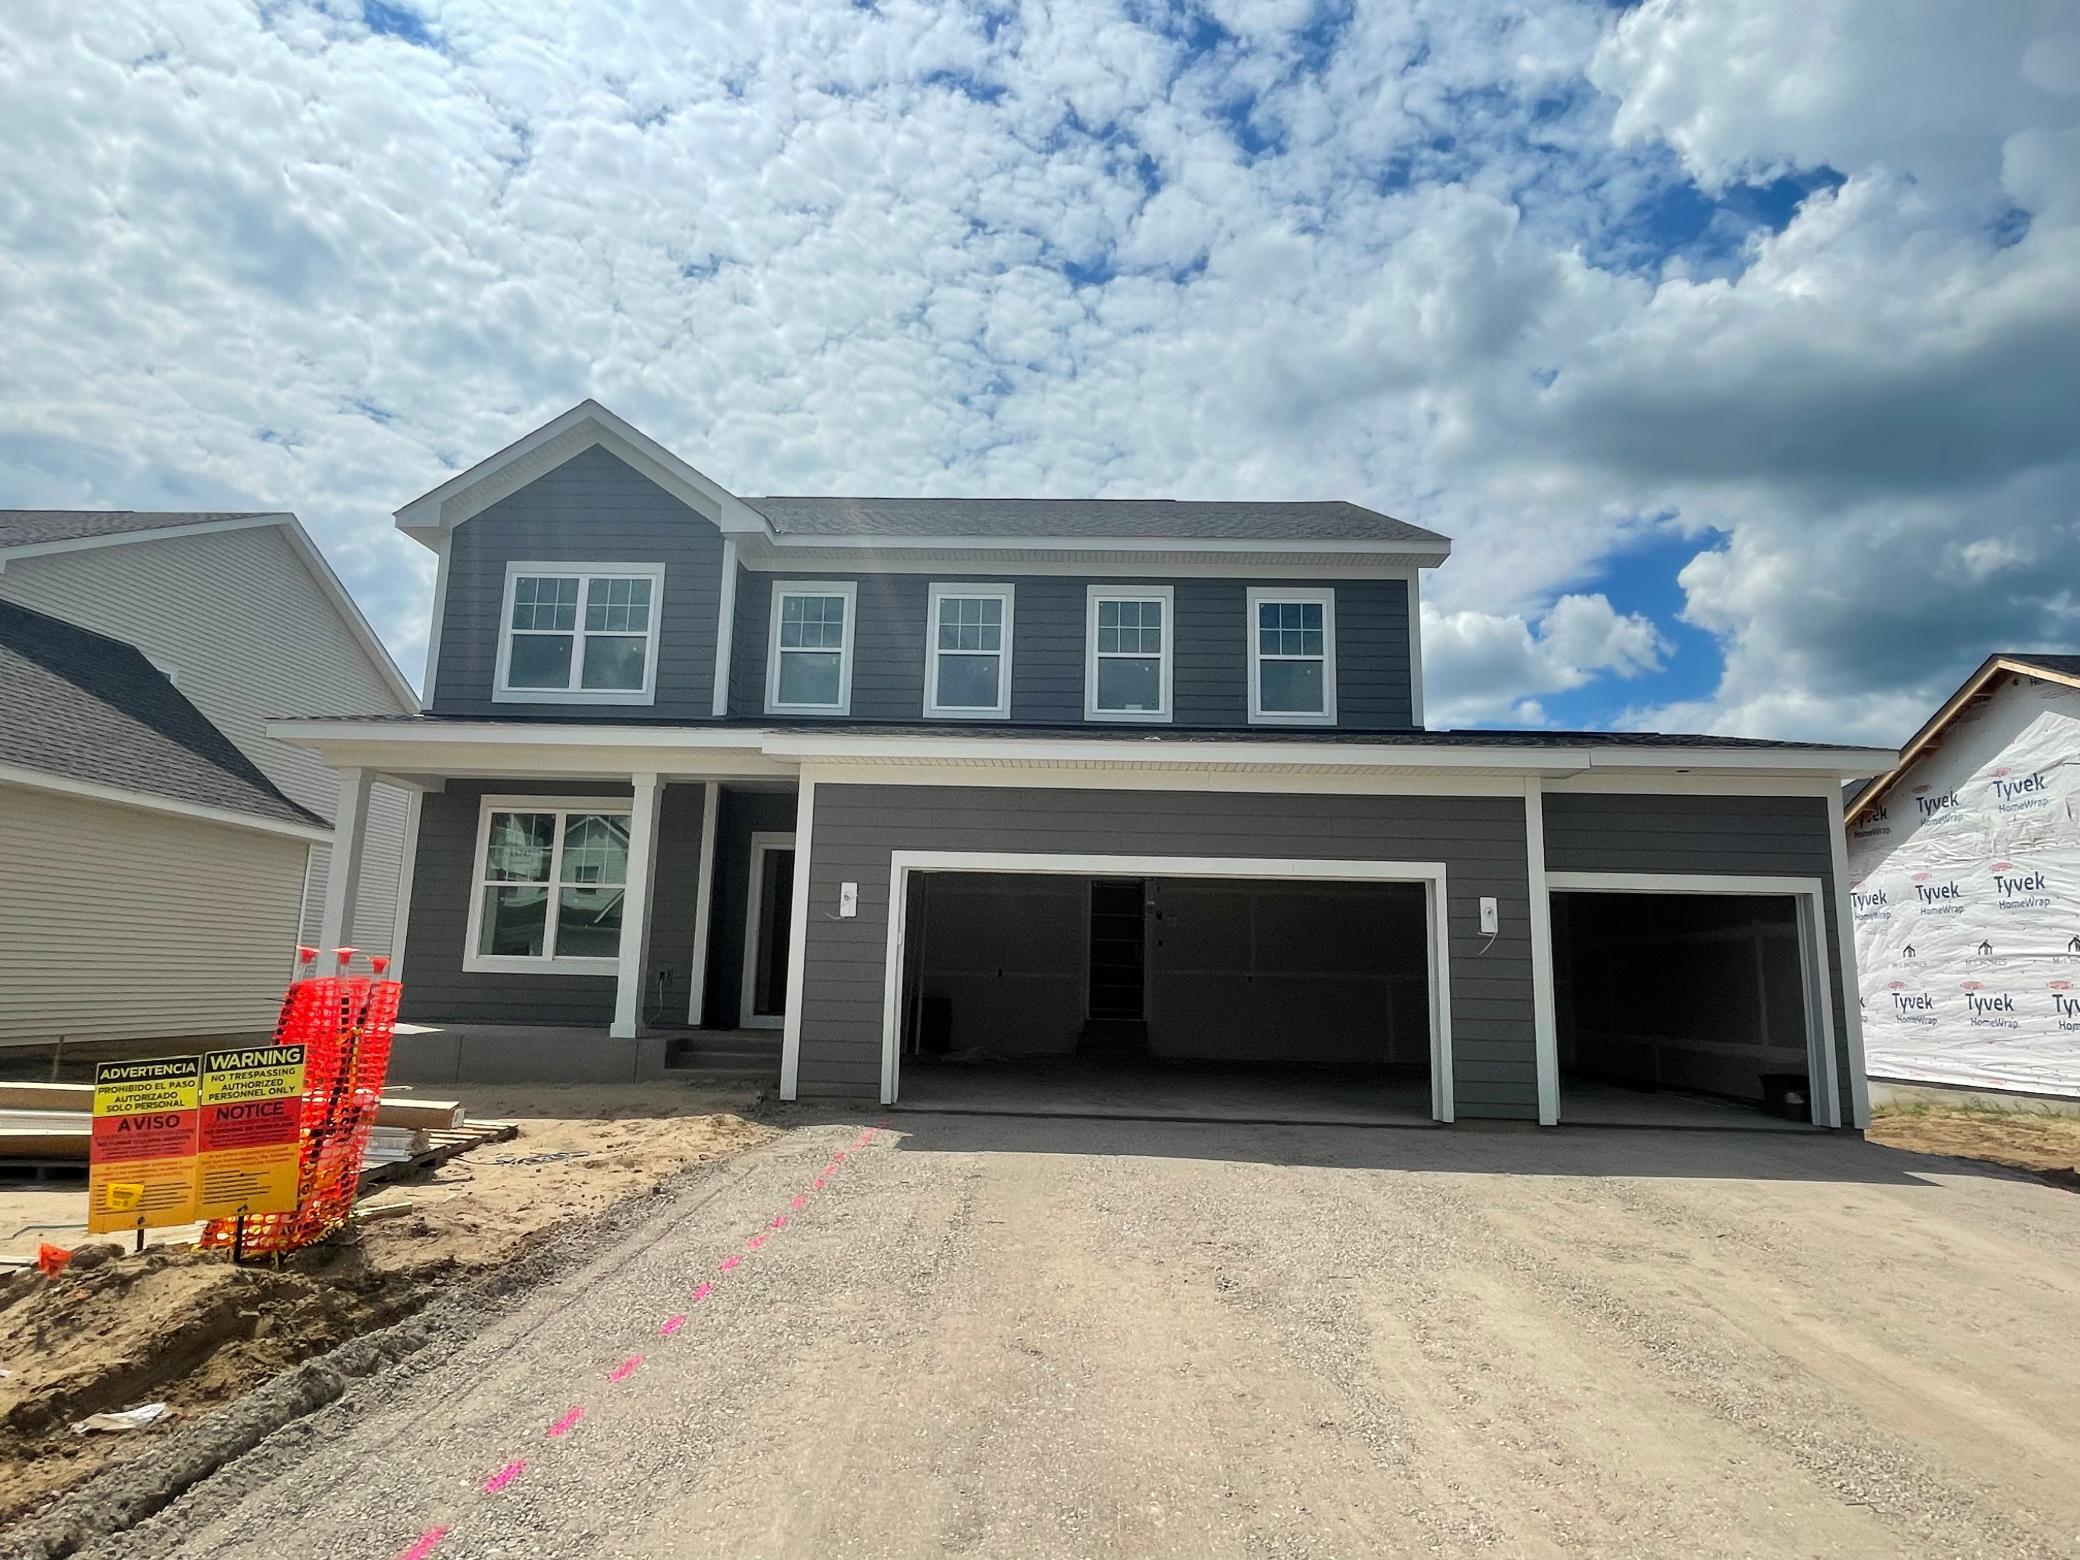
Property Information
Status: Active
Sub Type: ********
List Price: $682,365
MLS#: 7092124
Current Price: $682,365
Address: 15742 Granada Avenue N, Hugo, MN 55038
City: Hugo
State: MN
Postal Code: 55038
Geo Lat: 45.177962
Geo Lon: -92.978142
Subdivision: Oneka Shores
County: Washington
Property Description
Year Built: 2026
Lot Size SqFt: 8276.4
Gen Tax: 0
Specials Inst: 0
High School: White Bear Lake
Square Ft. Source:
Above Grade Finished Area: 2777
Below Grade Finished Area: 872
Below Grade Unfinished Area:
Total SqFt.: 4050
Style: Array
Total Bedrooms: 5
Total Bathrooms: 4
Total Full Baths: 1
Garage Type:
Garage Stalls: 3
Waterfront:
Property Features
Exterior:
Roof:
Foundation:
Lot Feat/Fld Plain:
Interior Amenities:
Inclusions: ********
Exterior Amenities:
Heat System:
Air Conditioning:
Utilities: