


Property Listing
Description
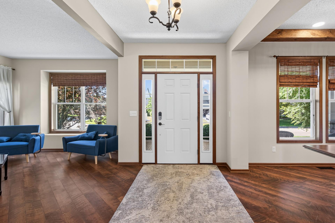
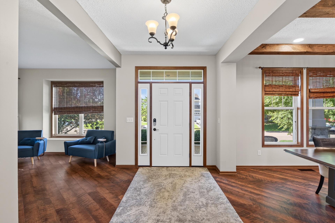
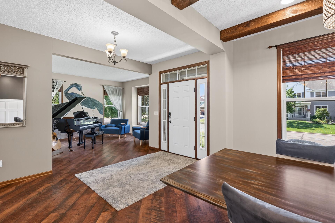
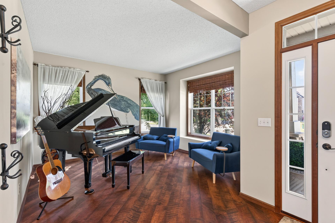
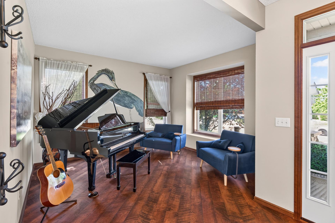
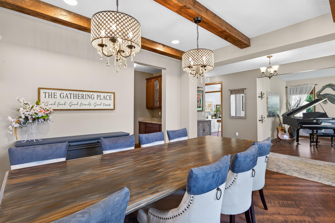
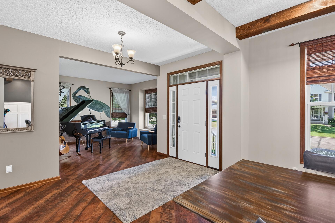
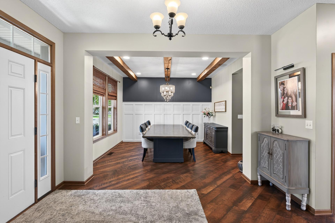
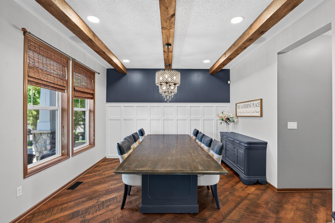
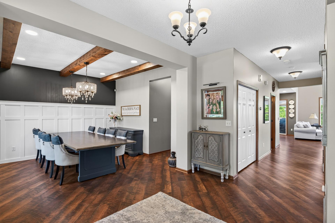
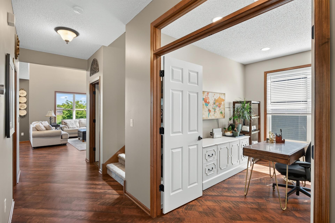
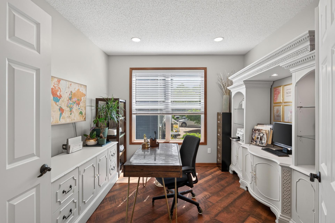
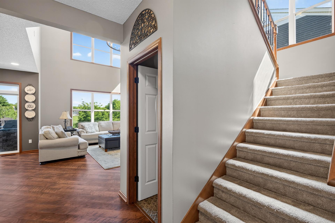
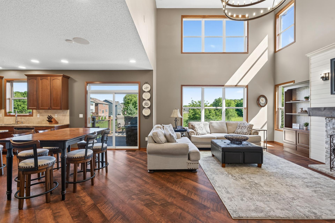
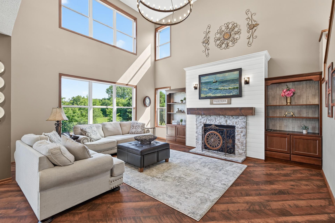
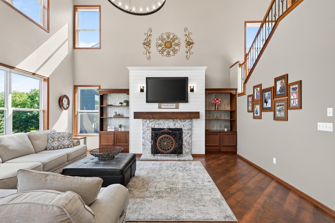
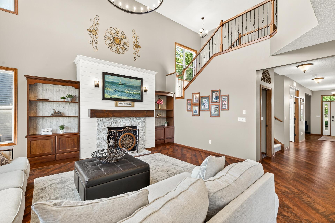
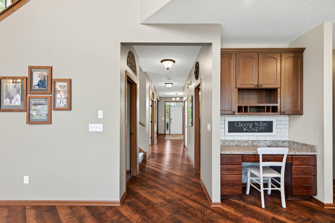
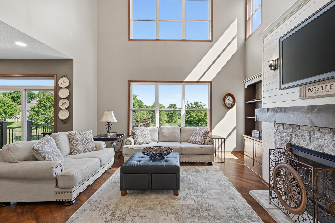
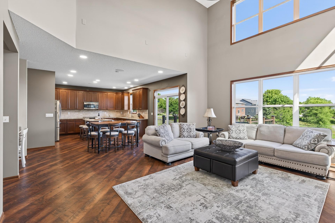
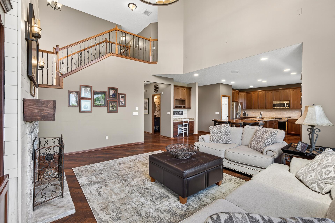
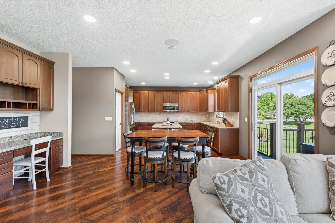
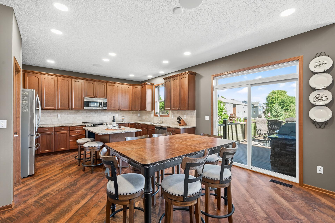
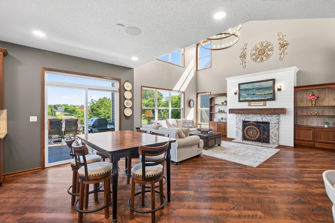
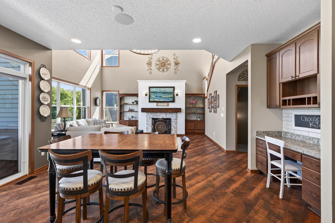
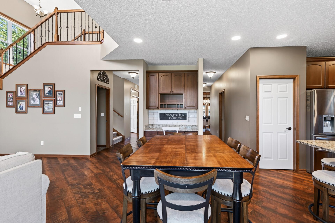
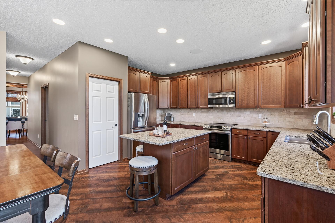
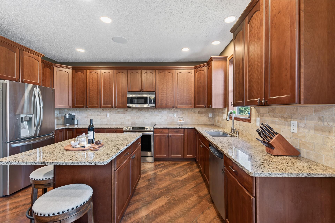
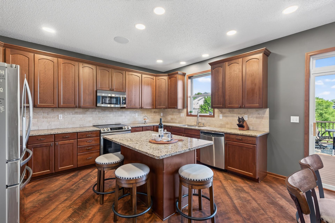
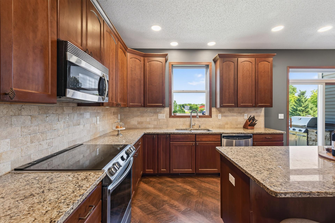
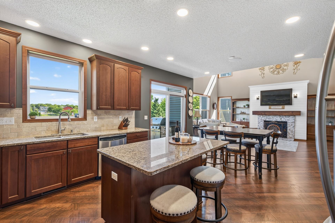
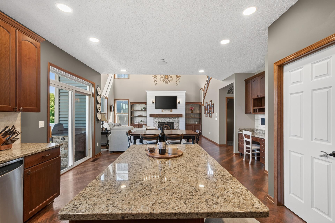
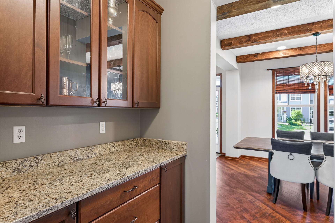
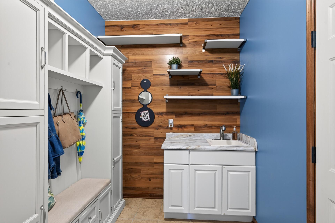
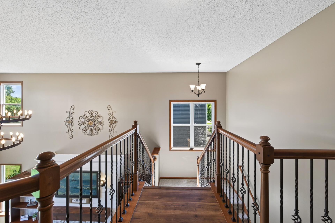
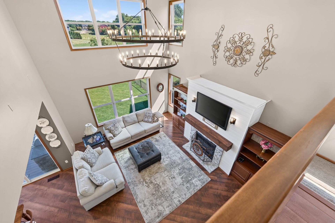
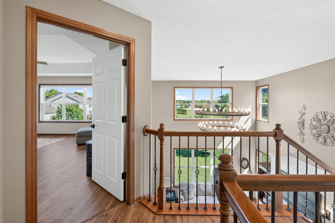
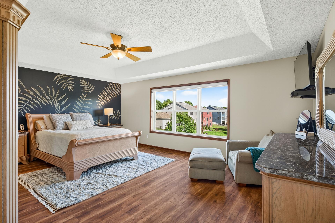
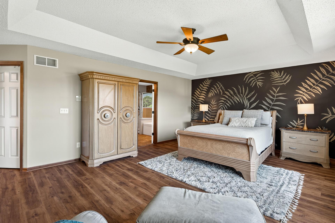
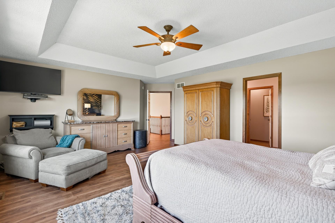
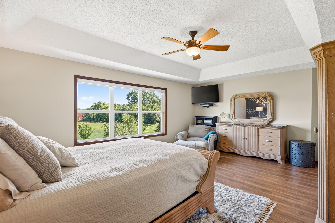
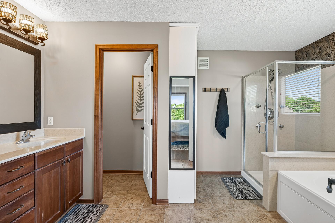
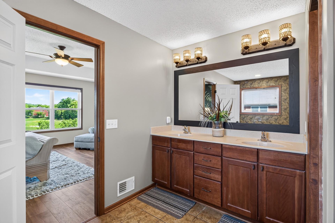
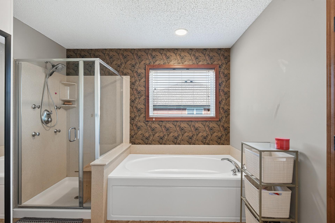
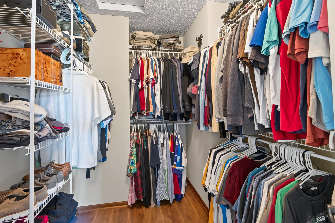
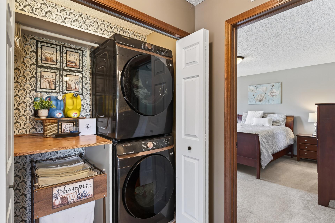
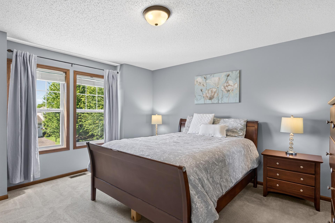
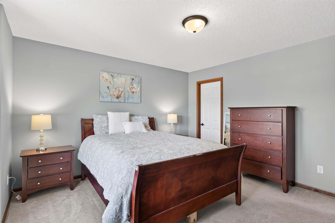
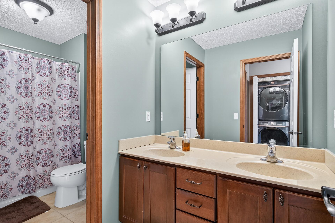
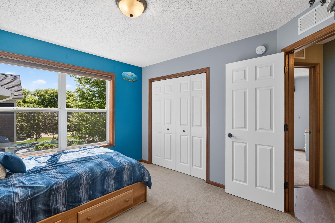
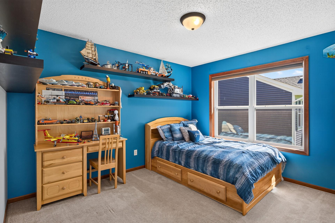
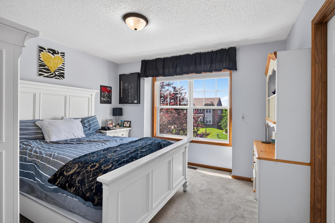
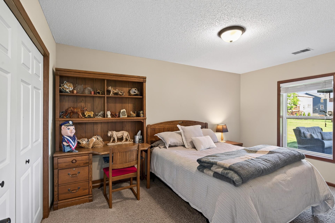
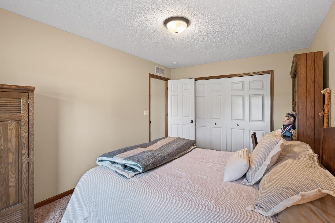
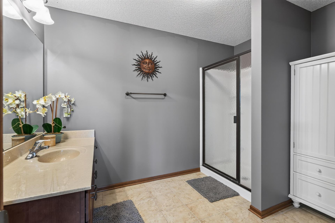
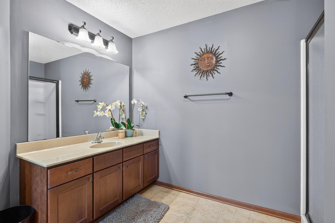
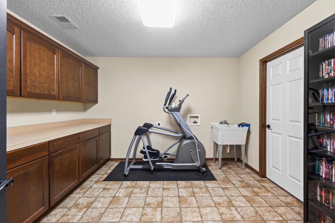
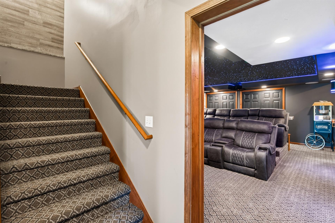
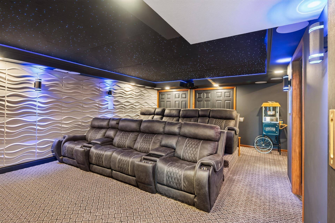
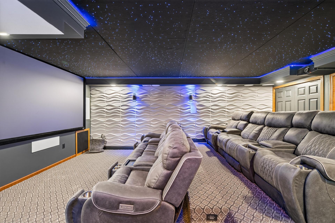
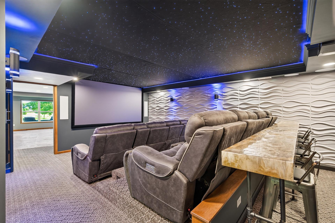
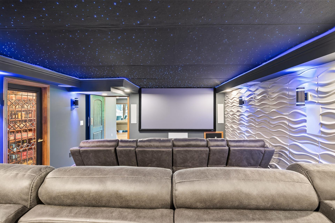
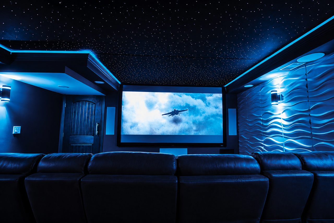
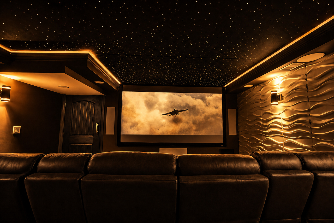
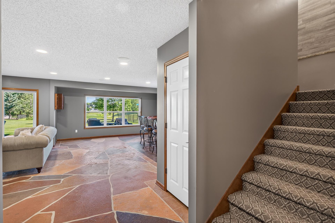
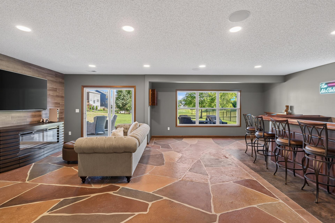
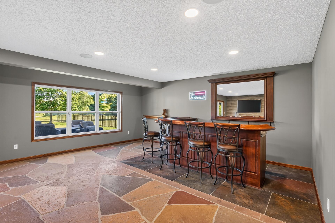
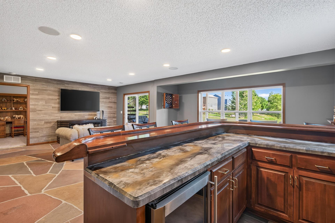
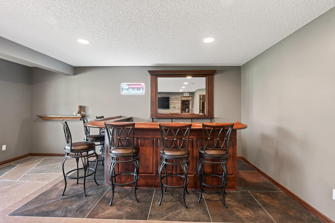
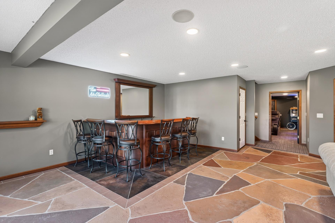
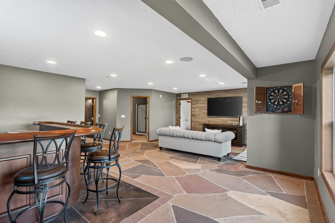
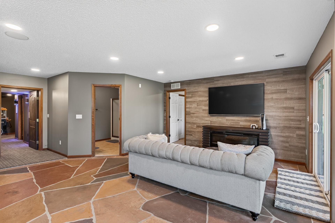
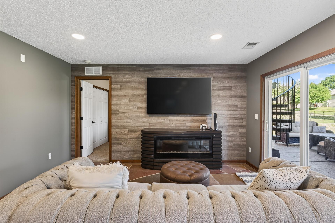
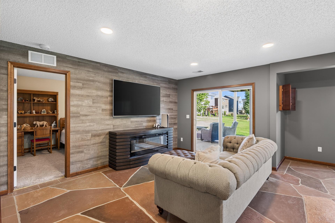
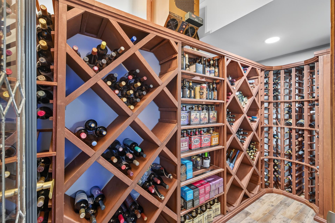
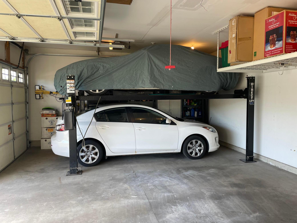
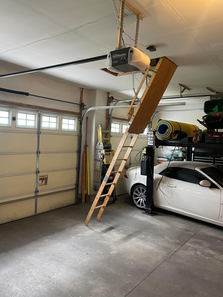
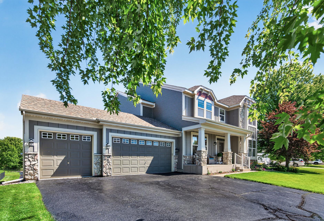
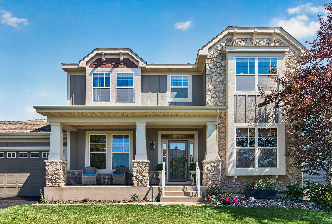
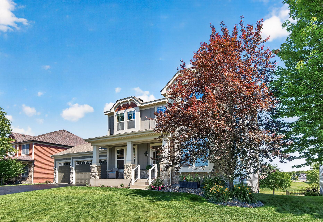
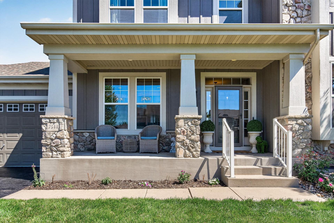
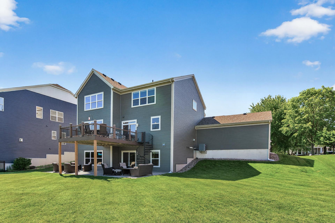
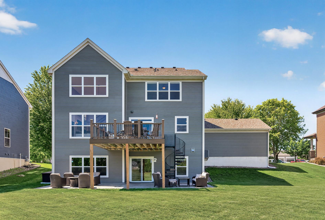
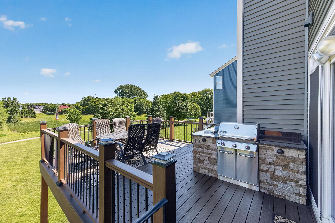
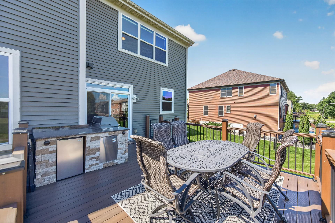
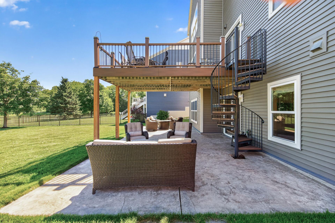
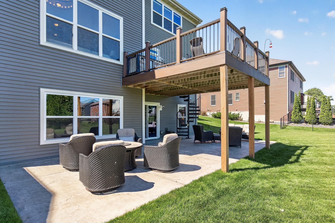
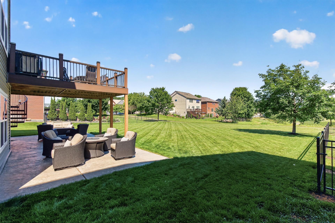
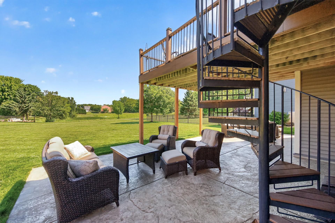
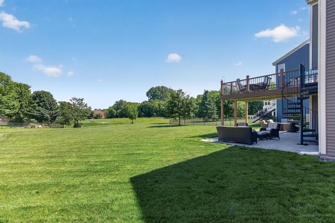
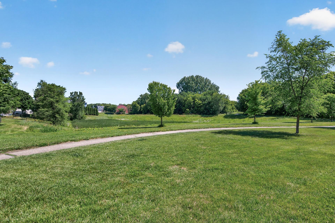
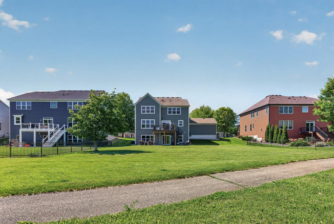
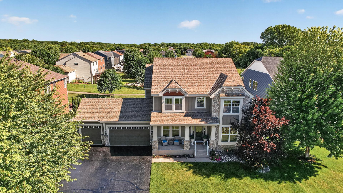
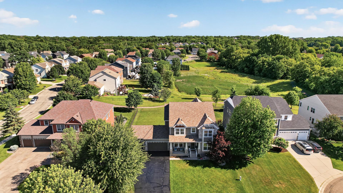
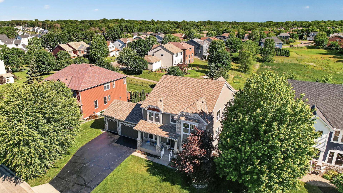
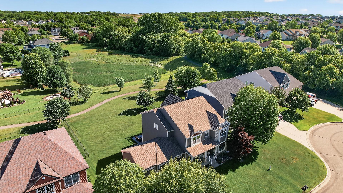
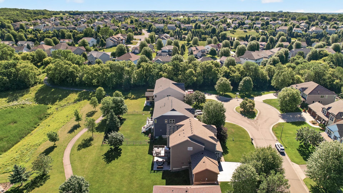
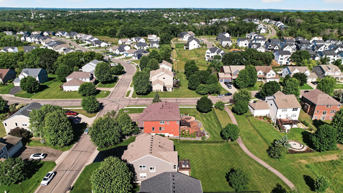
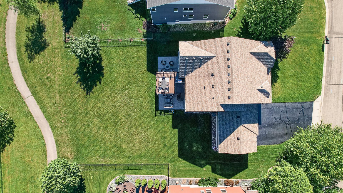
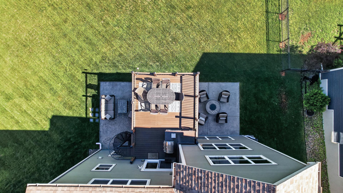
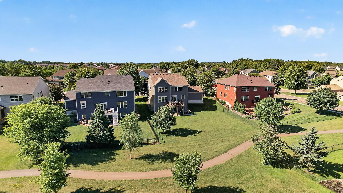
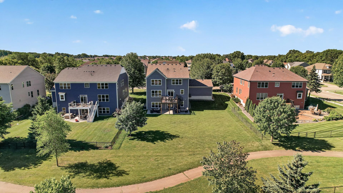
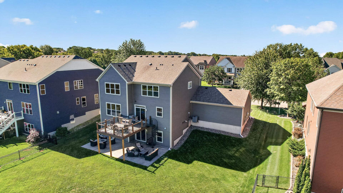
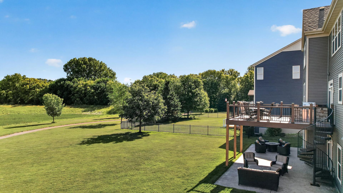
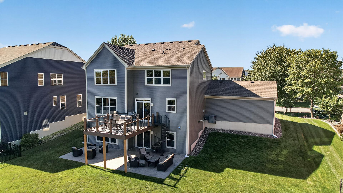
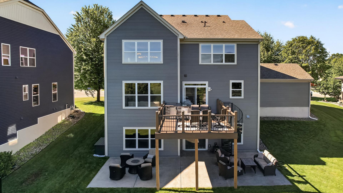
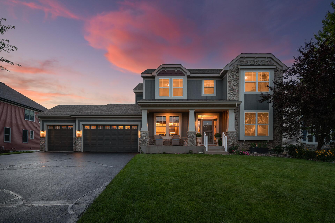
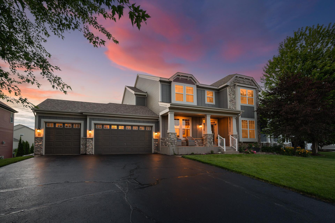
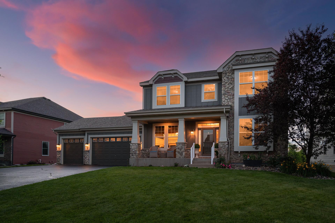
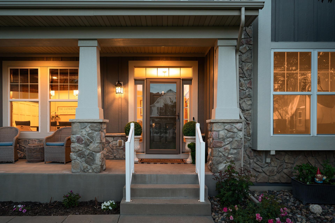
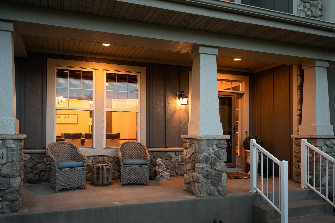
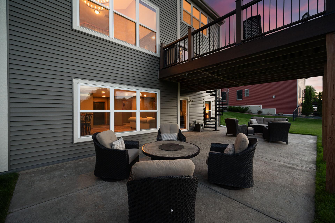
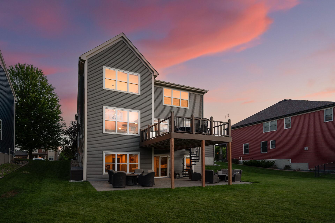
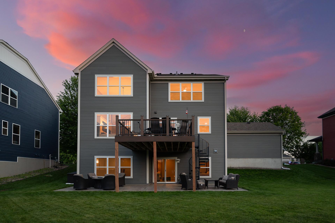
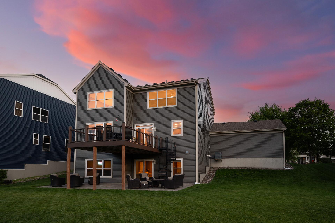
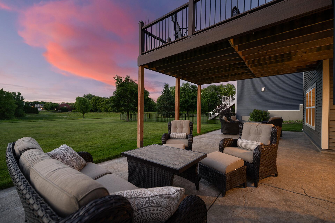
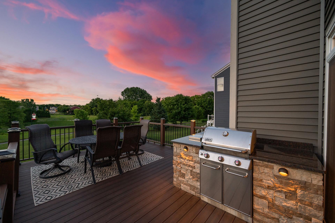
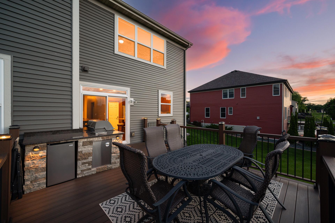
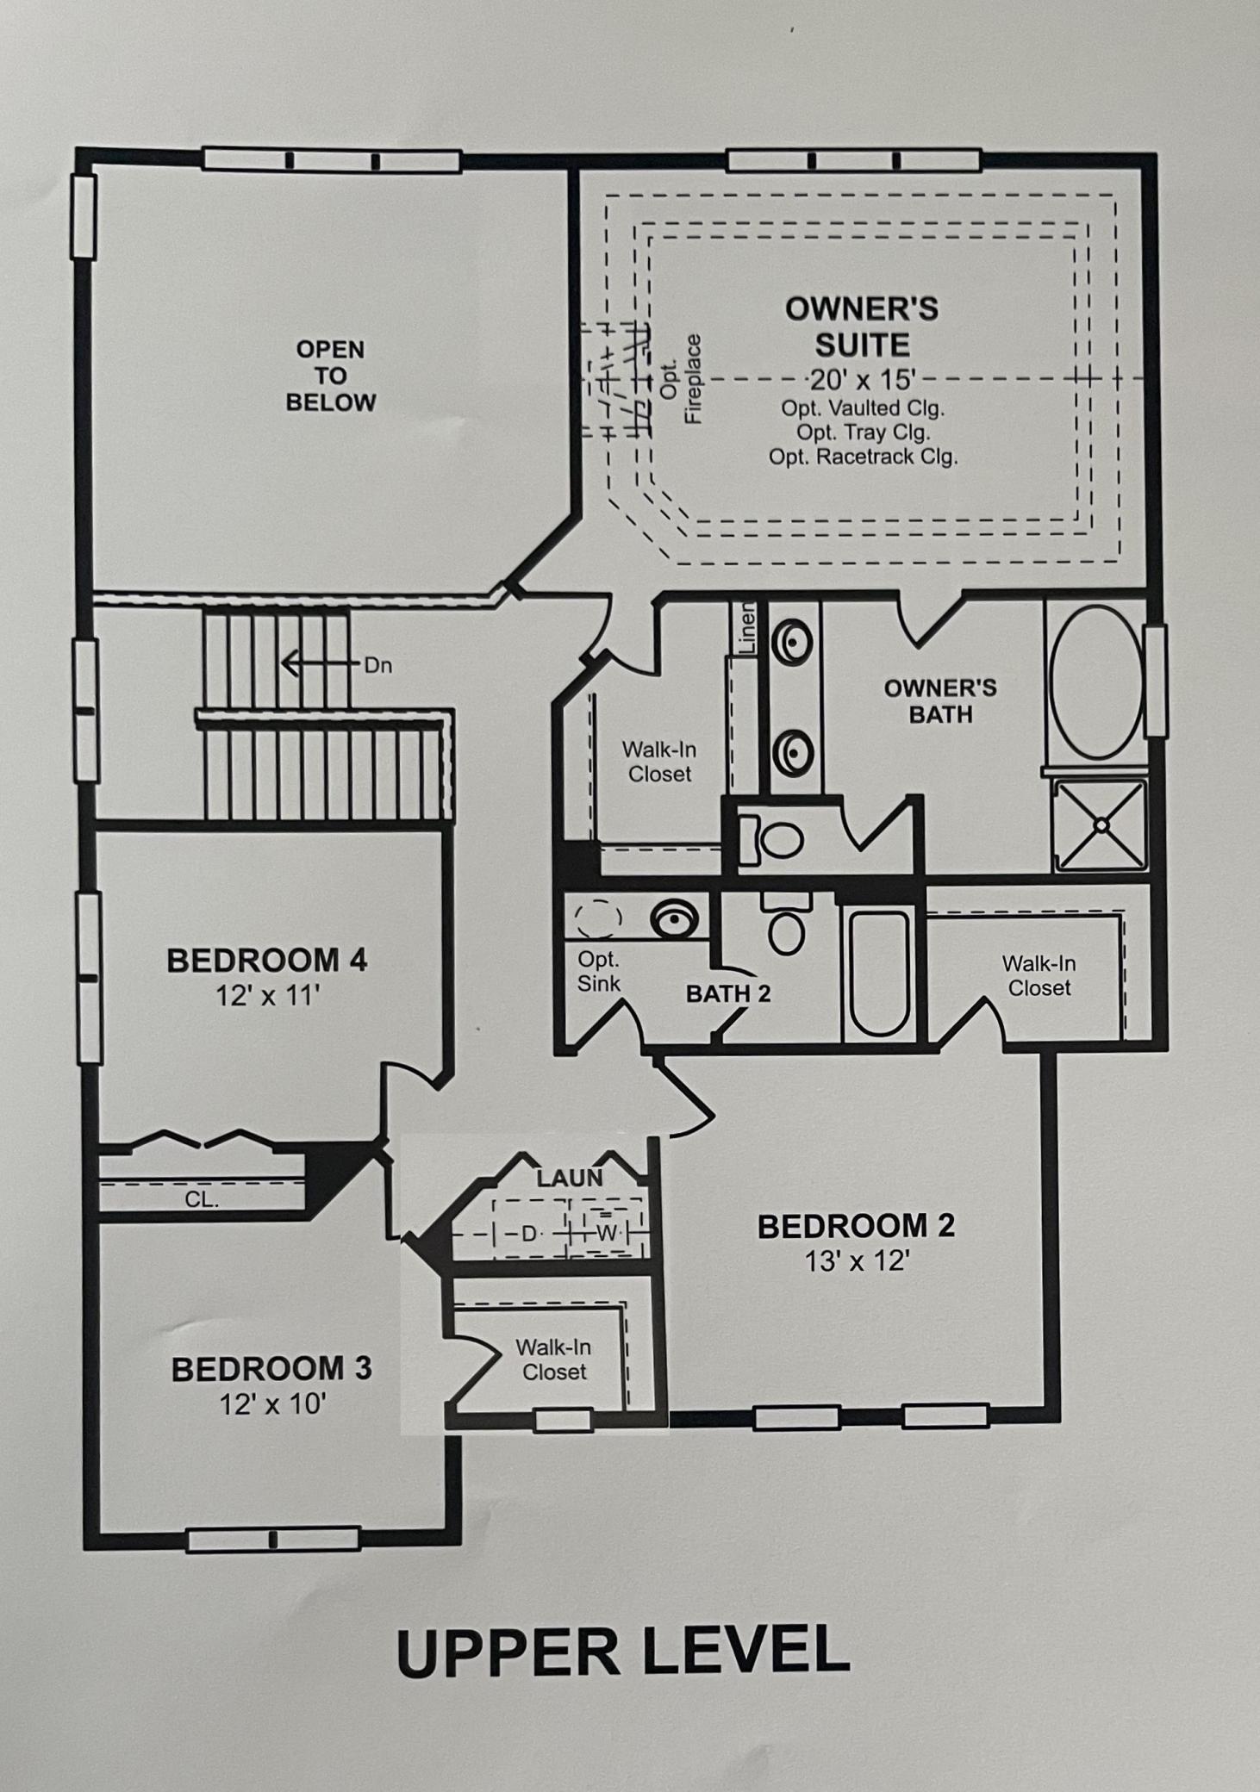
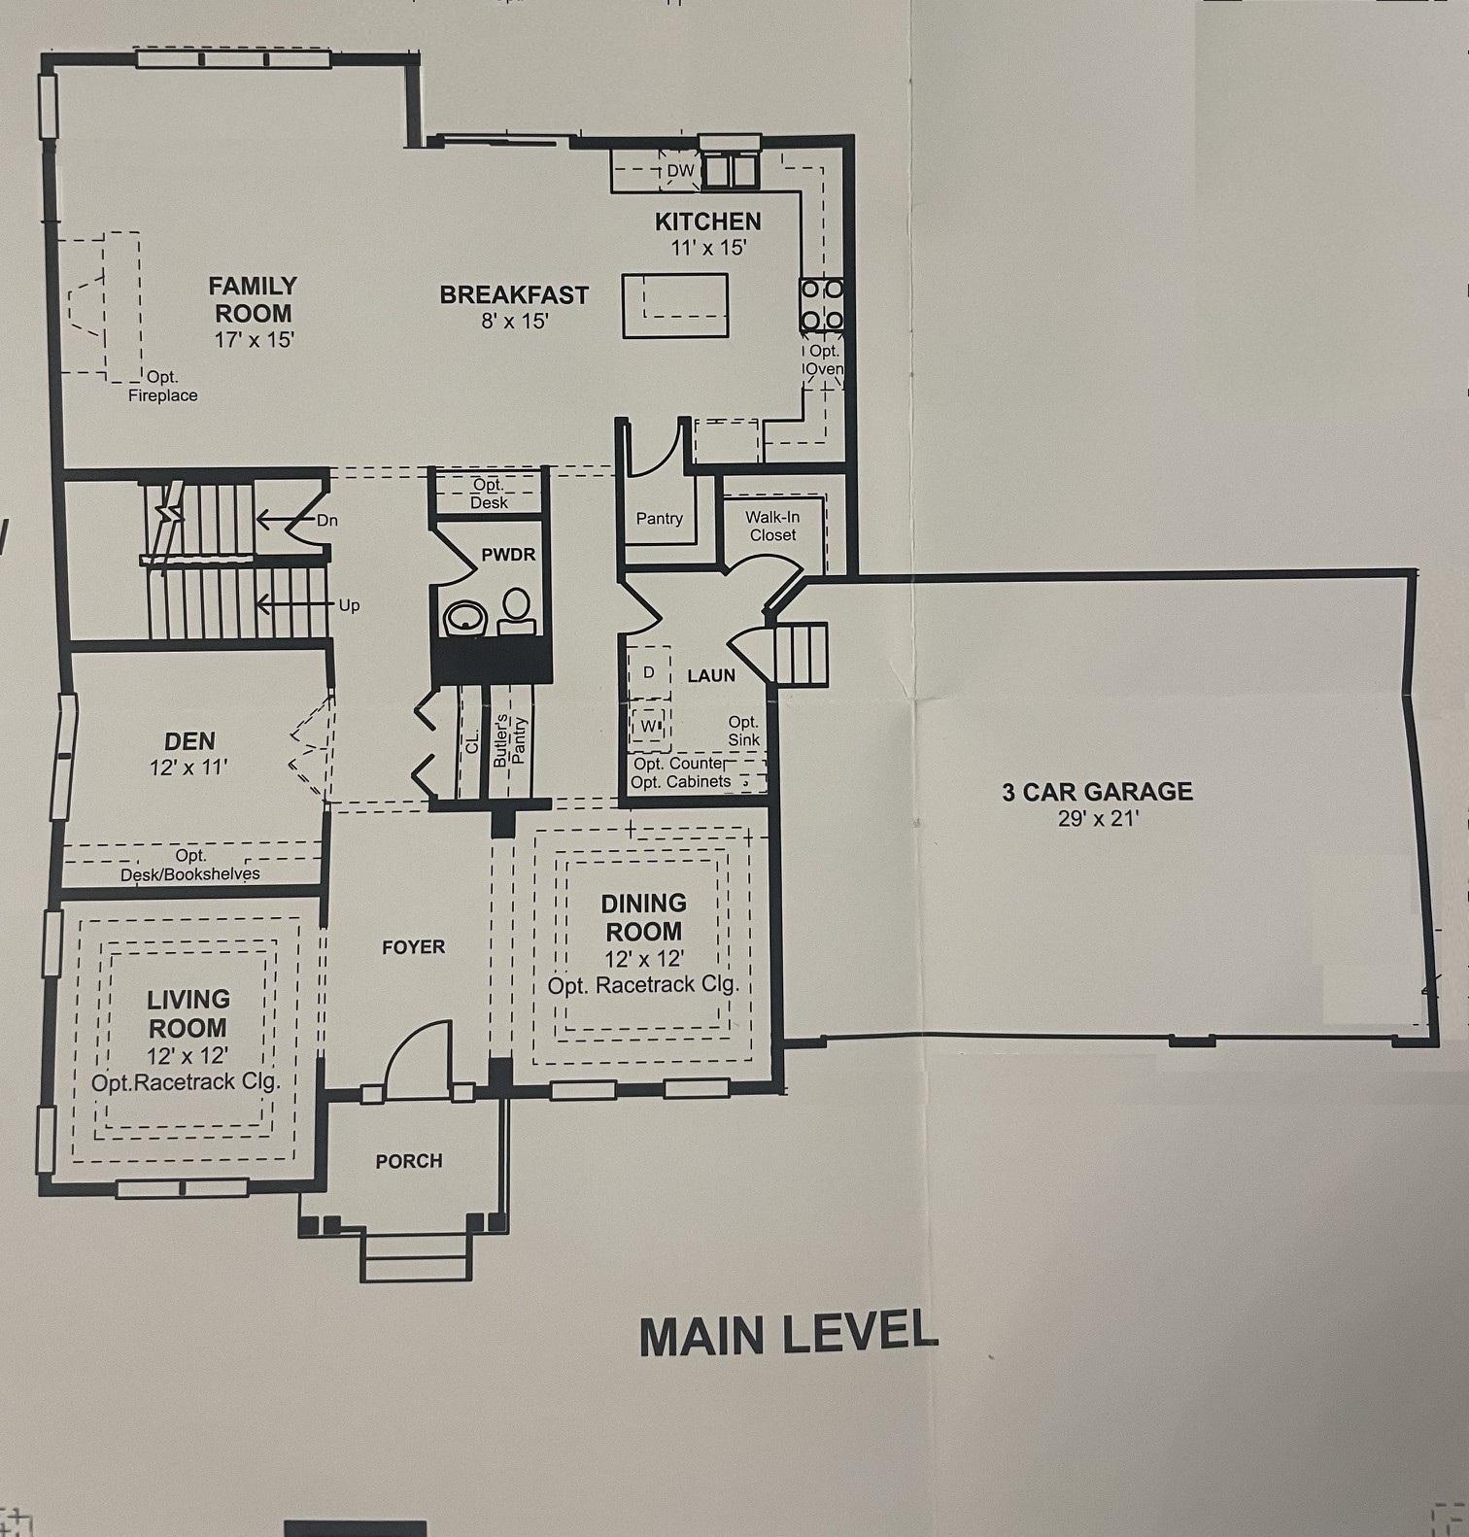
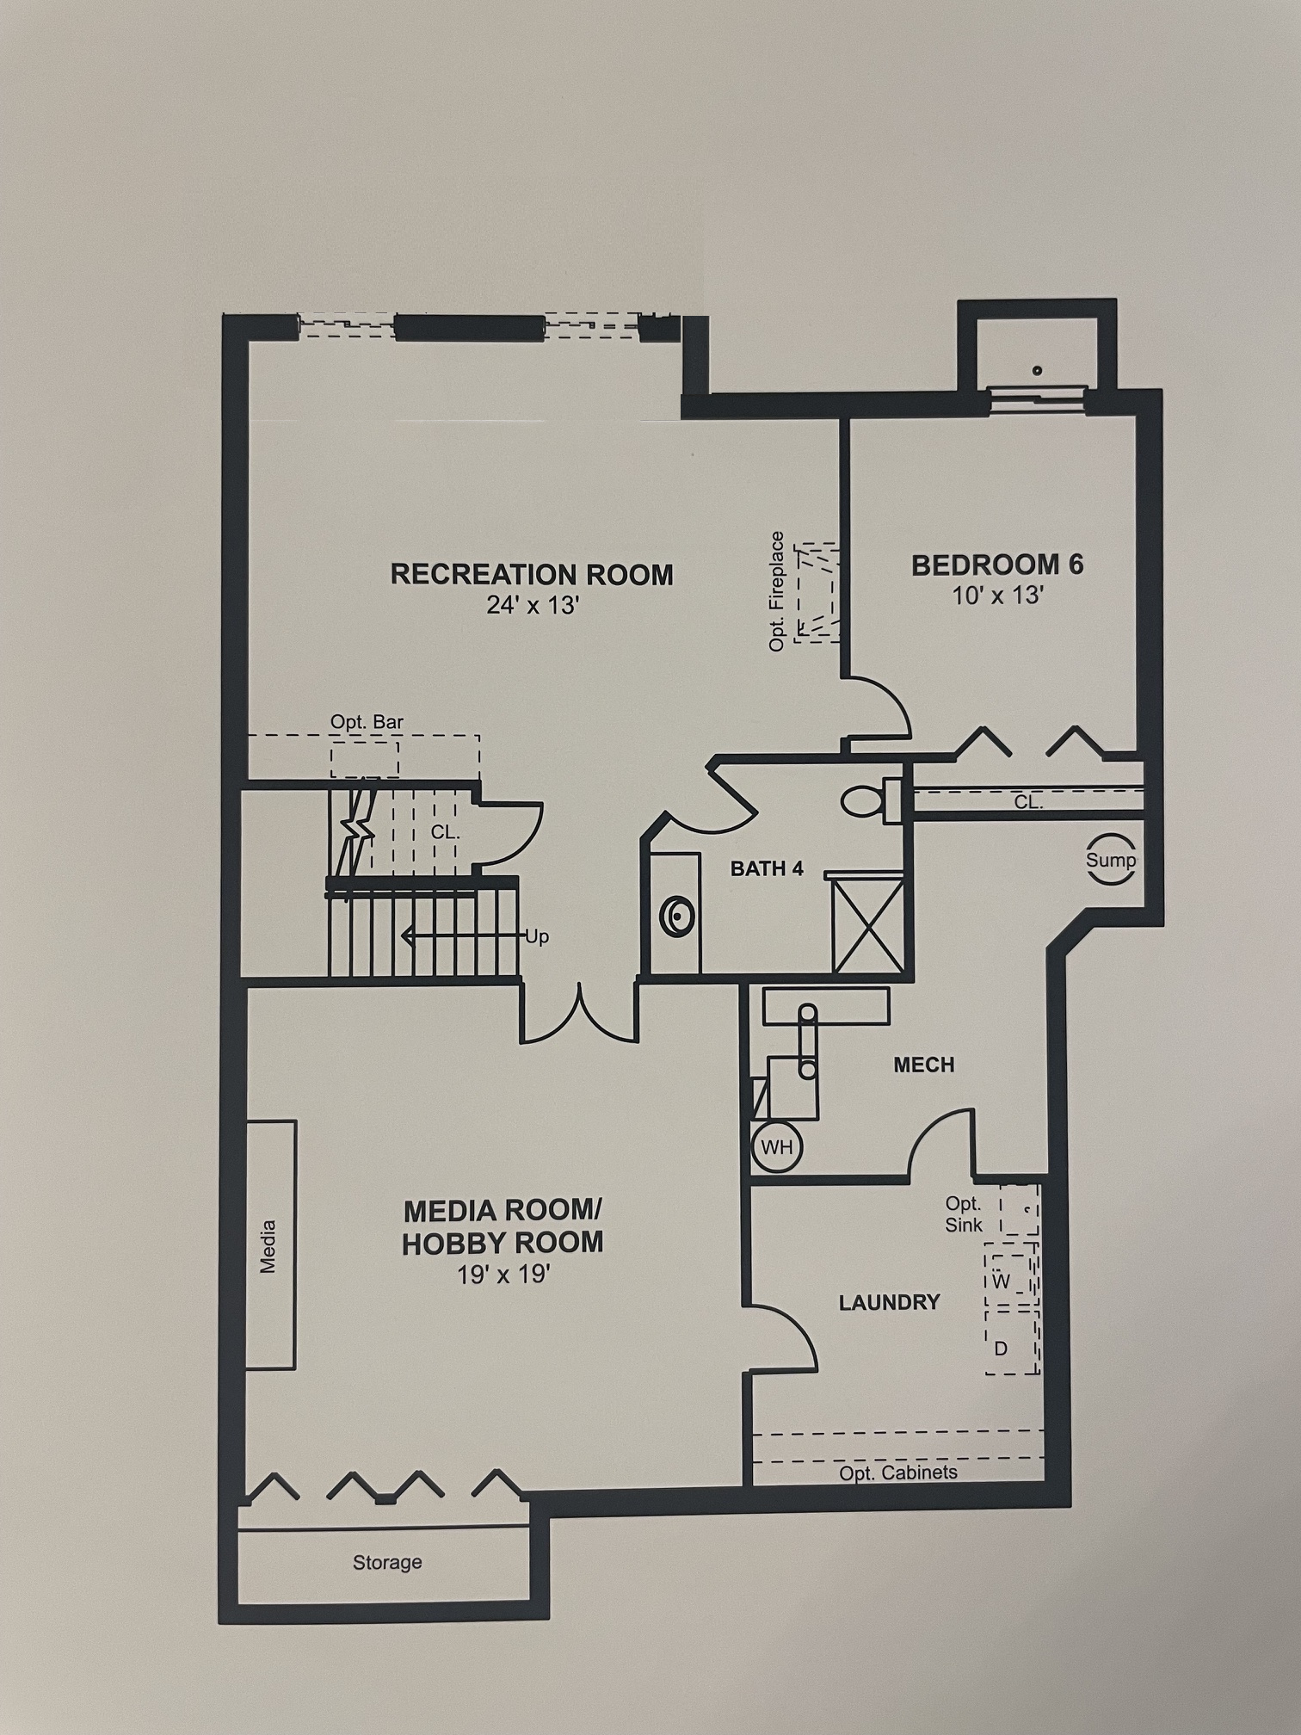
Open layout with many unique spaces to gather or get-away. Laundry hookup on every level. Two main level living or family rooms. Two story vaulted ceiling with built-ins and ship-lapped gas fireplace. Rich ceiling beams, as well as board and batten walls added to the dining room with attached butler’s pantry. Large kitchen with walk-in pantry and nearby mudroom. Main level office. Huge primary bedroom suite with new flooring. Four bedrooms and laundry on upper level with many walk-in closets. Central audio system, walkout lower level with amazing movie theater, recreation room, bar, and wine cellar. A bonus flex room for exercise, crafts, or hobbies. 5th bedroom on the lower level as well as a large bathroom. Garage attic storage and a car lift! Stamped concrete patio with spiral staircase, maintenance-free deck and composite railing. There is even a summer outdoor kitchen. No house is behind or ever will be but easily access the neighborhood walking path. Fiber optic access available in the street. Cute front porch, and an irrigation system to top it all off. Located in a quiet cul-de-sac, and just a block away from Woodbury amenities. You couldn’t ask for more. You’ll never want to leave!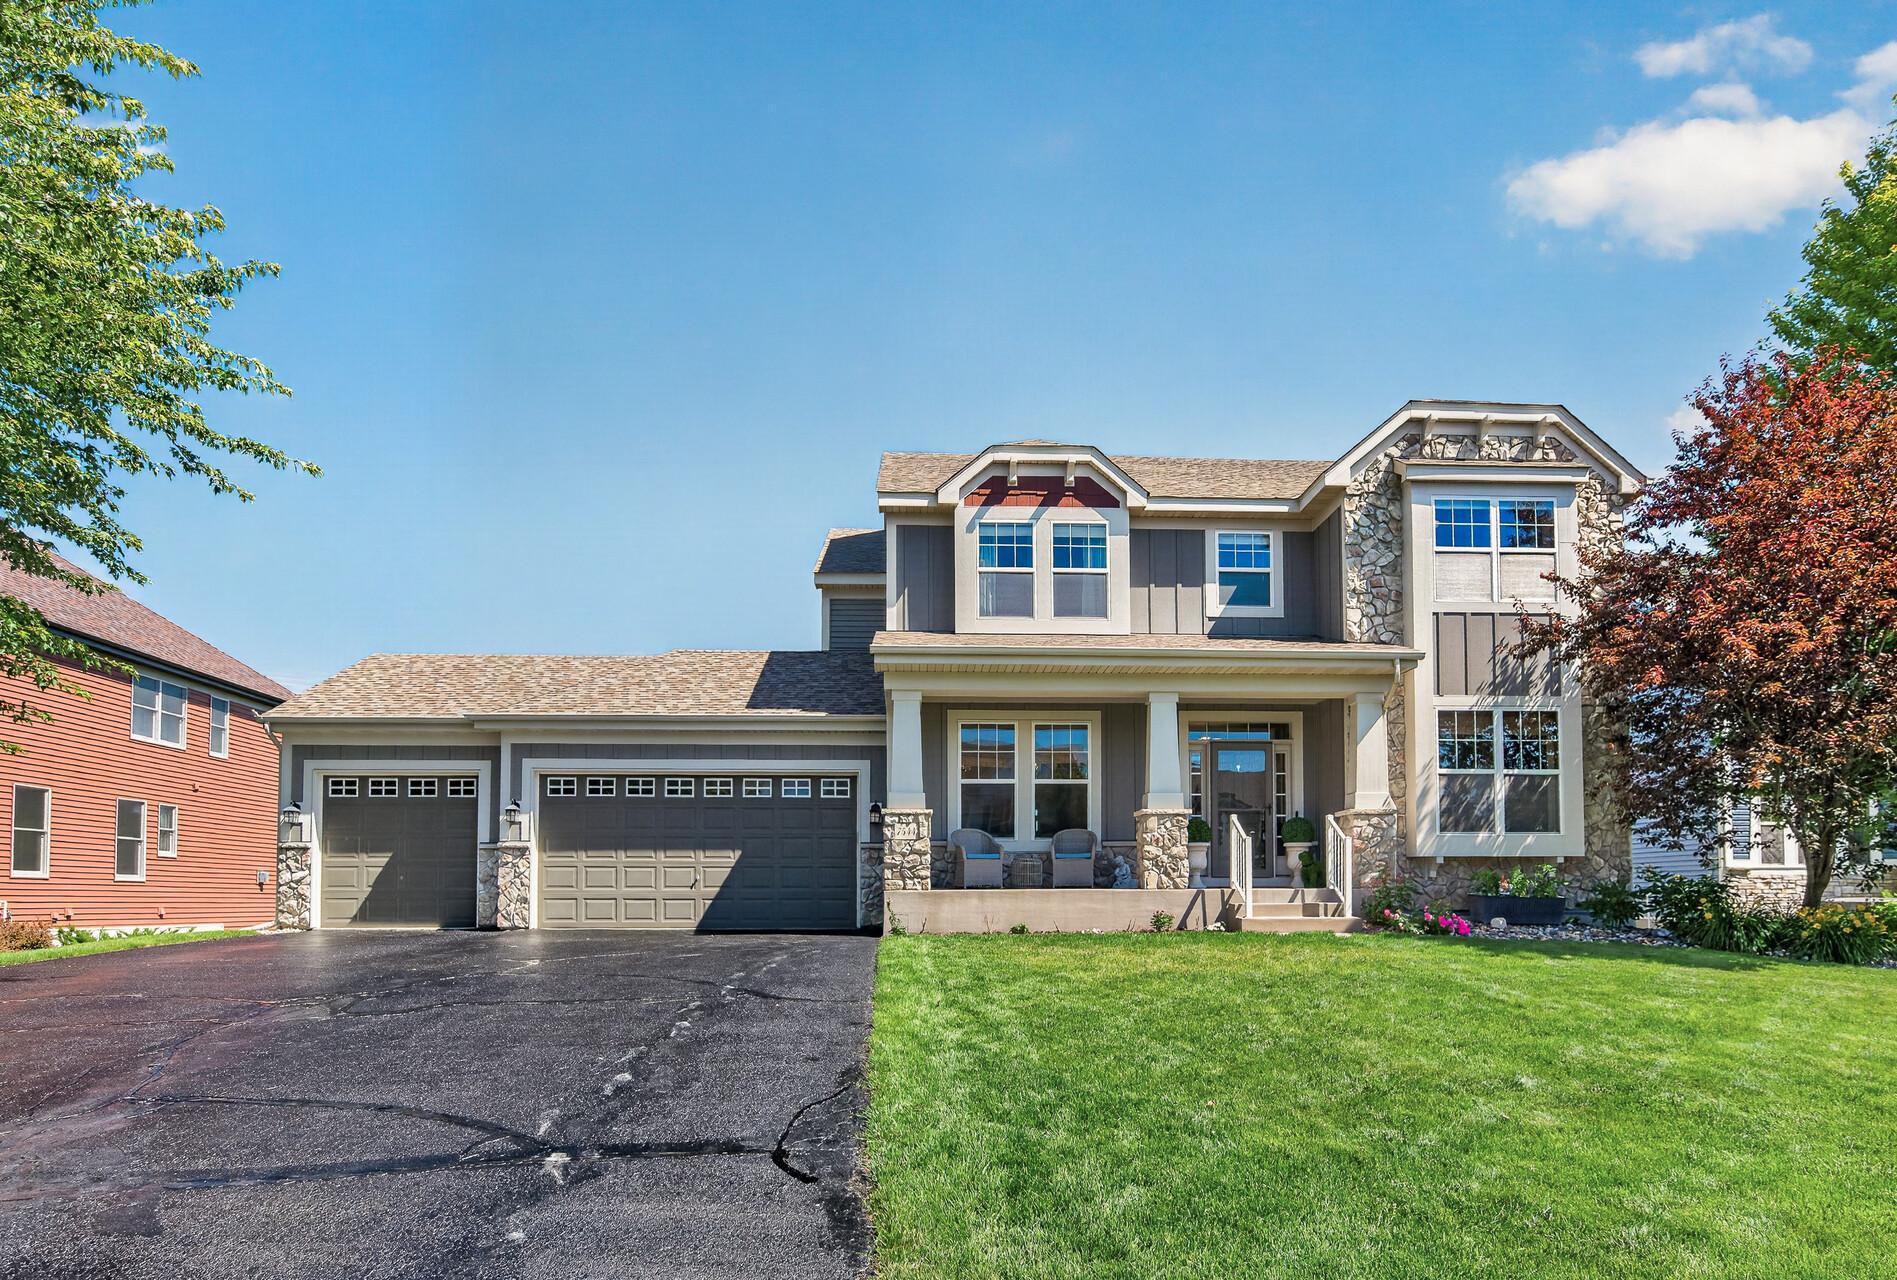
Property Information
Status: Active
Sub Type: ********
List Price: $769,900
MLS#: 7092401
Current Price: $769,900
Address: 7544 63rd Street Circle S, Cottage Grove, MN 55016
City: Cottage Grove
State: MN
Postal Code: 55016
Geo Lat: 44.85887
Geo Lon: -92.952567
Subdivision: Silverwood
County: Washington
Property Description
Year Built: 2007
Lot Size SqFt: 13503.6
Gen Tax: 7934
Specials Inst: 0
High School: South Washington County
Square Ft. Source:
Above Grade Finished Area: 3175
Below Grade Finished Area: 1488
Below Grade Unfinished Area:
Total SqFt.: 4839
Style: Array
Total Bedrooms: 5
Total Bathrooms: 4
Total Full Baths: 2
Garage Type:
Garage Stalls: 3
Waterfront:
Property Features
Exterior:
Roof:
Foundation:
Lot Feat/Fld Plain:
Interior Amenities:
Inclusions: ********
Exterior Amenities:
Heat System:
Air Conditioning:
Utilities: