


Property Listing
Description
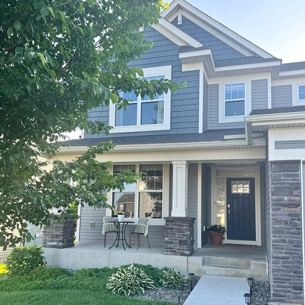
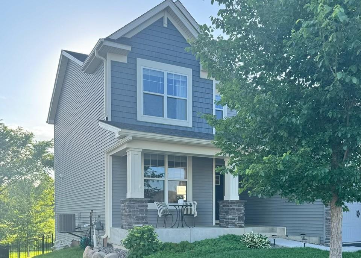
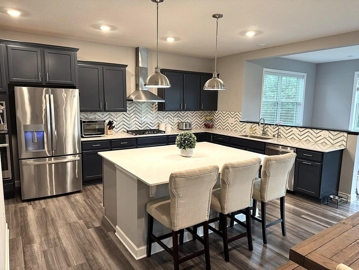
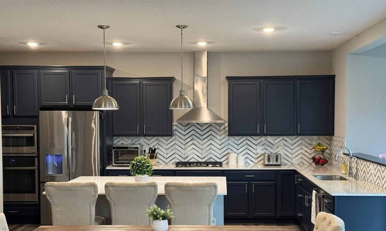
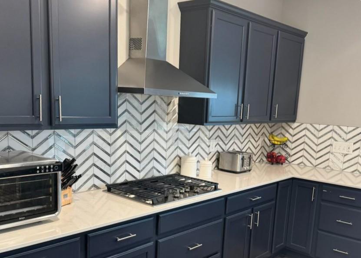
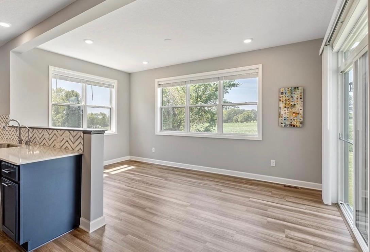
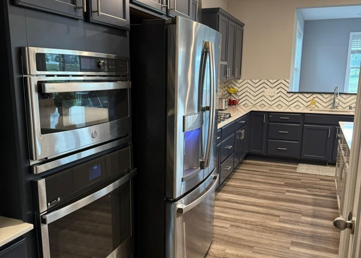
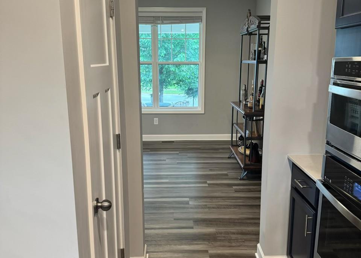
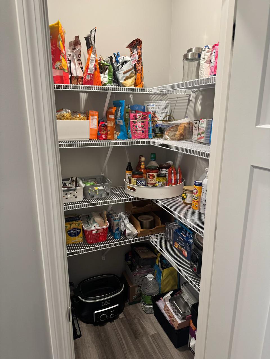
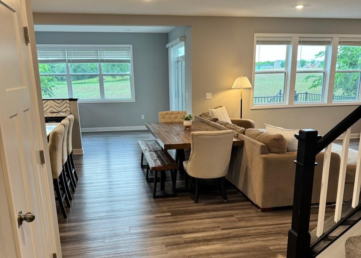
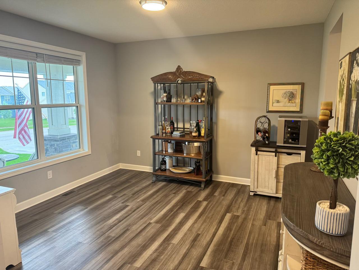
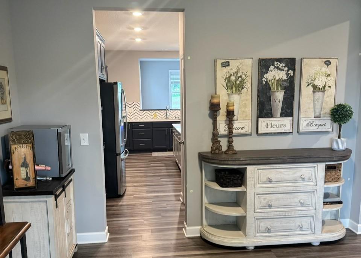
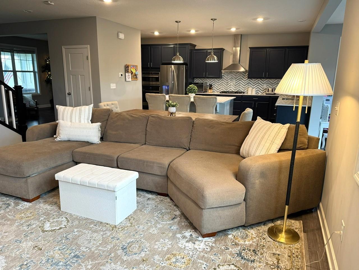
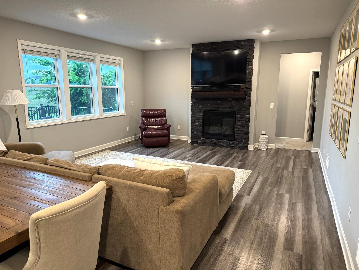
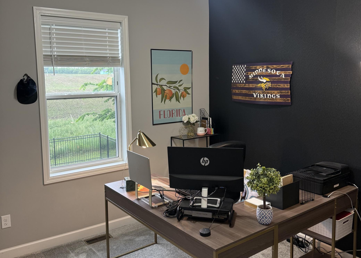
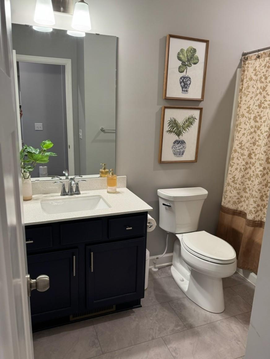
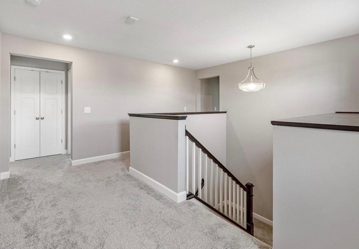
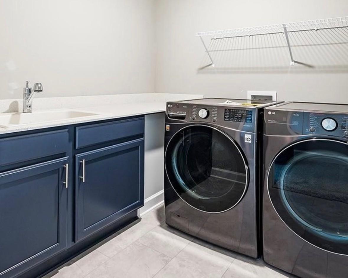
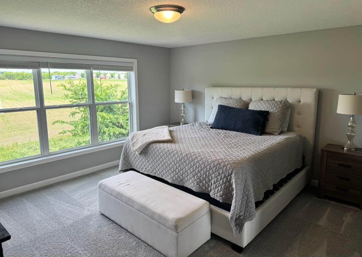
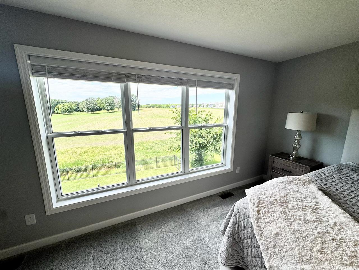
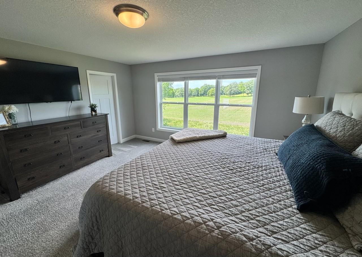
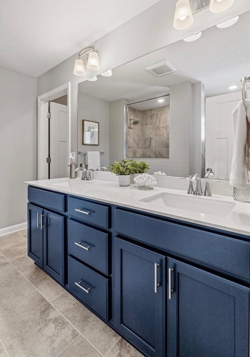
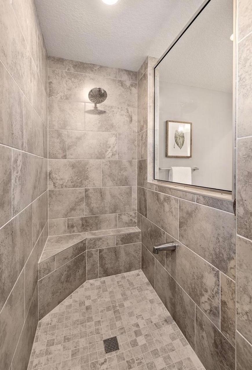
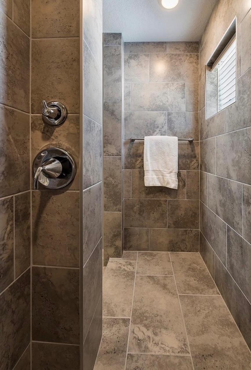
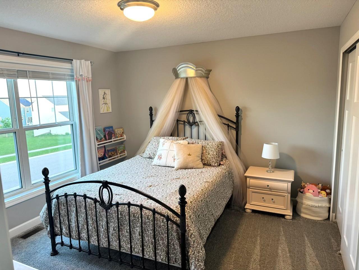
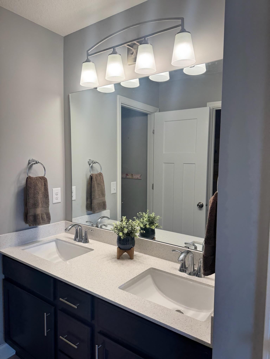
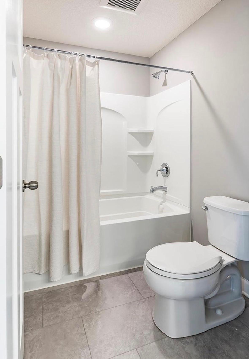
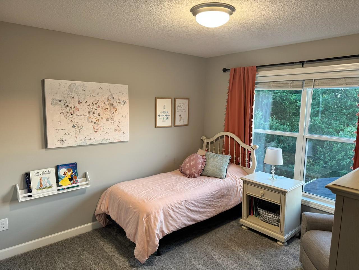
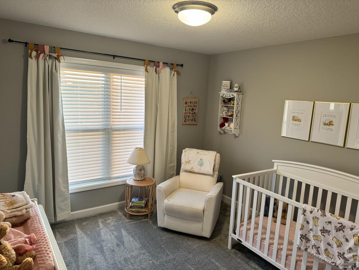
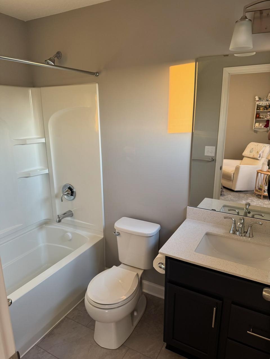
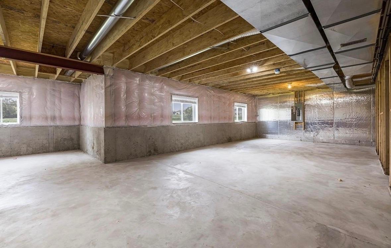
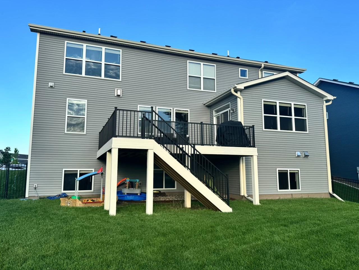
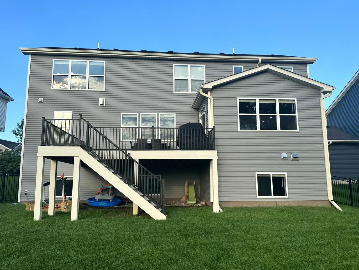
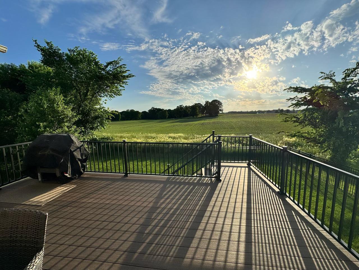
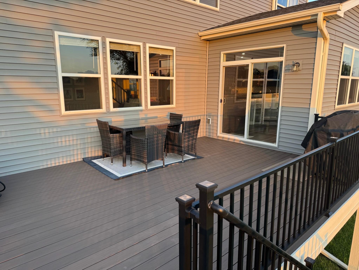
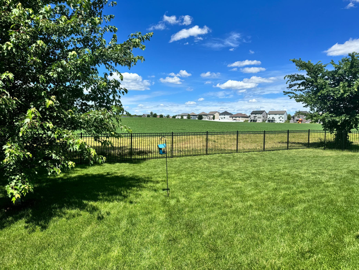
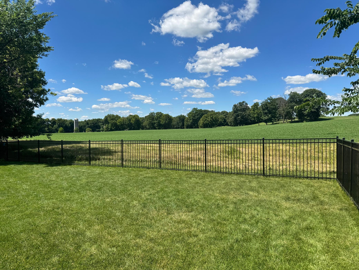
Enjoy all the benefits of newer construction without the wait! Perfectly positioned on one of Oak Tree's most desirable lots, this MOVE-IN READY home backs to peaceful farmland, offering breathtaking sunset views and no backyard neighbors. Thoughtfully designed with premium upgrades, spacious living areas, and a functional floor plan, this home blends comfort, style, and everyday convenience into one exceptional package. Property Highlights: Built within the last five years and move-in ready. One of Oak Tree's premier homesites. Spectacular sunsets and no backyard neighbors. Coveted Lennar McKinley floor plan with 5 bedrooms and 4 bathrooms (main-level bedroom and full bathroom). Gourmet kitchen with upgraded stainless steel appliances, soft-close cabinetry, under-cabinet lighting, luxury vinyl flooring, and a reverse osmosis system. Bright sunroom with abundant natural light. Floor to ceiling stacked fireplace. Four upstairs bedrooms, each with direct bathroom access, including a Jack-and-Jill bath. Expansive unfinished lower level ready for your vision. Maintenance-free spacious deck. Fully fenced backyard with dual-gate access. Located in the highly acclaimed Eastern Carver County School District. Convenient access to Highway 212 and close to Chaska, Victoria, Waconia and Chanhassen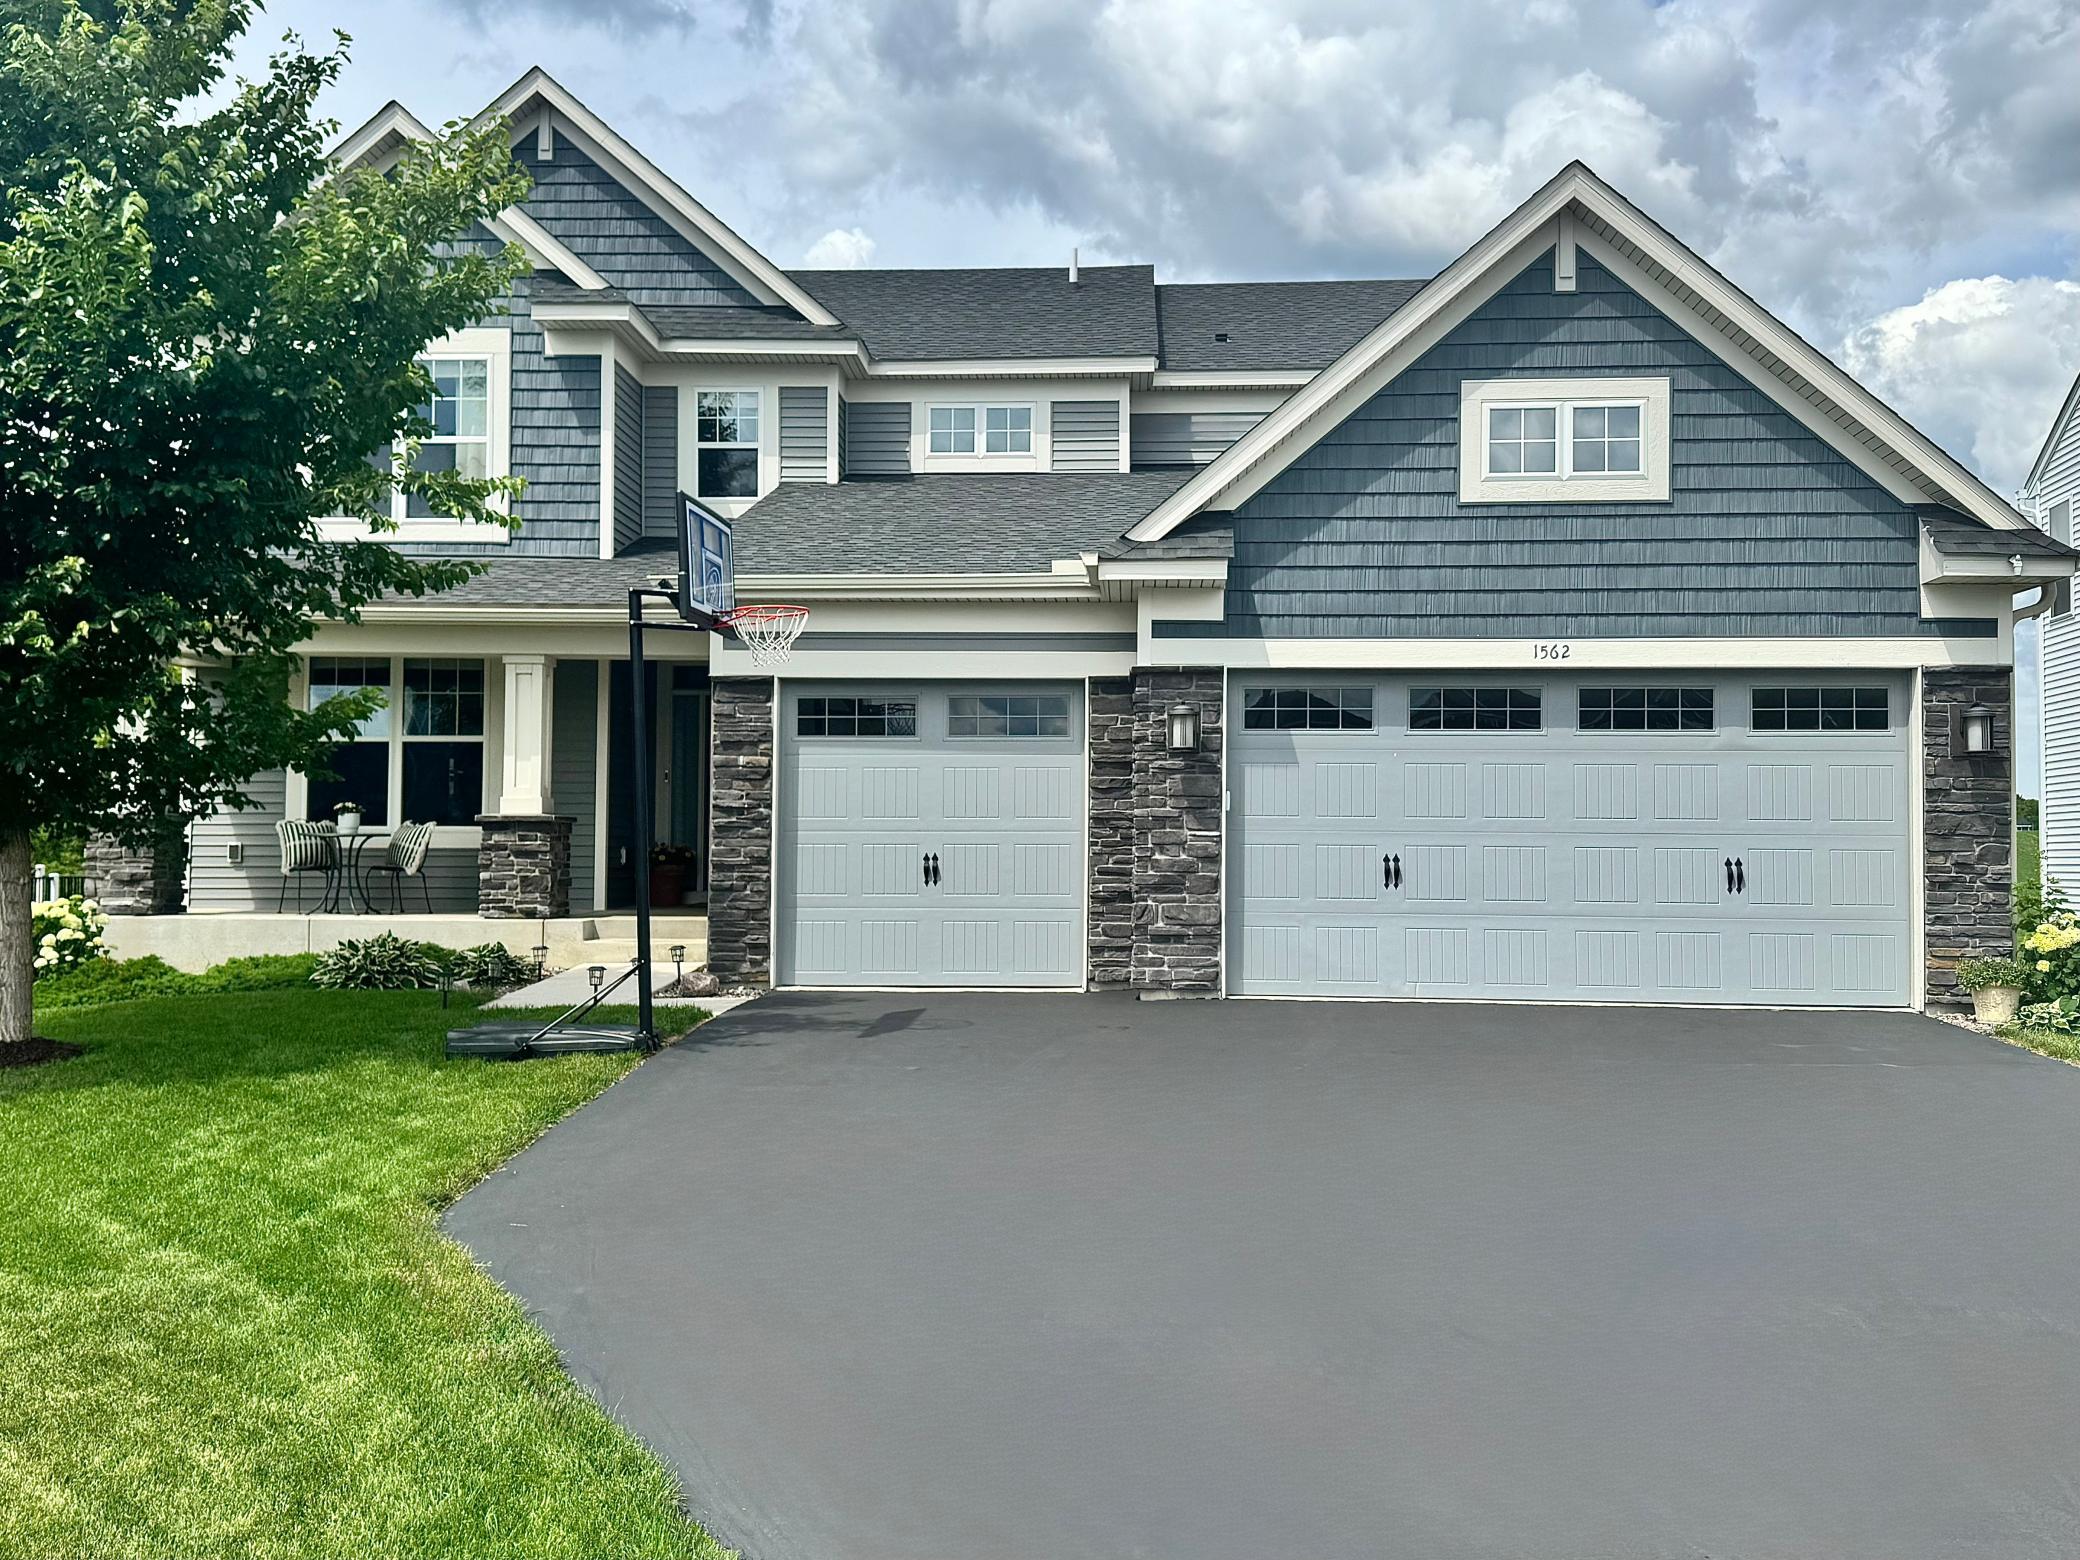
Property Information
Status: Active
Sub Type: ********
List Price: $635,000
MLS#: 7092496
Current Price: $635,000
Address: 1562 Edgebrook Lane, Carver, MN 55315
City: Carver
State: MN
Postal Code: 55315
Geo Lat: 44.764195
Geo Lon: -93.649008
Subdivision: Oak Tree 3rd Add
County: Carver
Property Description
Year Built: 2021
Lot Size SqFt: 8276.4
Gen Tax: 7458
Specials Inst: 0
High School: Eastern Carver County Schools
Square Ft. Source:
Above Grade Finished Area: 3040
Below Grade Finished Area: 0
Below Grade Unfinished Area:
Total SqFt.: 4623
Style: Array
Total Bedrooms: 5
Total Bathrooms: 4
Total Full Baths: 3
Garage Type:
Garage Stalls: 3
Waterfront:
Property Features
Exterior:
Roof:
Foundation:
Lot Feat/Fld Plain:
Interior Amenities:
Inclusions:
Exterior Amenities:
Heat System:
Air Conditioning:
Utilities: