


Property Listing
Description
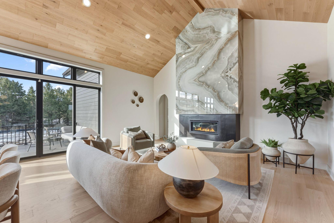
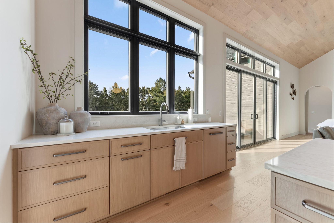
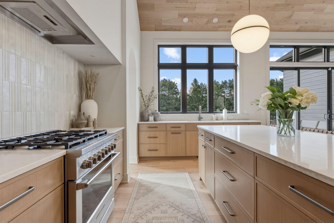
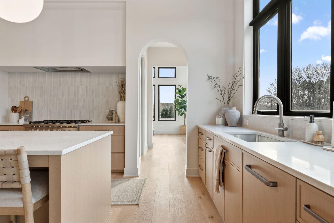
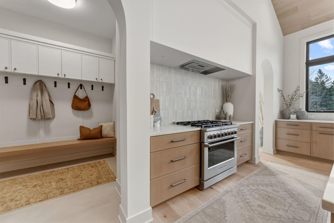
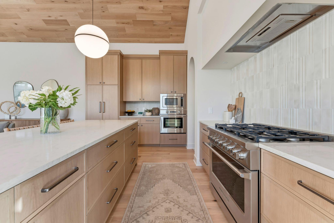
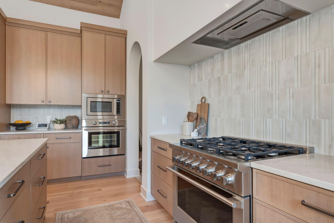
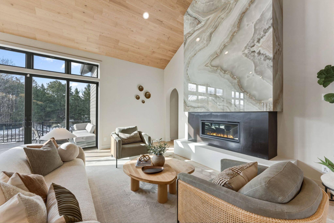
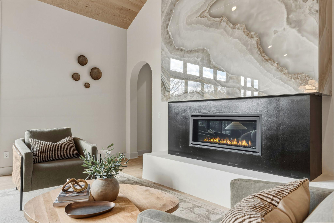
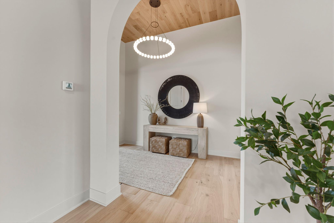
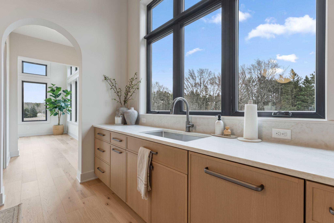
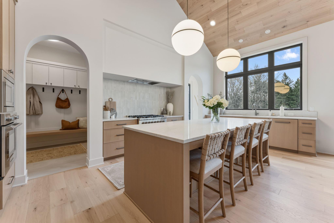
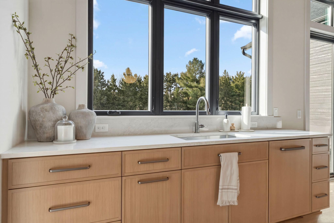
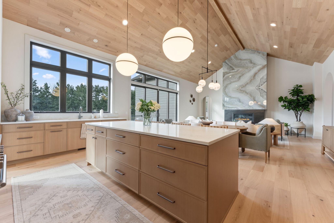
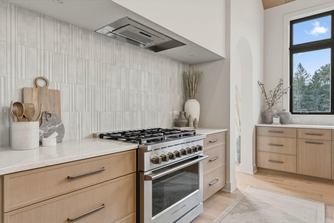
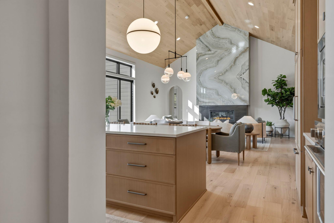
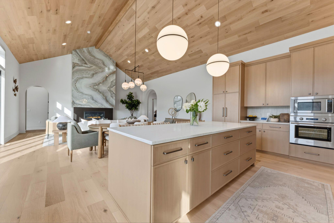
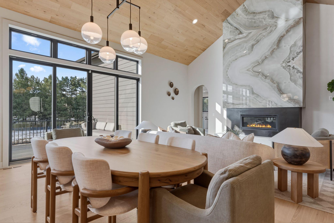
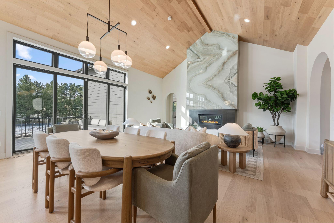
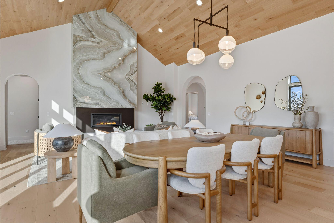
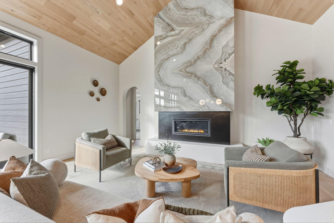
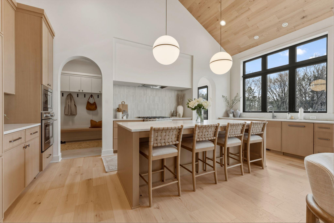
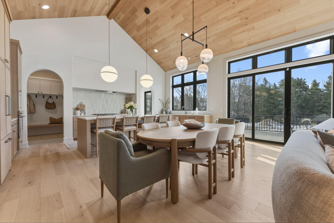
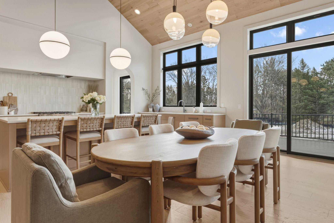
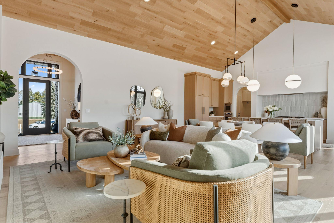
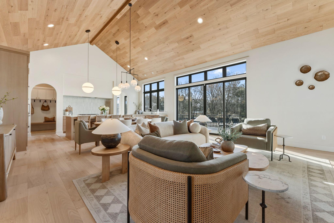
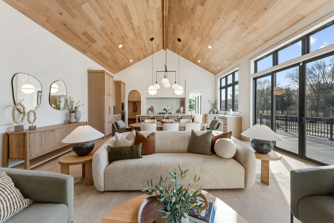
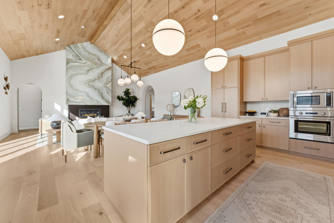
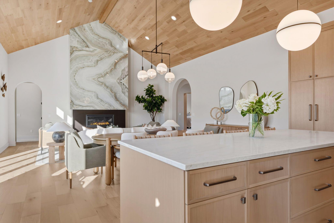
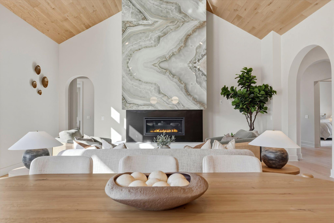
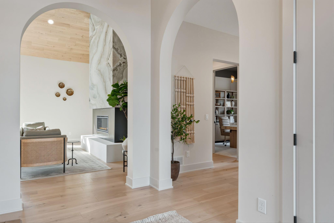
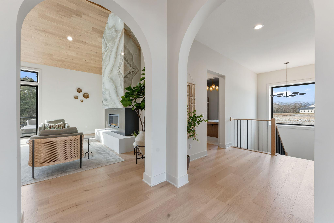
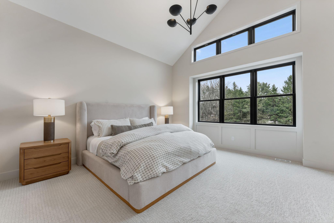
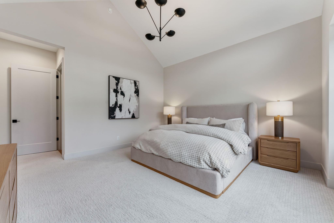
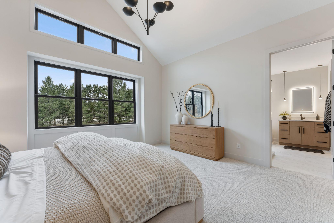
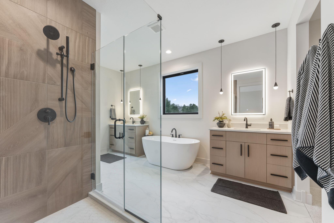
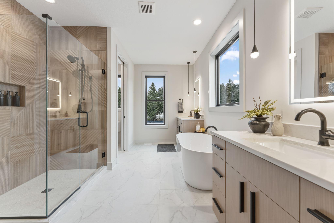
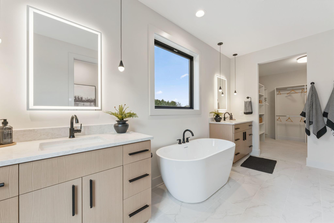
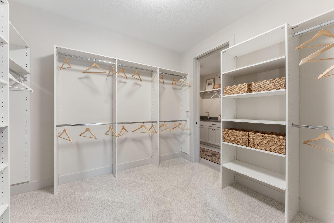
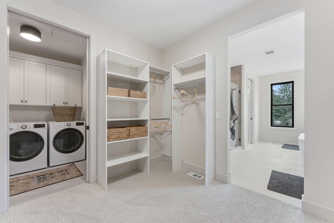
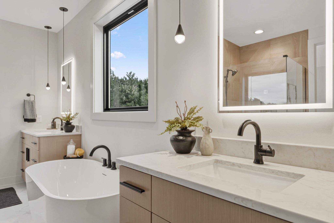
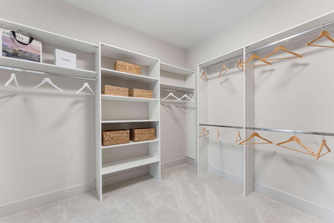
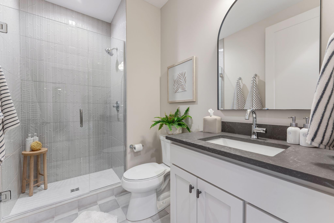
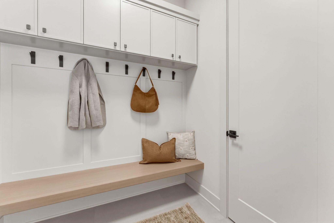
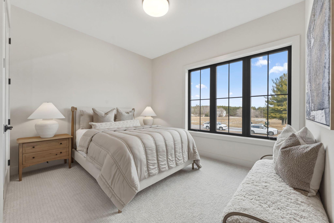
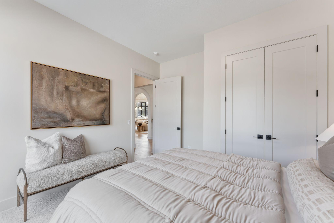
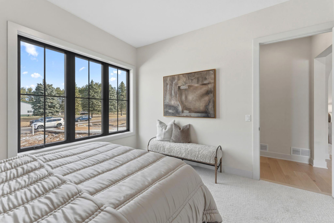
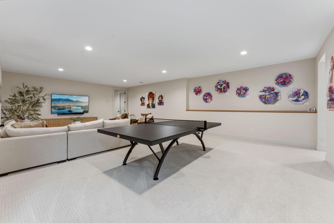
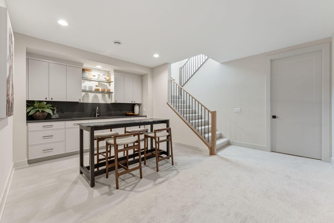
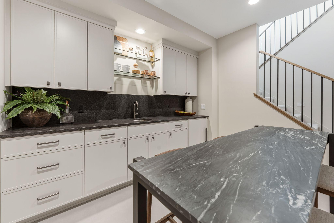
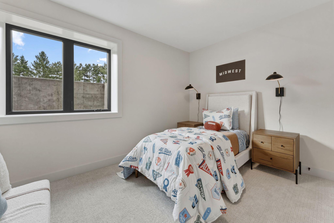
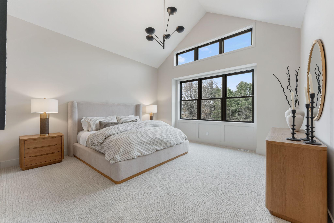
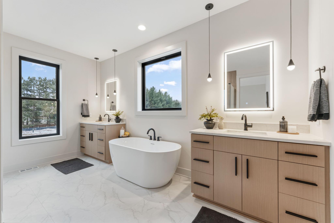
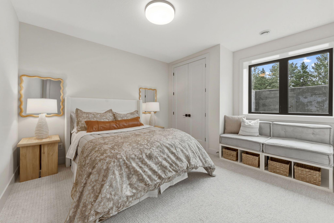
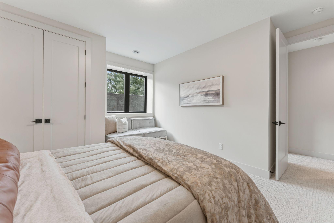
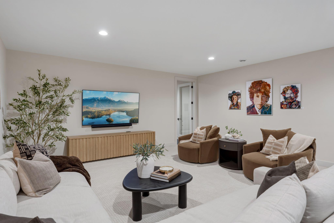
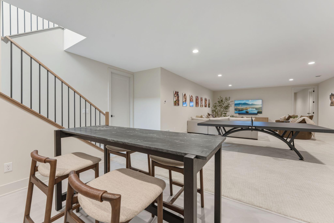
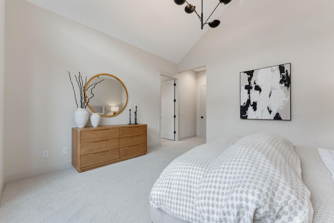
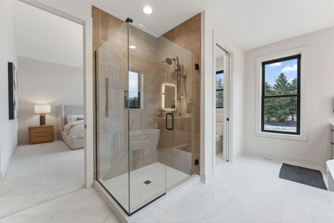
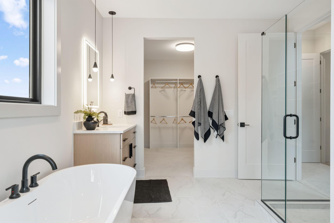
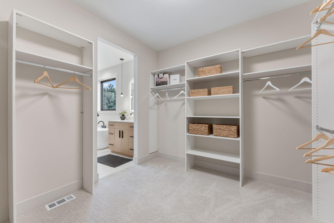
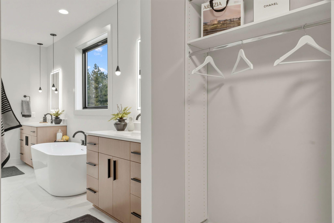
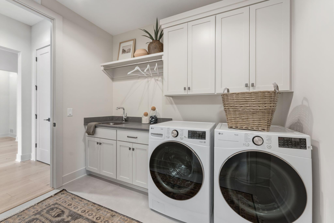
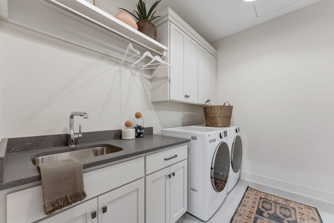
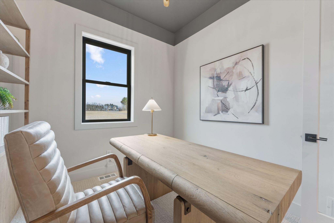
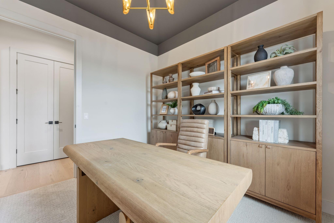
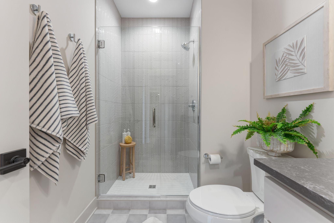
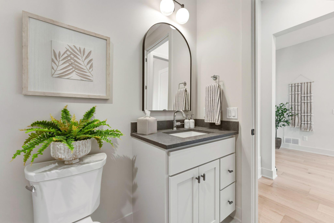
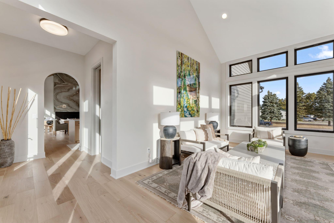
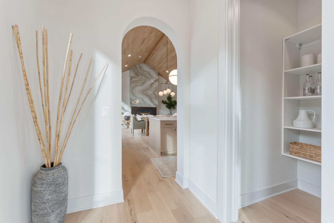
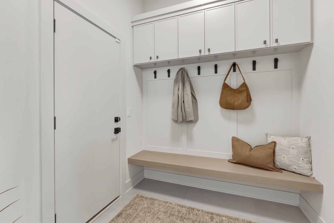
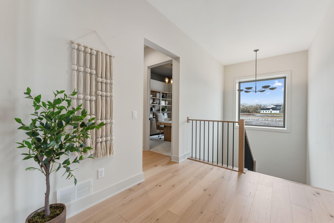
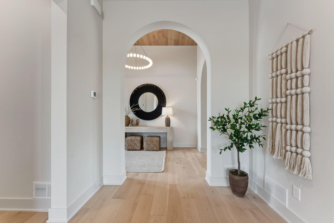
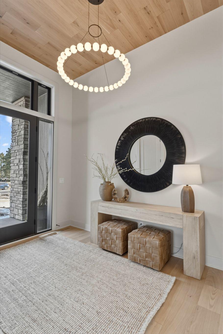
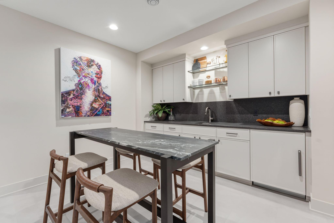
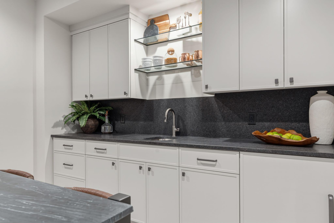
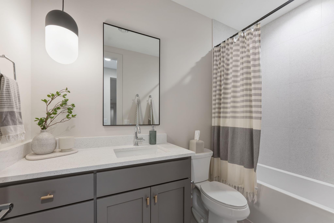
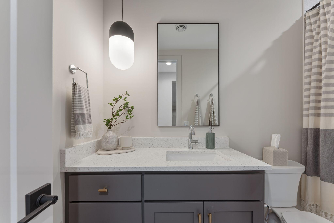
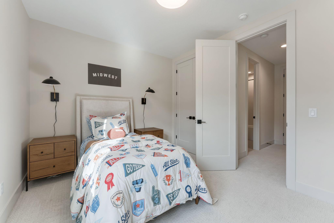
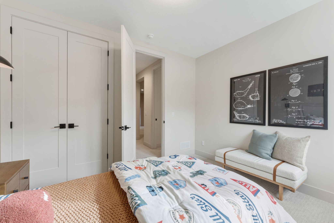
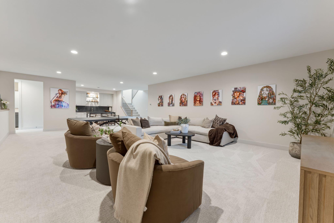
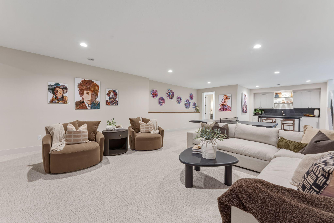
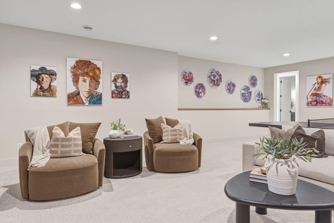
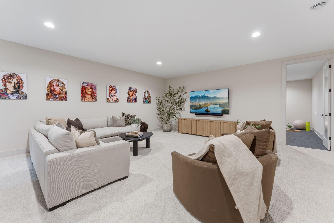
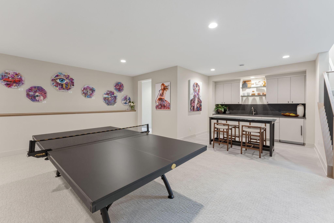
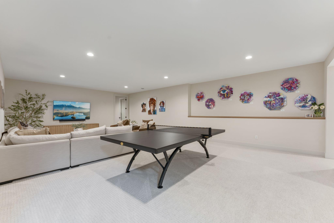
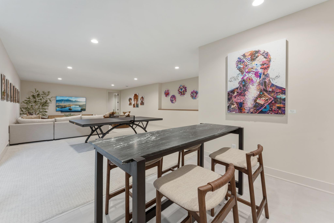
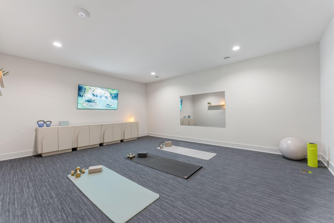
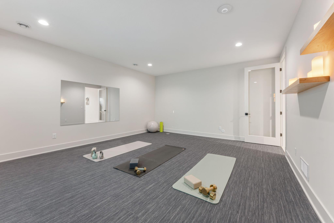
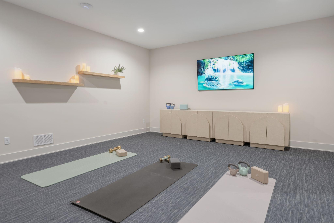
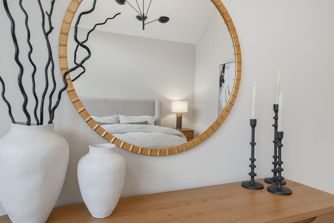
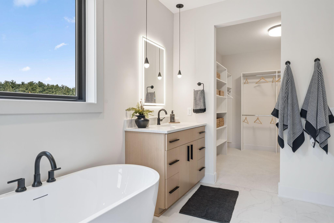
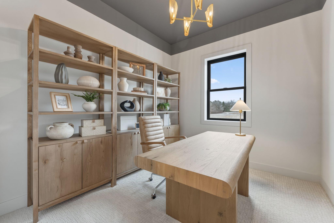
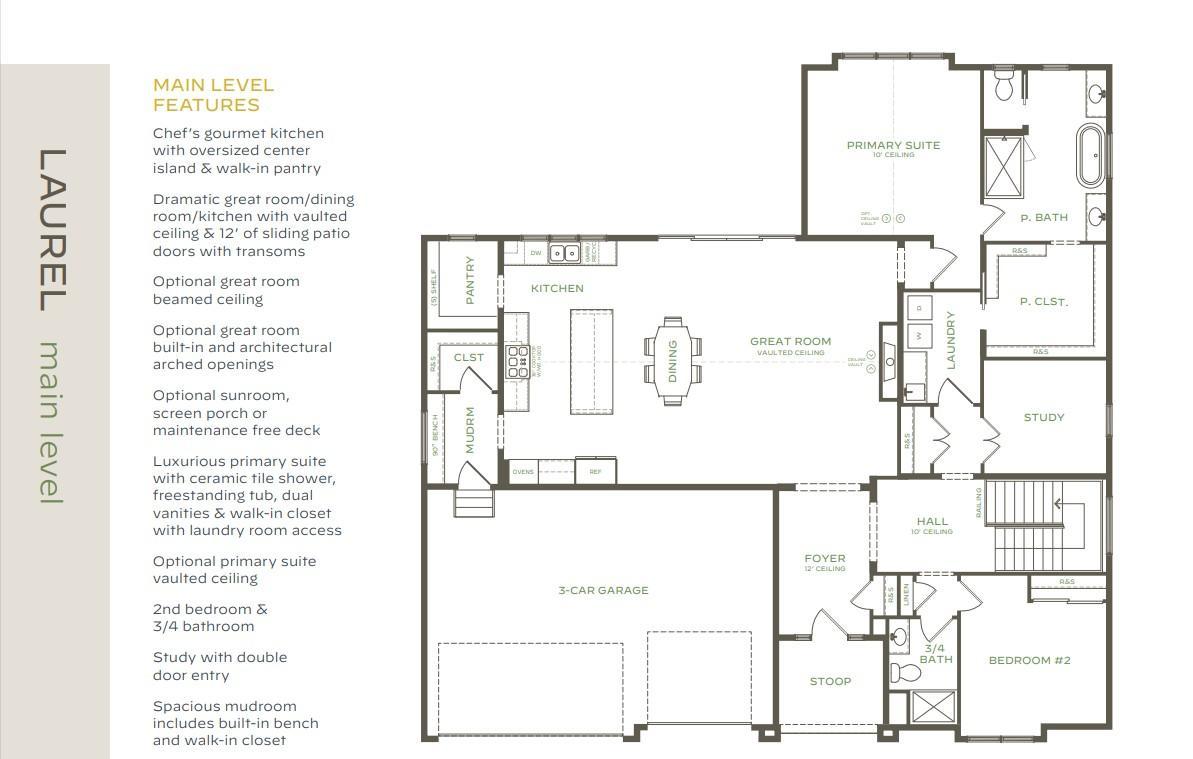
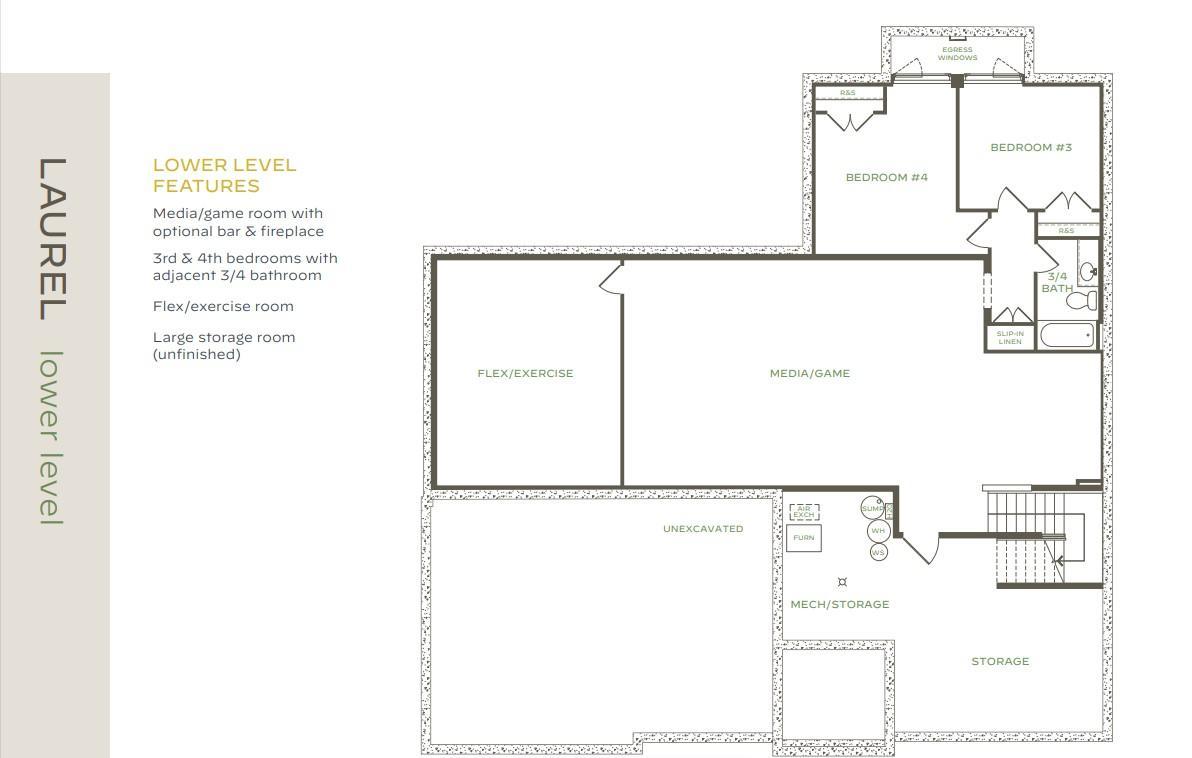
Welcome to the stunning Laurel home, a perfect blend of luxury and functionality! This is a To Be Built Listing with Spring 2027 estimated completion. This exquisite residence features a spacious main level with a chef’s gourmet kitchen boasting a large island, oversized center island & walk-in pantry, ideal for culinary enthusiasts. The dramatic great room/dining room with vaulted ceiling and 12' sliding patio doors with transoms opens to patio or optional sunroom enhancing the open and airy feel. Enjoy a luxurious primary suite with ceramic tile shower, freestanding tub, dual vanities, and walk-in closet with laundry room access, plus an optional vaulted ceiling for added elegance. A second bedroom, 3/4 bathroom, and study/third bedroom with double door entry complete this level, alongside a spacious mudroom with built-in bench and walk-in closet. The lower level offers a versatile media/game room with wet bar & optional fireplace, perfect for entertainment, along with 3rd and 4th bedrooms featuring an adjacent 3/4 bathroom. A flex/exercise room and large unfinished storage room provide ample space for customization. Additional highlights include a 3-car garage, a study, and a well-designed layout with tons of natural light. Don’t miss this opportunity to own a home designed for modern living and future growth.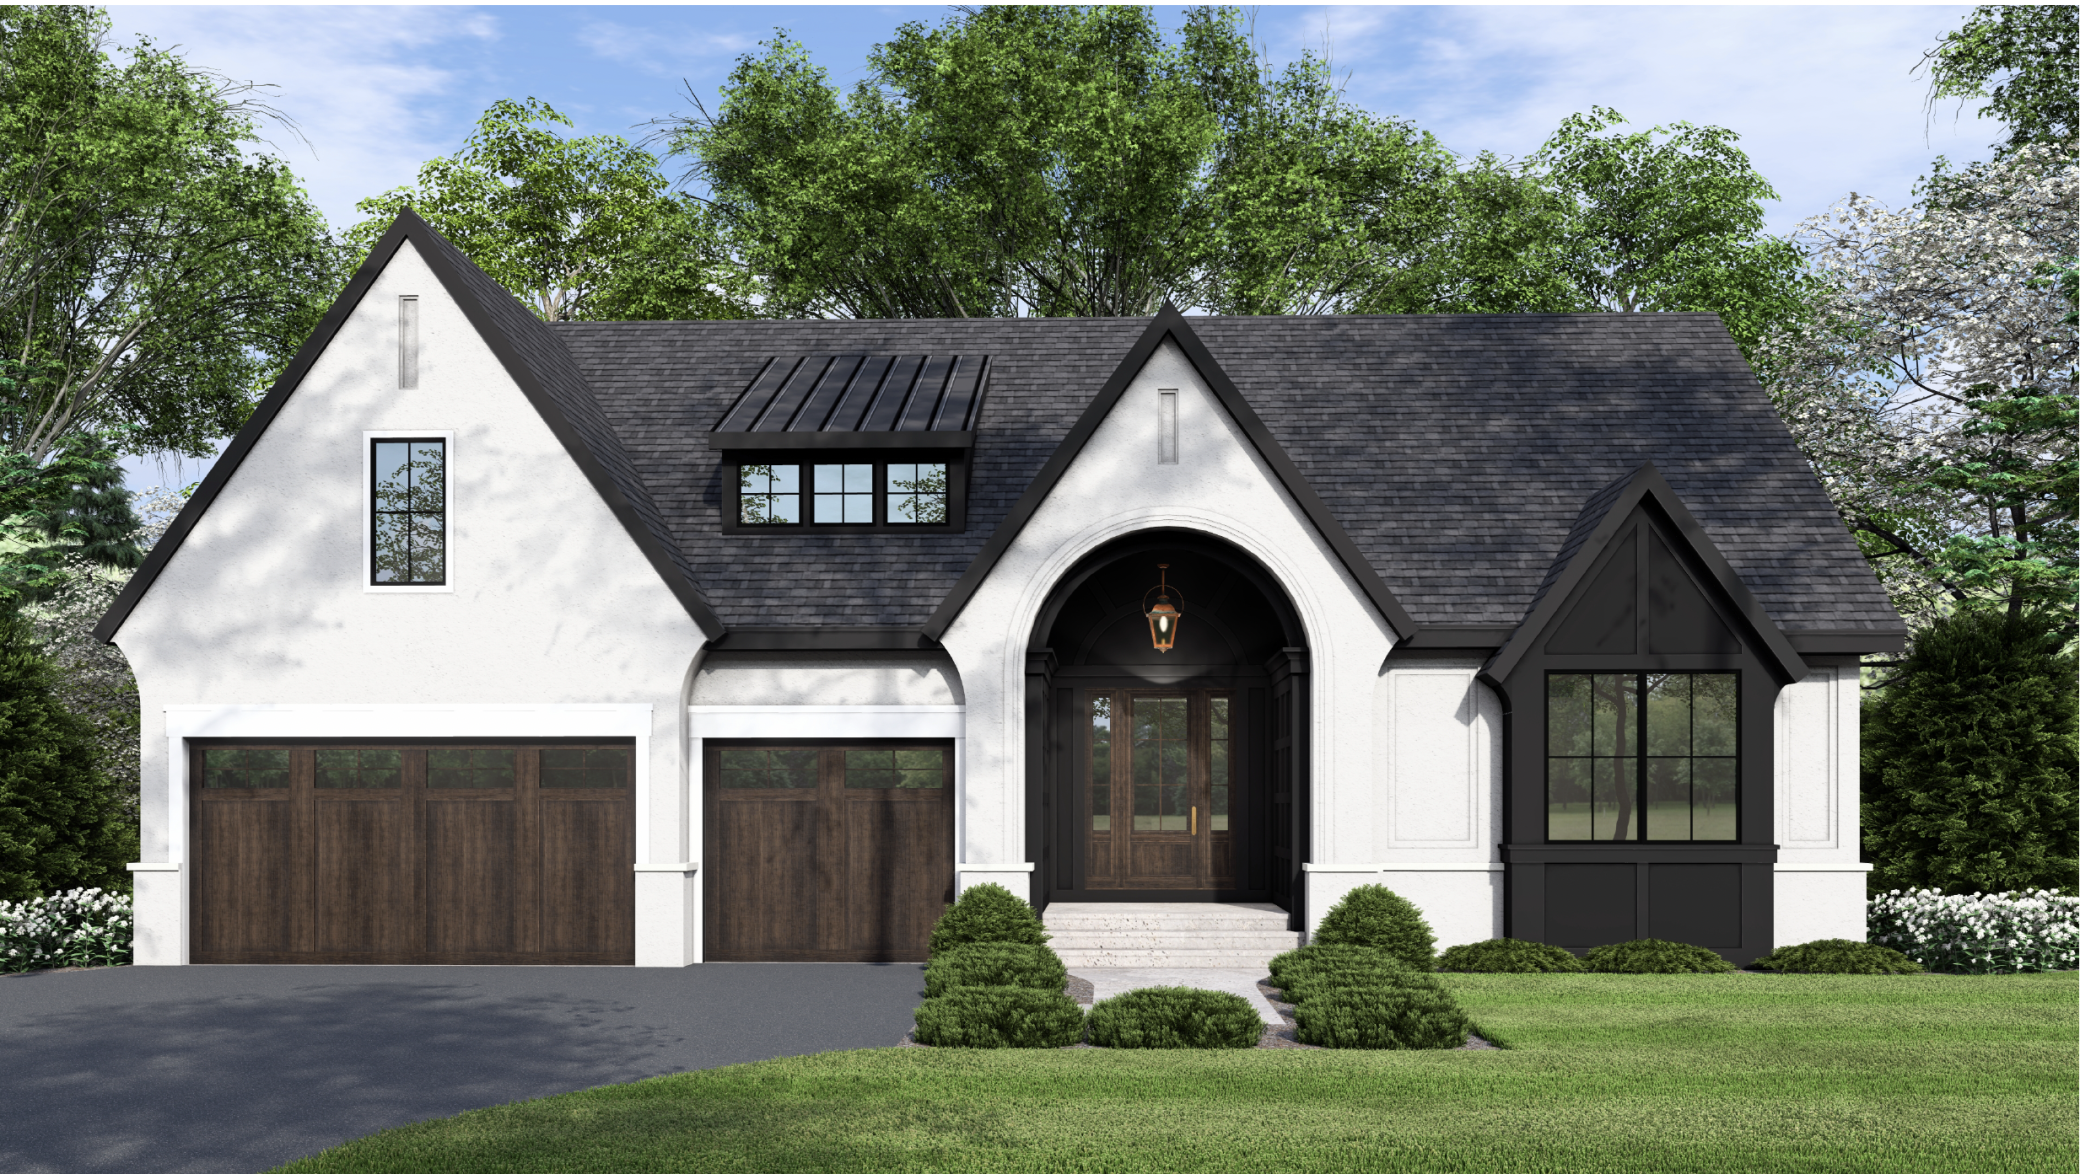
Property Information
Status: Active
Sub Type: ********
List Price: $1,193,272
MLS#: 7092762
Current Price: $1,193,272
Address: 5250 Polaris Lane N, Plymouth, MN 55446
City: Plymouth
State: MN
Postal Code: 55446
Geo Lat: 45.05151
Geo Lon: -93.471854
Subdivision: Hampton Hills
County: Hennepin
Property Description
Year Built: 2027
Lot Size SqFt: 16552.8
Gen Tax: 2309
Specials Inst: 0
High School: Osseo
Square Ft. Source:
Above Grade Finished Area: 2285
Below Grade Finished Area: 1790
Below Grade Unfinished Area:
Total SqFt.: 4570
Style: Array
Total Bedrooms: 4
Total Bathrooms: 3
Total Full Baths: 2
Garage Type:
Garage Stalls: 3
Waterfront:
Property Features
Exterior:
Roof:
Foundation:
Lot Feat/Fld Plain: Array
Interior Amenities:
Inclusions: ********
Exterior Amenities:
Heat System:
Air Conditioning:
Utilities: