


Property Listing
Description
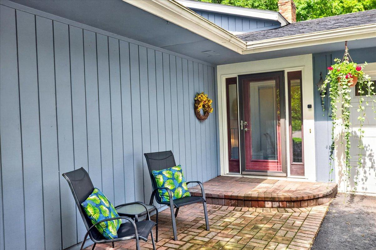
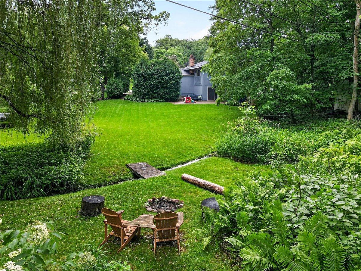
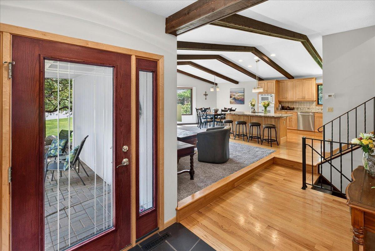
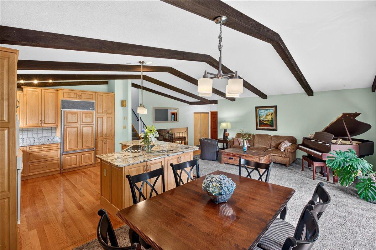
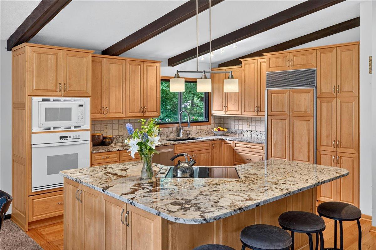
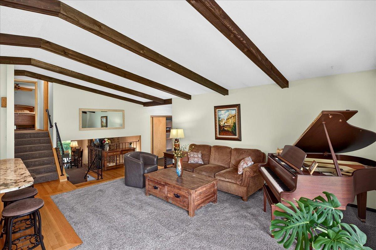
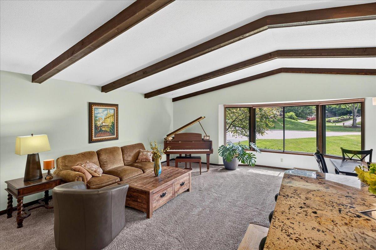
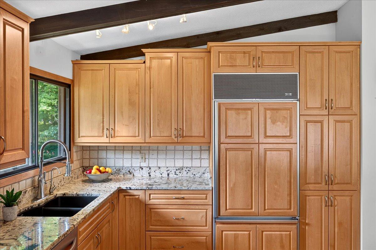
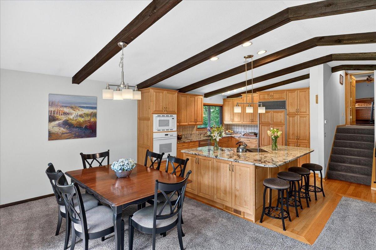
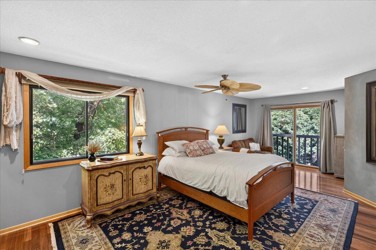
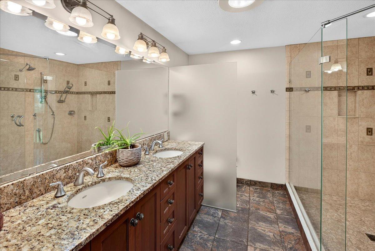
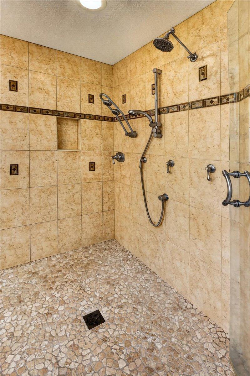
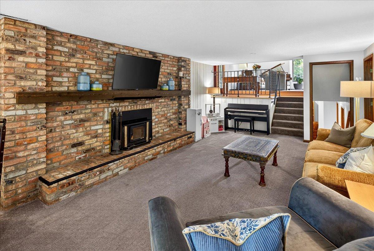
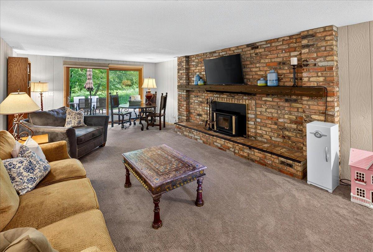
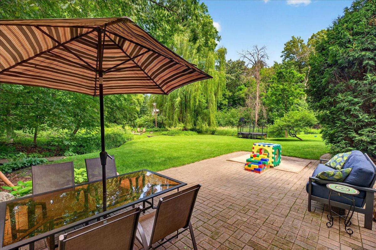
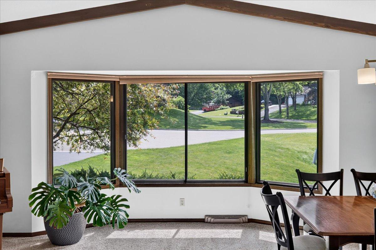
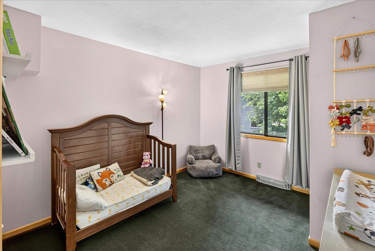
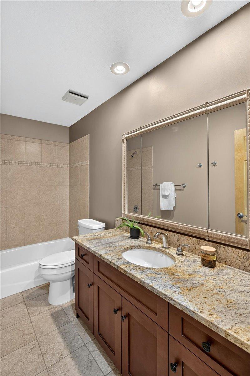
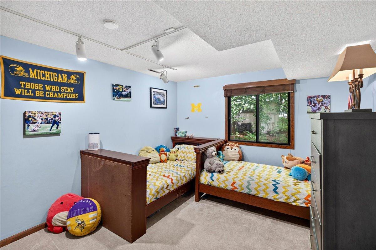
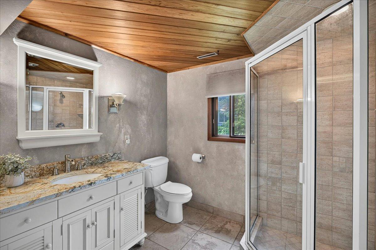
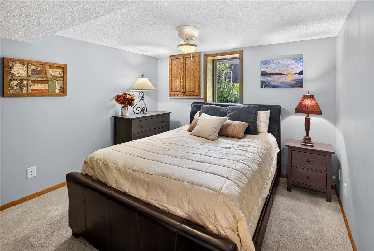
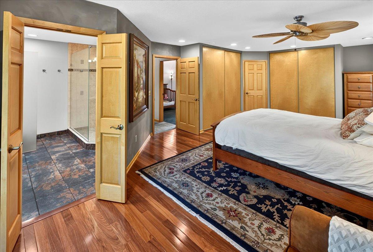
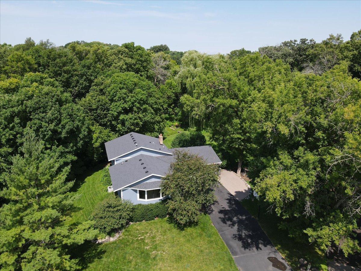
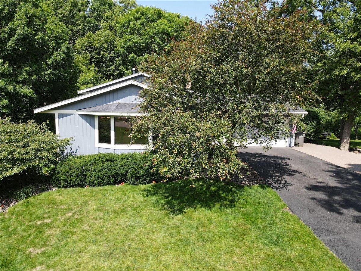
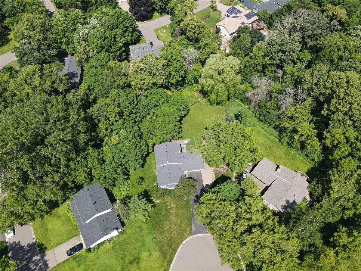
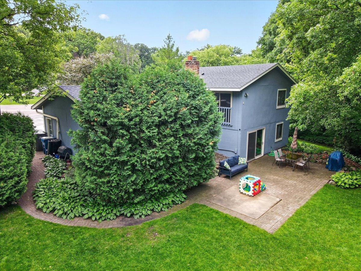
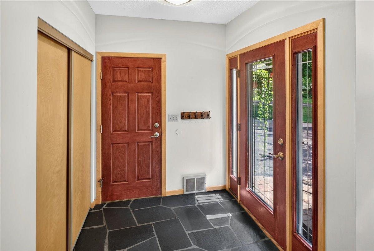
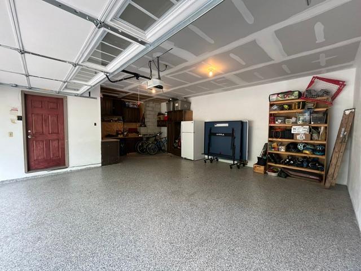
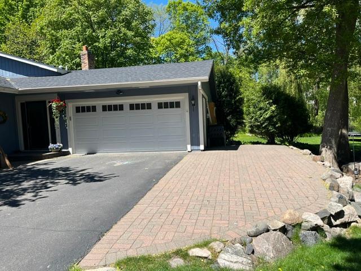
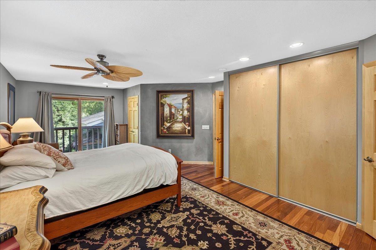
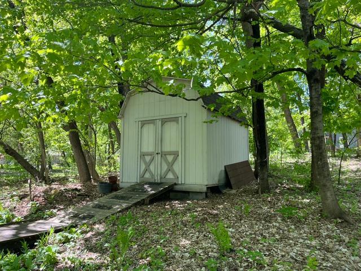
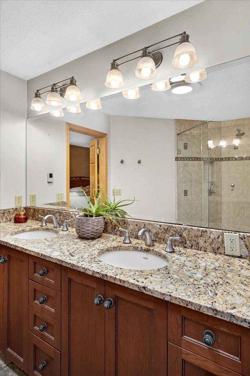
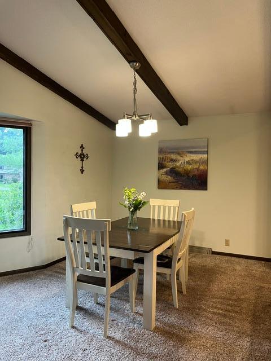
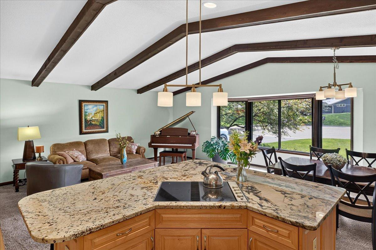
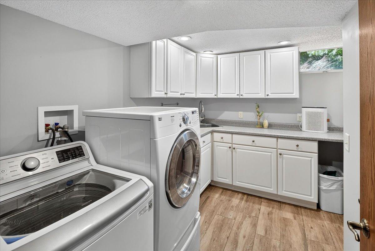
Blenheim is a leafy street in one of the sought-after neighborhoods within the Groveland Elementary School boundaries. This open-concept 4-bed, 3-bath home sits deep within a cul de sac on a large private lot. Quality updates to the home abound, including the kitchen with a large granite-topped island, a large Primary ensuite, and 3 bathrooms. The roof is less than 3 years old and the mechanical systems are in good order. You’ll not want to miss the backyard—an idyllic scene with a trickle of a creek coursing along the perimeter and an open vista to specimen trees that gird the boundaries. A charming footbridge leads to a storage/garden shed, and a large patio oversees it all. Kids will alternate between backyard play and the long front driveway or the lightly used cul de sac perfectly visible from the large Great Room with panoramic windows. The double garage is oversized and was recently remodeled, including insulation and sheetrock along with a premium (polyaspartic) coated floor. A paver parking pad expands the space for parking and play. This home is raring to go with a quick possession possible.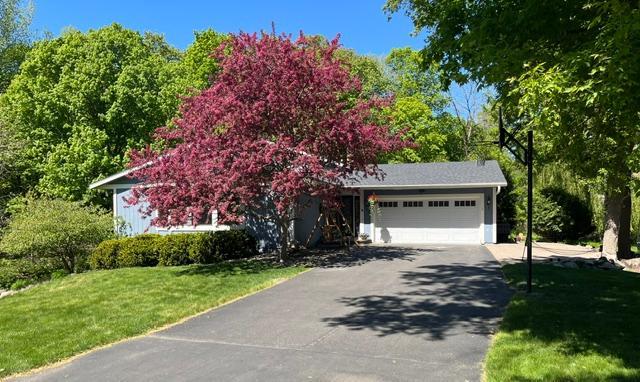
Property Information
Status: Active
Sub Type: ********
List Price: $635,000
MLS#: 7092991
Current Price: $635,000
Address: 16808 Blenheim Way, Minnetonka, MN 55345
City: Minnetonka
State: MN
Postal Code: 55345
Geo Lat: 44.925666
Geo Lon: -93.492682
Subdivision: Shaker Heights
County: Hennepin
Property Description
Year Built: 1974
Lot Size SqFt: 23522.4
Gen Tax: 7225
Specials Inst: 0
High School: Minnetonka
Square Ft. Source:
Above Grade Finished Area: 1372
Below Grade Finished Area: 1148
Below Grade Unfinished Area:
Total SqFt.: 2672
Style: Array
Total Bedrooms: 4
Total Bathrooms: 3
Total Full Baths: 1
Garage Type:
Garage Stalls: 2
Waterfront:
Property Features
Exterior:
Roof:
Foundation:
Lot Feat/Fld Plain: Array
Interior Amenities:
Inclusions: ********
Exterior Amenities:
Heat System:
Air Conditioning:
Utilities: