


Property Listing
Description
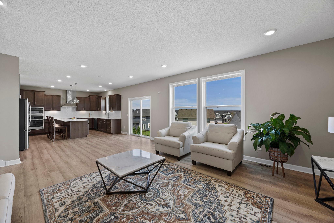
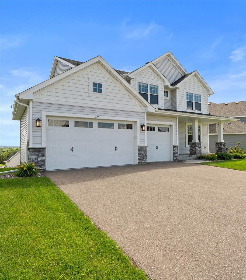
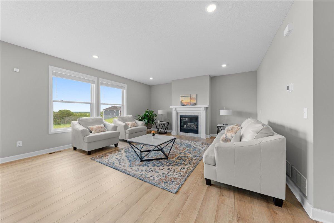
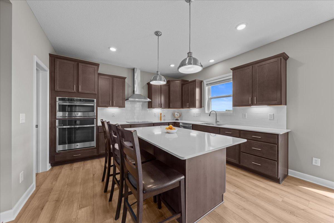
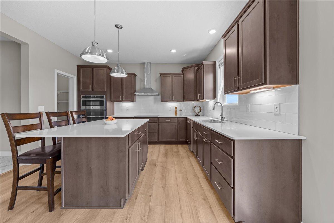
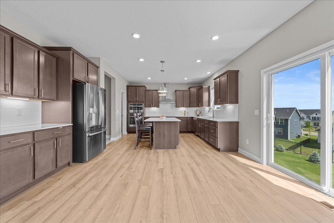
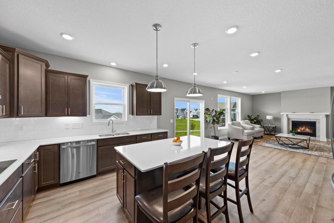
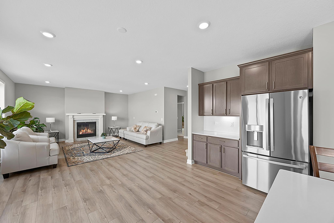
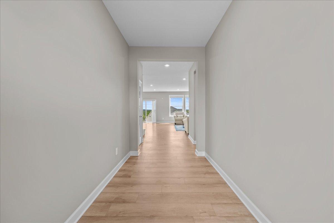
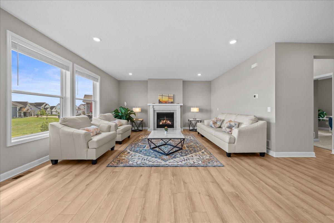
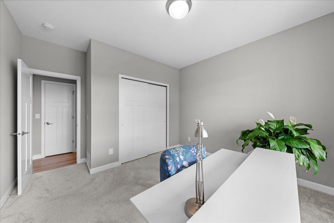
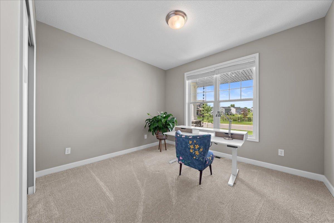
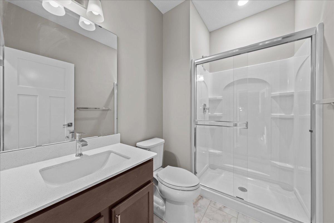
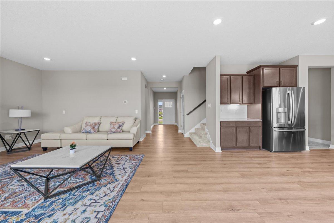
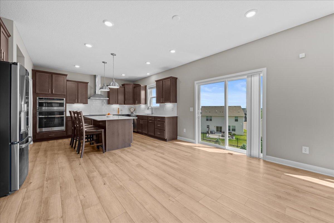
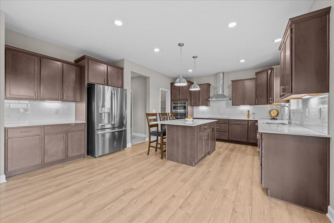
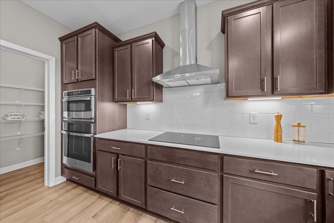
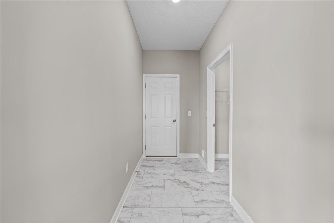
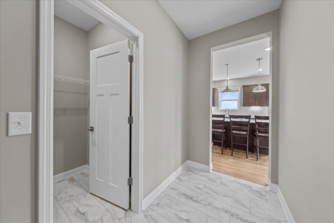
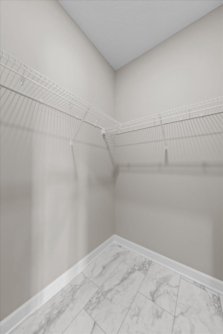
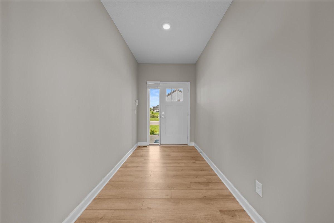
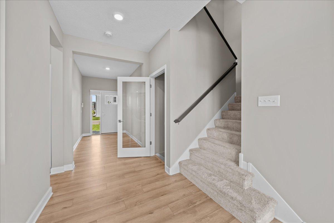
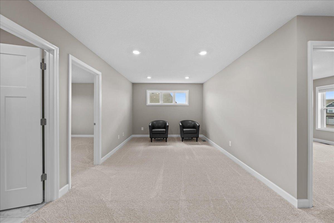
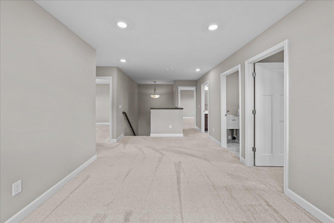
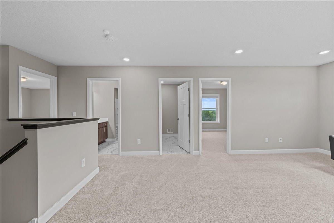
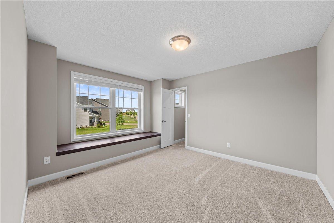
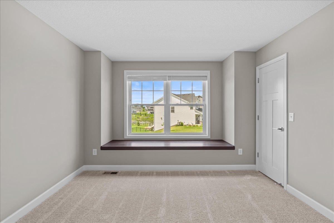
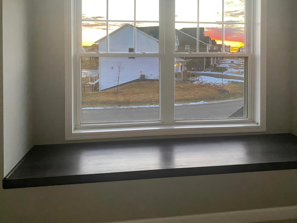
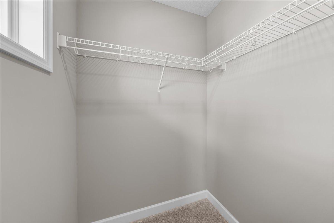
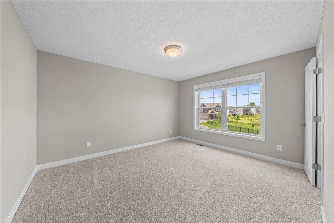
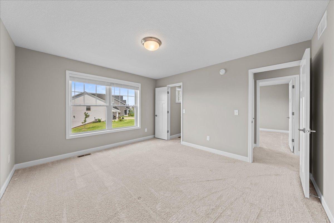
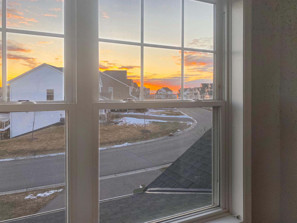
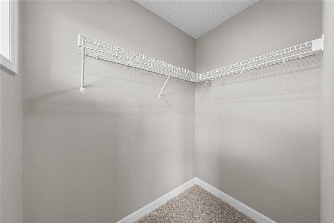
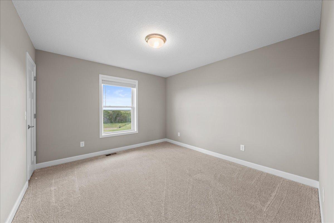
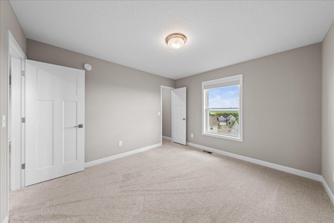
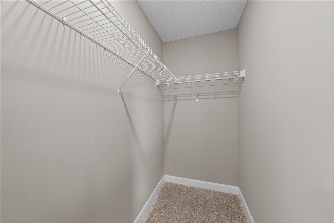
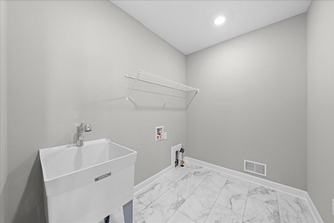
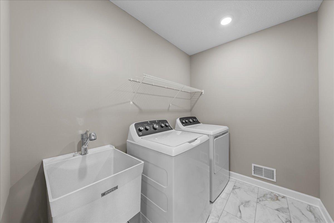
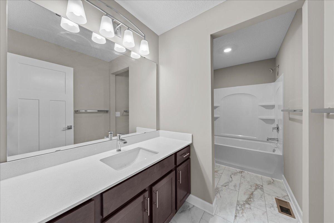
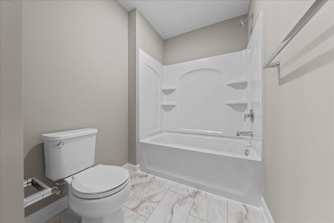
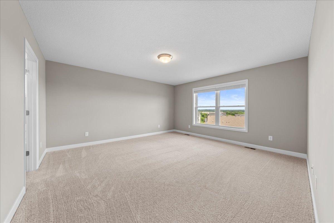
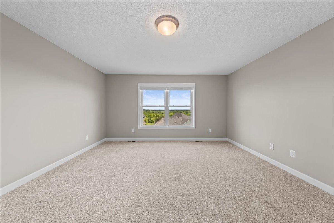
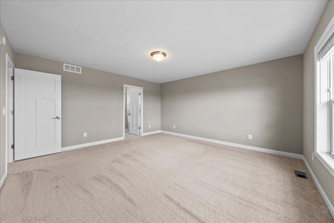
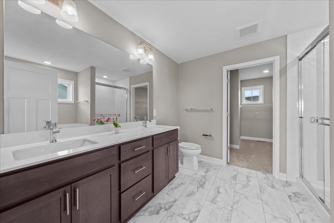
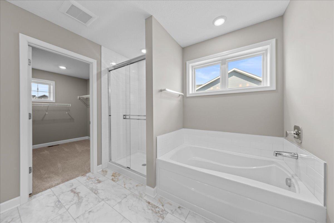
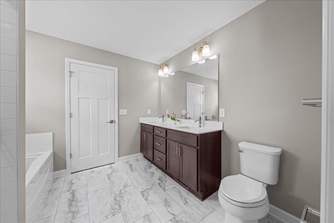
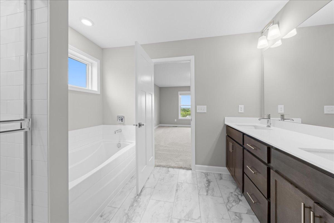
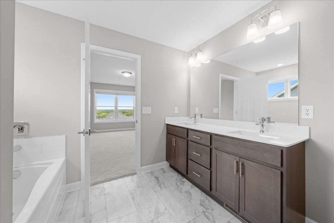
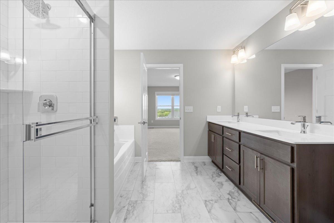
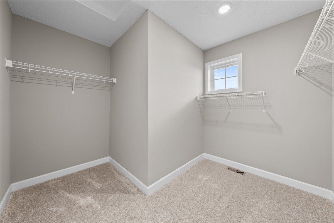
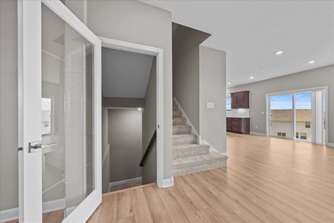
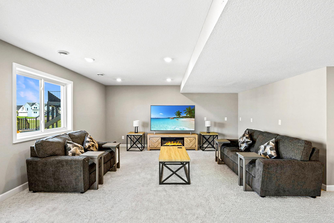
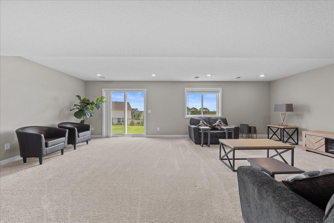
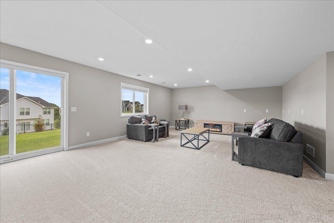
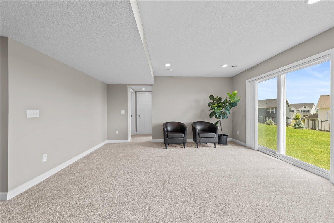
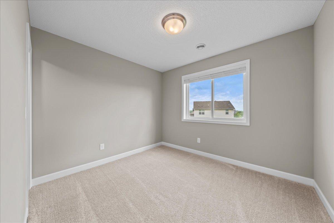
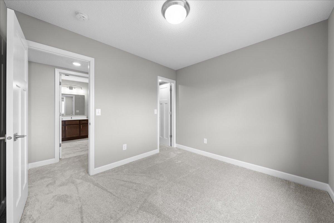
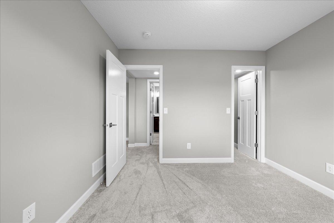
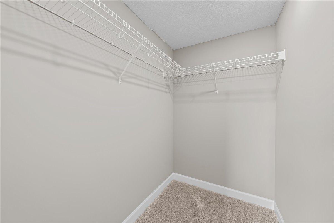
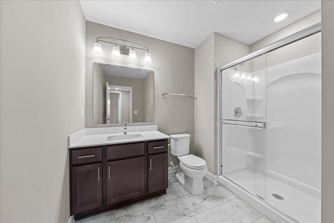
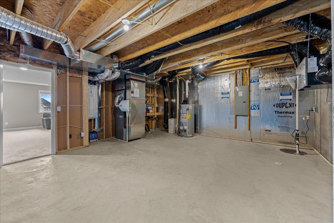
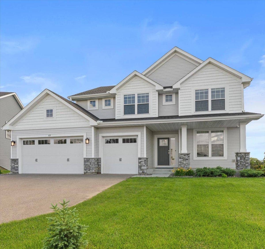
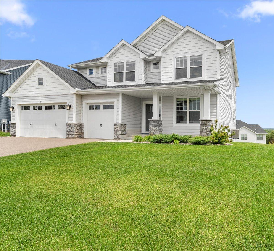
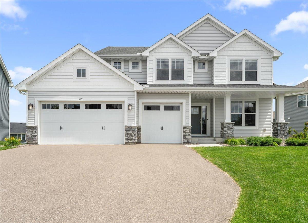
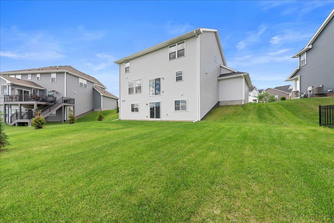
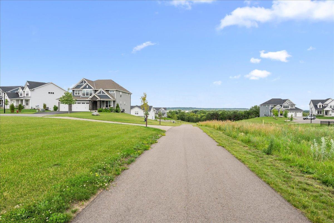
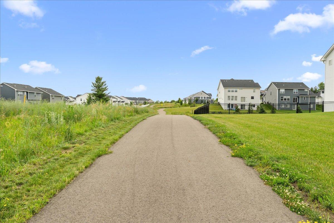
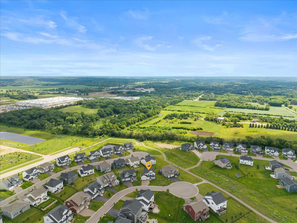
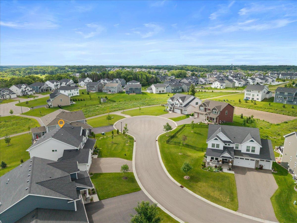
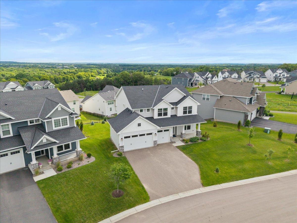
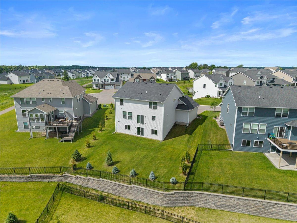
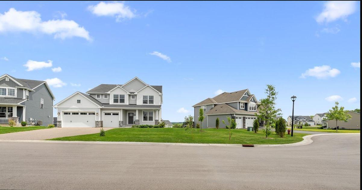
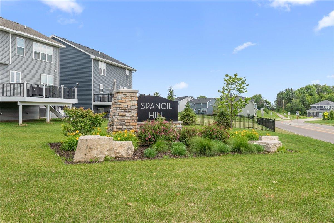
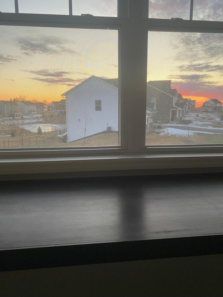
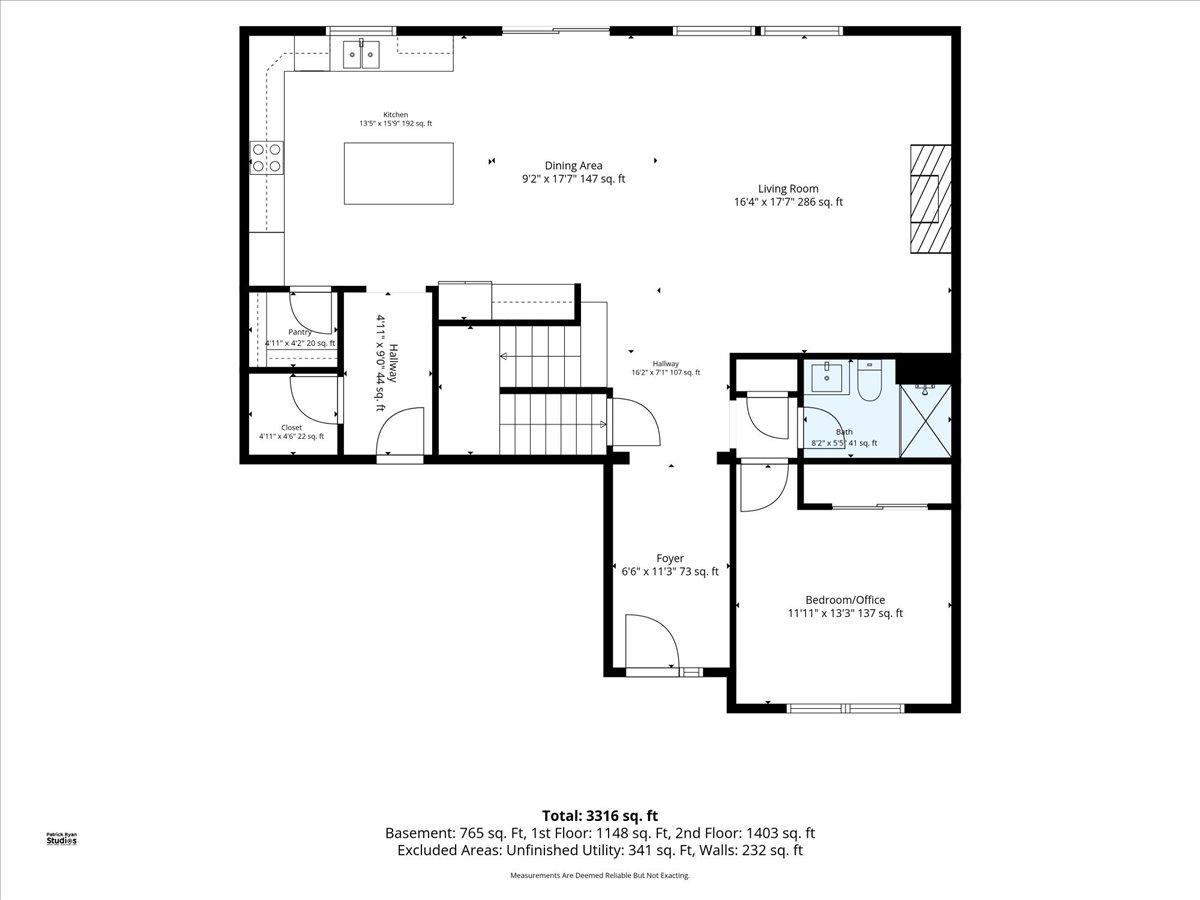
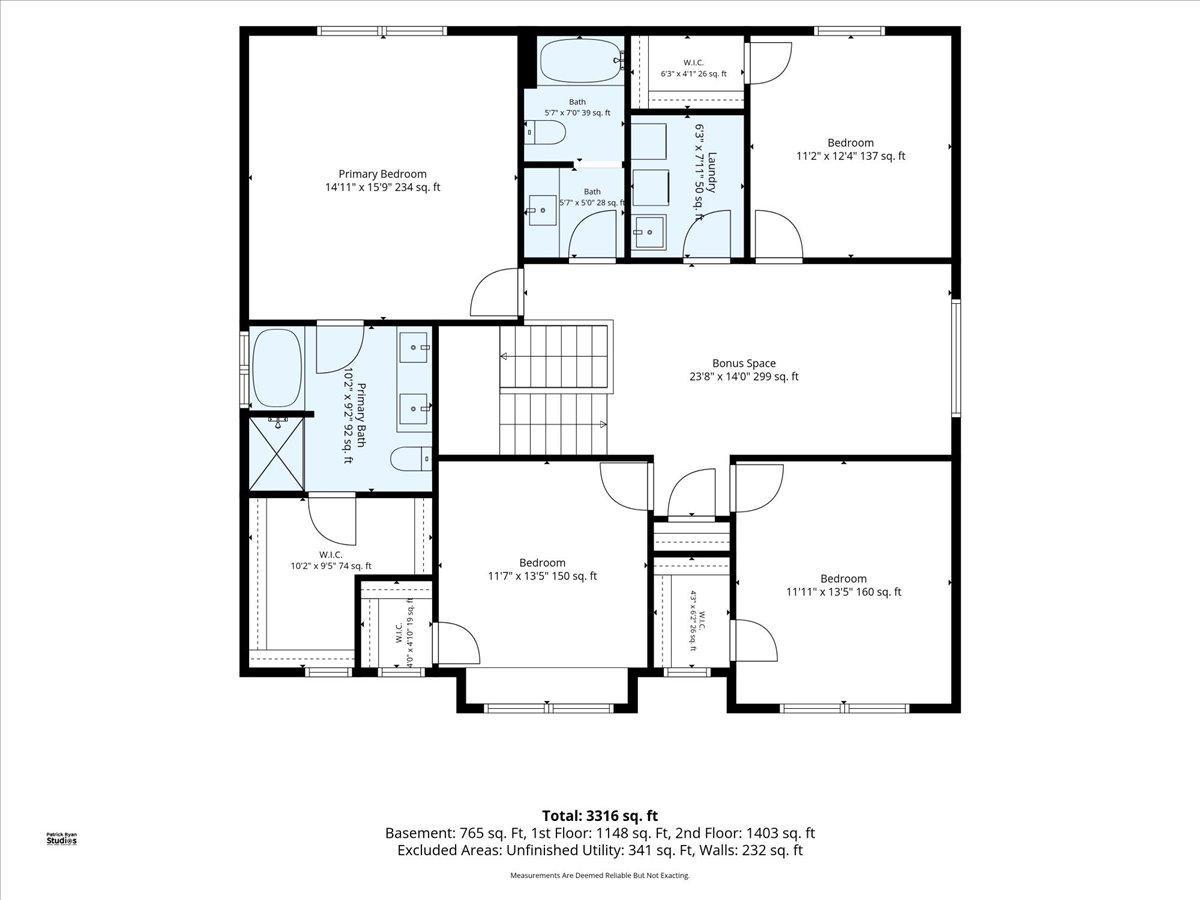
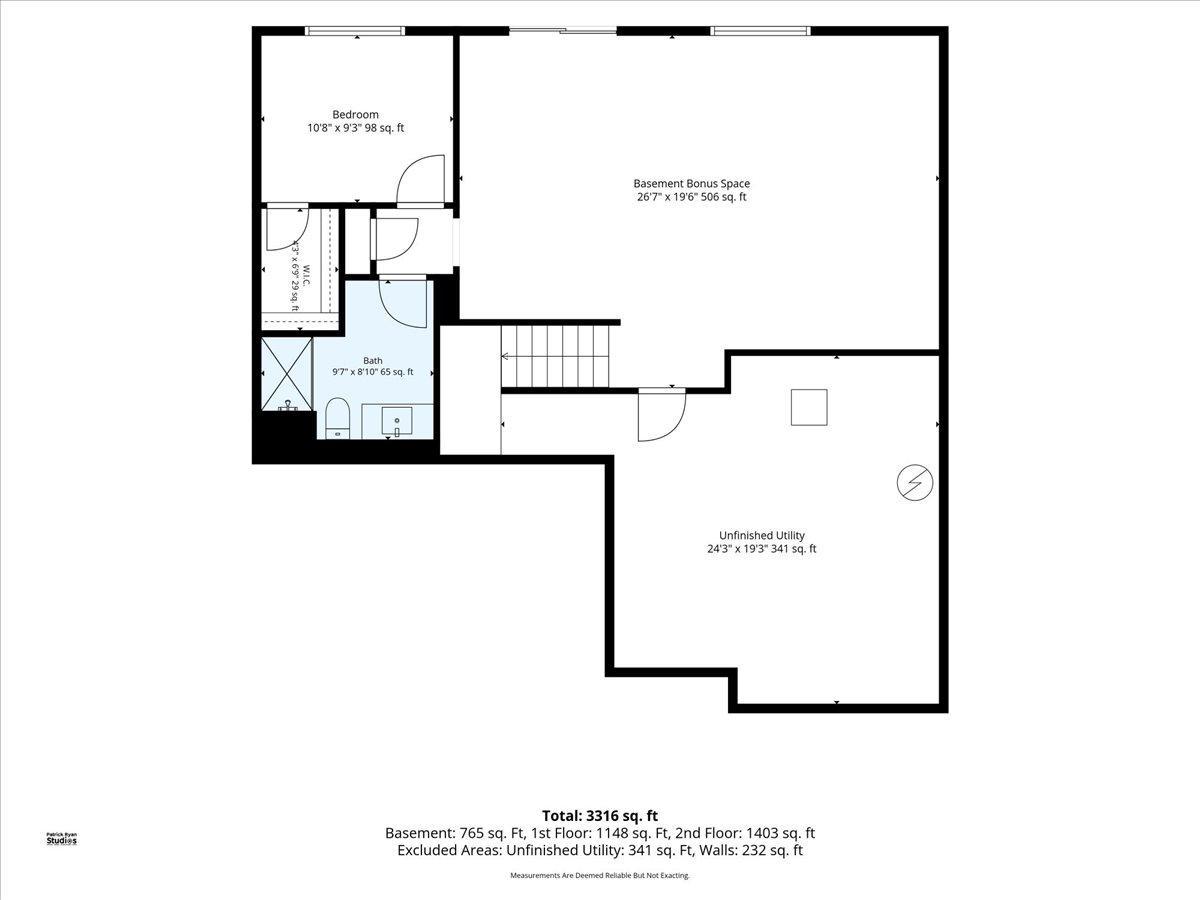
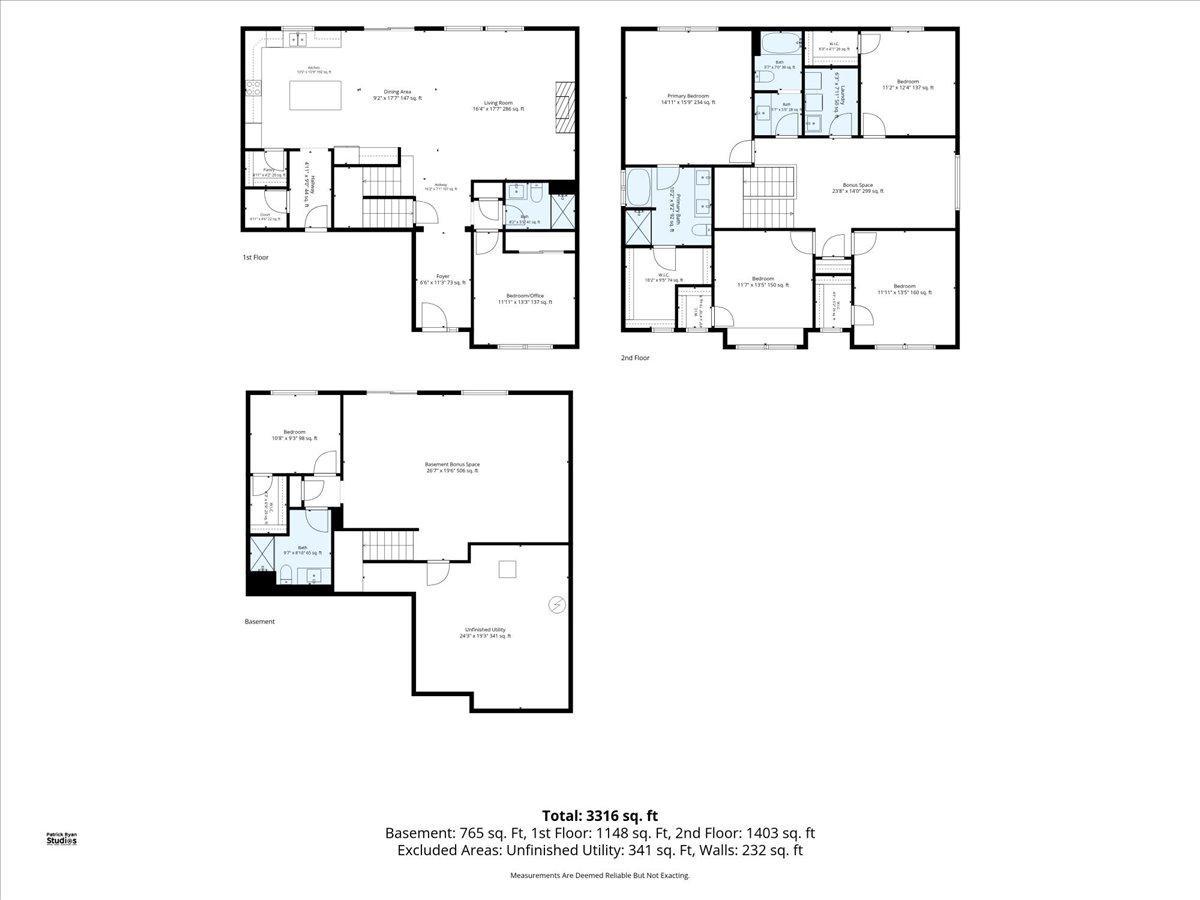
Welcome to this stunning 6-bedroom, 4-bathroom contemporary home located on a private cul-de-sac lot with a finished walkout basement and beautiful sunset views! Built in 2022, this meticulously maintained, move-in-ready home is better than new construction, featuring installed blinds, new appliances, a finished lower level, and the advantage of a fully developed community. The open-concept main level showcases a spacious living area with a gourmet kitchen, large windows, abundant natural light, and a gas fireplace. A desirable main-level bedroom with a nearby bathroom offers flexibility as an informal guest suite or home office. The upper-level features four bedrooms, each with an oversized walk-in closet, plus a large loft, a laundry room and a second full bathroom. The primary suite includes a spacious bathroom and a large walk-in closet. The finished walkout lower level includes an additional bedroom, a bathroom with a walk-in shower, a cozy family room, and a rough-in for a future kitchenette or wet bar. Enjoy nearby parks, walking trails connecting to the Dancing Waters community, Lake Elmo Park Reserve, and great shopping, including Whole Foods Market and Trader Joe's, with easy access to major employers such as 3M, Amazon, and the University of Minnesota. Located in the highly rated Stillwater Area Public Schools district, this home also offers access to the Math and Science Academy in Woodbury, a public charter school relocating to a new building in Fall 2026, where middle and high school students will share one campus, convenient for families with children of different ages. Come enjoy life in Woodbury in this beautiful, move-in-ready home on a scenic 0.26-acre hillside lot.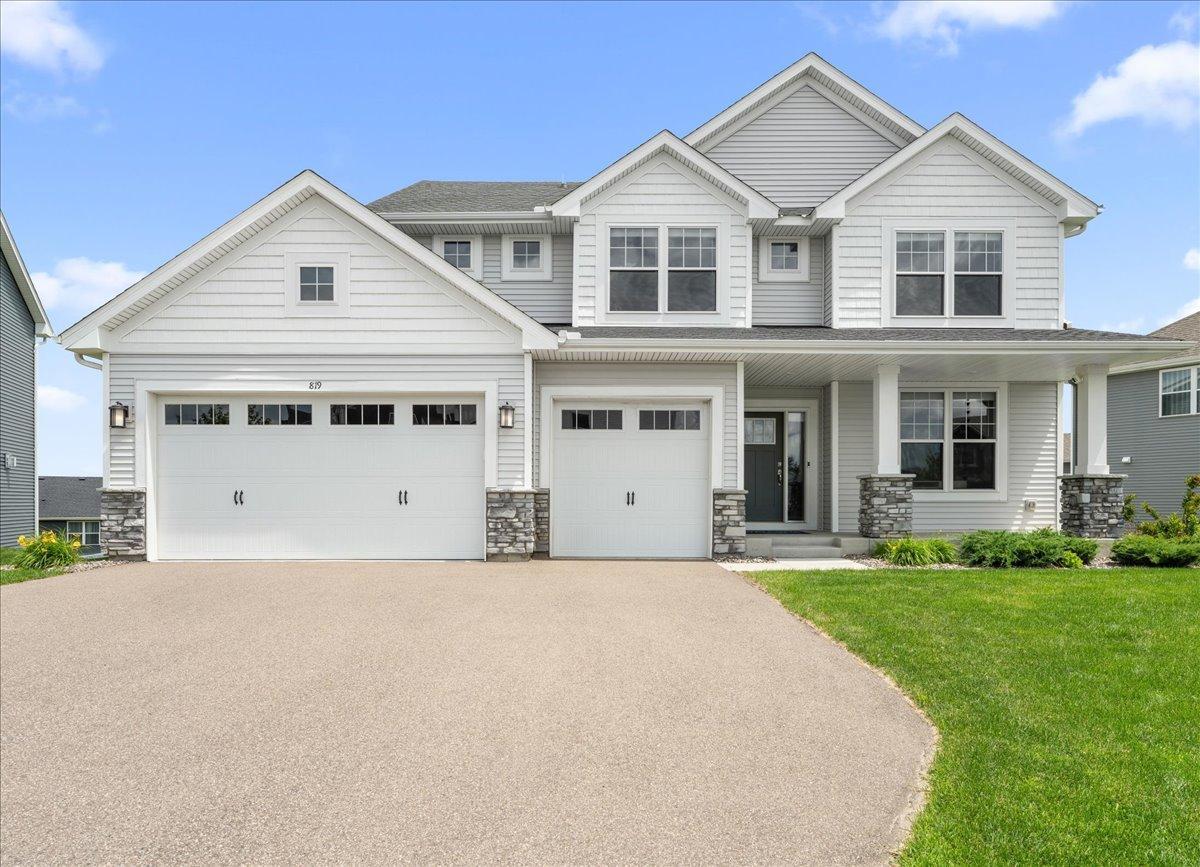
Property Information
Status: Active
Sub Type: ********
List Price: $750,000
MLS#: 7093180
Current Price: $750,000
Address: 819 Spancil Hill View, Saint Paul, MN 55129
City: Saint Paul
State: MN
Postal Code: 55129
Geo Lat: 44.936319
Geo Lon: -92.875104
Subdivision: Spancil Hill
County: Washington
Property Description
Year Built: 2022
Lot Size SqFt: 11325.6
Gen Tax: 6568
Specials Inst: 0
High School: Stillwater
Square Ft. Source:
Above Grade Finished Area: 2681
Below Grade Finished Area: 796
Below Grade Unfinished Area:
Total SqFt.: 4068
Style: Array
Total Bedrooms: 6
Total Bathrooms: 4
Total Full Baths: 2
Garage Type:
Garage Stalls: 3
Waterfront:
Property Features
Exterior:
Roof:
Foundation:
Lot Feat/Fld Plain: Array
Interior Amenities:
Inclusions: ********
Exterior Amenities:
Heat System:
Air Conditioning:
Utilities: