


Property Listing
Description
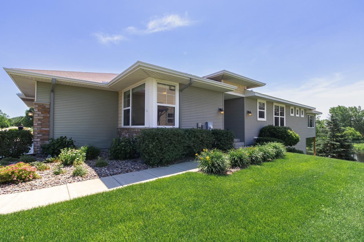
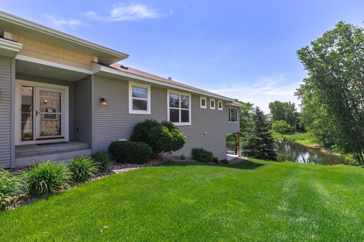
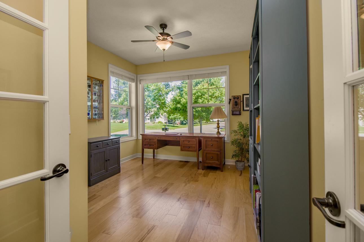
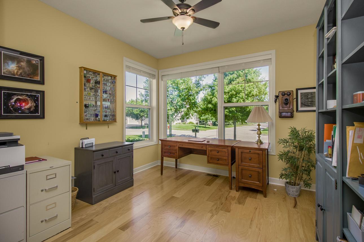
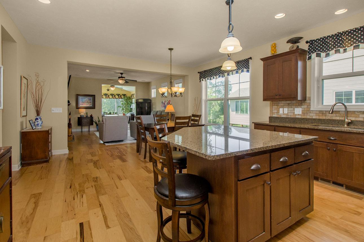
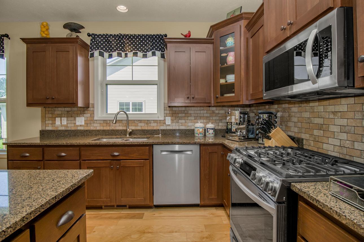
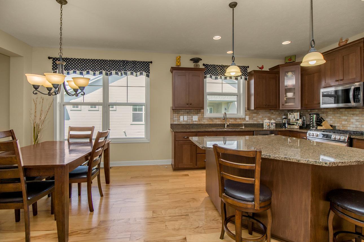
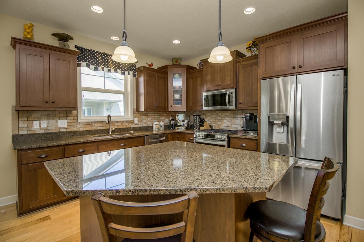
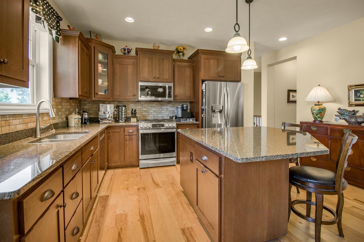
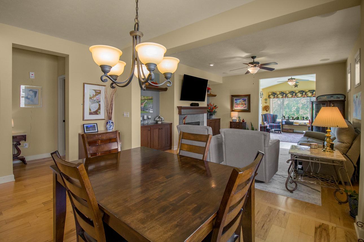
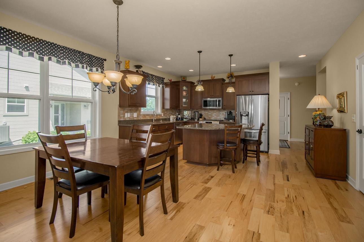
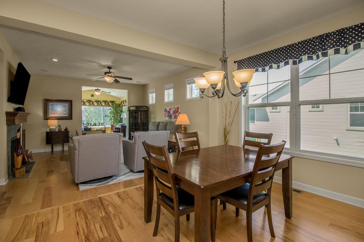
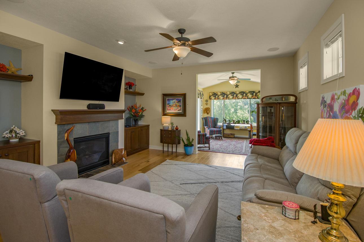
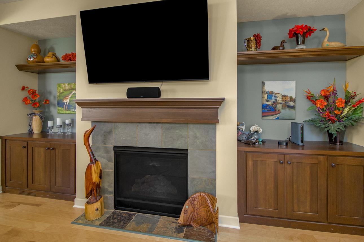
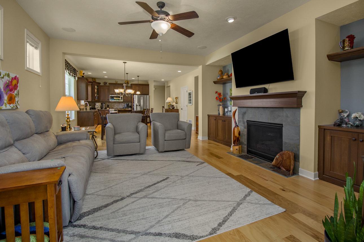
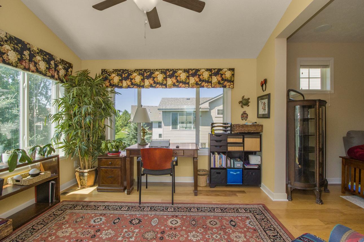
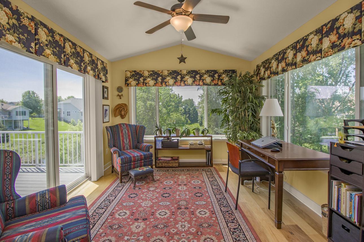
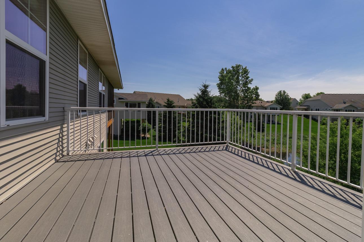
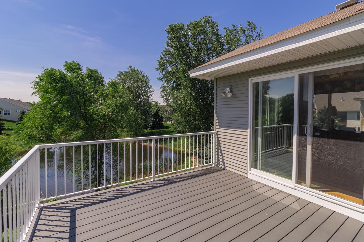
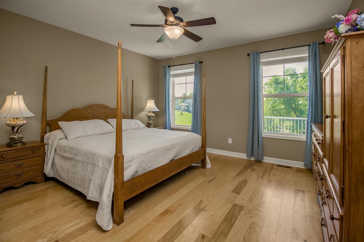
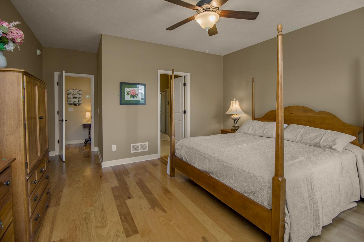
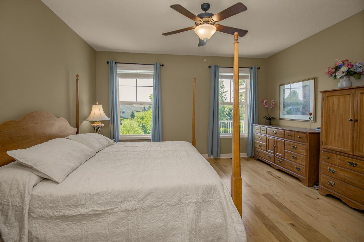
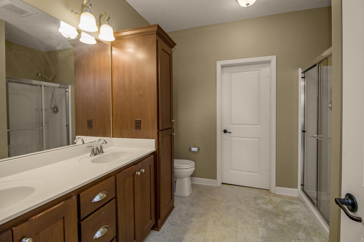
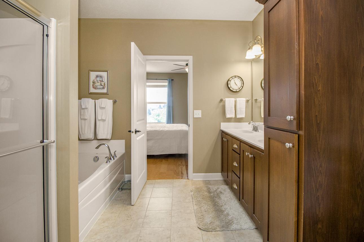
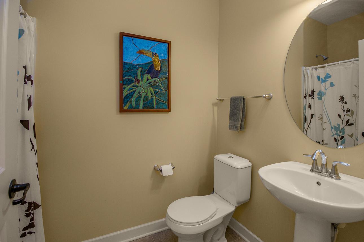
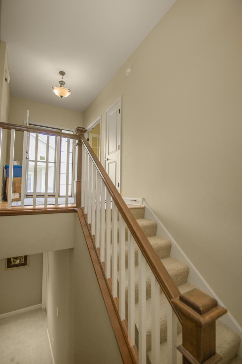
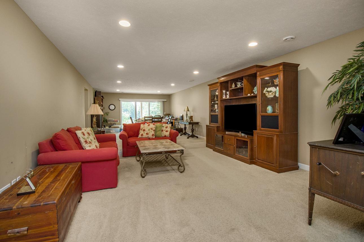
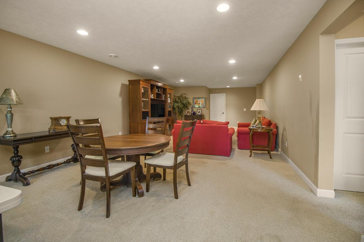
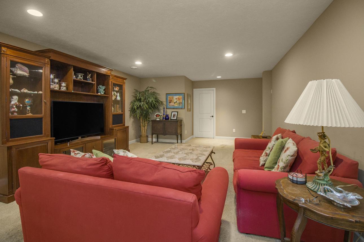
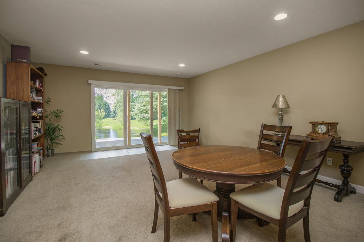
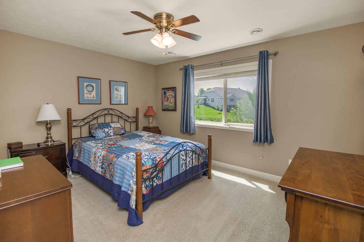
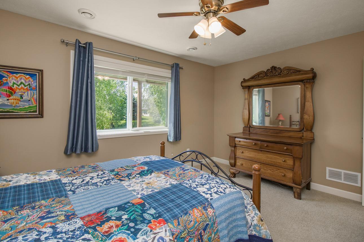
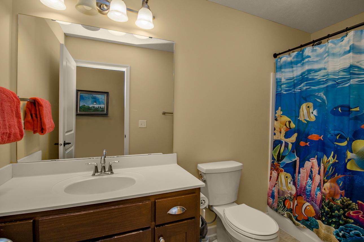
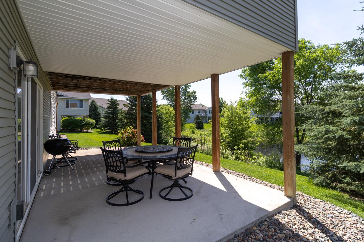
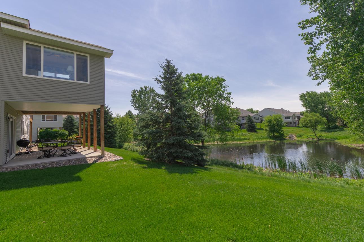
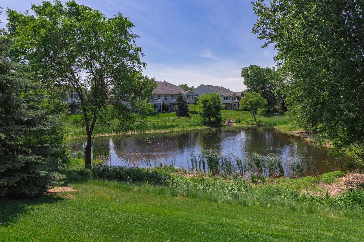
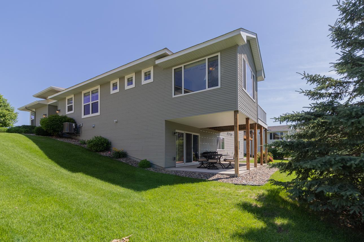
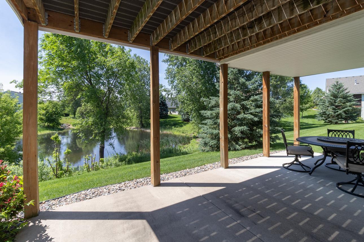
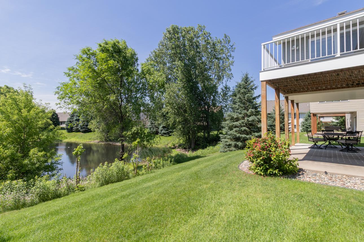
Single-level living with water views and a walk-out basement! This spectacular townhome offers a winning floor plan, perfect for those who want maintenance-free living and a private lot. The main floor includes two bedrooms, including the expansive primary en suite. The fully updated kitchen offers tile backsplash, walk-in pantry, new appliances, and gorgeous granite countertops. Built-in shelving surrounds the gas fireplace, a stately centerpiece to this inviting living room. Bound to be your favorite retreat, the sunroom boasts walls of windows overlooking a sparkling pond. Enjoy panoramic views of local wildlife from the comfort of the best lot in the neighborhood. Walk out to the maintenance-free deck, which offers plenty of space for your patio set — a perfect setting for a summer evening. Downstairs, the walk-out basement is beautifully finished and ideal for visiting guests, with a 3rd bedroom, full bath, and sprawling family room. The newly installed patio is steps from the water's edge, providing unmatched privacy. The unfinished storage area is massive, giving you the peace of mind that comes with never running out of space. While the main-level living layout checks every box on your list, it’s the high-end finishes and breathtaking views that will sweep you off your feet. Don't miss this incredible opportunity!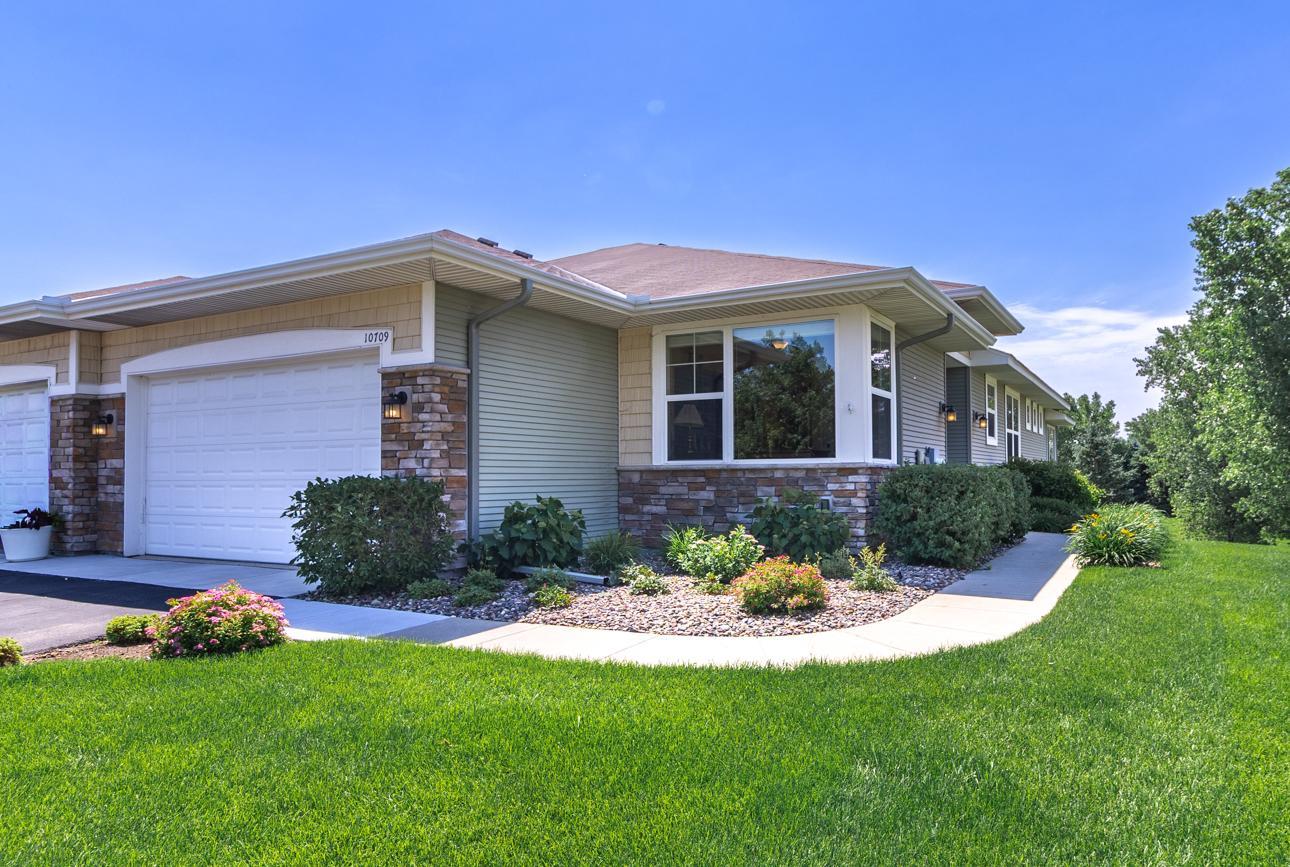
Property Information
Status: Active
Sub Type: ********
List Price: $530,000
MLS#: 7093401
Current Price: $530,000
Address: 10709 Kingsfield Lane, Saint Paul, MN 55129
City: Saint Paul
State: MN
Postal Code: 55129
Geo Lat: 44.904735
Geo Lon: -92.890835
Subdivision: Kingsfield 4th Add
County: Washington
Property Description
Year Built: 2011
Lot Size SqFt: 4356
Gen Tax: 6106
Specials Inst: 0
High School: South Washington County
Square Ft. Source:
Above Grade Finished Area: 1754
Below Grade Finished Area: 1002
Below Grade Unfinished Area:
Total SqFt.: 3364
Style: Array
Total Bedrooms: 3
Total Bathrooms: 3
Total Full Baths: 2
Garage Type:
Garage Stalls: 2
Waterfront:
Property Features
Exterior:
Roof:
Foundation:
Lot Feat/Fld Plain:
Interior Amenities:
Inclusions: ********
Exterior Amenities:
Heat System:
Air Conditioning:
Utilities: