


Property Listing
Description
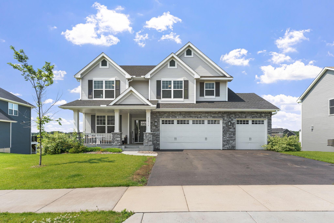
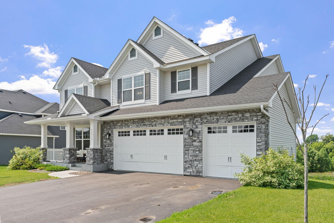
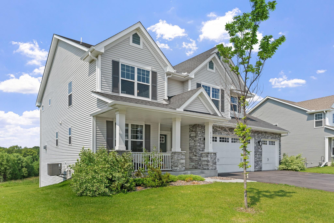
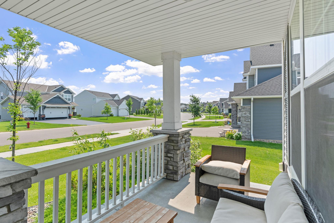
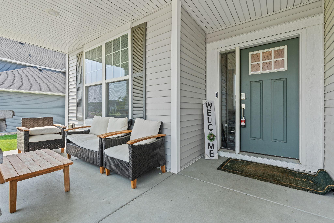
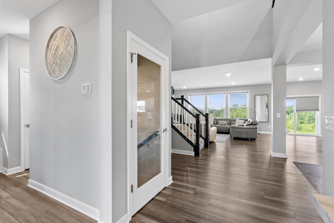
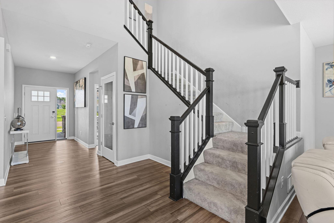
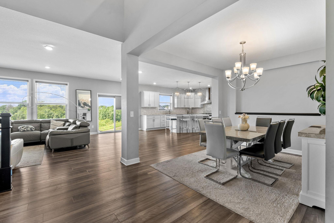
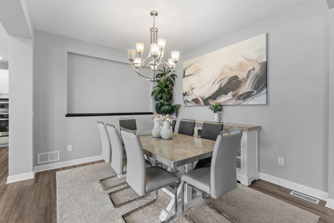
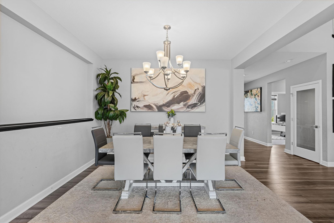
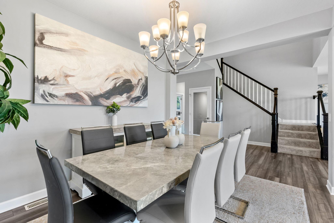
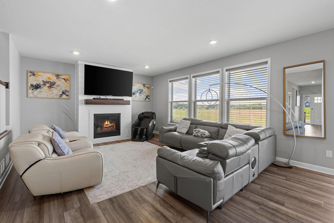
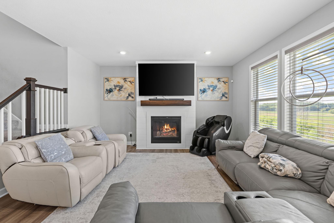
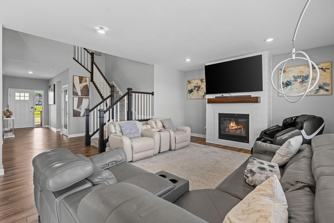
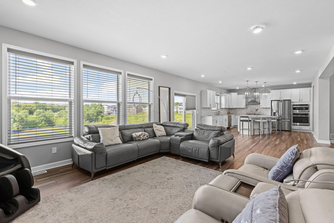
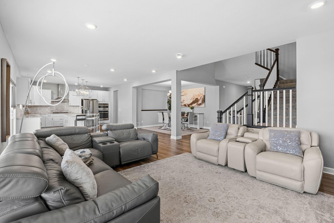
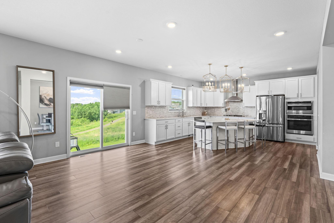
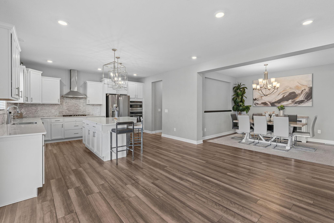
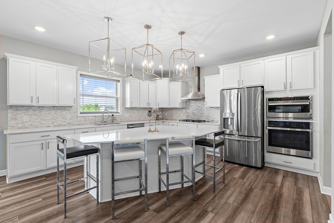
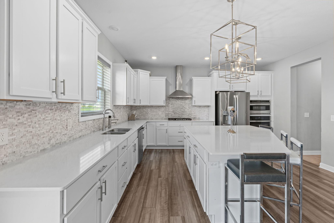
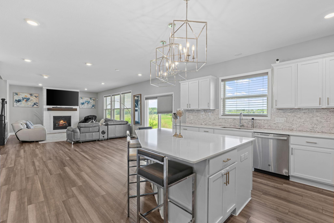
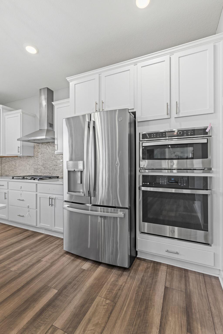
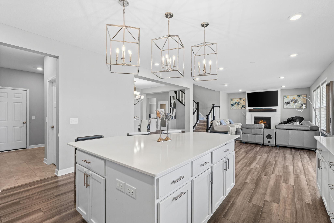
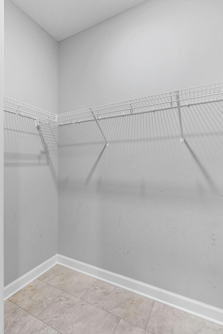
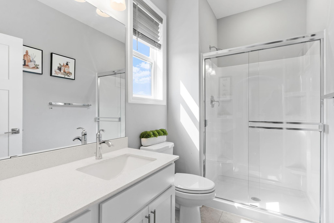
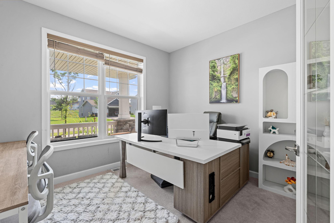
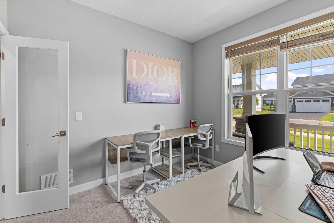
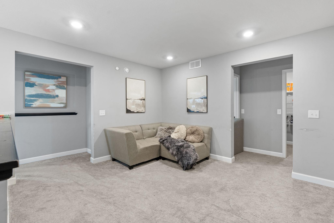
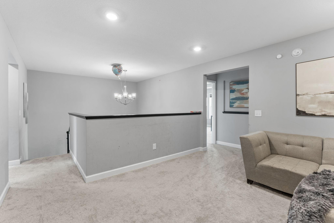
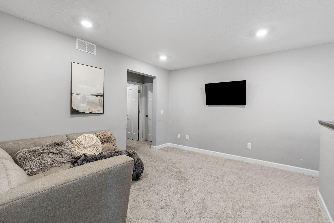
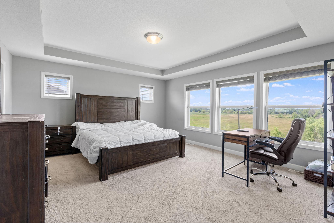
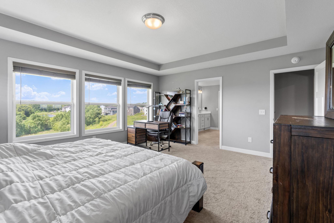
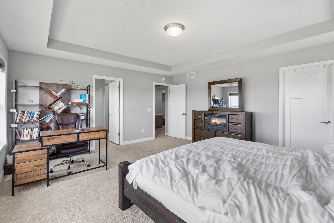
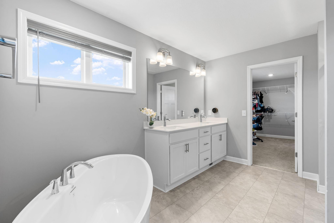
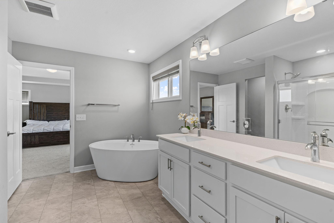
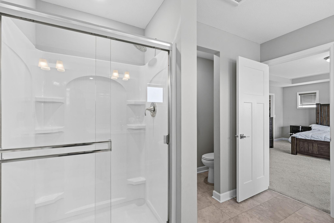
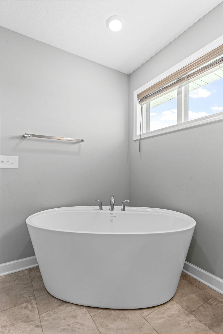
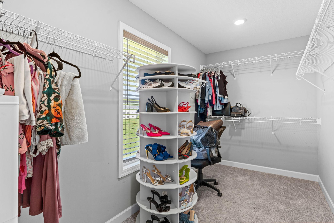
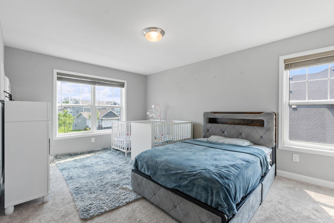
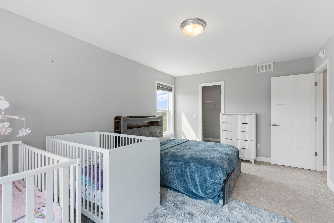
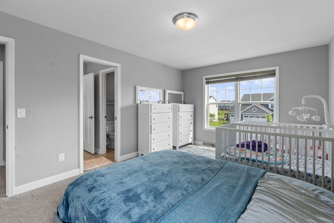
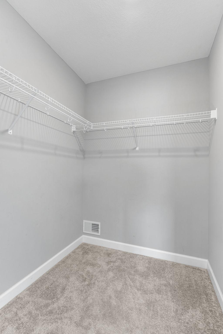
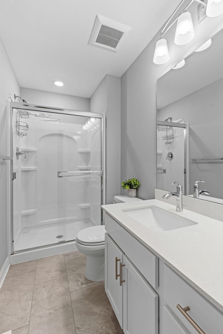
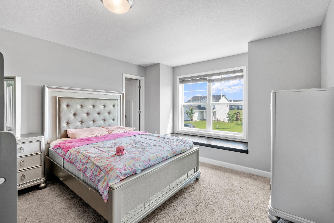
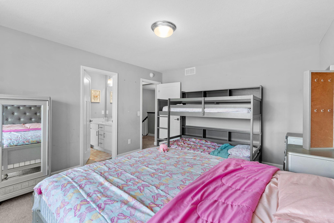
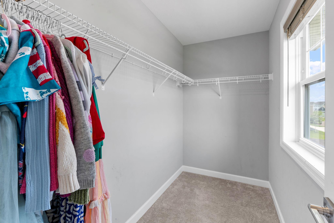
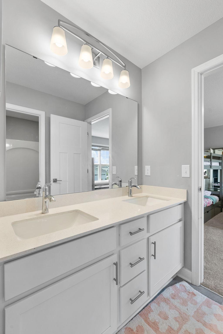
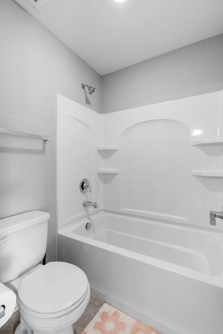
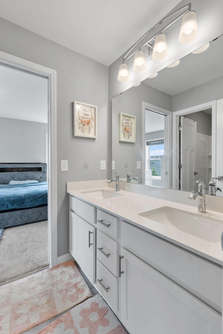
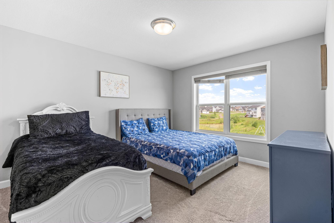
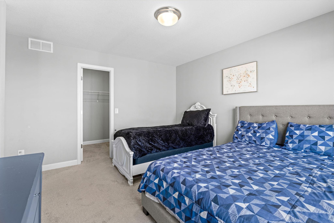
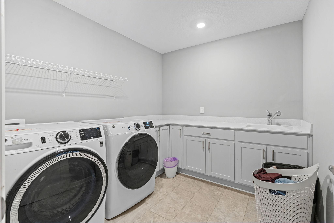
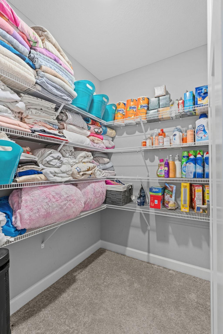
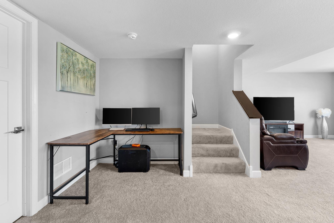
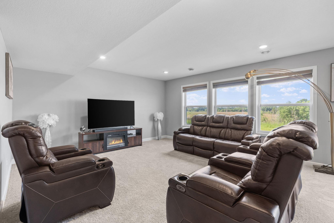
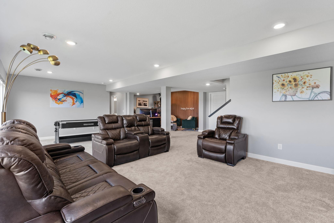
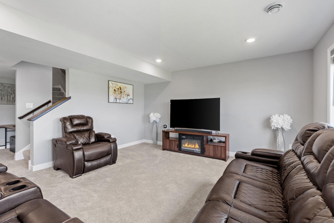
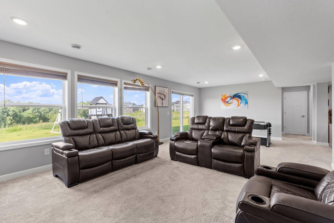
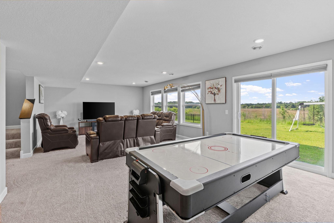
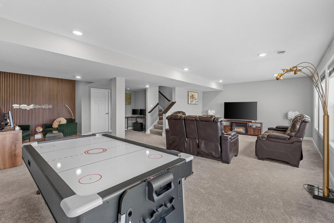
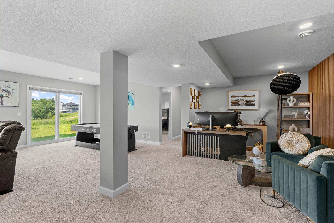
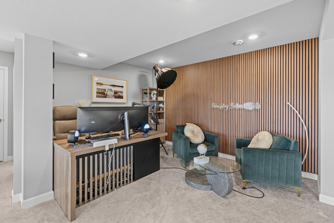
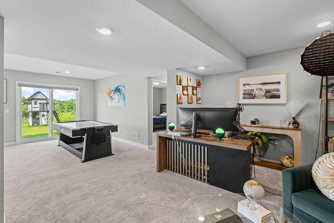
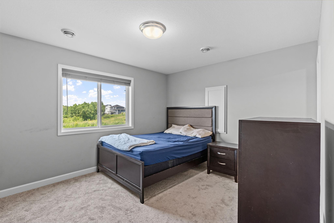
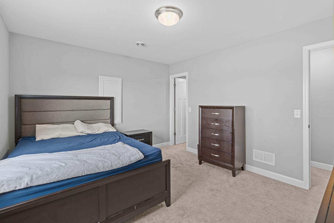
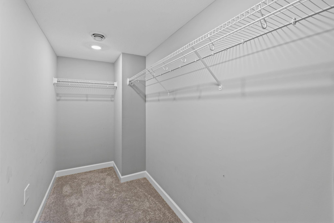
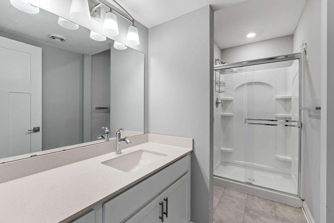
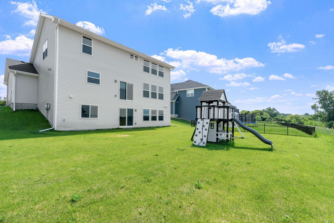
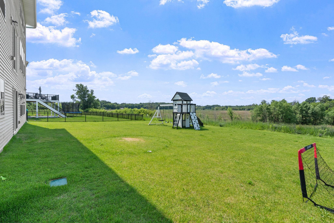
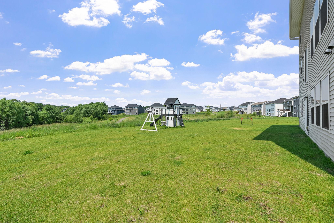
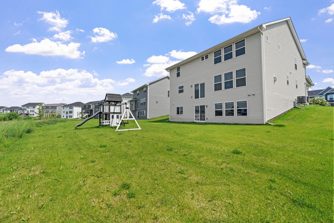
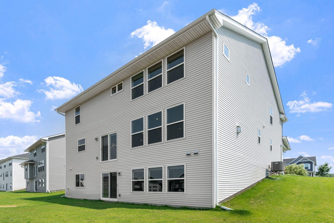
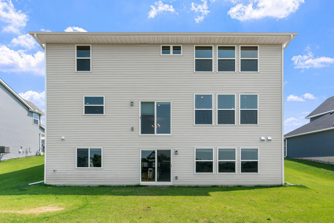
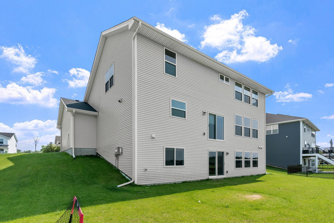
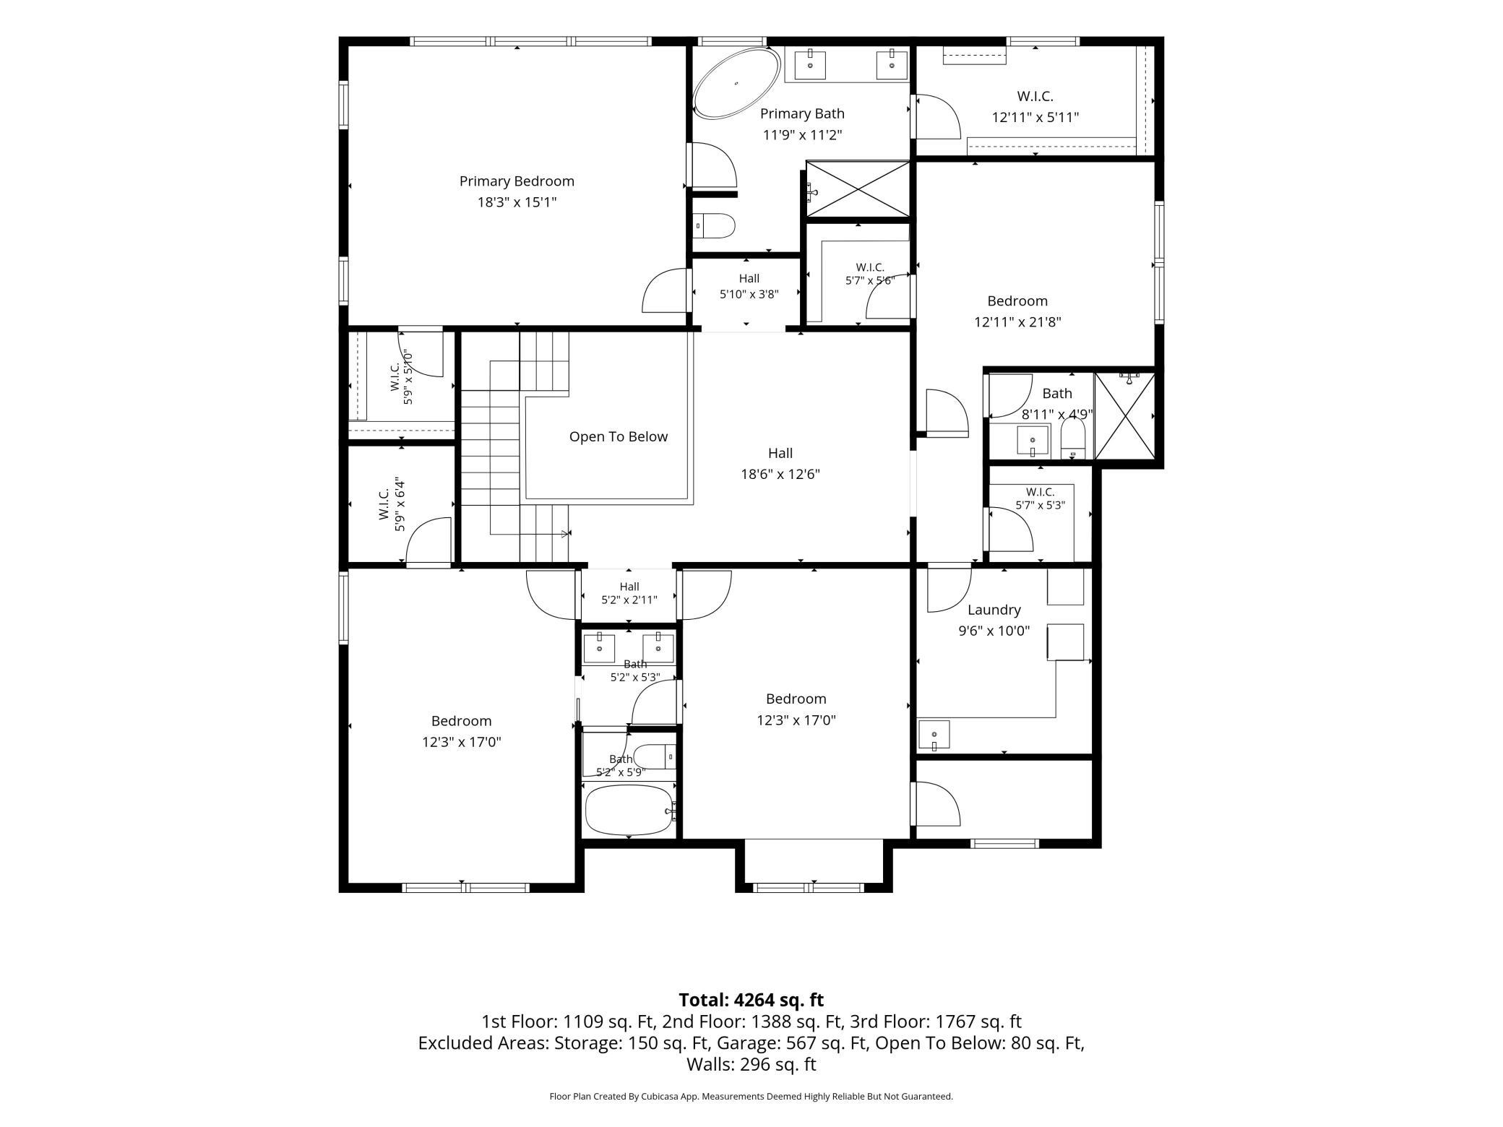
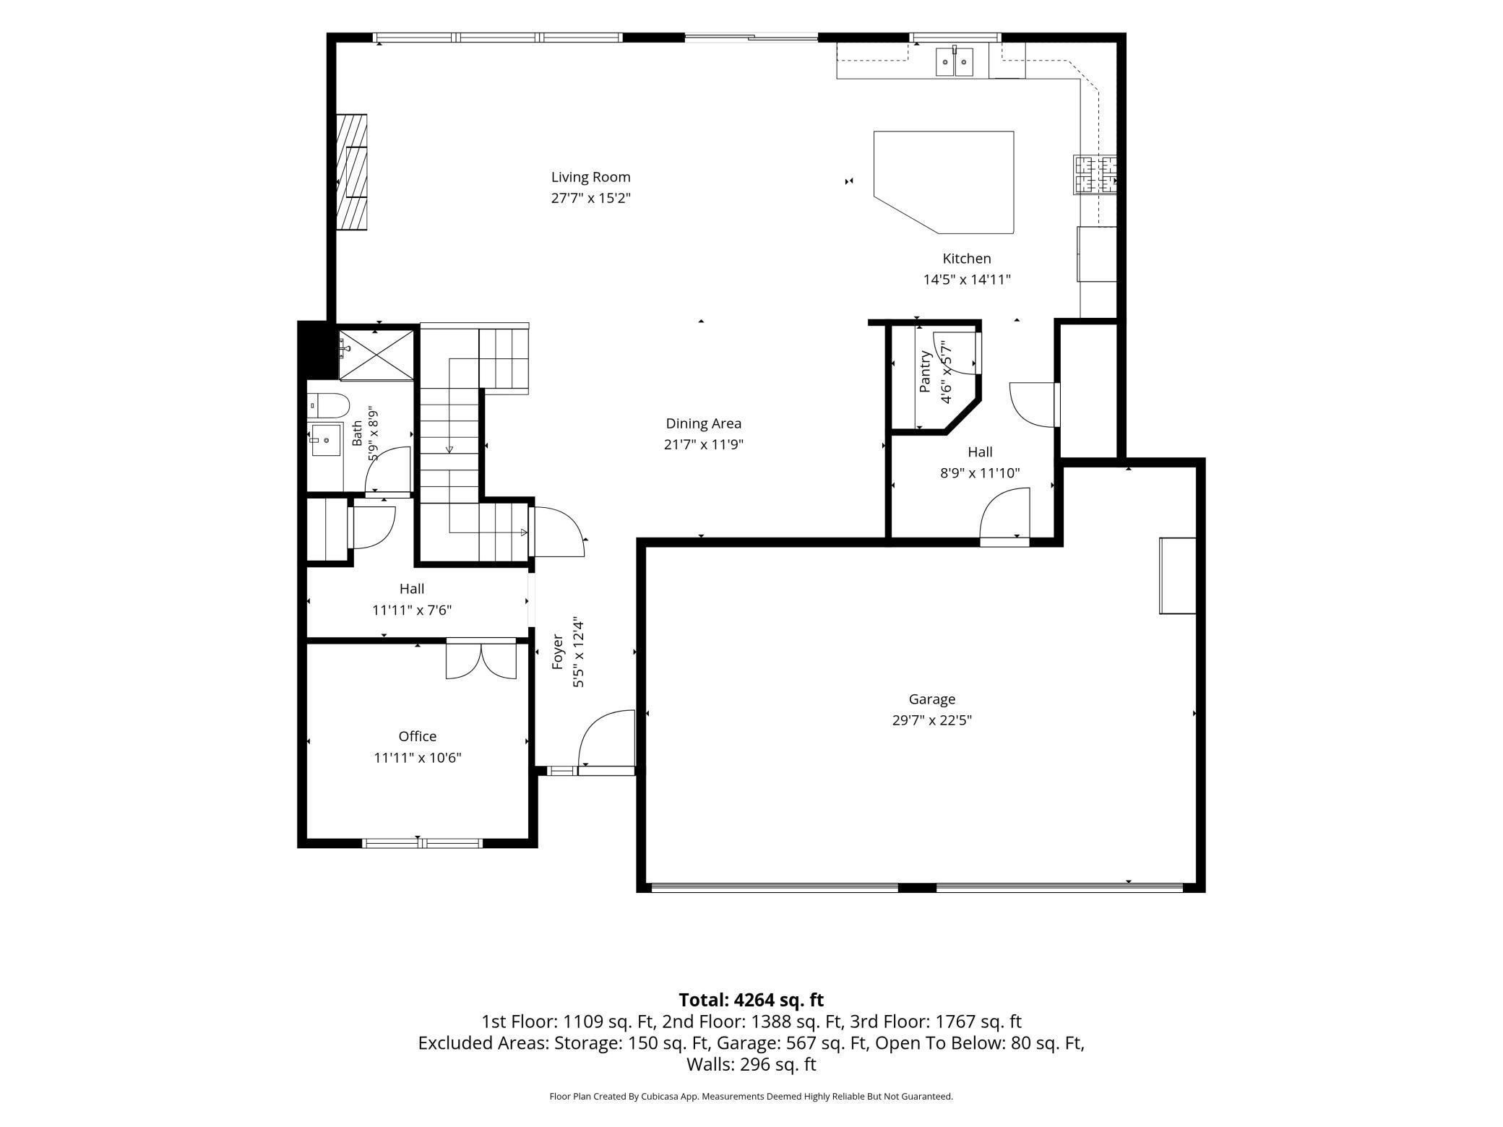
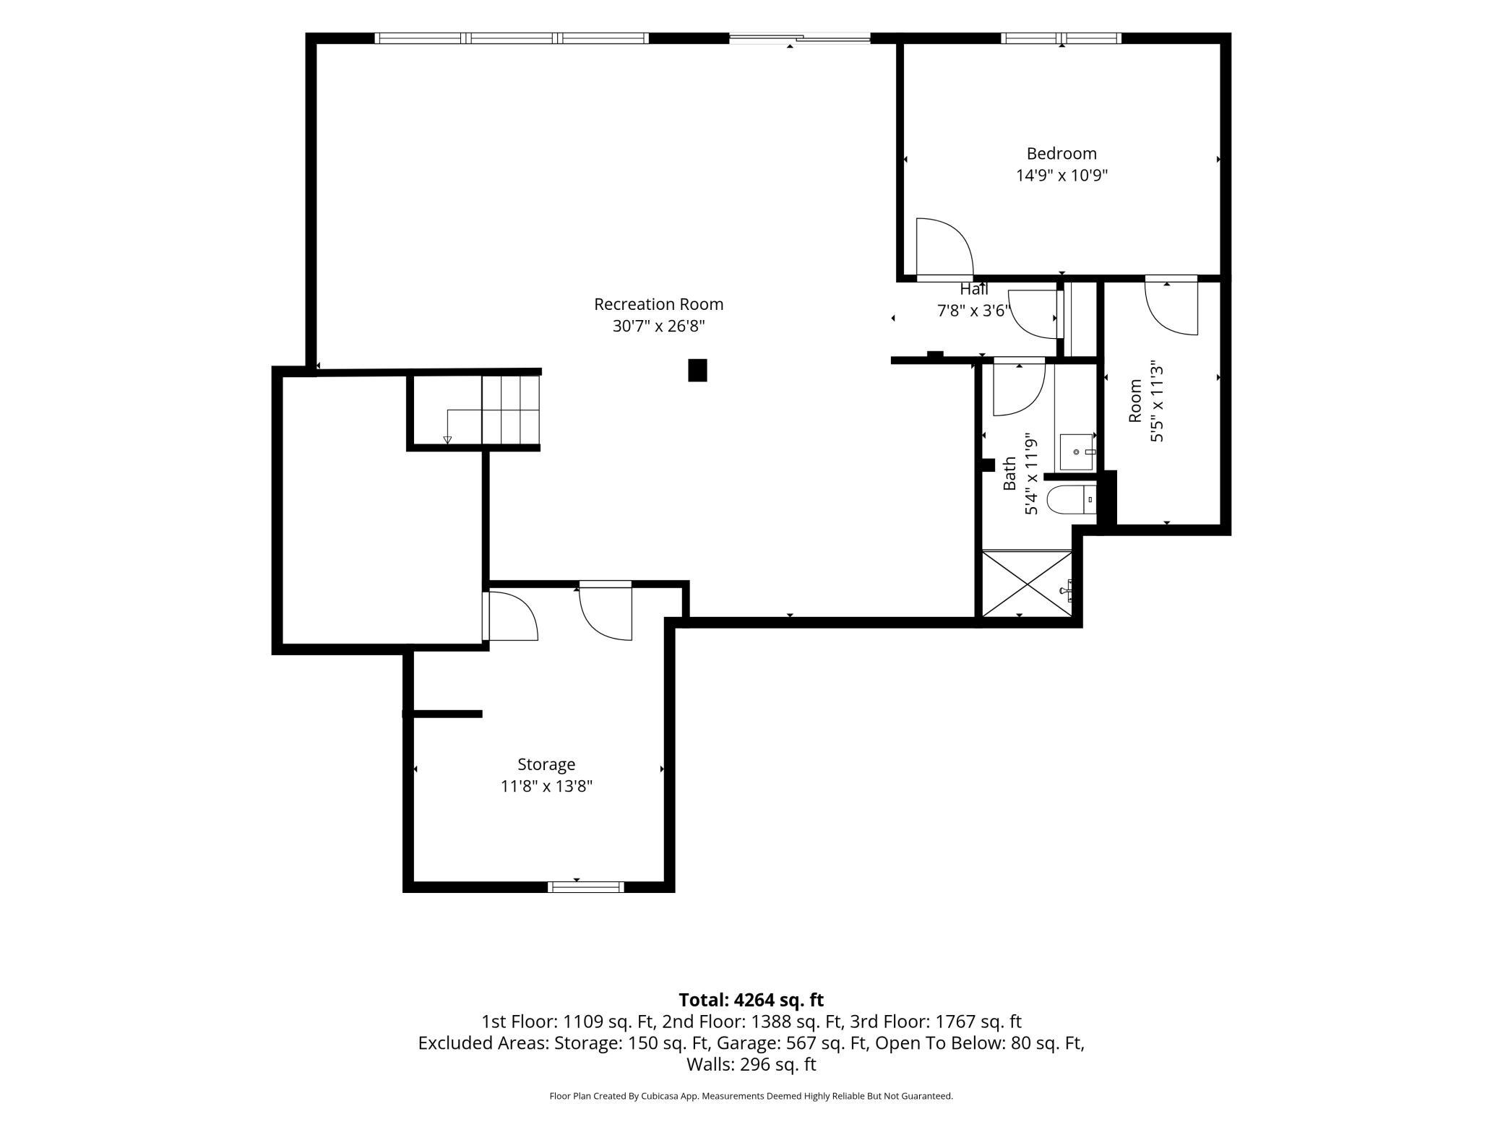
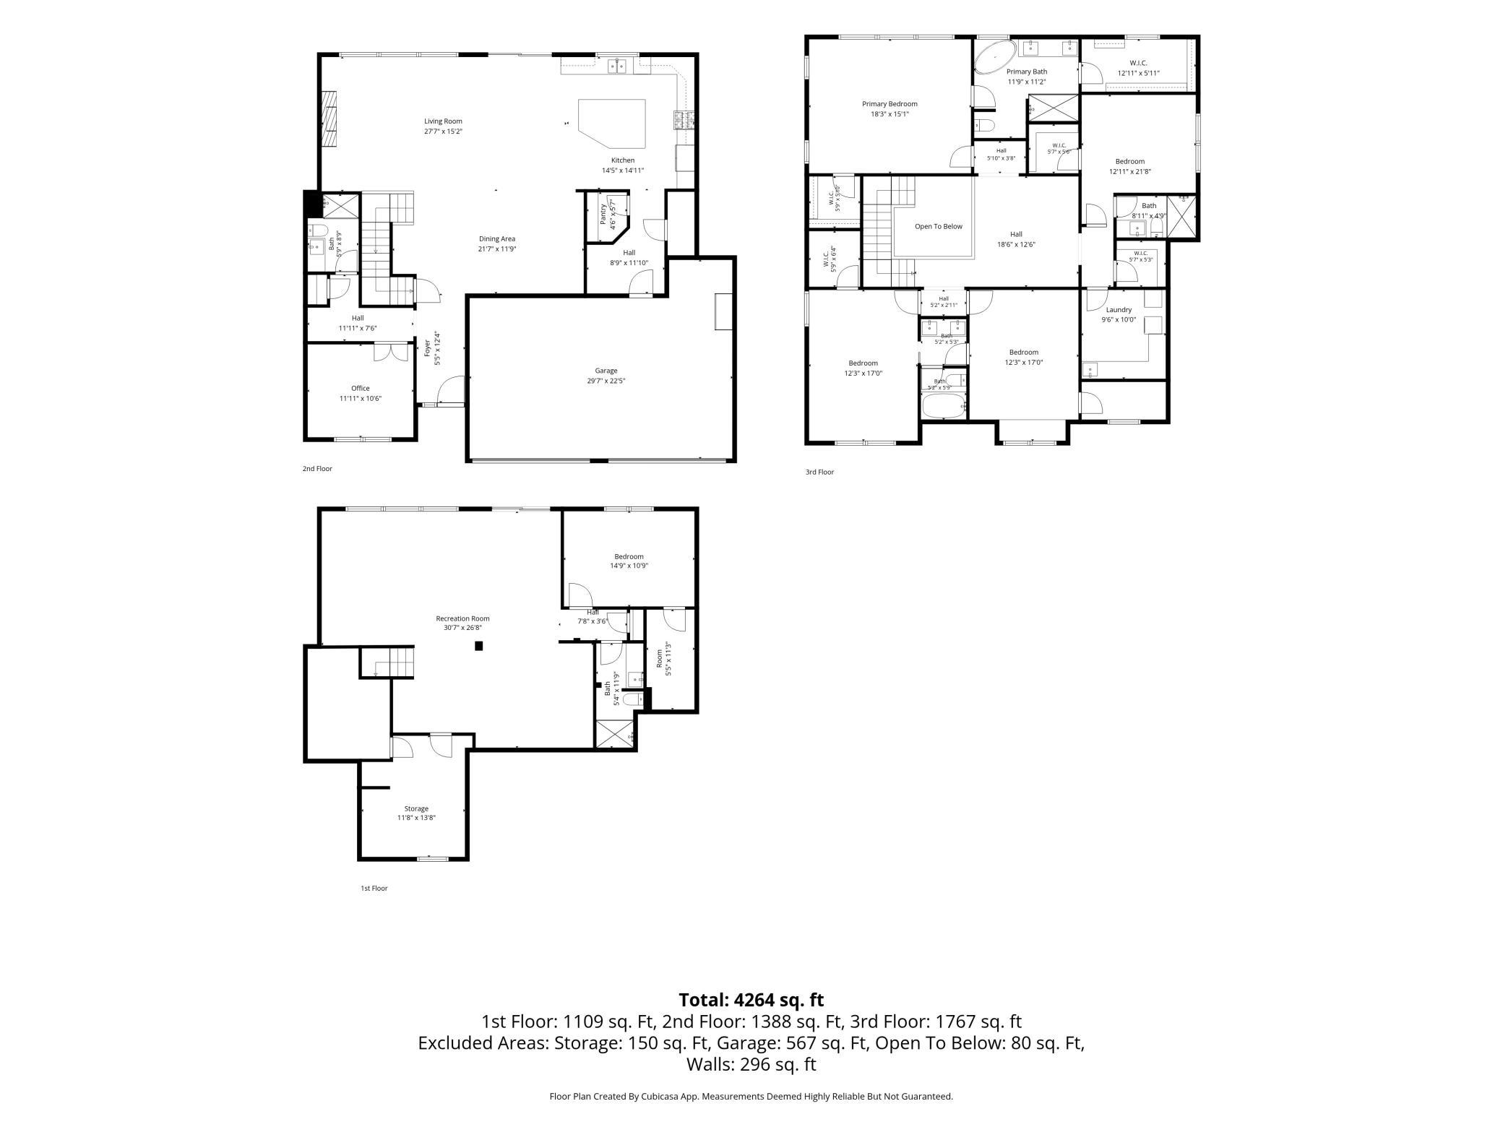
Wow! This stunning two story home is beautifully finished from top to bottom and is truly move in ready. The main level offers a private office or flex room with elegant glass doors, along with a bright, open-concept layout designed for both everyday living and entertaining. The gourmet kitchen is a showstopper, featuring quartz countertops, a stylish tile backsplash, a large center island, gas cooktop, double oven, beautiful lighting, abundant white cabinetry, and plenty of storage. Expansive windows fill the home with natural light, creating warm and inviting living spaces. The spacious living room is anchored by a cozy fireplace, while the dining area flows seamlessly between the kitchen and living room. Upstairs, you'll find four generously sized bedrooms plus a versatile loft. The luxurious primary suite features a spa-like bath with a soaking tub, separate shower, and a spacious walk-in closet. Two bedrooms share a convenient Jack-and-Jill bathroom, while the fourth bedroom enjoys its own private ensuite. Upper-level laundry with additional cabinetry provides exceptional storage and convenience. The finished walkout lower level is ideal for entertaining or relaxing, offering a large family room, an additional bedroom, and a ¾ bathroom. Outside, enjoy the backyard and easy access to nearby parks, trails, and convenient commuting routes. This exceptional home offers the perfect blend of style, function, and location; don't miss your opportunity to make it yours!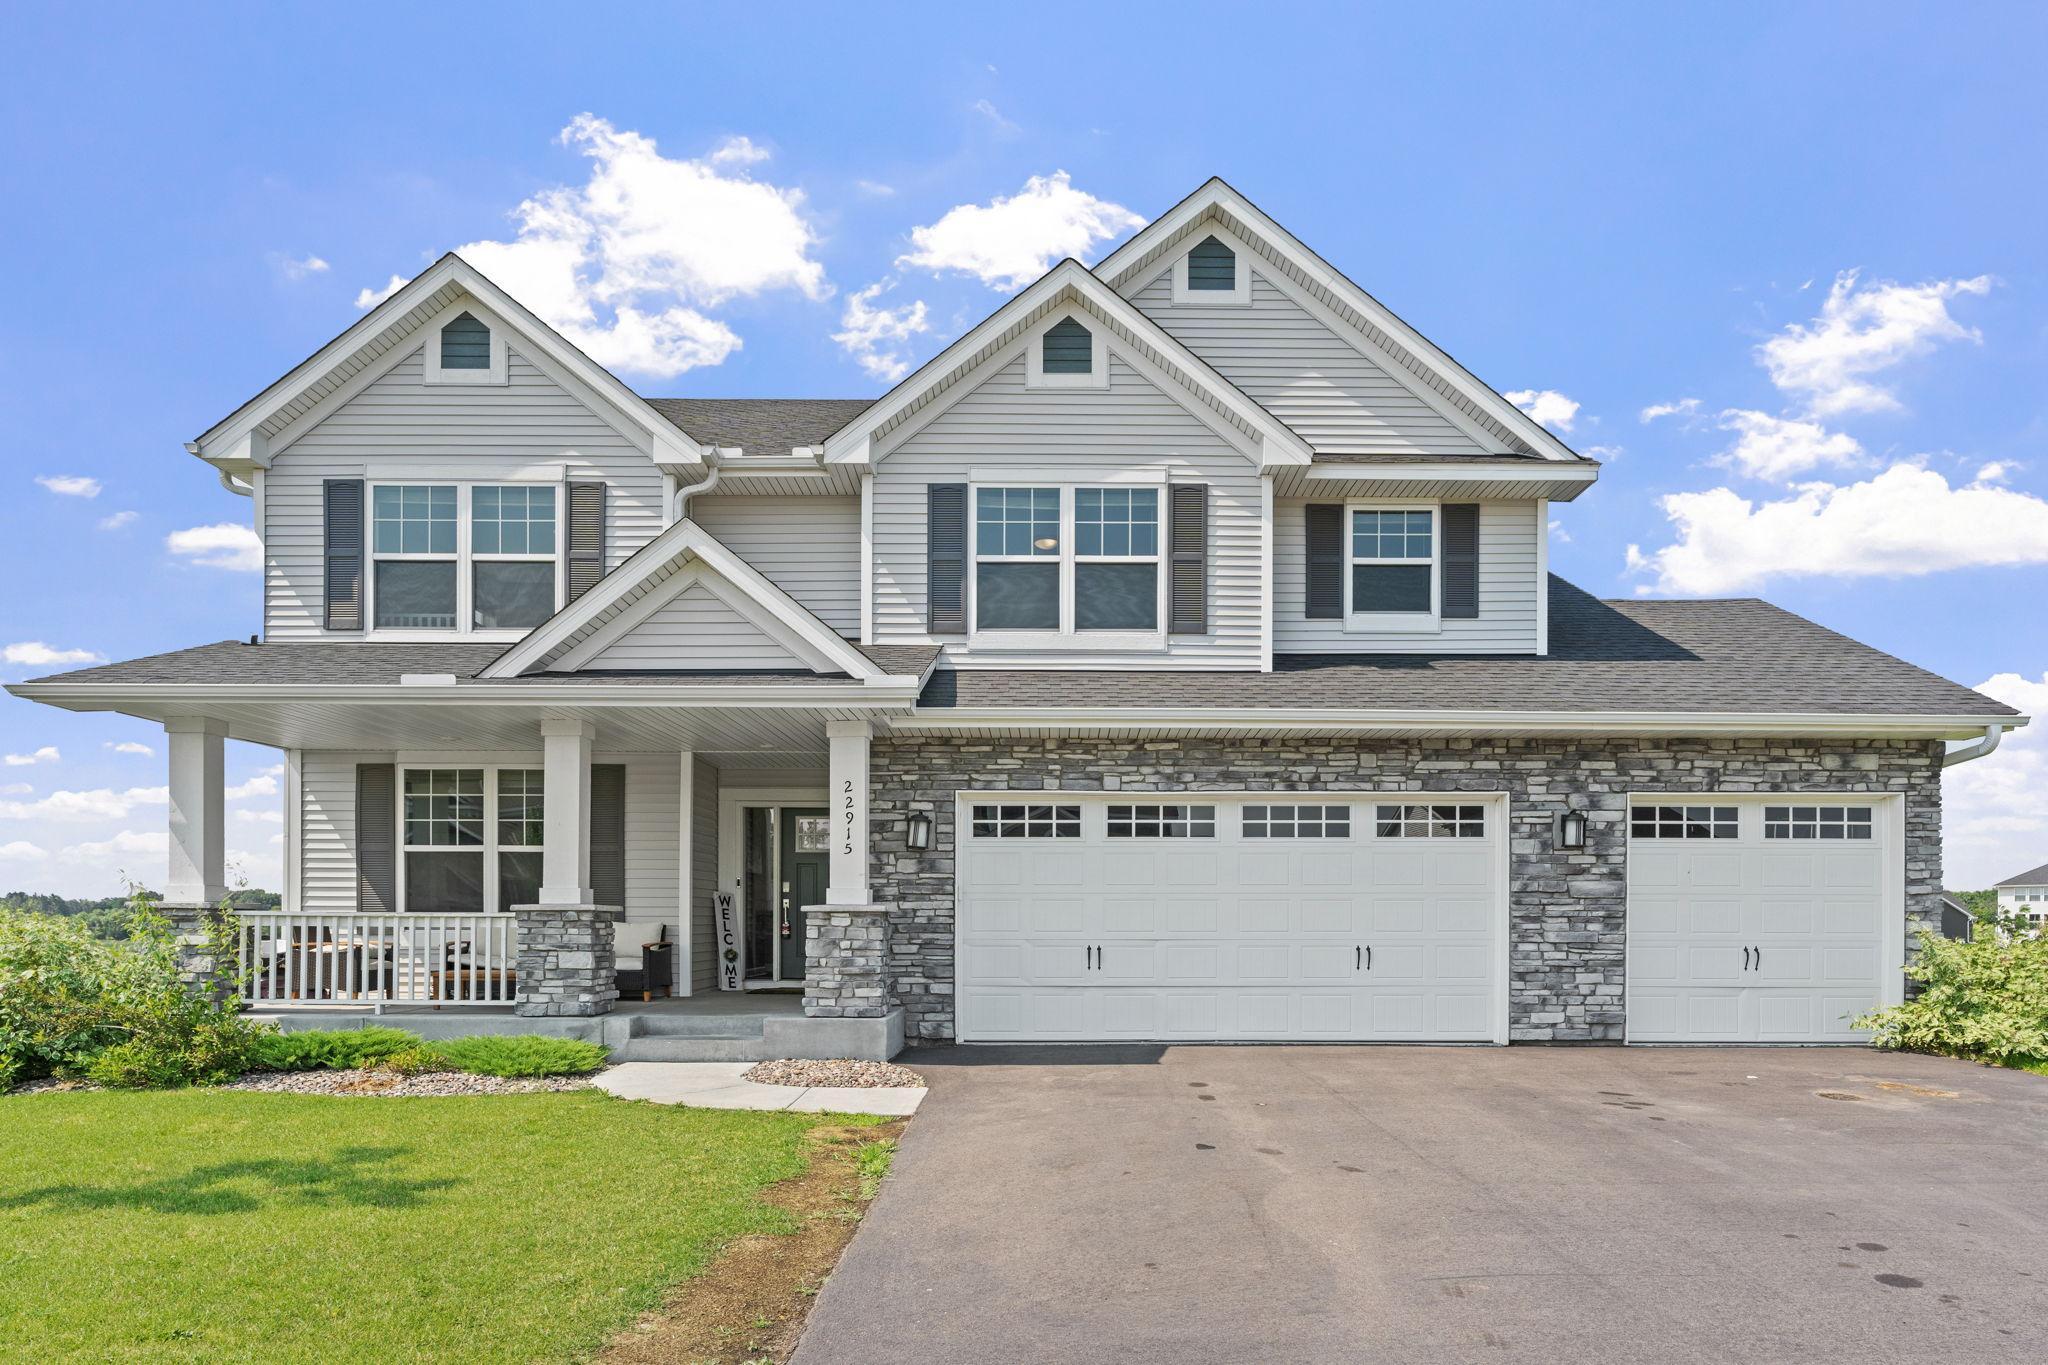
Property Information
Status: Active
Sub Type: ********
List Price: $689,900
MLS#: 7093402
Current Price: $689,900
Address: 22915 Wood Lane, Rogers, MN 55374
City: Rogers
State: MN
Postal Code: 55374
Geo Lat: 45.177033
Geo Lon: -93.571065
Subdivision: Skye Meadows Second Add
County: Hennepin
Property Description
Year Built: 2022
Lot Size SqFt: 11325.6
Gen Tax: 8581.36
Specials Inst: 0
High School: Elk River
Square Ft. Source:
Above Grade Finished Area: 3091
Below Grade Finished Area: 1440
Below Grade Unfinished Area:
Total SqFt.: 4892
Style: Array
Total Bedrooms: 5
Total Bathrooms: 5
Total Full Baths: 1
Garage Type:
Garage Stalls: 3
Waterfront:
Property Features
Exterior:
Roof:
Foundation:
Lot Feat/Fld Plain:
Interior Amenities:
Inclusions: ********
Exterior Amenities:
Heat System:
Air Conditioning:
Utilities: